225 33 Avenue NE, Calgary, Alberta
Residential For Sale in Calgary, Alberta
$845,000
-
Property Type
 Residential
-
Bedrooms
 4
4
-
Bath
 4
4
-
Garage
 2
2
-
Sq Ft
 1,851
1,851
-
Year Built
 2016
2016
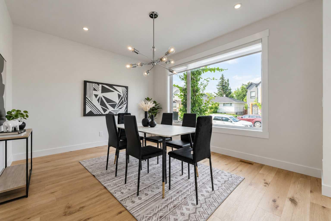
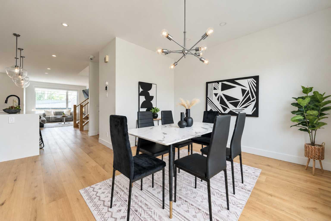
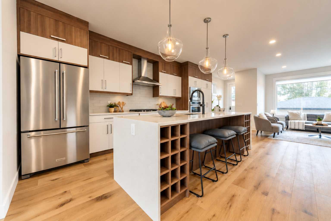
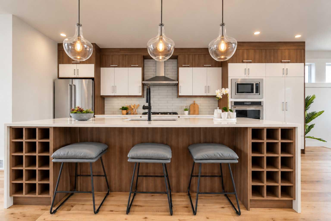
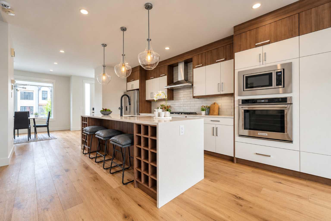
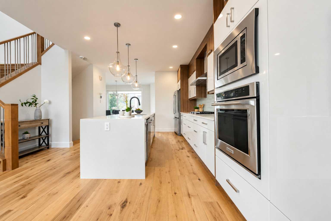
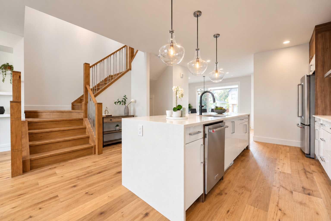
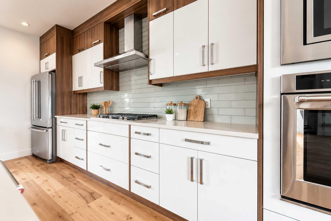
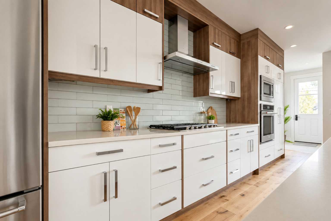
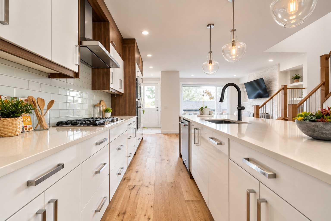
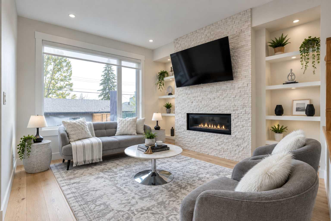
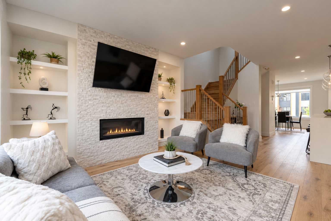
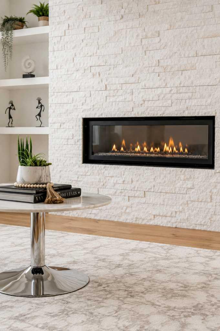
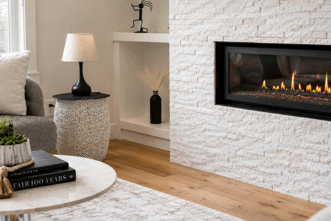
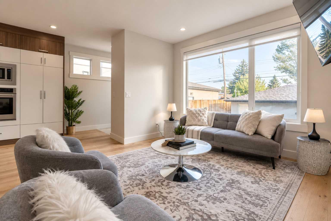
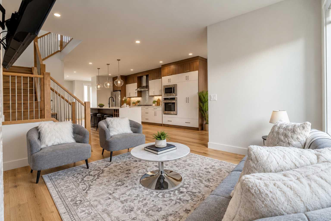
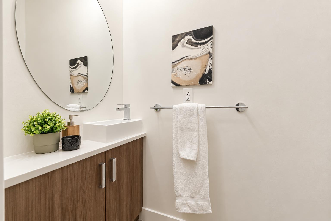
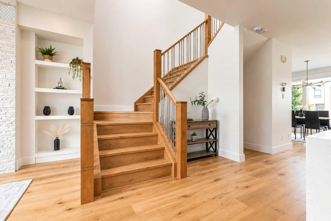
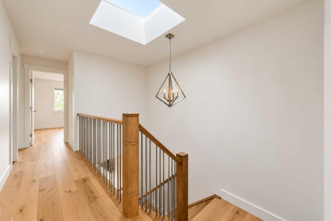
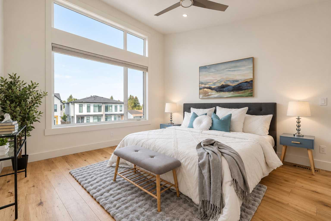
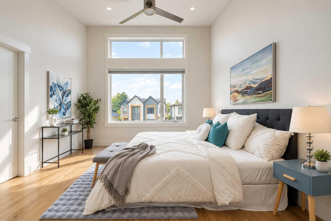
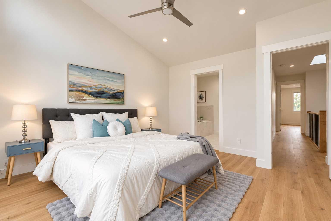
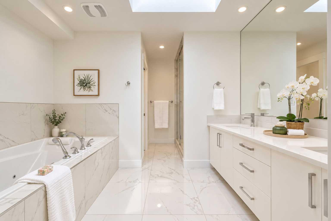
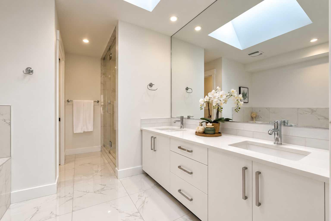
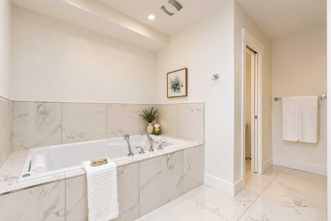
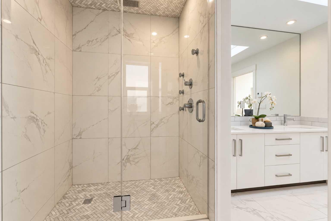
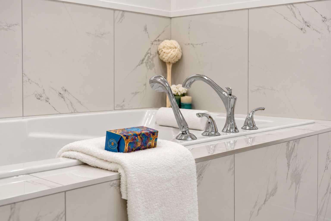
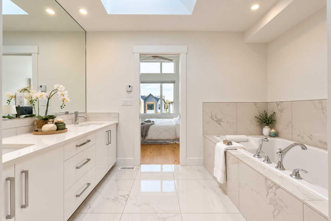
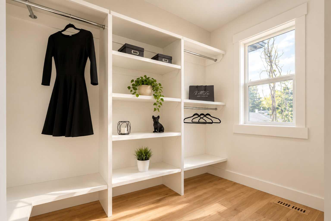
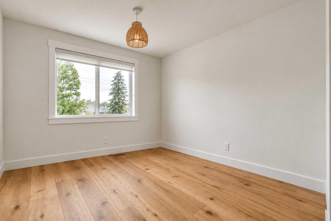
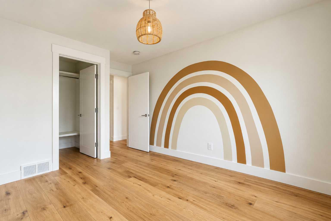
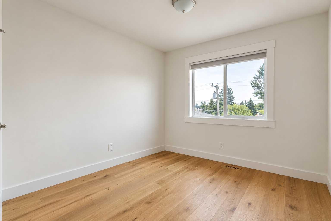
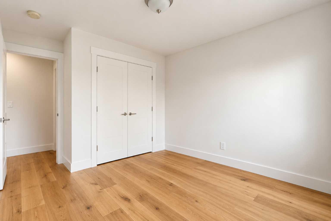
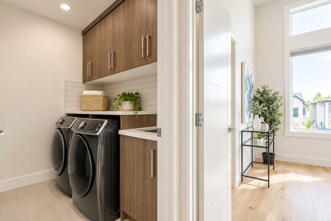
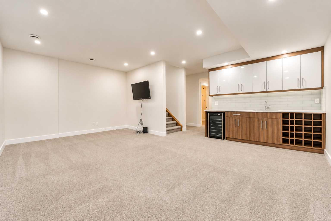
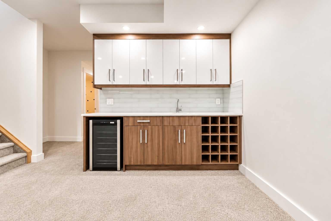
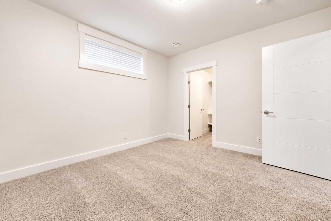
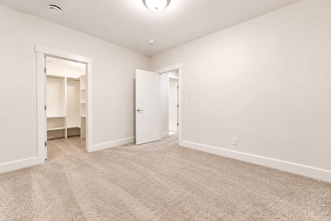
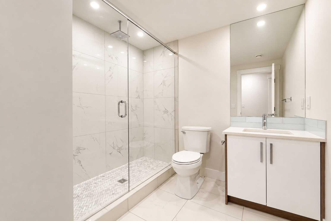
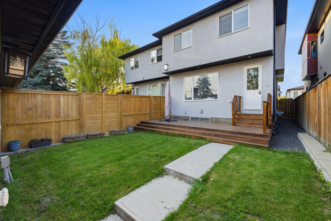
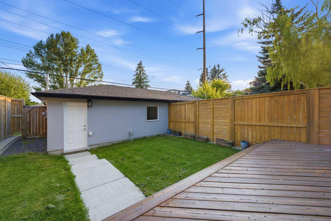
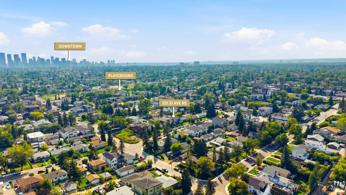
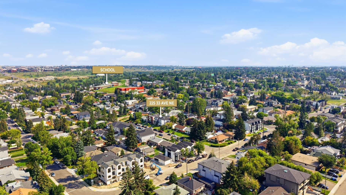
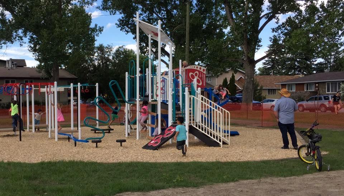
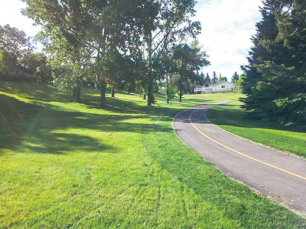
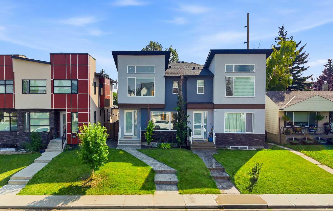
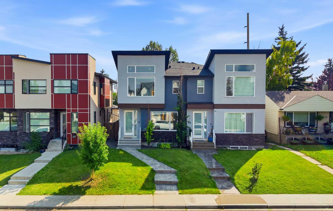
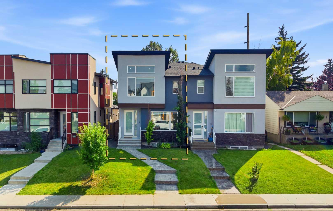
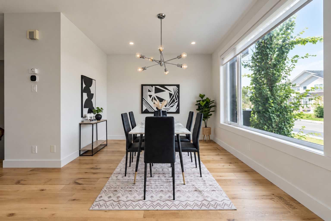
REFINED INNER-CITY LIVING IN HIGHLAND PARK. Thoughtfully designed and beautifully finished, this sophisticated SEMI-DETACHED INFILL pairs contemporary style with a warm, highly functional interior. HARDWOOD FLOORING THROUGHOUT THE MAIN AND UPPER LEVELS, 3 bedrooms up, a fully finished basement, and a sunny SOUTH-FACING BACKYARD create a home that feels elevated yet exceptionally livable. The main floor makes an immediate impression with a bright, open layout beginning with a front dining room framed by large windows. At the heart of the home, the beautifully appointed kitchen features ceiling-height cabinetry, QUARTZ COUNTERS, a generous island with seating, and statement lighting. Designed as the natural gathering point, it connects effortlessly with the dining area and rear living room for a seamless flow from front to back. Anchoring the living room is a sleek fireplace with custom built-in shelving, while oversized windows draw in natural light and overlook the SOUTH backyard. A well-designed mudroom with built-in closet provides practical everyday storage and direct access outdoors. The SOUTH-FACING BACKYARD extends the living space outside, where a FRESHLY STAINED WOOD DECK provides the perfect setting for summer dining, BBQs, and relaxing in the sun. The fully fenced yard offers plenty of usable outdoor space, complemented by a DOUBLE DETACHED GARAGE with alley access. Upstairs, hardwood flooring continues throughout, bringing warmth and continuity to the bedroom level. The primary suite is a serene retreat with VAULTED CEILINGS, large windows, and a generous walk-in closet. The spa-inspired ensuite features dual sinks, a glass-enclosed shower, and a BUILT-IN SOAKING TUB. Two additional bedrooms, a full bathroom, and a dedicated laundry room with upper cabinetry and sink complete the upper level. The FULLY FINISHED BASEMENT adds valuable living space with a spacious rec room and WET BAR, creating an inviting destination for movie nights, game days, and entertaining. A fourth bedroom and 3-PC BATHROOM complete the lower level, offering excellent flexibility for guests, older children, or a private home office. Ideally positioned in HIGHLAND PARK, this home combines the character of an established inner-city community with exceptional access to the best of Calgary. Enjoy convenient access to Buchanan School, Georges P. Vanier School, and James Fowler High School, along with nearby CONFEDERATION PARK, pathways, playgrounds, shopping, dining, and everyday amenities. Centre Street, Edmonton Trail, and 16 Avenue provide easy connections throughout the city, with DOWNTOWN CALGARY just a short commute away. CONTEMPORARY DESIGN, QUALITY FINISHES, A SUNNY SOUTH BACKYARD, AND AN OUTSTANDING INNER-CITY LOCATION make this a standout Highland Park home.
| Street Address: | 225 33 Avenue NE |
| City: | Calgary |
| Province/State: | Alberta |
| Postal Code: | N/A |
| County/Parish: | Calgary |
| Subdivision: | Highland Park |
| Country: | Canada |
| Latitude: | 51.08212667 |
| Longitude: | -114.05855500 |
| MLS® Number: | A2340689 |
| Price: | $845,000 |
| Property Area: | 1,851 Sq ft |
| Bedrooms: | 4 |
| Bathrooms Half: | 1 |
| Bathrooms Full: | 3 |
| Living Area: | 1,851 Sq ft |
| Building Area: | 0 Sq ft |
| Year Built: | 2016 |
| Listing Date: | Aug 31, 2026 |
| Garage Spaces: | 2 |
| Property Type: | Residential |
| Property Subtype: | Semi Detached (Half Duplex) |
| MLS Status: | Pending |
Additional Details
| Flooring: | N/A |
| Construction: | Wood Frame |
| Parking: | Double Garage Detached |
| Appliances: | Bar Fridge,Dishwasher,Dryer,Garage Control(s),Gas Cooktop,Microwave,Oven-Built-In,Range Hood,Washer,Window Coverings |
| Stories: | N/A |
| Zoning: | R-CG |
| Fireplace: | N/A |
| Amenities: | Park,Playground,Schools Nearby,Shopping Nearby,Sidewalks,Street Lights |
Utilities & Systems
| Heating: | Forced Air |
| Cooling: | Other |
| Property Type | Residential |
| Building Type | Semi Detached (Half Duplex) |
| Square Footage | 1,851 sqft |
| Community Name | Highland Park |
| Subdivision Name | Highland Park |
| Title | Fee Simple |
| Land Size | 2,890 sqft |
| Built in | 2016 |
| Annual Property Taxes | Contact listing agent |
| Parking Type | Garage |
| Time on MLS Listing | 21 days |
Bedrooms
| Above Grade | 3 |
Bathrooms
| Total | 4 |
| Partial | 1 |
Interior Features
| Appliances Included | Bar Fridge, Dishwasher, Dryer, Garage Control(s), Gas Cooktop, Microwave, Oven-Built-In, Range Hood, Washer, Window Coverings |
| Flooring | Carpet, Hardwood, Tile |
Building Features
| Features | Built-in Features, Closet Organizers, Double Vanity, High Ceilings, Kitchen Island, Open Floorplan, Quartz Counters, Recessed Lighting, Soaking Tub, Sump Pump(s), Vaulted Ceiling(s), Walk-In Closet(s), Wet Bar |
| Construction Material | Wood Frame |
| Structures | Deck |
Heating & Cooling
| Cooling | Other |
| Heating Type | Forced Air |
Exterior Features
| Exterior Finish | Wood Frame |
Neighbourhood Features
| Community Features | Park, Playground, Schools Nearby, Shopping Nearby, Sidewalks, Street Lights |
| Amenities Nearby | Park, Playground, Schools Nearby, Shopping Nearby, Sidewalks, Street Lights |
Parking
| Parking Type | Garage |
| Total Parking Spaces | 2 |
Interior Size
| Total Finished Area: | 1,851 sq ft |
| Total Finished Area (Metric): | 172.00 sq m |
| Main Level: | 874 sq ft |
| Upper Level: | 977 sq ft |
| Below Grade: | 828 sq ft |
Room Count
| Bedrooms: | 4 |
| Bathrooms: | 4 |
| Full Bathrooms: | 3 |
| Half Bathrooms: | 1 |
| Rooms Above Grade: | 6 |
Lot Information
| Lot Size: | 2,890 sq ft |
| Lot Size (Acres): | 0.07 acres |
| Frontage: | 25 ft |
Legal
| Legal Description: | 5942AD;4;32 |
| Title to Land: | Fee Simple |
- Built-in Features
- Closet Organizers
- Double Vanity
- High Ceilings
- Kitchen Island
- Open Floorplan
- Quartz Counters
- Recessed Lighting
- Soaking Tub
- Sump Pump(s)
- Vaulted Ceiling(s)
- Walk-In Closet(s)
- Wet Bar
- BBQ gas line
- Private Entrance
- Private Yard
- Bar Fridge
- Dishwasher
- Dryer
- Garage Control(s)
- Gas Cooktop
- Microwave
- Oven-Built-In
- Range Hood
- Washer
- Window Coverings
- Full
- Park
- Playground
- Schools Nearby
- Shopping Nearby
- Sidewalks
- Street Lights
- Wood Frame
- Gas
- Poured Concrete
- Back Lane
- Back Yard
- City Lot
- Low Maintenance Landscape
- Rectangular Lot
- Double Garage Detached
- Deck
Floor plan information is not available for this property.
Monthly Payment Breakdown
Loading Walk Score...
What's Nearby?
Powered by Yelp
REALTOR® Details
Lisa Johnson
- (403) 287-3880
- lisa@innercityinfills.ca
- RE/MAX House of Real Estate