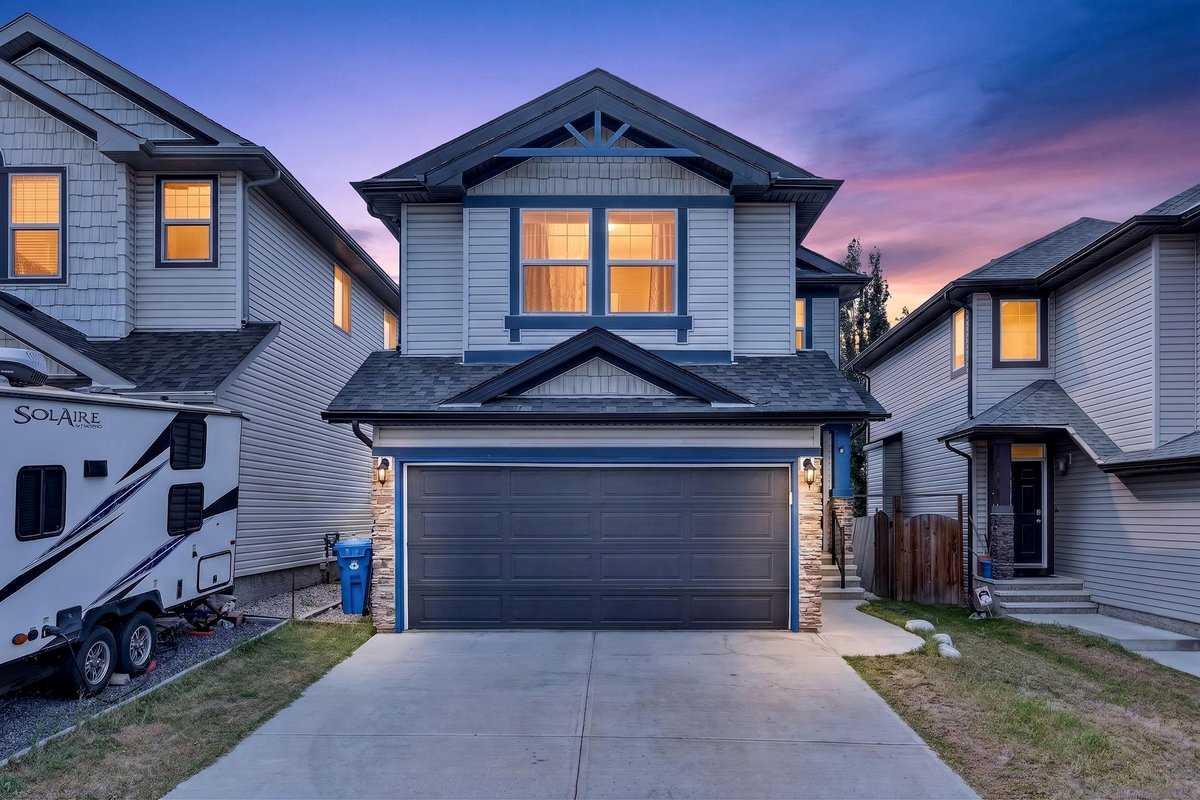
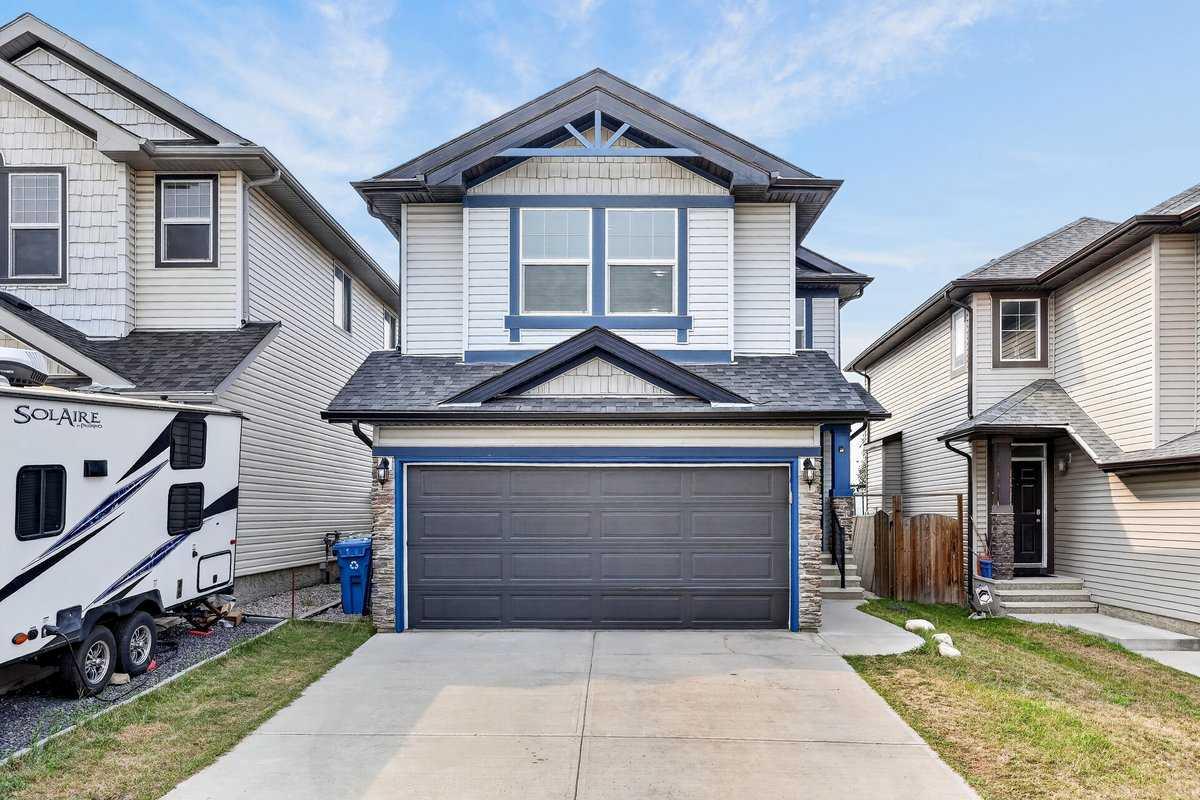
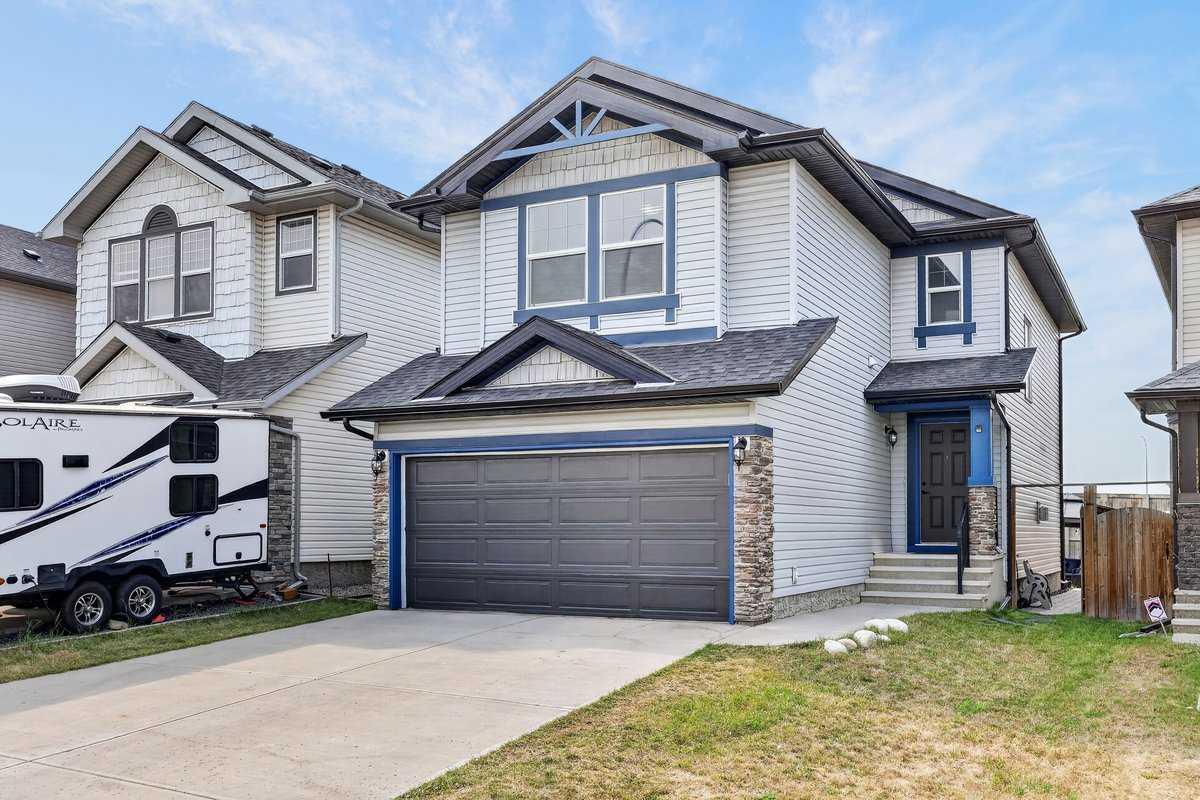
377 Panora Way NW, Calgary, Alberta
Residential For Sale in Calgary, Alberta
$677,000
-
Property Type
 Residential
-
Bedrooms
 5
5
-
Bath
 4
4
-
Garage
 2
2
-
Sq Ft
 1,797
1,797
-
Year Built
 2011
2011
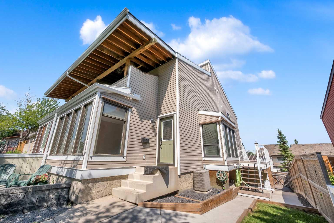
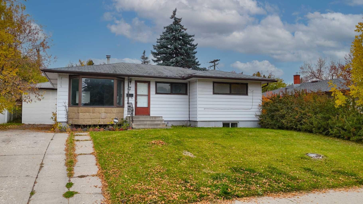
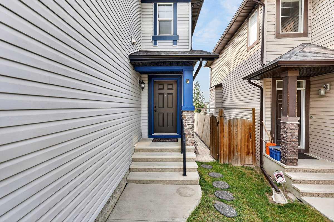
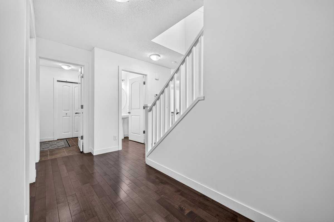
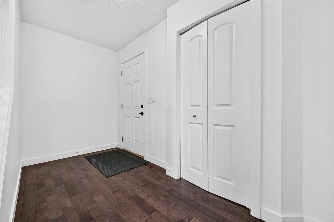
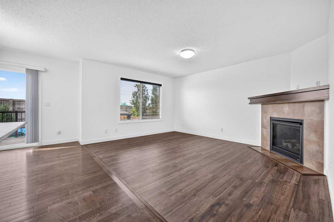
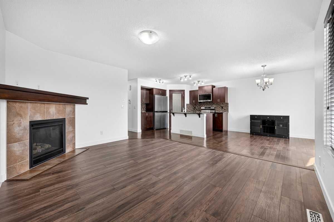
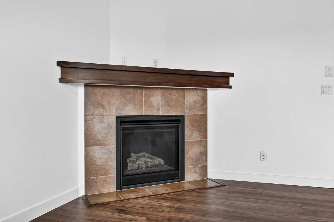
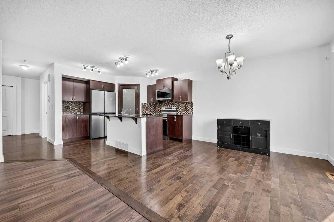
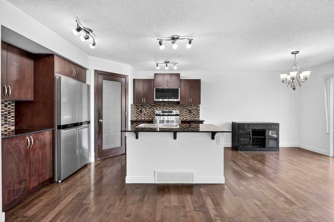
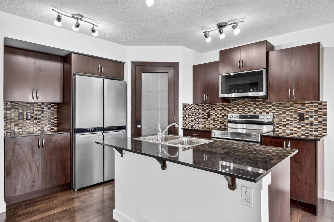
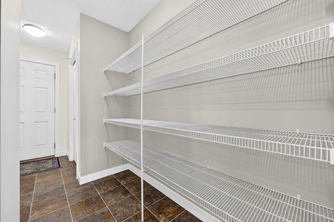
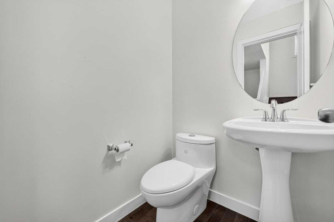
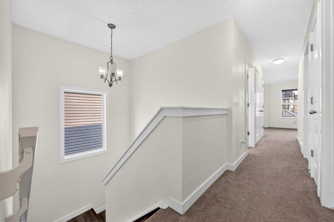
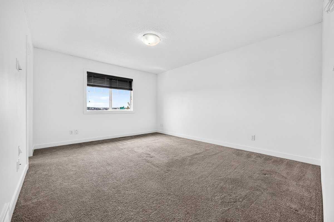
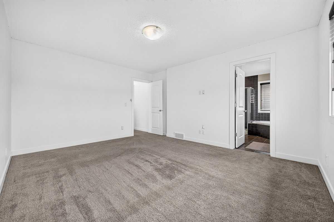
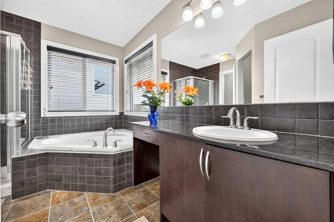
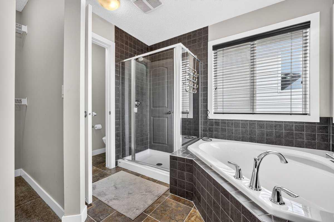
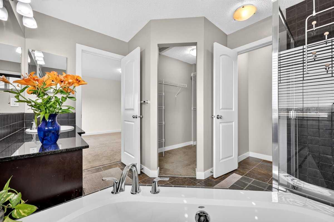
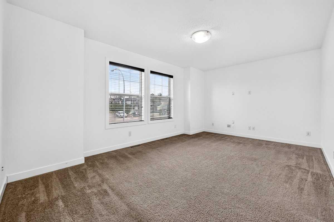
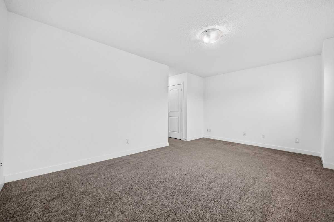
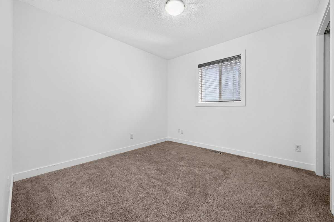
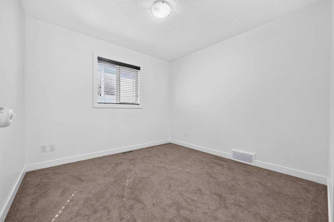
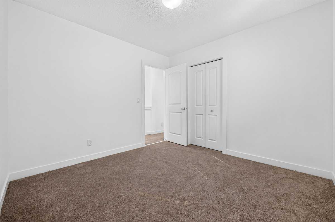
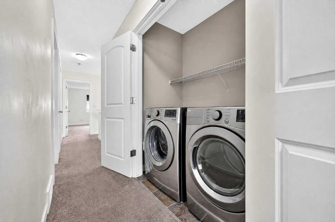
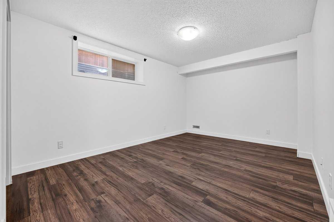
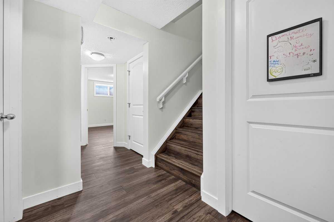
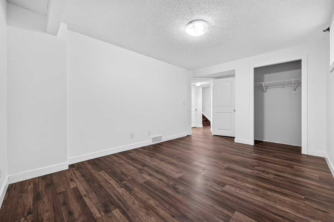
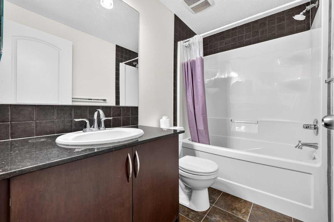
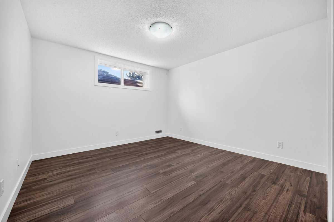
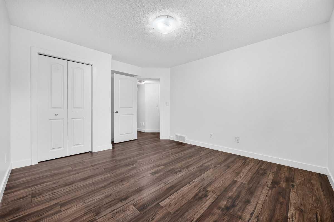
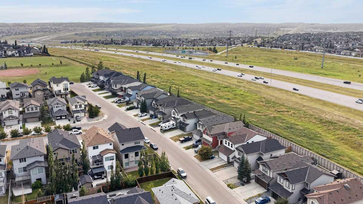
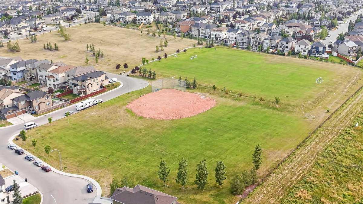
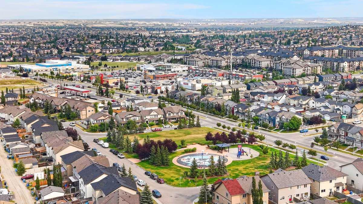
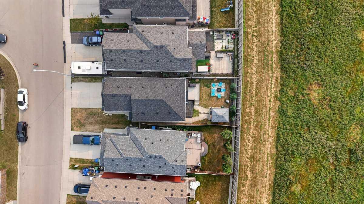
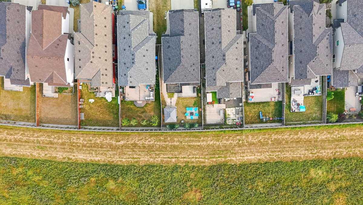

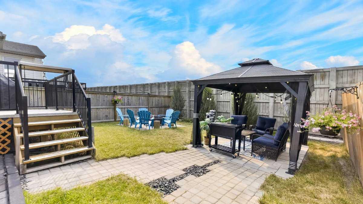
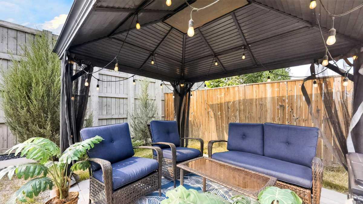
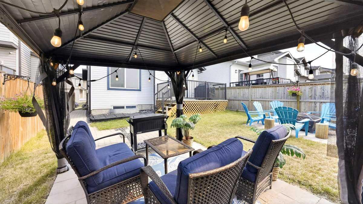
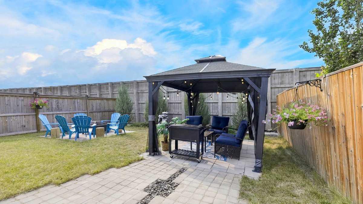
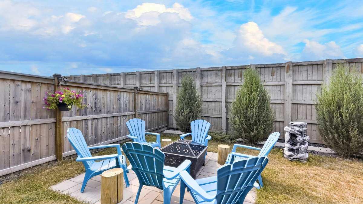
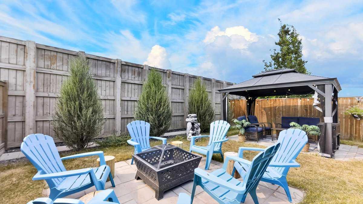
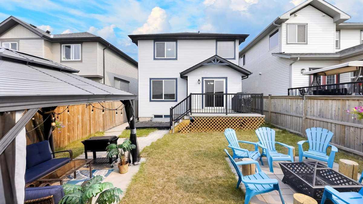
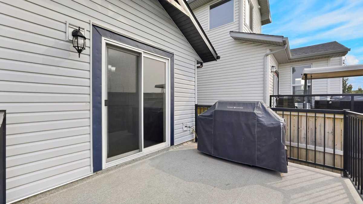
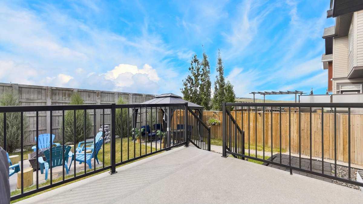
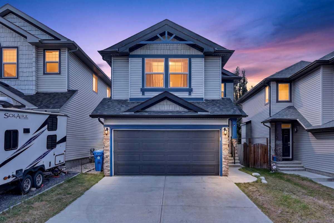
Welcome to 377 Panora Way NW, a beautifully maintained original-owner home in the established community of Panorama Hills, offering 5 bedrooms, 3.5 bathrooms, a fully finished basement, double attached garage, and over 2,300 sq. ft. of developed living space. Step inside to a bright and welcoming main floor featuring maple-toned hardwood flooring, freshly painted walls, and brand-new laminate flooring in the inviting living area. A cozy gas fireplace creates the perfect gathering space for family and friends. The kitchen is both functional and welcoming, featuring warm brown cabinetry, black granite countertops, a walk-through pantry, and updated stainless steel appliances, including a refrigerator and microwave replaced in 2025 and stove in 2024. Charming French doors provide direct access to the backyard deck, creating an effortless connection between indoor and outdoor living. A convenient powder room completes the main level. Outside, enjoy a private backyard with no neighbours directly behind, thoughtfully designed for both entertaining and low-maintenance enjoyment. Attractive landscaping stones complement the outdoor space, while a gazebo and two distinct terrace areas provide multiple places to gather and relax. One terrace offers an ideal setting for a fire pit or fire table—the perfect place to unwind and enjoy Calgary’s beautiful summer evenings. Upstairs, a spacious bonus room provides additional living space, while professionally cleaned carpeting adds comfort throughout the bedroom level. The convenience of upper-floor laundry, with washer and dryer replaced in 2023, makes everyday living that much easier. The upper level offers three generously sized bedrooms, including a welcoming primary suite with its own 4-piece ensuite featuring a separate stand-up shower and relaxing soaker tub. An additional 4-piece bathroom serves the remaining two bedrooms. The fully finished basement expands the home’s versatility with brand-new laminate flooring, two generous bedrooms, and another 4-piece bathroom—ideal for guests, extended family, teenagers, or creating a private home-office space. Additional features include a central vacuum system, along with numerous thoughtful updates that make this home comfortable and move-in ready. Located in the sought-after northwest Calgary community of Panorama Hills, this home offers convenient access to parks, playgrounds, schools, shopping, restaurants, VIVO Recreation Centre, and major routes including Stoney Trail. With five bedrooms, multiple living spaces, an upgraded interior, a beautifully designed backyard, and room for the entire family, 377 Panora Way NW is ready to welcome its next owners. Don’t miss your opportunity to make this exceptional property your new home—book your private showing today!
| Street Address: | 377 Panora Way NW |
| City: | Calgary |
| Province/State: | Alberta |
| Postal Code: | N/A |
| County/Parish: | Calgary |
| Subdivision: | Panorama Hills |
| Country: | Canada |
| Latitude: | 51.16957550 |
| Longitude: | -114.10008890 |
| MLS® Number: | A2335904 |
| Price: | $677,000 |
| Property Area: | 1,797 Sq ft |
| Bedrooms: | 5 |
| Bathrooms Half: | 1 |
| Bathrooms Full: | 3 |
| Living Area: | 1,797 Sq ft |
| Building Area: | 0 Sq ft |
| Year Built: | 2011 |
| Listing Date: | Aug 08, 2026 |
| Garage Spaces: | 2 |
| Property Type: | Residential |
| Property Subtype: | Detached |
| MLS Status: | Active |
Additional Details
| Flooring: | N/A |
| Construction: | Vinyl Siding |
| Parking: | Double Garage Attached |
| Appliances: | Dishwasher,Electric Stove,Microwave Hood Fan,Refrigerator,Washer/Dryer,Window Coverings |
| Stories: | N/A |
| Zoning: | R-G |
| Fireplace: | N/A |
| Amenities: | Park,Playground,Schools Nearby,Shopping Nearby,Street Lights |
Utilities & Systems
| Heating: | Forced Air,Natural Gas |
| Cooling: | None |
| Property Type | Residential |
| Building Type | Detached |
| Square Footage | 1,797 sqft |
| Community Name | Panorama Hills |
| Subdivision Name | Panorama Hills |
| Title | Fee Simple |
| Land Size | 3,735 sqft |
| Built in | 2011 |
| Annual Property Taxes | Contact listing agent |
| Parking Type | Garage |
| Time on MLS Listing | 71 days |
Bedrooms
| Above Grade | 3 |
Bathrooms
| Total | 4 |
| Partial | 1 |
Interior Features
| Appliances Included | Dishwasher, Electric Stove, Microwave Hood Fan, Refrigerator, Washer/Dryer, Window Coverings |
| Flooring | Carpet, Hardwood, Laminate |
Building Features
| Features | Central Vacuum |
| Construction Material | Vinyl Siding |
| Building Amenities | None |
| Structures | Deck |
Heating & Cooling
| Cooling | None |
| Heating Type | Forced Air, Natural Gas |
Exterior Features
| Exterior Finish | Vinyl Siding |
Neighbourhood Features
| Community Features | Park, Playground, Schools Nearby, Shopping Nearby, Street Lights |
| Amenities Nearby | Park, Playground, Schools Nearby, Shopping Nearby, Street Lights |
Maintenance or Condo Information
Parking
| Parking Type | Garage |
| Total Parking Spaces | 4 |
Interior Size
| Total Finished Area: | 1,797 sq ft |
| Total Finished Area (Metric): | 166.92 sq m |
| Main Level: | 757 sq ft |
| Upper Level: | 1,040 sq ft |
| Below Grade: | 592 sq ft |
Room Count
| Bedrooms: | 5 |
| Bathrooms: | 4 |
| Full Bathrooms: | 3 |
| Half Bathrooms: | 1 |
| Rooms Above Grade: | 8 |
Lot Information
| Lot Size: | 3,735 sq ft |
| Lot Size (Acres): | 0.09 acres |
| Frontage: | 31 ft |
- Central Vacuum
- Private Yard
- Dishwasher
- Electric Stove
- Microwave Hood Fan
- Refrigerator
- Washer/Dryer
- Window Coverings
- None
- Full
- Park
- Playground
- Schools Nearby
- Shopping Nearby
- Street Lights
- Vinyl Siding
- Gas
- Poured Concrete
- Back Yard
- Landscaped
- No Neighbours Behind
- Private
- Rectangular Lot
- Double Garage Attached
- Deck
Main Level
| Living Room | 14`10" x 12`0" |
| Kitchen | 11`5" x 10`6" |
| Dining Room | 10`11" x 10`6" |
| Pantry | 7`7" x 4`0" |
| Foyer | 10`8" x 5`5" |
| 2pc Bathroom | 4`6" x 4`5" |
| Bonus Room | 16`11" x 11`4" |
| Bedroom - Primary | 15`0" x 12`0" |
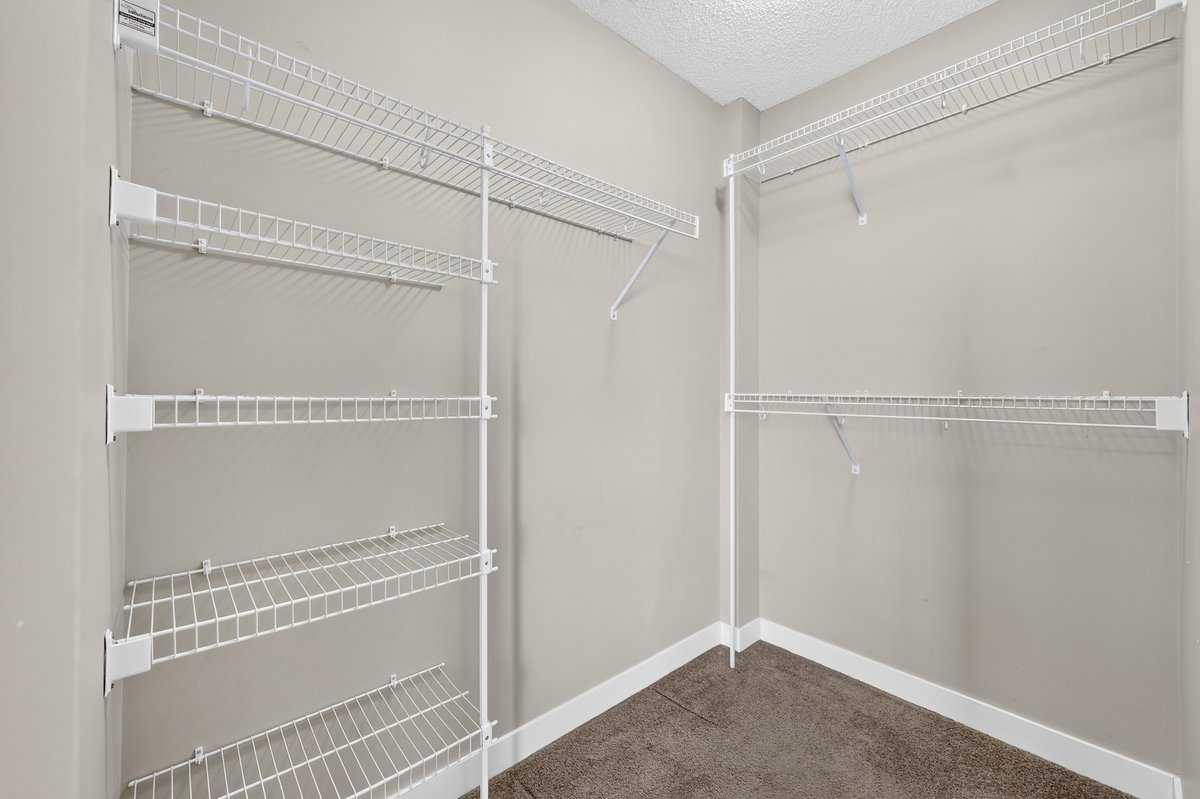
| Walk-In Closet | 6`10" x 4`4" |
| 4pc Ensuite bath | 10`5" x 9`1" |
| Bedroom | 10`1" x 10`0" |
| Bedroom | 10`1" x 9`11" |
| Laundry | 5`10" x 3`1" |
| 4pc Bathroom | 5`7" x 5`6" |
| Bedroom | 11`11" x 11`0" |
| Bedroom | 13`11" x 10`3" |
| Storage | 8`5" x 5`2" |
| 4pc Bathroom | 8`1" x 4`11" |
| Furnace/Utility Room | 8`0" x 7`11" |
Monthly Payment Breakdown
Loading Walk Score...
What's Nearby?
Powered by Yelp
REALTOR® Details

Maricel Kharrat
View Listings- (403) 464-4470
- maricelkharrat@gmail.com
- Real Estate Professionals Inc.