4832 Worcester Drive SW, Calgary, Alberta
Residential For Sale in Calgary, Alberta
$678,800
-
Property Type
 Residential
-
Bedrooms
 5
5
-
Bath
 2
2
-
Garage
 2
2
-
Sq Ft
 1,055
1,055
-
Year Built
 1959
1959
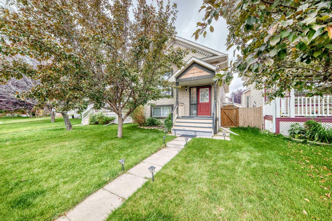
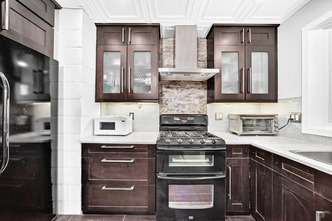
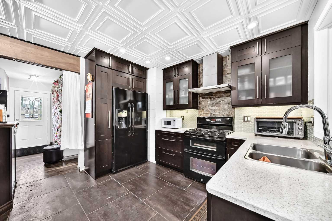
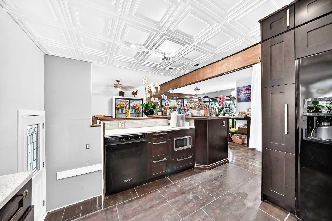
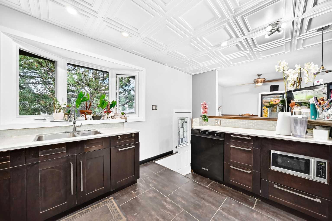
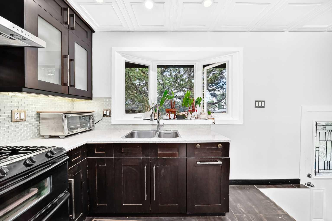
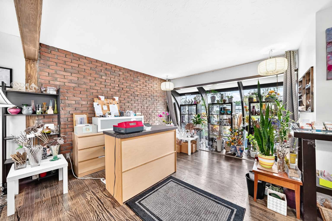
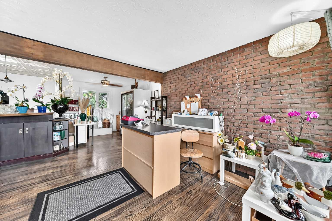
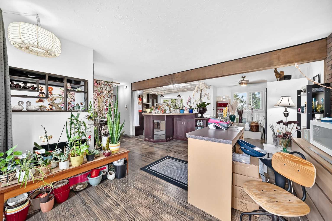
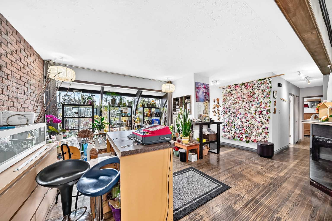
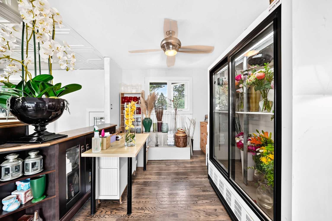
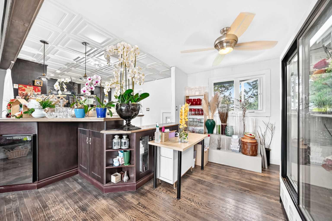
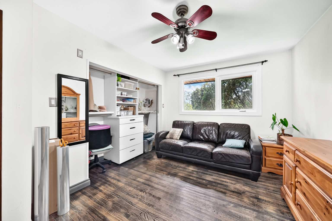
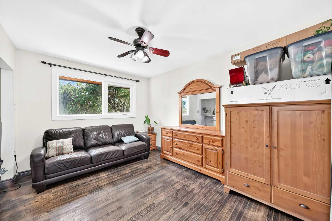
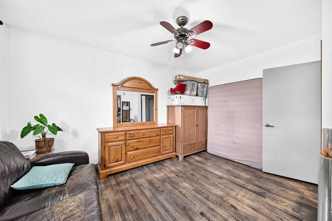
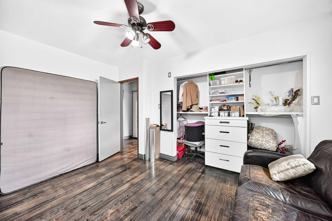
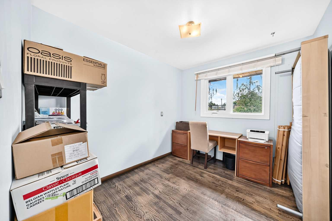
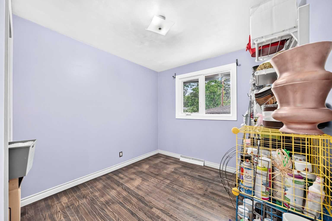
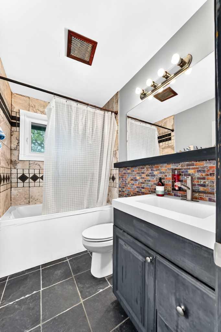
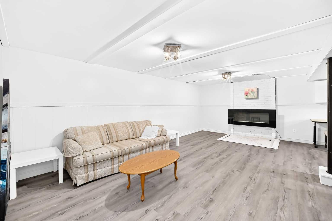
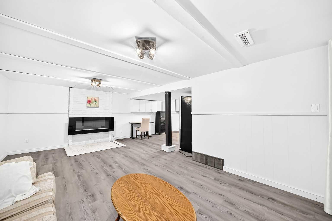
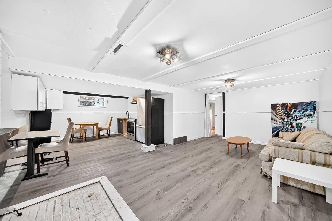
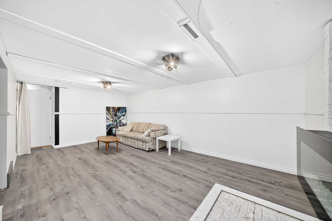
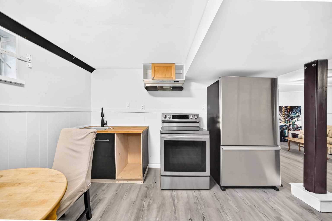
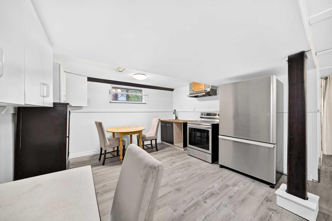
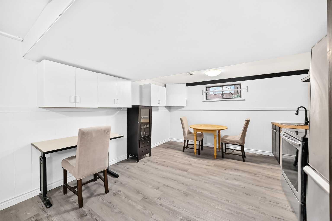
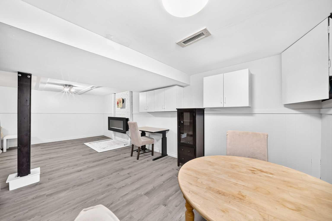
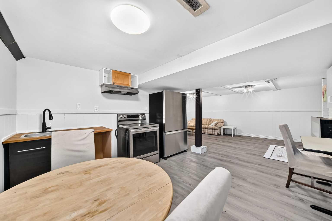
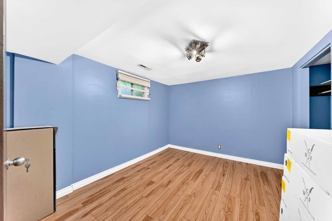
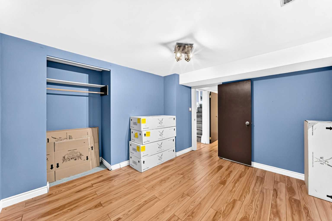
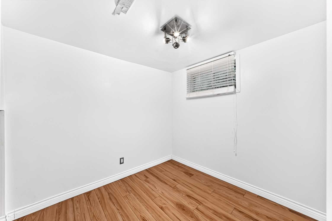
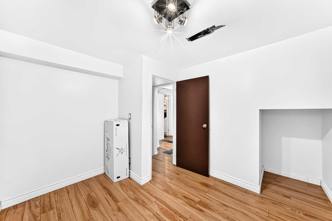
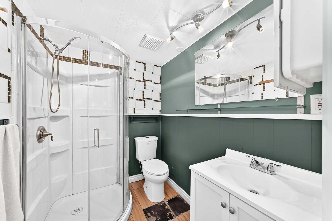
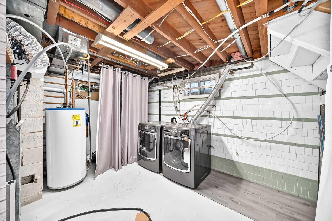
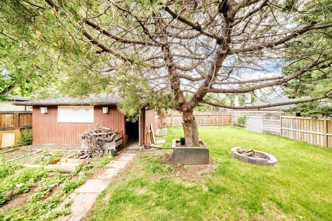
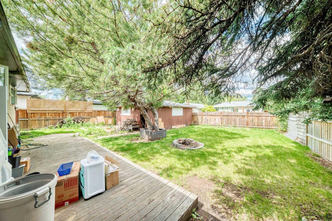
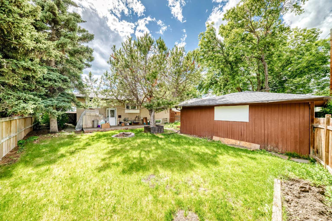
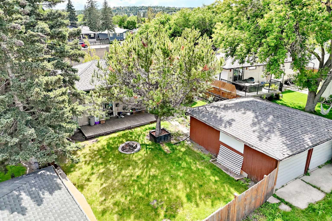
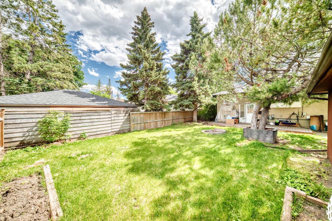
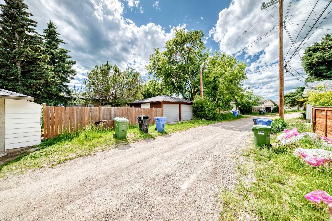
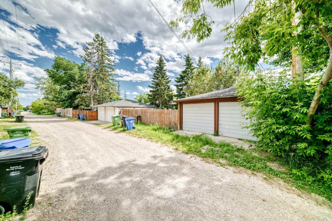
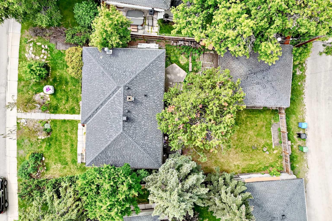
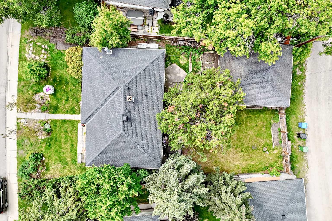
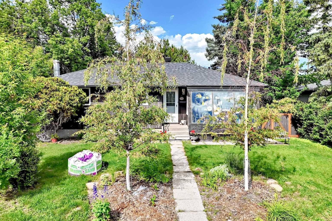
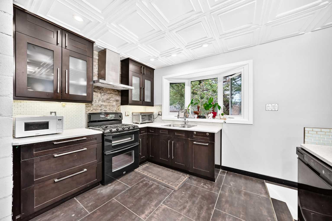
Welcome to Wildwood, one of Calgary’s most desirable and established southwest communities. This well-kept bungalow sits on a 6,253 sq. ft. / 580.92 sq. m. R-CG lot, offering excellent potential for families, investors, or future redevelopment. The location is outstanding, just steps from Edworthy Park, walking paths, green space, schools, transit, and with easy access to Bow Trail and downtown Calgary. The main floor offers comfortable living space with hardwood flooring and an updated kitchen featuring Kitchen Craft cabinets, soft-close drawers, cupboards to the ceiling, a natural gas stove, and a cozy breakfast nook. Recent updates include newer windows and shingles. The basement features a separate rear entrance, developed includes an oversized double detached garage with rear lane access. The current owner is operating a successful flower shop business from this property (does not live there) offering added appeal for buyers seeking live-work potential in beautiful Wildwood.
| Street Address: | 4832 Worcester Drive SW |
| City: | Calgary |
| Province/State: | Alberta |
| Postal Code: | N/A |
| County/Parish: | Calgary |
| Subdivision: | Wildwood |
| Country: | Canada |
| Latitude: | 51.05069993 |
| Longitude: | -114.15765123 |
| MLS® Number: | A2337547 |
| Price: | $678,800 |
| Property Area: | 1,055 Sq ft |
| Bedrooms: | 5 |
| Bathrooms Half: | 0 |
| Bathrooms Full: | 2 |
| Living Area: | 1,055 Sq ft |
| Building Area: | 0 Sq ft |
| Year Built: | 1959 |
| Listing Date: | Aug 14, 2026 |
| Garage Spaces: | 2 |
| Property Type: | Residential |
| Property Subtype: | Detached |
| MLS Status: | Active |
Additional Details
| Flooring: | N/A |
| Construction: | Wood Frame |
| Parking: | Alley Access,Double Garage Detached,Garage Door Opener,Oversized,See Remarks |
| Appliances: | Dryer,Electric Stove,Garage Control(s),Range Hood,Refrigerator,Washer,Window Coverings |
| Stories: | N/A |
| Zoning: | R-CG |
| Fireplace: | N/A |
| Amenities: | Park,Playground,Schools Nearby,Shopping Nearby,Sidewalks,Street Lights,Walking/Bike Paths |
Utilities & Systems
| Heating: | Forced Air,Natural Gas |
| Cooling: | None |
| Property Type | Residential |
| Building Type | Detached |
| Square Footage | 1,055 sqft |
| Community Name | Wildwood |
| Subdivision Name | Wildwood |
| Title | Fee Simple |
| Land Size | 6,253 sqft |
| Built in | 1959 |
| Annual Property Taxes | Contact listing agent |
| Parking Type | Garage |
| Time on MLS Listing | 31 days |
Bedrooms
| Above Grade | 3 |
Bathrooms
| Total | 2 |
| Partial | 0 |
Interior Features
| Appliances Included | Dryer, Electric Stove, Garage Control(s), Range Hood, Refrigerator, Washer, Window Coverings |
| Flooring | Ceramic Tile, Hardwood, Laminate |
Building Features
| Features | Central Vacuum, Chandelier, See Remarks, Separate Entrance |
| Construction Material | Wood Frame |
| Structures | Deck |
Heating & Cooling
| Cooling | None |
| Heating Type | Forced Air, Natural Gas |
Exterior Features
| Exterior Finish | Wood Frame |
Neighbourhood Features
| Community Features | Park, Playground, Schools Nearby, Shopping Nearby, Sidewalks, Street Lights, Walking/Bike Paths |
| Amenities Nearby | Park, Playground, Schools Nearby, Shopping Nearby, Sidewalks, Street Lights, Walking/Bike Paths |
Parking
| Parking Type | Garage |
| Total Parking Spaces | 3 |
Interior Size
| Total Finished Area: | 1,055 sq ft |
| Total Finished Area (Metric): | 97.97 sq m |
| Main Level: | 1,055 sq ft |
| Below Grade: | 935 sq ft |
Room Count
| Bedrooms: | 5 |
| Bathrooms: | 2 |
| Full Bathrooms: | 2 |
| Rooms Above Grade: | 6 |
Lot Information
| Lot Size: | 6,253 sq ft |
| Lot Size (Acres): | 0.14 acres |
| Frontage: | 66 ft |
Legal
| Legal Description: | 1248HM;4;17 |
| Title to Land: | Fee Simple |
- Central Vacuum
- Chandelier
- See Remarks
- Separate Entrance
- Fire Pit
- Garden
- Other
- Private Yard
- Dryer
- Electric Stove
- Garage Control(s)
- Range Hood
- Refrigerator
- Washer
- Window Coverings
- Full
- Park
- Playground
- Schools Nearby
- Shopping Nearby
- Sidewalks
- Street Lights
- Walking/Bike Paths
- Wood Frame
- Basement
- Wood Burning
- Poured Concrete
- Back Lane
- Landscaped
- Rectangular Lot
- Alley Access
- Double Garage Detached
- Garage Door Opener
- Oversized
- Deck
Floor plan information is not available for this property.
Monthly Payment Breakdown
Loading Walk Score...
What's Nearby?
Powered by Yelp
REALTOR® Details
Richard Chau
- (403) 259-4141
- richardchau.sold@gmail.com
- RE/MAX Realty Professionals