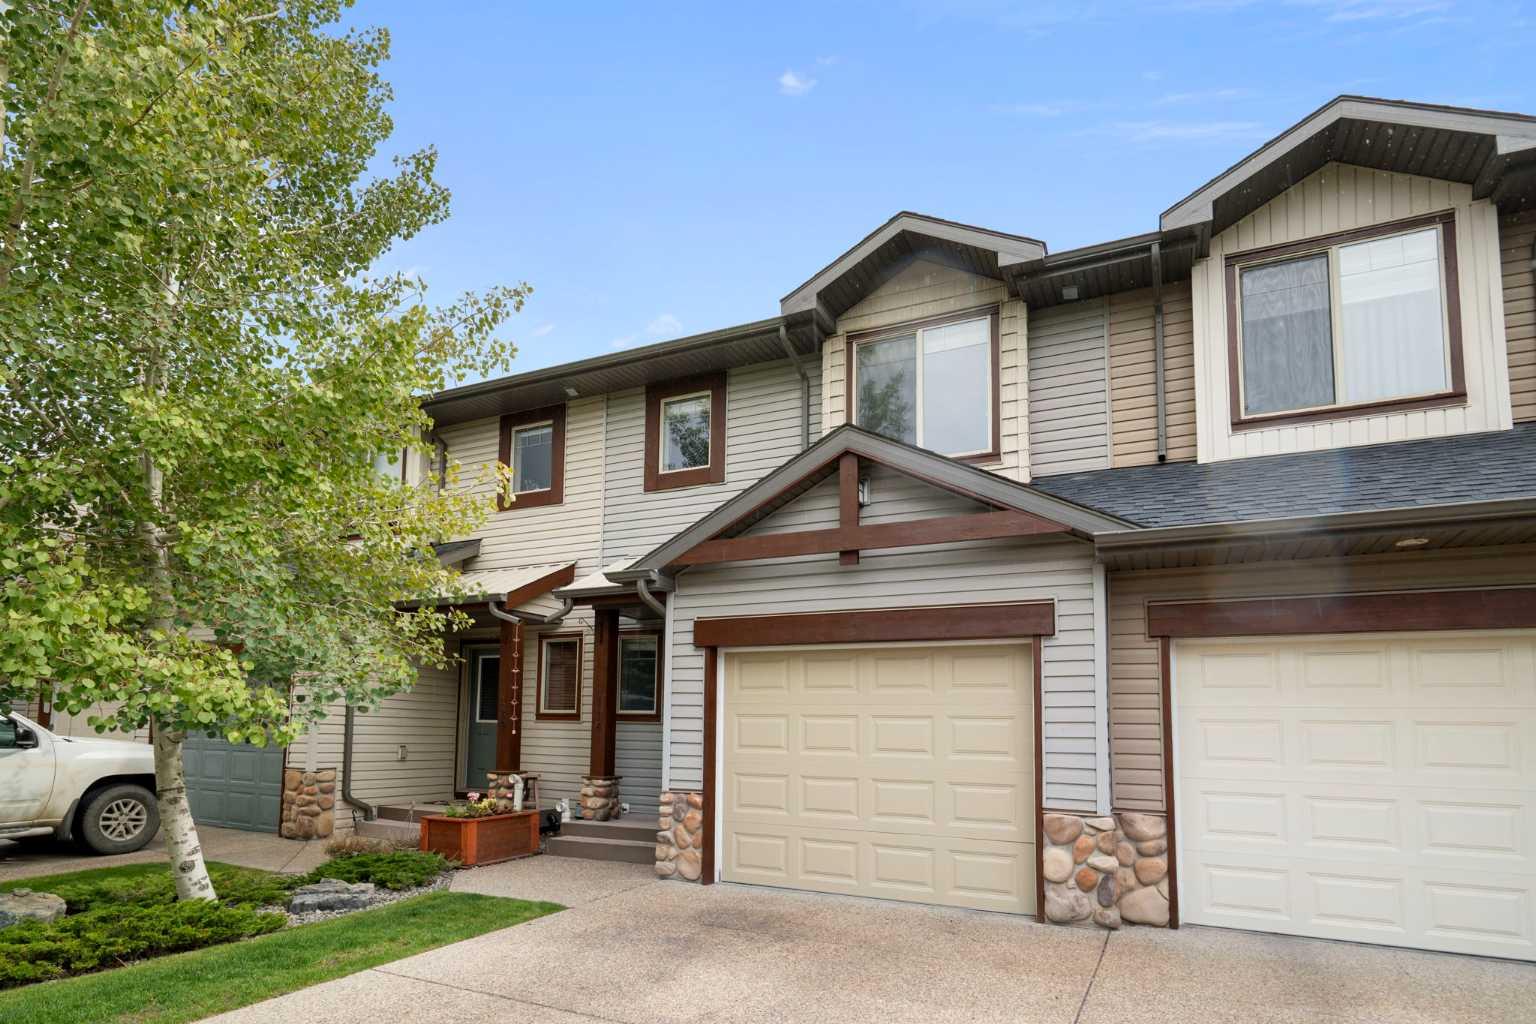
118, 413 River Avenue , Cochrane, Alberta
Condo For Sale in Cochrane, Alberta
$369,000
-
Property Type
 Condo
Condo
-
Bedrooms
 2
2
-
Bath
 3
3
-
Garage
 1
1
-
Sq Ft
 1,212
1,212
-
Year Built
 2009
2009
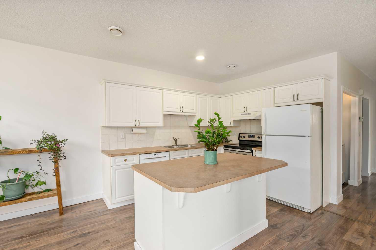
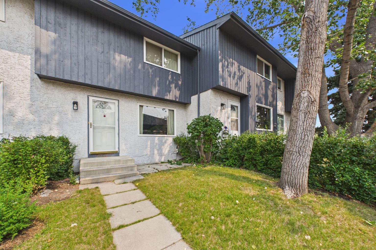
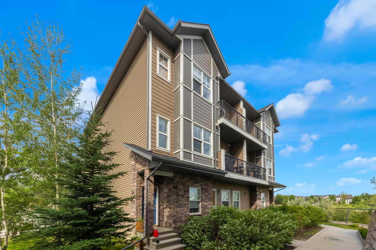
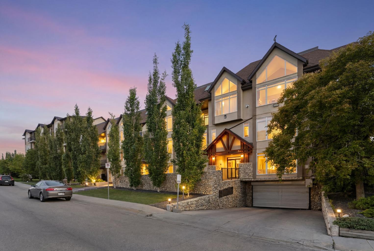
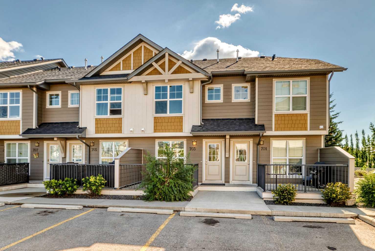
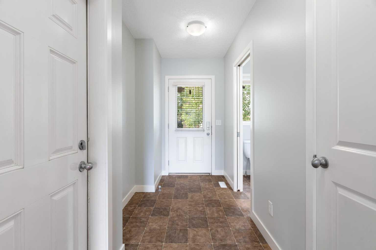
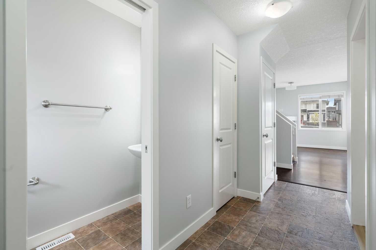
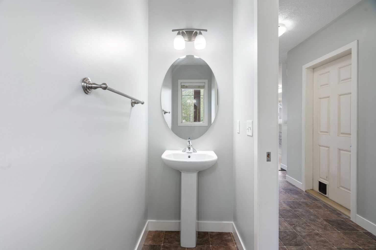
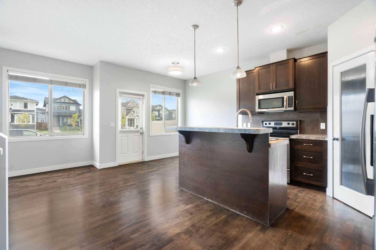
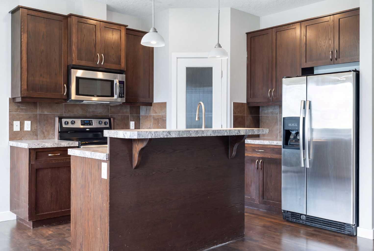
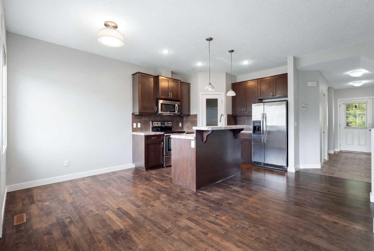
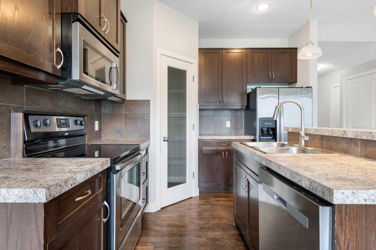
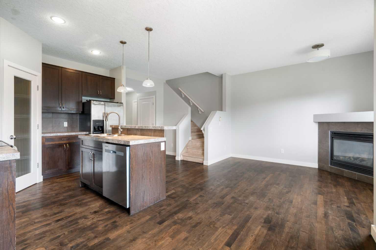
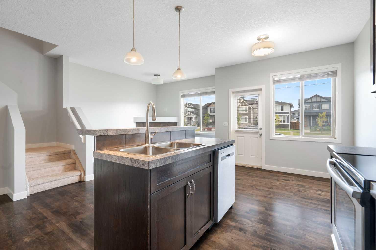
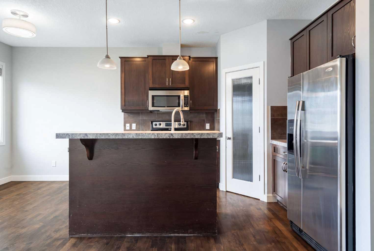
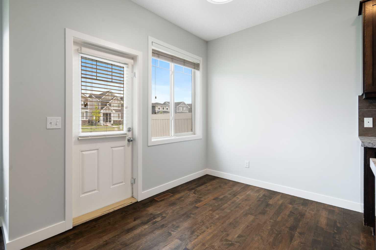
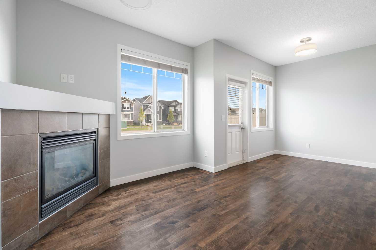
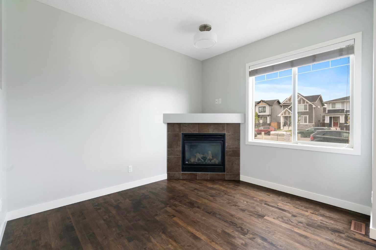
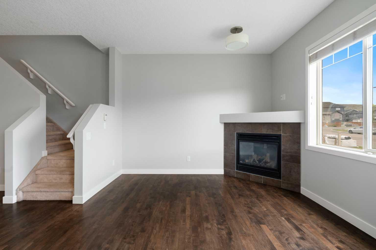
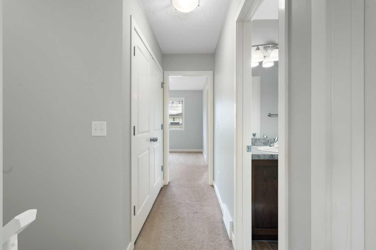
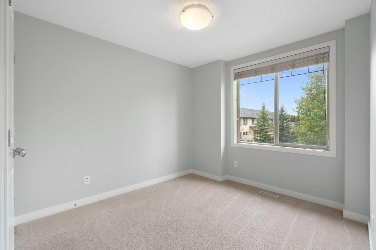
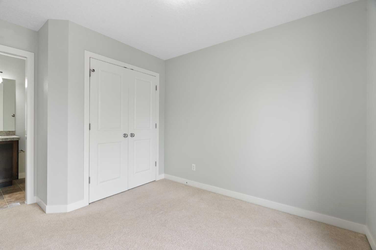
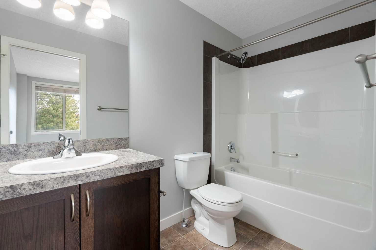
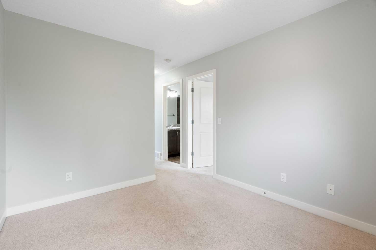
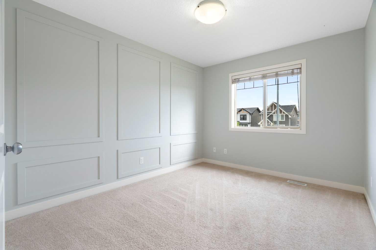
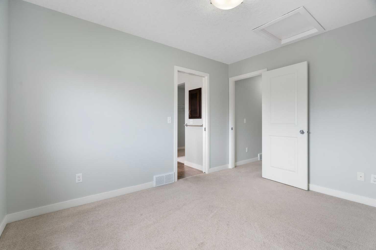
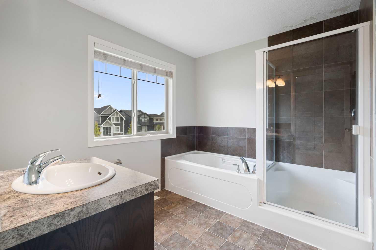
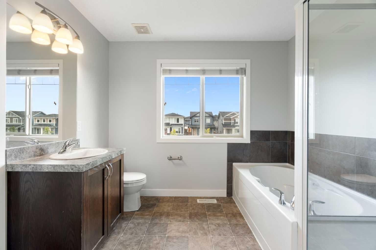
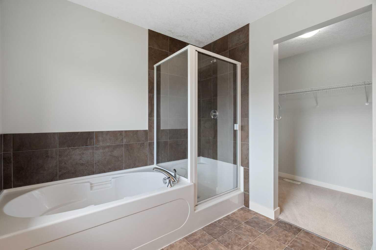
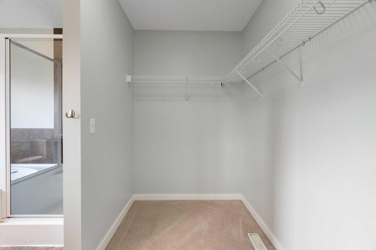
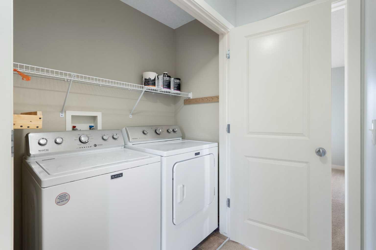
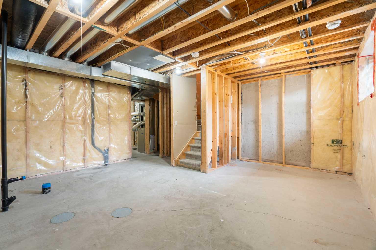
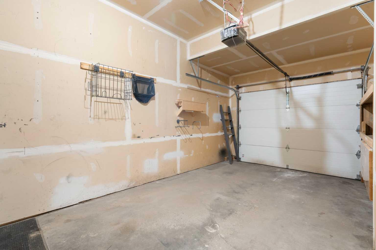
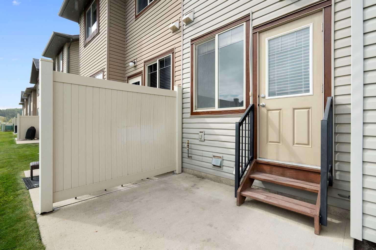
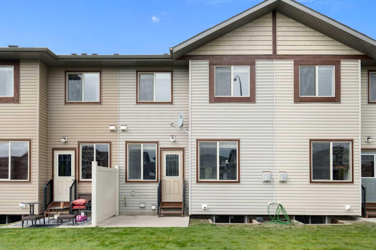
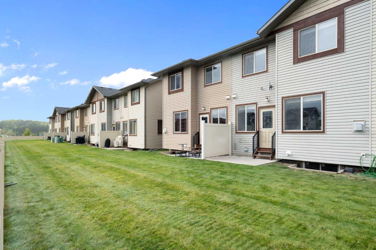
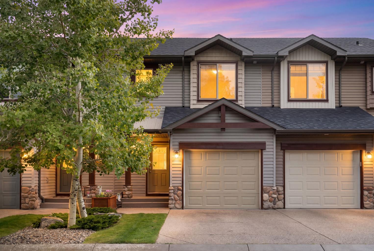
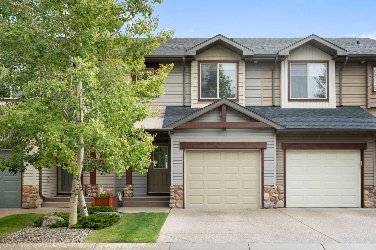
Welcome to this fantastic opportunity at 118 413 River Ave! Featuring 1,200 square feet of well-designed living space, this home combines comfort, modern convenience, and exceptional functionality. The main floor offers an inviting open layout highlighted by a cozy gas fireplace in the living room and a convenient 2-piece powder room. Step outside onto your east-facing patio to enjoy your morning coffee in the sunlight. Upstairs, you will find the spacious primary bedroom featuring a large walk-in closet and an ensuite with a separate shower and tub combo. The upper level also includes a comfortable second bedroom, a versatile loft area, a 4-piece main bathroom, and convenient upper-level laundry. Additionally, the property includes an attached single garage and an undeveloped basement offering a blank canvas to expand and customize to your exact needs. Located in the heart of Cochrane, you'll enjoy easy access to local amenities, scenic pathways, and community features. Whether you're a first-time homebuyer, downsizer, or investor, this is a must-see property! Book your showing today to find out why Living in Cochrane is Loving where you Live!
| Street Address: | 118, 413 River Avenue |
| City: | Cochrane |
| Province/State: | Alberta |
| Postal Code: | N/A |
| County/Parish: | Rocky View County |
| Subdivision: | Riverview |
| Country: | Canada |
| Latitude: | 51.17772742 |
| Longitude: | -114.46718883 |
| MLS® Number: | A2340626 |
| Price: | $369,000 |
| Property Area: | 1,212 Sq ft |
| Bedrooms: | 2 |
| Bathrooms Half: | 1 |
| Bathrooms Full: | 2 |
| Living Area: | 1,212 Sq ft |
| Building Area: | 0 Sq ft |
| Year Built: | 2009 |
| Listing Date: | Sep 14, 2026 |
| Garage Spaces: | 1 |
| Property Type: | Residential |
| Property Subtype: | Row/Townhouse |
| MLS Status: | Active |
Additional Details
| Flooring: | N/A |
| Construction: | Vinyl Siding,Wood Frame |
| Parking: | Single Garage Attached |
| Appliances: | Dishwasher,Dryer,Electric Stove,Garage Control(s),Microwave Hood Fan,Refrigerator,Tankless Water Heater,Washer,Window Coverings |
| Stories: | N/A |
| Zoning: | R-MD |
| Fireplace: | N/A |
| Amenities: | Clubhouse,Golf,Park,Schools Nearby,Shopping Nearby,Walking/Bike Paths |
Utilities & Systems
| Heating: | Forced Air,Natural Gas |
| Cooling: | None |
| Property Type | Residential |
| Building Type | Row/Townhouse |
| Square Footage | 1,212 sqft |
| Community Name | Riverview |
| Subdivision Name | Riverview |
| Title | Fee Simple |
| Land Size | 1,153 sqft |
| Built in | 2009 |
| Annual Property Taxes | Contact listing agent |
| Parking Type | Garage |
| Time on MLS Listing | 15 days |
Bedrooms
| Above Grade | 2 |
Bathrooms
| Total | 3 |
| Partial | 1 |
Interior Features
| Appliances Included | Dishwasher, Dryer, Electric Stove, Garage Control(s), Microwave Hood Fan, Refrigerator, Tankless Water Heater, Washer, Window Coverings |
| Flooring | Carpet, Hardwood, Linoleum |
Building Features
| Features | Bathroom Rough-in, Pantry, Tankless Hot Water |
| Style | Attached |
| Construction Material | Vinyl Siding, Wood Frame |
| Building Amenities | Trash, Visitor Parking |
| Structures | Patio |
Heating & Cooling
| Cooling | None |
| Heating Type | Forced Air, Natural Gas |
Exterior Features
| Exterior Finish | Vinyl Siding, Wood Frame |
Neighbourhood Features
| Community Features | Clubhouse, Golf, Park, Schools Nearby, Shopping Nearby, Walking/Bike Paths |
| Pets Allowed | Restrictions, Yes |
| Amenities Nearby | Clubhouse, Golf, Park, Schools Nearby, Shopping Nearby, Walking/Bike Paths |
Maintenance or Condo Information
| Maintenance Fees | $283 Monthly |
| Maintenance Fees Include | Common Area Maintenance, Insurance, Professional Management, Reserve Fund Contributions, Snow Removal |
Parking
| Parking Type | Garage |
| Total Parking Spaces | 2 |
Interior Size
| Total Finished Area: | 1,212 sq ft |
| Total Finished Area (Metric): | 112.55 sq m |
| Main Level: | 535 sq ft |
| Upper Level: | 676 sq ft |
Room Count
| Bedrooms: | 2 |
| Bathrooms: | 3 |
| Full Bathrooms: | 2 |
| Half Bathrooms: | 1 |
| Rooms Above Grade: | 7 |
Lot Information
| Lot Size: | 1,153 sq ft |
| Lot Size (Acres): | 0.03 acres |
| Frontage: | 20 ft |
- Bathroom Rough-in
- Pantry
- Tankless Hot Water
- BBQ gas line
- Dishwasher
- Dryer
- Electric Stove
- Garage Control(s)
- Microwave Hood Fan
- Refrigerator
- Tankless Water Heater
- Washer
- Window Coverings
- Trash
- Visitor Parking
- Full
- Clubhouse
- Golf
- Park
- Schools Nearby
- Shopping Nearby
- Walking/Bike Paths
- Vinyl Siding
- Wood Frame
- Gas
- Poured Concrete
- Landscaped
- Underground Sprinklers
- Single Garage Attached
- Patio
Floor plan information is not available for this property.
Monthly Payment Breakdown
Loading Walk Score...
What's Nearby?
Powered by Yelp
REALTOR® Details
Krista Sorby
- (403) 680-5131
- kristasorby@royallepage.ca
- Royal LePage Benchmark