709, 235 9A Street NW, Calgary, Alberta
Condo For Sale in Calgary, Alberta
$308,900
-
Property Type
 Condo
Condo
-
Bedrooms
 1
1
-
Bath
 1
1
-
Garage
 0
0
-
Sq Ft
 661
661
-
Year Built
 2014
2014
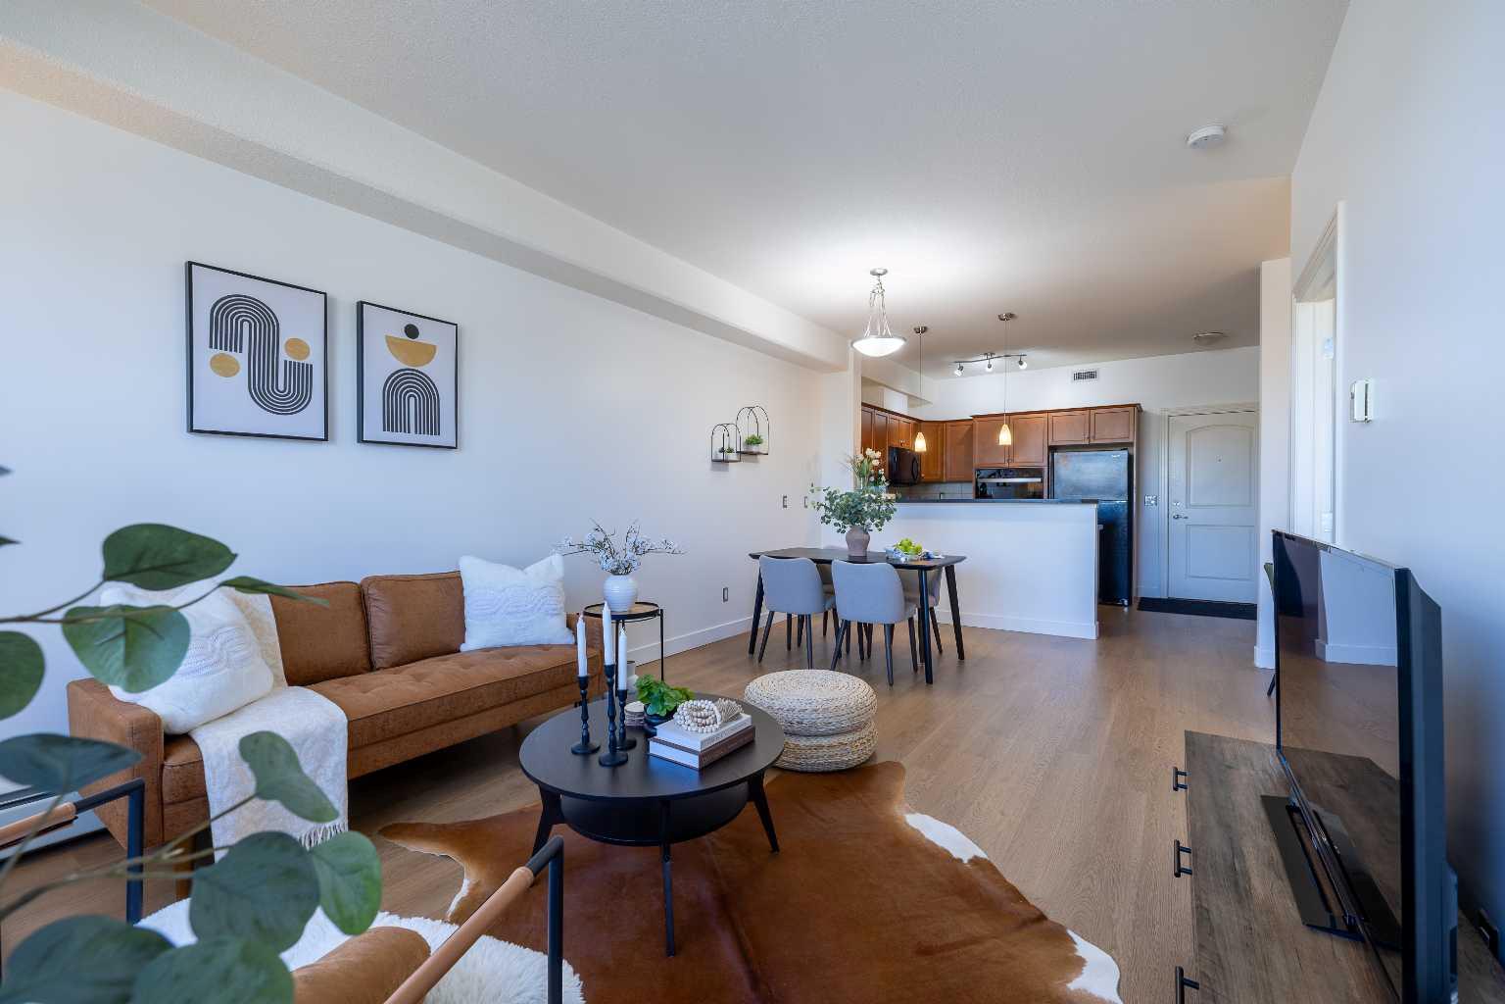
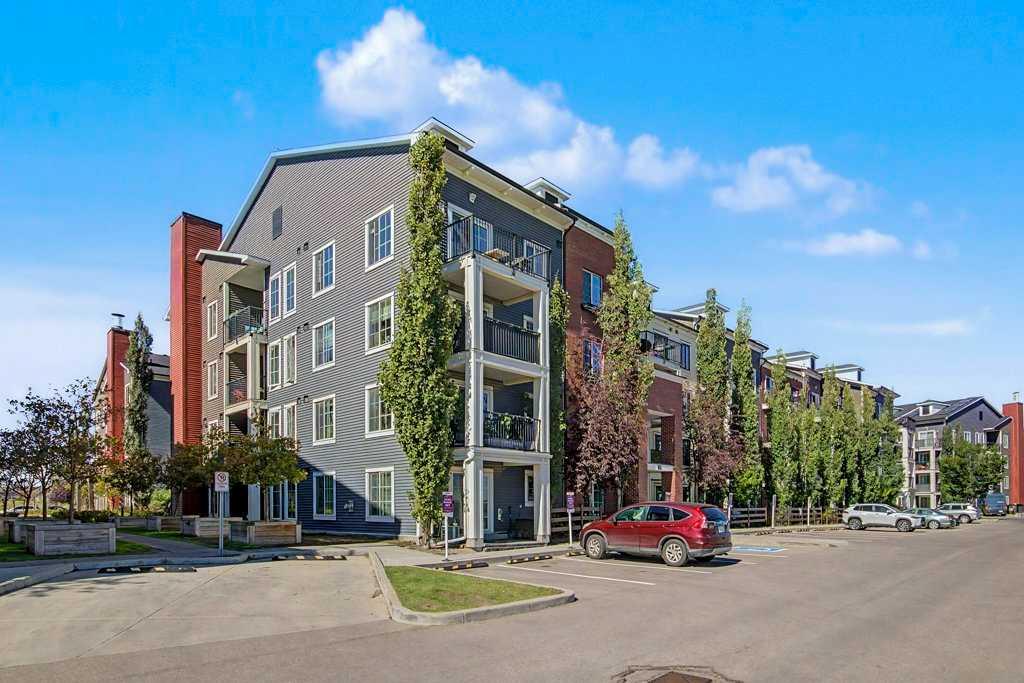
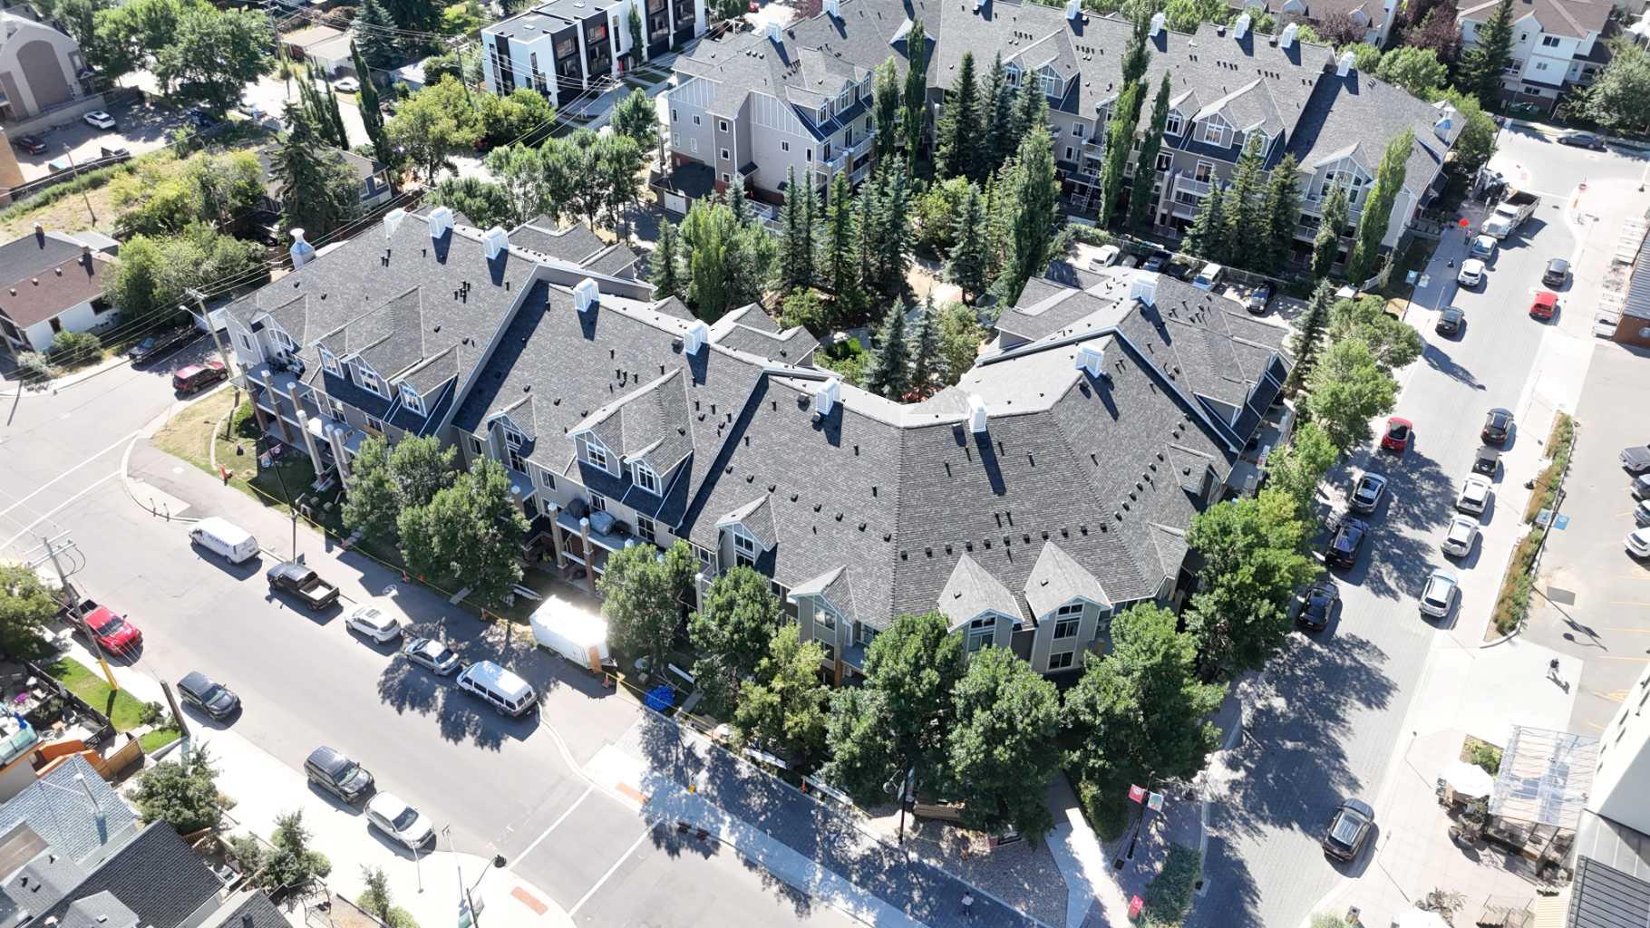
Meet - “Shiloh” - Sub-Penthouse Living in the Heart of Kensington | 1 Bedroom + Den | Titled Parking & Storage - Set high above one of Calgary’s most vibrant inner-city communities, this bright sub-penthouse residence in Pixel combines contemporary design, impressive natural light, and an exceptional Kensington location. Floor-to-ceiling windows and a west-facing exposure for those who love natural light, while air conditioning and concrete construction provide year-round comfort. The glamorous kitchen features light wood-grain cabinetry, quartz countertops, a smooth cooktop, built-in oven, separate breakfast bar, and space for formal dining. The open living area is framed by expansive windows and extends onto a large west-facing balcony, creating the perfect place to unwind while enjoying the evening light. A built-in workspace just off the living room offers a practical and attractive home-office solution. The spacious primary bedroom also features floor-to-ceiling windows and a generous closet. A sleek bathroom continues the home’s modern aesthetic with quartz countertops and excellent storage. The separate den provides additional flexibility as a private office, hobby space, or valuable in-suite storage. Additional highlights include vinyl plank flooring, titled underground parking, and titled underground storage. Residents also enjoy access to Pixel’s rooftop terrace, complete with stunning city views and a gas fireplace. Located in the heart of Kensington, you are steps from the CTrain, Safeway, local restaurants, cafés, shops, and the Bow River pathway system. This is elevated inner-city living in one of Calgary’s most desirable and walkable neighbourhoods.
| Street Address: | 709, 235 9A Street NW |
| City: | Calgary |
| Province/State: | Alberta |
| Postal Code: | N/A |
| County/Parish: | Calgary |
| Subdivision: | Sunnyside |
| Country: | Canada |
| Latitude: | 51.05371914 |
| Longitude: | -114.08488424 |
| MLS® Number: | A2339482 |
| Price: | $308,900 |
| Property Area: | 661 Sq ft |
| Bedrooms: | 1 |
| Bathrooms Half: | 0 |
| Bathrooms Full: | 1 |
| Living Area: | 661 Sq ft |
| Building Area: | 0 Sq ft |
| Year Built: | 2014 |
| Listing Date: | Aug 27, 2026 |
| Garage Spaces: | 0 |
| Property Type: | Residential |
| Property Subtype: | Apartment |
| MLS Status: | Active |
Additional Details
| Flooring: | N/A |
| Construction: | Concrete,Metal Siding |
| Parking: | Titled,Underground |
| Appliances: | Built-In Oven,Dishwasher,Electric Stove,Microwave Hood Fan,Refrigerator,Washer/Dryer,Window Coverings |
| Stories: | N/A |
| Zoning: | DC |
| Fireplace: | N/A |
| Amenities: | Park,Playground,Schools Nearby,Shopping Nearby,Sidewalks,Street Lights,Tennis Court(s),Walking/Bike Paths |
Utilities & Systems
| Heating: | Baseboard |
| Cooling: | Central Air |
| Property Type | Residential |
| Building Type | Apartment |
| Storeys | 8 |
| Square Footage | 661 sqft |
| Community Name | Sunnyside |
| Subdivision Name | Sunnyside |
| Title | Fee Simple |
| Land Size | Unknown |
| Built in | 2014 |
| Annual Property Taxes | Contact listing agent |
| Parking Type | Underground |
| Time on MLS Listing | 34 days |
Bedrooms
| Above Grade | 1 |
Bathrooms
| Total | 1 |
| Partial | 0 |
Interior Features
| Appliances Included | Built-In Oven, Dishwasher, Electric Stove, Microwave Hood Fan, Refrigerator, Washer/Dryer, Window Coverings |
| Flooring | Tile, Vinyl |
Building Features
| Features | Pantry, Quartz Counters, Storage |
| Style | Attached |
| Construction Material | Concrete, Metal Siding |
| Building Amenities | Bicycle Storage, Elevator(s), Parking, Roof Deck |
| Structures | Balcony(s) |
Heating & Cooling
| Cooling | Central Air |
| Heating Type | Baseboard |
Exterior Features
| Exterior Finish | Concrete, Metal Siding |
Neighbourhood Features
| Community Features | Park, Playground, Schools Nearby, Shopping Nearby, Sidewalks, Street Lights, Tennis Court(s), Walking/Bike Paths |
| Pets Allowed | Restrictions |
| Amenities Nearby | Park, Playground, Schools Nearby, Shopping Nearby, Sidewalks, Street Lights, Tennis Court(s), Walking/Bike Paths |
Maintenance or Condo Information
| Maintenance Fees | $474 Monthly |
| Maintenance Fees Include | Common Area Maintenance, Heat, Insurance, Interior Maintenance, Maintenance Grounds, Parking, Reserve Fund Contributions, Sewer, Snow Removal, Trash, Water |
Parking
| Parking Type | Underground |
| Total Parking Spaces | 1 |
Interior Size
| Total Finished Area: | 661 sq ft |
| Total Finished Area (Metric): | 61.40 sq m |
Room Count
| Bedrooms: | 1 |
| Bathrooms: | 1 |
| Full Bathrooms: | 1 |
| Rooms Above Grade: | 5 |
Lot Information
Legal
| Legal Description: | 1410120;86 |
| Title to Land: | Fee Simple |
- Pantry
- Quartz Counters
- Storage
- Balcony
- Built-In Oven
- Dishwasher
- Electric Stove
- Microwave Hood Fan
- Refrigerator
- Washer/Dryer
- Window Coverings
- Bicycle Storage
- Elevator(s)
- Parking
- Roof Deck
- Park
- Playground
- Schools Nearby
- Shopping Nearby
- Sidewalks
- Street Lights
- Tennis Court(s)
- Walking/Bike Paths
- Concrete
- Metal Siding
- Titled
- Underground
- Balcony(s)
Floor plan information is not available for this property.
Monthly Payment Breakdown
Loading Walk Score...
What's Nearby?
Powered by Yelp
REALTOR® Details
Michael Montgomery
- Not Available
- hello@renzorealestate.com
- Renzo Real Estate Inc.