163, 6915 Ranchview Drive NW, Calgary, Alberta
Condo For Sale in Calgary, Alberta
$309,000
-
Property Type
 Condo
Condo
-
Bedrooms
 3
3
-
Bath
 2
2
-
Garage
 0
0
-
Sq Ft
 1,105
1,105
-
Year Built
 1979
1979
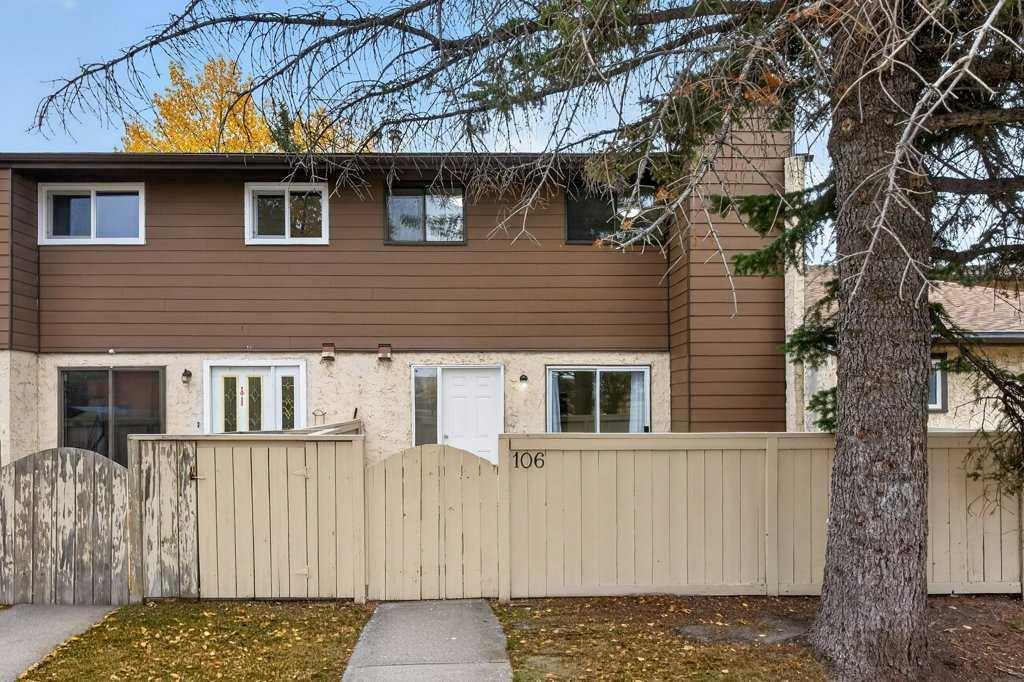
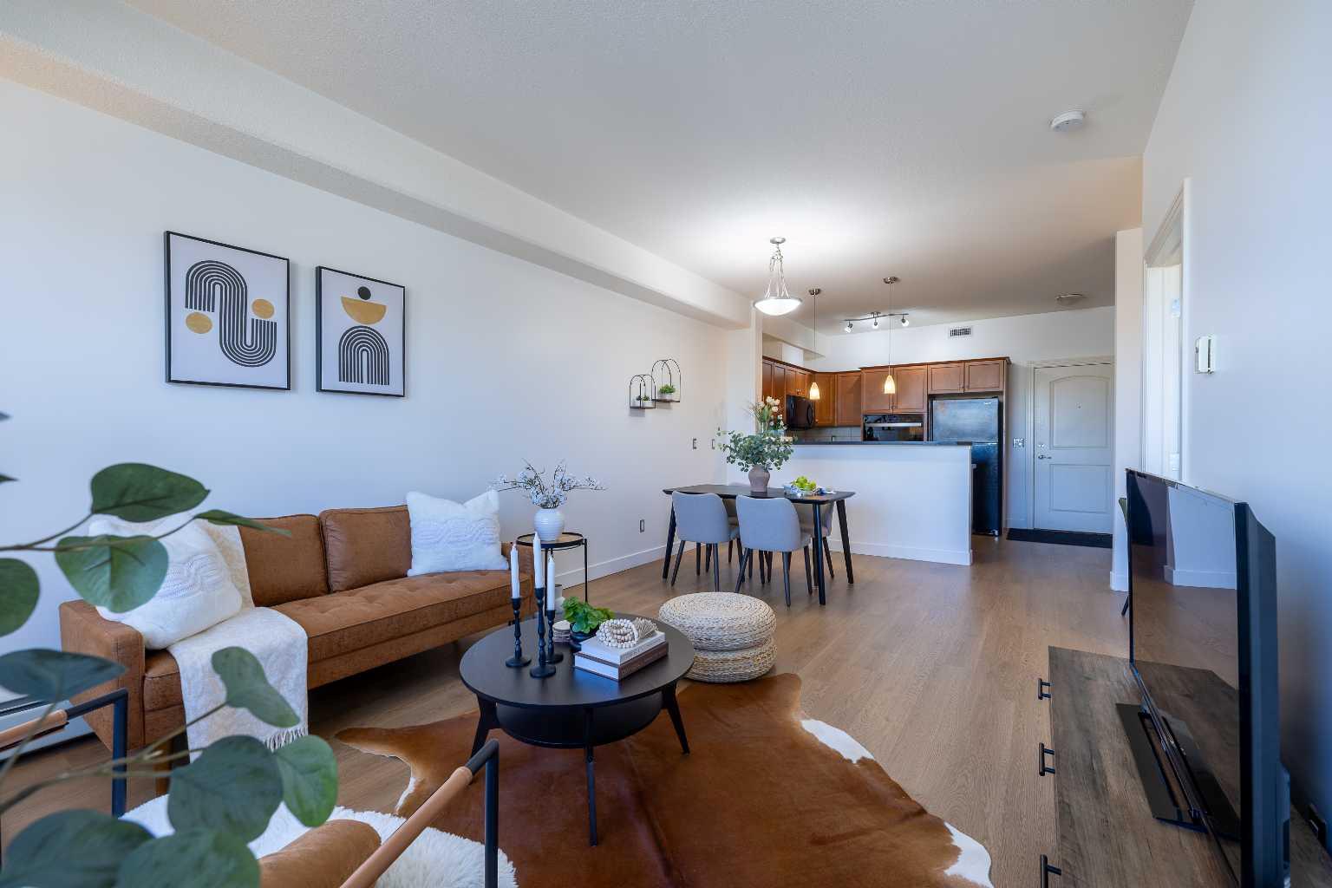
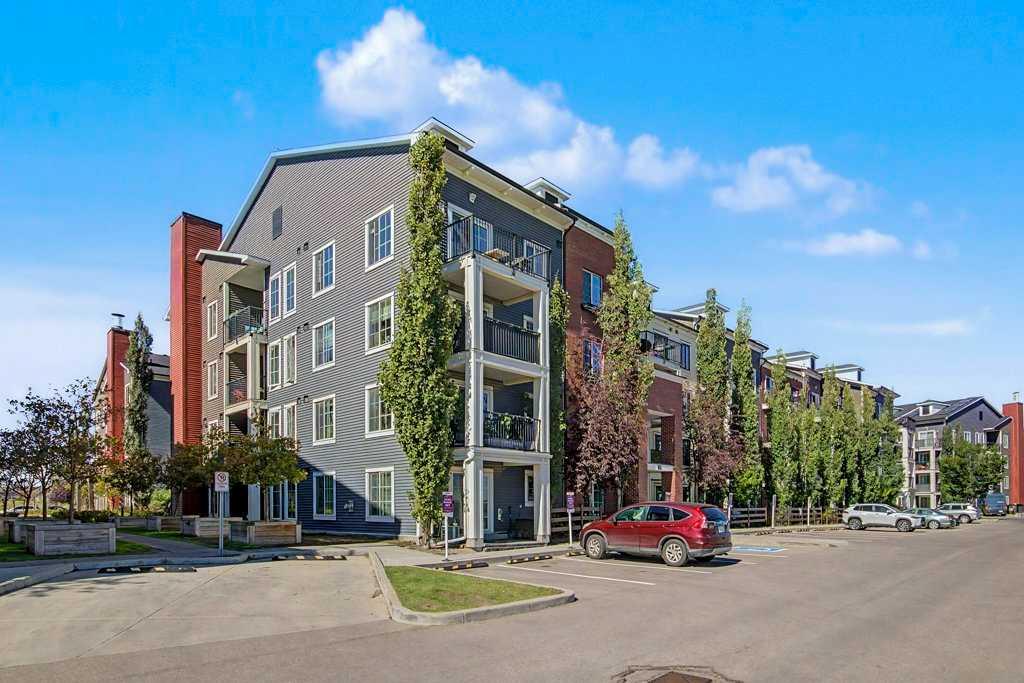
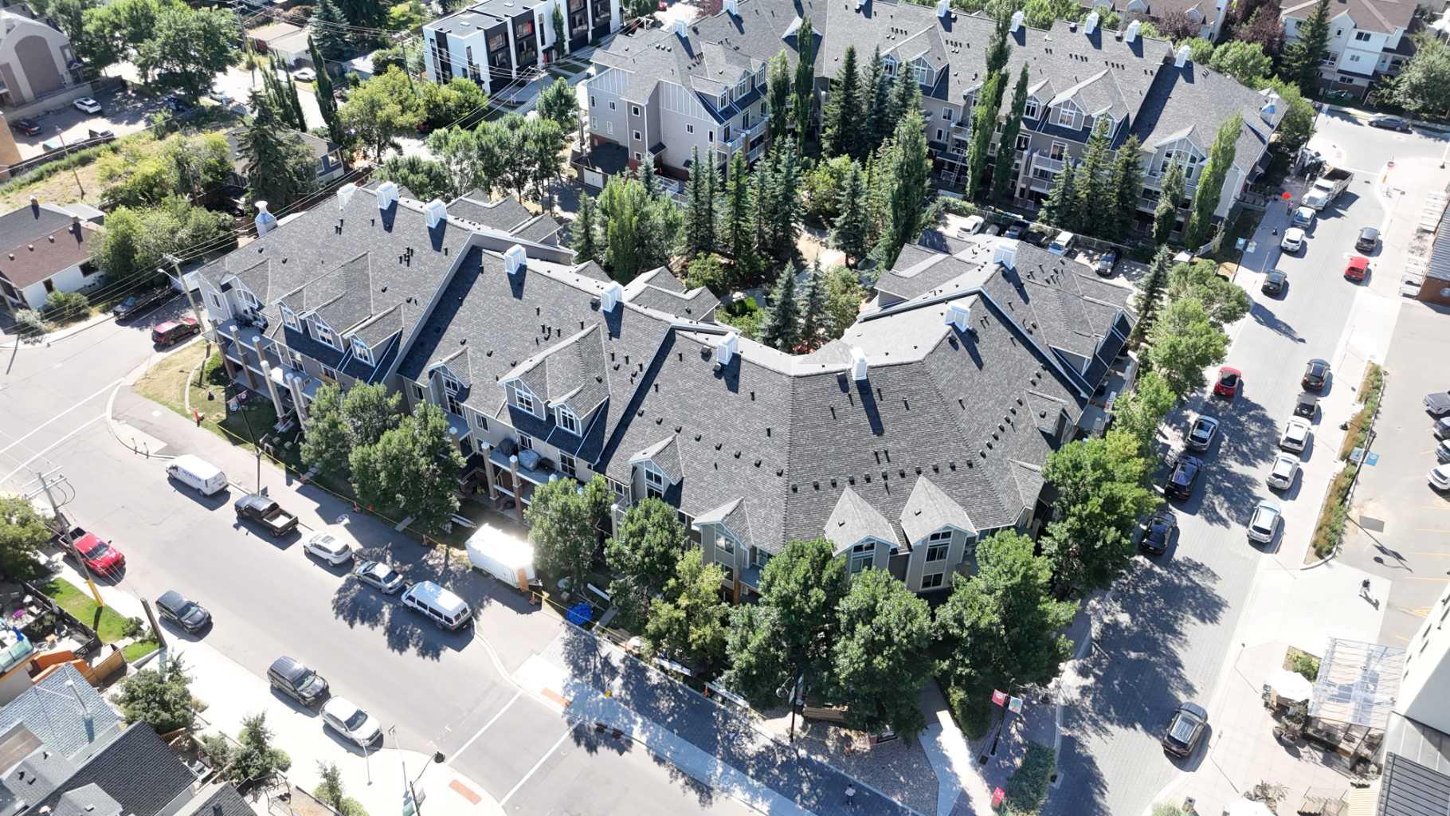
Your search ends here with this beautifully maintained and recently renovated two-story Ranchlands townhouse, bathed in natural light. Step inside to discover a fresh, modern aesthetic featuring new paint, stylish new flooring, crisp new doors, and updated light fixtures throughout. The inviting living room is highlighted by a new, oversized set of patio doors that open onto a rear deck and a private yard, perfect for outdoor relaxation. The bright eat-in kitchen has been upgraded with sleek new countertops, offering a functional layout with plenty of cabinetry and workspace. The upper level hosts three sunlit bedrooms and a stylishly updated four-piece bathroom, while the fully finished basement provides a versatile family recreation area and a dedicated laundry room. Located in a quiet, meticulously maintained complex, residents enjoy access to a newly renovated recreation centre, RV parking, and immediate proximity to bus routes 37 and 43. Situated in the heart of the established Ranchlands community, this turn-key home is steps away from schools, parks, and walking paths, with the amenities of Crowfoot Crossing, the YMCA, and Crowfoot Library just minutes from your door.
| Street Address: | 163, 6915 Ranchview Drive NW |
| City: | Calgary |
| Province/State: | Alberta |
| Postal Code: | N/A |
| County/Parish: | Calgary |
| Subdivision: | Ranchlands |
| Country: | Canada |
| Latitude: | 51.11818308 |
| Longitude: | -114.17588817 |
| MLS® Number: | A2281907 |
| Price: | $309,000 |
| Property Area: | 1,105 Sq ft |
| Bedrooms: | 3 |
| Bathrooms Half: | 1 |
| Bathrooms Full: | 1 |
| Living Area: | 1,105 Sq ft |
| Building Area: | 0 Sq ft |
| Year Built: | 1979 |
| Listing Date: | Aug 20, 2026 |
| Garage Spaces: | 0 |
| Property Type: | Residential |
| Property Subtype: | Row/Townhouse |
| MLS Status: | Active |
Additional Details
| Flooring: | N/A |
| Construction: | Stucco,Wood Frame |
| Parking: | Assigned,Stall |
| Appliances: | Dryer,Electric Stove,Range Hood,Refrigerator,Washer,Water Softener,Window Coverings |
| Stories: | N/A |
| Zoning: | M-C1 d43 |
| Fireplace: | N/A |
| Amenities: | Clubhouse,Park,Playground,Schools Nearby,Shopping Nearby,Sidewalks,Street Lights,Tennis Court(s),Walking/Bike Paths |
Utilities & Systems
| Heating: | Forced Air,Natural Gas |
| Cooling: | None |
| Property Type | Residential |
| Building Type | Row/Townhouse |
| Square Footage | 1,105 sqft |
| Community Name | Ranchlands |
| Subdivision Name | Ranchlands |
| Title | Fee Simple |
| Land Size | Unknown |
| Built in | 1979 |
| Annual Property Taxes | Contact listing agent |
| Parking Type | Assigned |
| Time on MLS Listing | 2 days |
Bedrooms
| Above Grade | 3 |
Bathrooms
| Total | 2 |
| Partial | 1 |
Interior Features
| Appliances Included | Dryer, Electric Stove, Range Hood, Refrigerator, Washer, Water Softener, Window Coverings |
| Flooring | Carpet, Ceramic Tile, Vinyl Plank |
Building Features
| Features | No Animal Home, No Smoking Home, See Remarks, Storage, Vinyl Windows |
| Style | Attached |
| Construction Material | Stucco, Wood Frame |
| Building Amenities | Recreation Room, RV/Boat Storage |
| Structures | Balcony(s) |
Heating & Cooling
| Cooling | None |
| Heating Type | Forced Air, Natural Gas |
Exterior Features
| Exterior Finish | Stucco, Wood Frame |
Neighbourhood Features
| Community Features | Clubhouse, Park, Playground, Schools Nearby, Shopping Nearby, Sidewalks, Street Lights, Tennis Court(s), Walking/Bike Paths |
| Pets Allowed | Restrictions |
| Amenities Nearby | Clubhouse, Park, Playground, Schools Nearby, Shopping Nearby, Sidewalks, Street Lights, Tennis Court(s), Walking/Bike Paths |
Maintenance or Condo Information
| Maintenance Fees | $437 Monthly |
| Maintenance Fees Include | Common Area Maintenance, Professional Management, Snow Removal |
Parking
| Parking Type | Assigned |
| Total Parking Spaces | 1 |
Interior Size
| Total Finished Area: | 1,105 sq ft |
| Total Finished Area (Metric): | 102.61 sq m |
| Main Level: | 542 sq ft |
| Upper Level: | 562 sq ft |
| Below Grade: | 356 sq ft |
Room Count
| Bedrooms: | 3 |
| Bathrooms: | 2 |
| Full Bathrooms: | 1 |
| Half Bathrooms: | 1 |
| Rooms Above Grade: | 6 |
Lot Information
Legal
| Legal Description: | 8010081;163 |
| Title to Land: | Fee Simple |
- No Animal Home
- No Smoking Home
- See Remarks
- Storage
- Vinyl Windows
- Playground
- Private Entrance
- Dryer
- Electric Stove
- Range Hood
- Refrigerator
- Washer
- Water Softener
- Window Coverings
- Recreation Room
- RV/Boat Storage
- Full
- Clubhouse
- Park
- Schools Nearby
- Shopping Nearby
- Sidewalks
- Street Lights
- Tennis Court(s)
- Walking/Bike Paths
- Stucco
- Wood Frame
- Poured Concrete
- Fruit Trees/Shrub(s)
- Level
- Low Maintenance Landscape
- Assigned
- Stall
- Balcony(s)
Floor plan information is not available for this property.
Monthly Payment Breakdown
Loading Walk Score...
What's Nearby?
Powered by Yelp
REALTOR® Details
Nick Sedrak
- (403) 998-8733
- nsedrak@remax.net
- RE/MAX Real Estate (Mountain View)