3203 50 Avenue , Lloydminster, Saskatchewan
Residential For Sale in Lloydminster, Saskatchewan
$199,000
-
Property Type
 Residential
-
Bedrooms
 2
-
Bath
 1
-
Garage
 1
-
Sq Ft
 720
-
Year Built
 1940
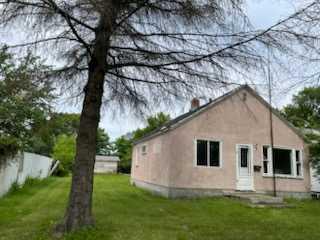
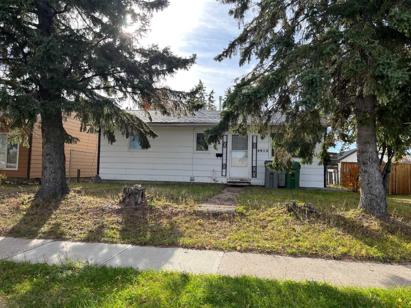
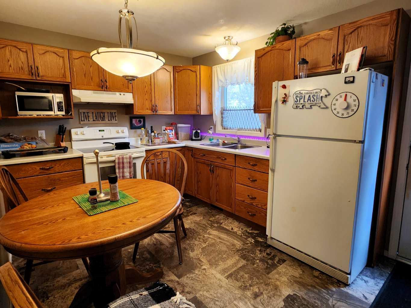
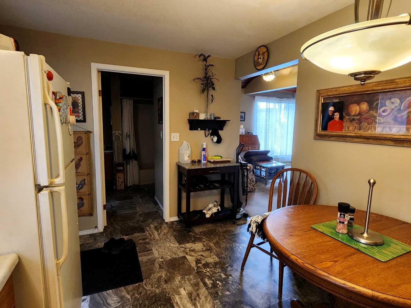
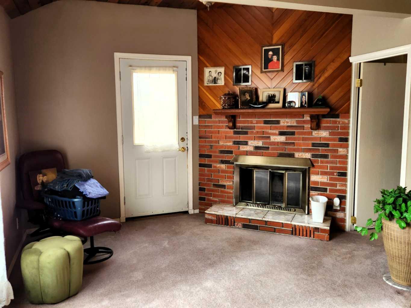
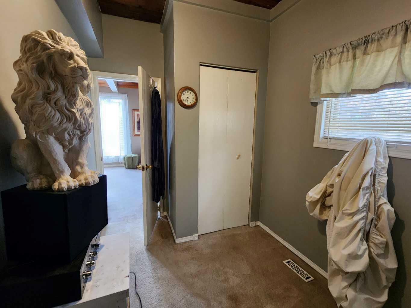
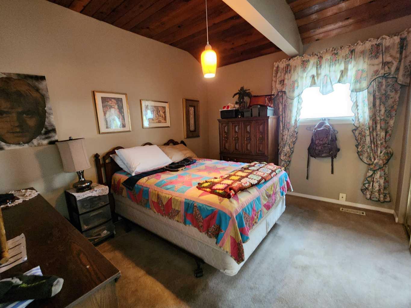
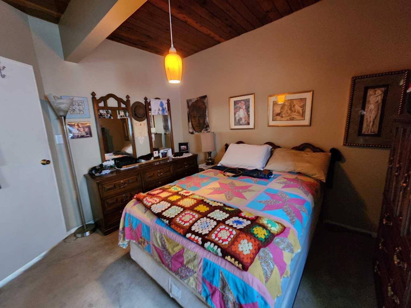
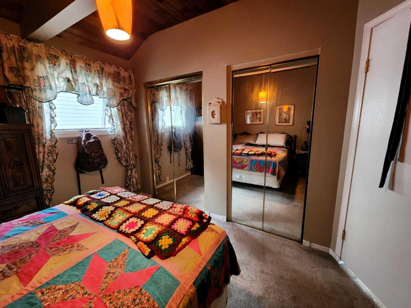
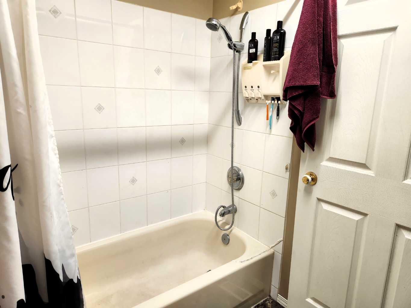
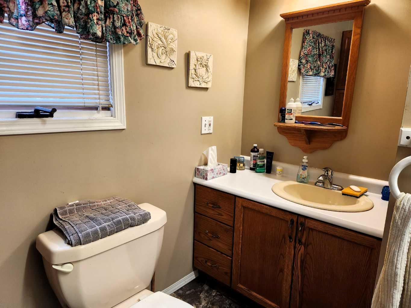
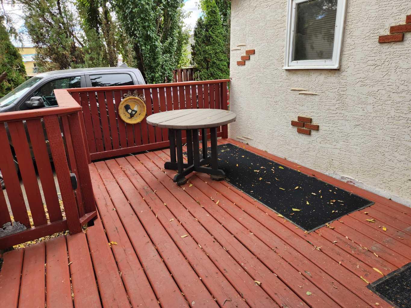
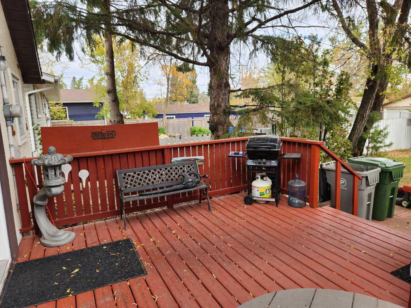
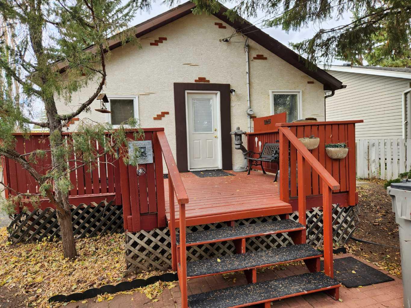
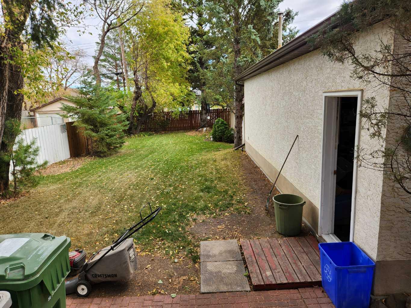
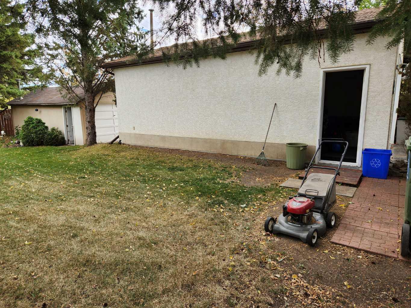
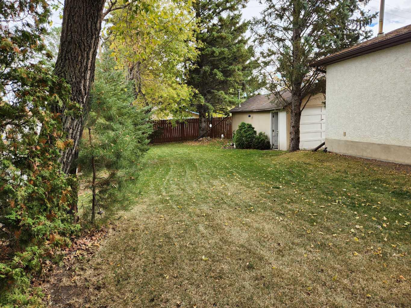
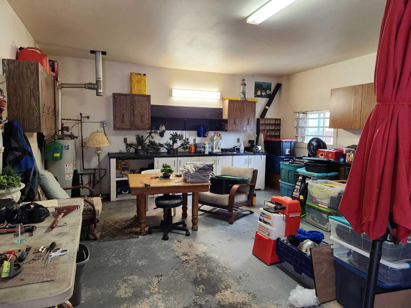
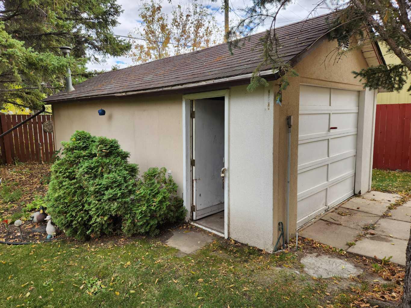
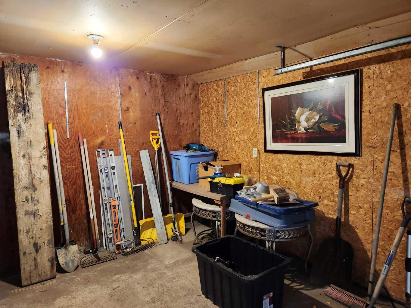
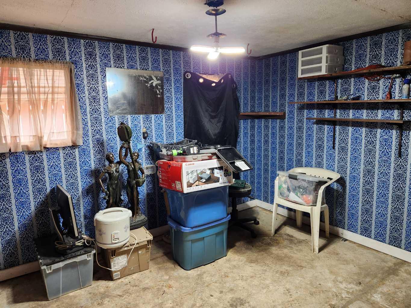
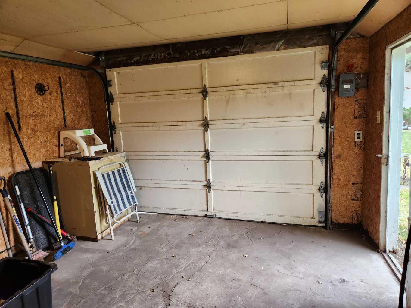
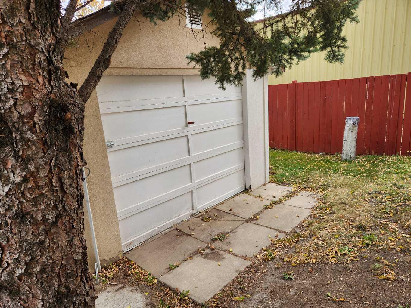
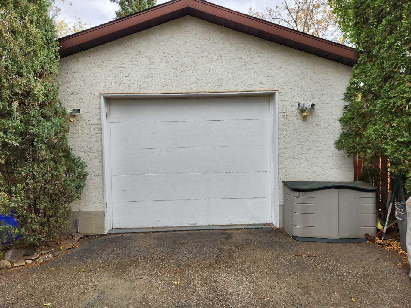
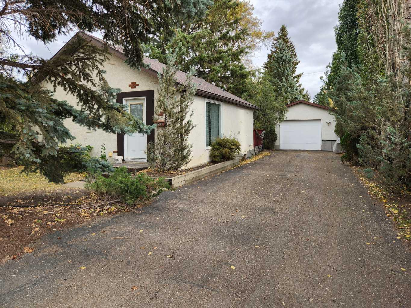
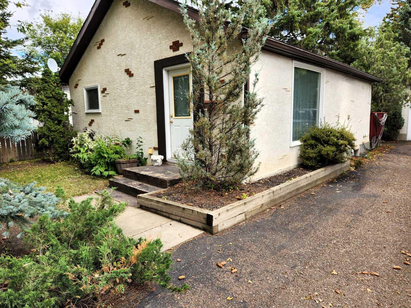
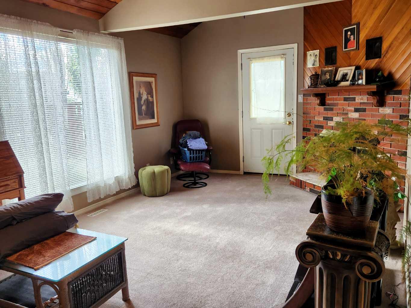
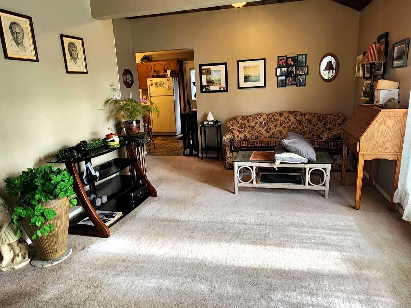
This one is a nice little retirement home or a great starter! Located on the Saskatchewan side of Lloydminster, this two bed, one bath home has all of the amenities you need, including a sizeable living room with a cozy, corner fireplace for the upcoming cooler season! The attached back deck is perfect for enjoying the out doors on the nice weather days. Hobbyists will love the heated shop, which is separate from the oversized single detached garage that has underfloor heating. Don't overlook this very affordable house, conveniently located close to shopping and many amenities! Make your move!
| Street Address: | 3203 50 Avenue |
| City: | Lloydminster |
| Province/State: | Saskatchewan |
| Postal Code: | N/A |
| County/Parish: | Lloydminster |
| Subdivision: | East Lloydminster |
| Country: | Canada |
| Latitude: | 53.26699350 |
| Longitude: | -110.00492960 |
| MLS® Number: | A2349047 |
| Price: | $199,000 |
| Property Area: | 720 Sq ft |
| Bedrooms: | 2 |
| Bathrooms Half: | 0 |
| Bathrooms Full: | 1 |
| Living Area: | 720 Sq ft |
| Building Area: | 0 Sq ft |
| Year Built: | 1940 |
| Listing Date: | Sep 29, 2026 |
| Garage Spaces: | 1 |
| Property Type: | Residential |
| Property Subtype: | Detached |
| MLS Status: | Active |
Additional Details
| Flooring: | N/A |
| Construction: | Stucco,Wood Frame |
| Parking: | Single Garage Detached |
| Appliances: | Dryer,Refrigerator,Stove(s),Washer |
| Stories: | N/A |
| Zoning: | CC |
| Fireplace: | N/A |
| Amenities: | Sidewalks,Street Lights |
Utilities & Systems
| Heating: | Forced Air,Natural Gas |
| Cooling: | None |
| Property Type | Residential |
| Building Type | Detached |
| Square Footage | 720 sqft |
| Community Name | East Lloydminster |
| Subdivision Name | East Lloydminster |
| Title | Fee Simple |
| Land Size | 7,350 sqft |
| Built in | 1940 |
| Annual Property Taxes | Contact listing agent |
| Parking Type | Garage |
| Time on MLS Listing | 14 days |
Bedrooms
| Above Grade | 2 |
Bathrooms
| Total | 1 |
| Partial | 0 |
Interior Features
| Appliances Included | Dryer, Refrigerator, Stove(s), Washer |
| Flooring | Carpet, Linoleum |
Building Features
| Features | See Remarks |
| Construction Material | Stucco, Wood Frame |
| Structures | Deck |
Heating & Cooling
| Cooling | None |
| Heating Type | Forced Air, Natural Gas |
Exterior Features
| Exterior Finish | Stucco, Wood Frame |
Neighbourhood Features
| Community Features | Sidewalks, Street Lights |
| Amenities Nearby | Sidewalks, Street Lights |
Parking
| Parking Type | Garage |
| Total Parking Spaces | 2 |
Interior Size
| Total Finished Area: | 720 sq ft |
| Total Finished Area (Metric): | 66.89 sq m |
Room Count
| Bedrooms: | 2 |
| Bathrooms: | 1 |
| Full Bathrooms: | 1 |
| Rooms Above Grade: | 4 |
Lot Information
| Lot Size: | 7,350 sq ft |
| Lot Size (Acres): | 0.17 acres |
| Frontage: | 50 ft |
- See Remarks
- Private Yard
- Storage
- Dryer
- Refrigerator
- Stove(s)
- Washer
- Other
- Sidewalks
- Street Lights
- Stucco
- Wood Frame
- Wood Burning
- Lawn
- Single Garage Detached
- Deck
Floor plan information is not available for this property.
Monthly Payment Breakdown
Loading Walk Score...
What's Nearby?
Powered by Yelp
REALTOR® Details
Brad Gilbert
- (780) 875-3343
- brad_G@telus.net
- Coldwell Banker - City Side Realty