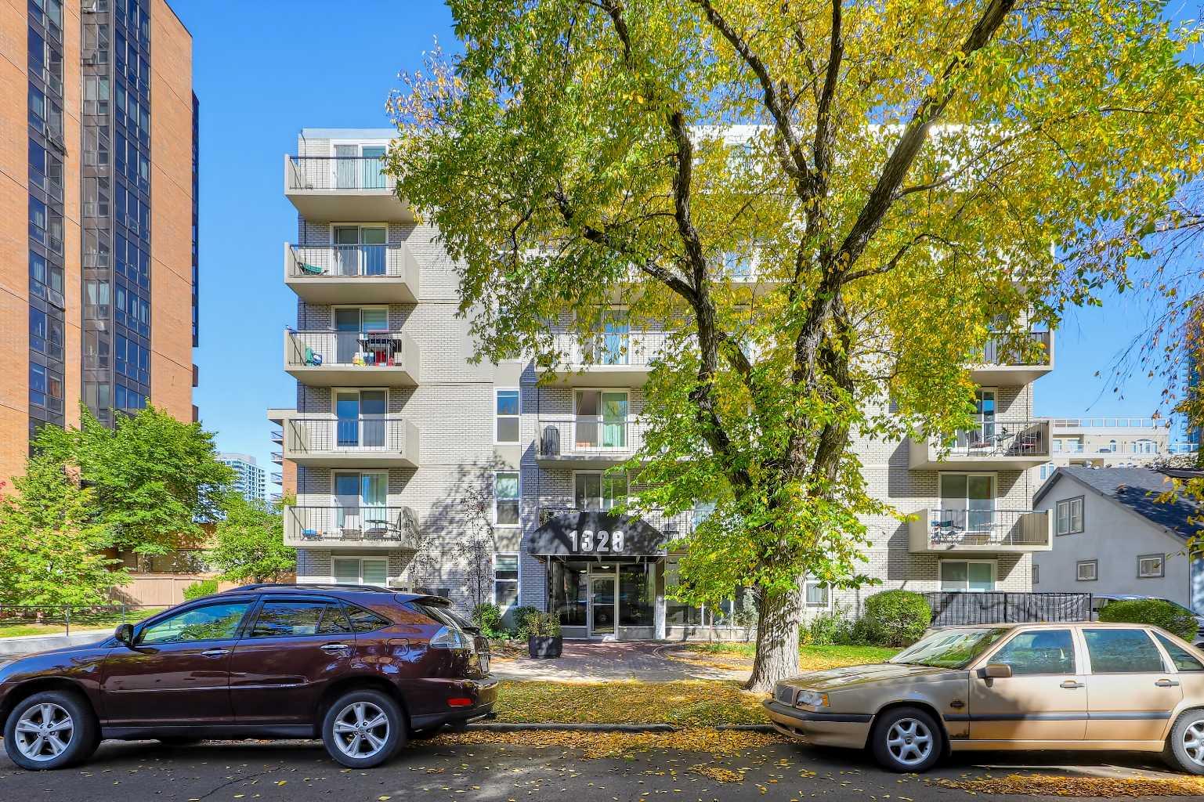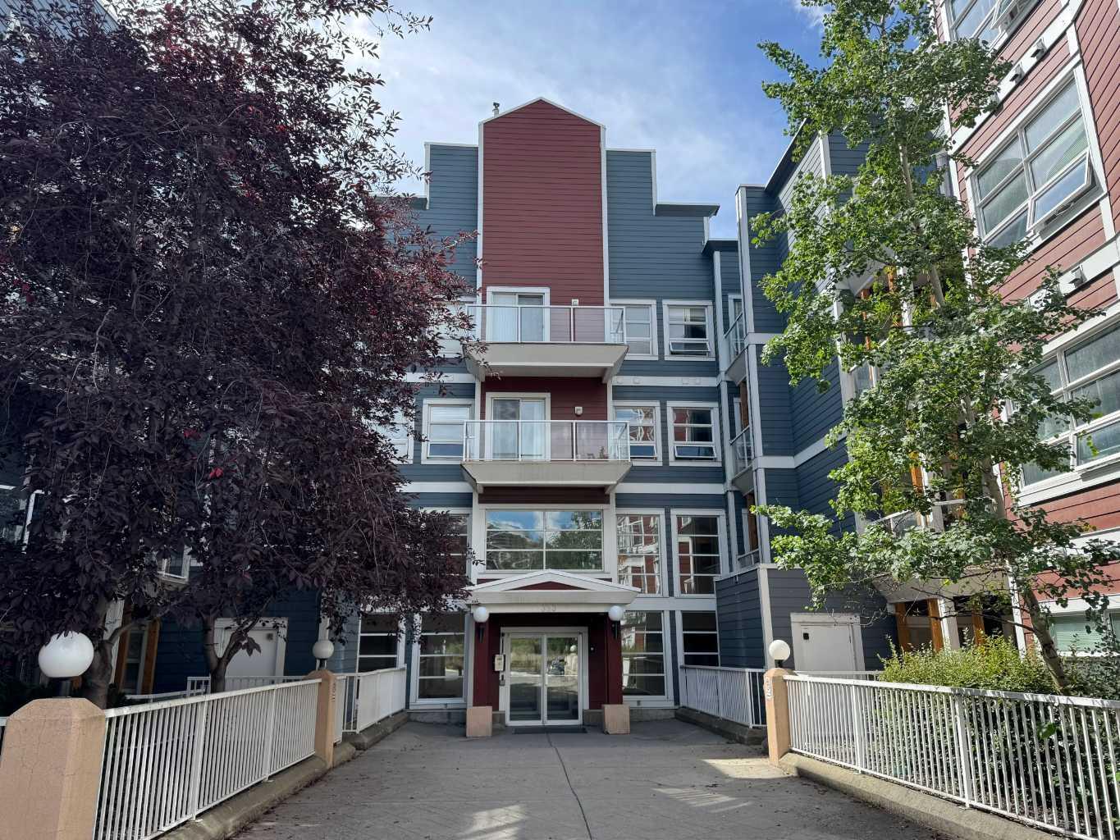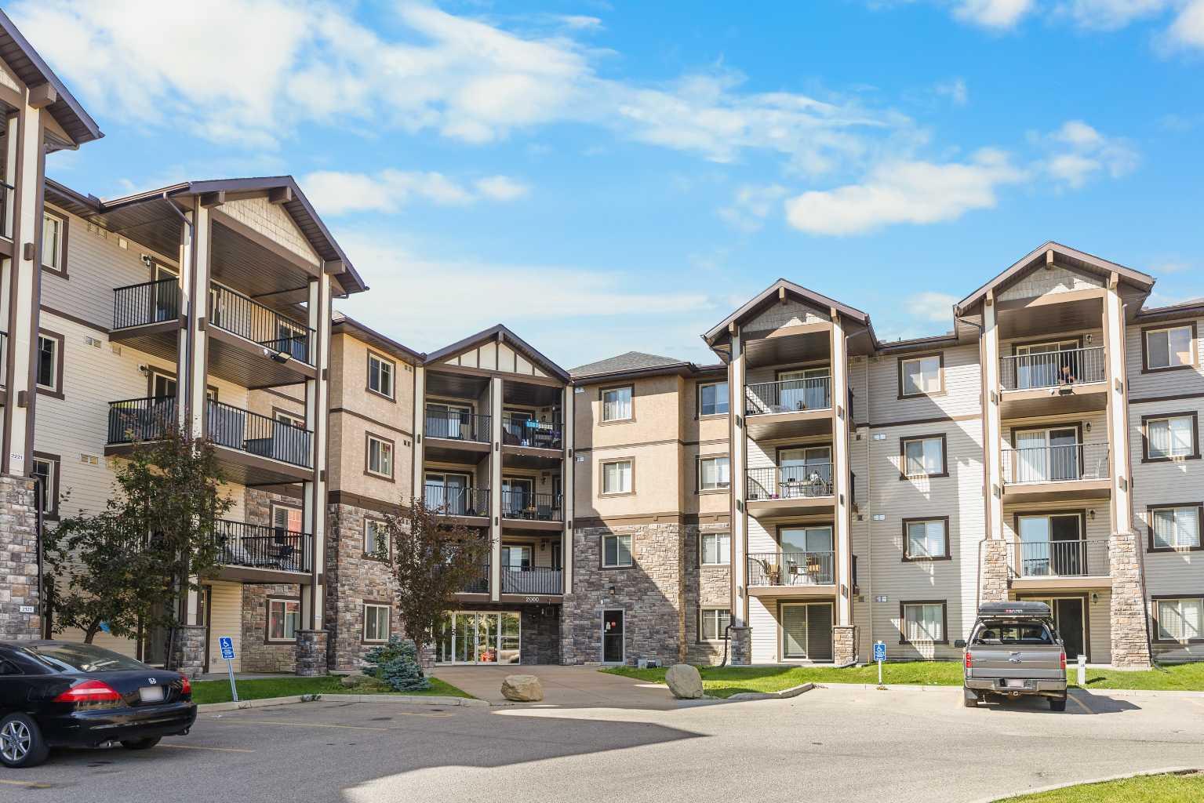
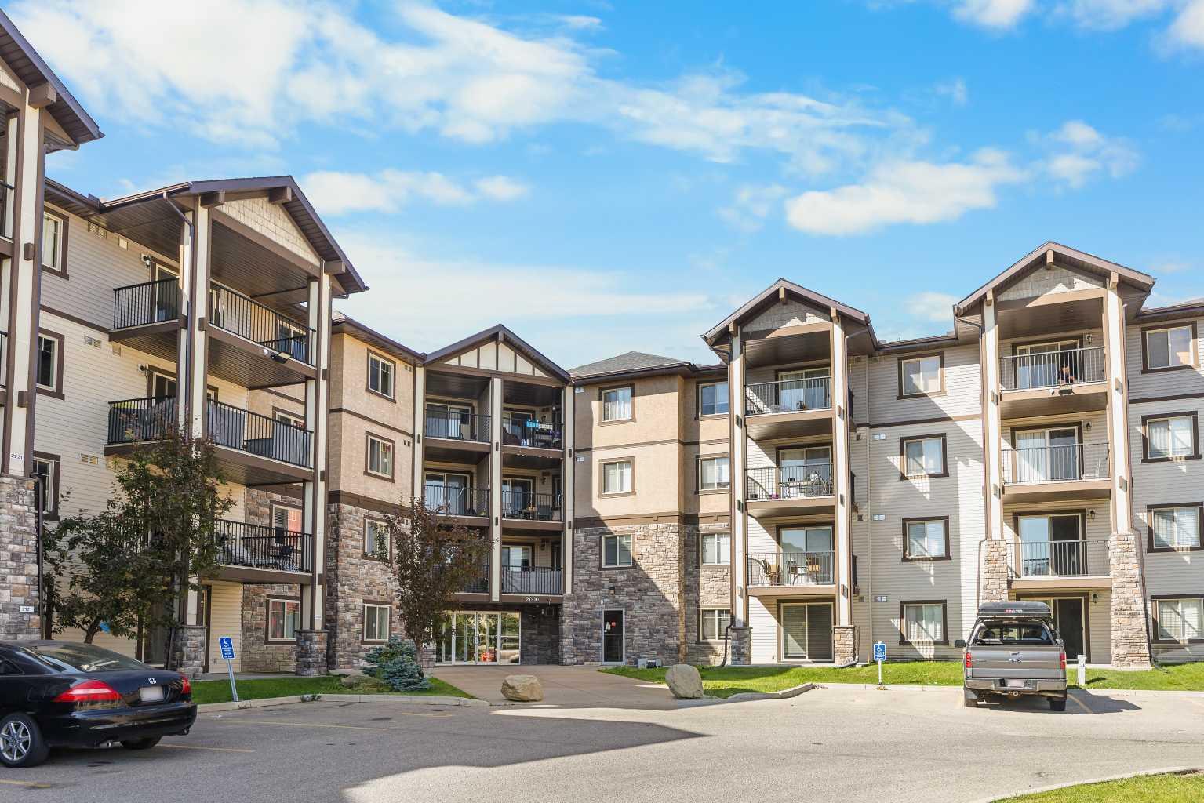
2323, 60 Panatella Street NW, Calgary, Alberta
Condo For Sale in Calgary, Alberta
$289,900
-
Property Type
 Condo
-
Bedrooms
 2
-
Bath
 2
-
Garage
 0
-
Sq Ft
 954
-
Year Built
 2008
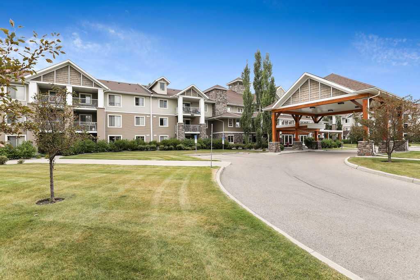
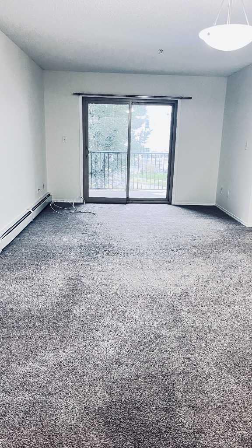
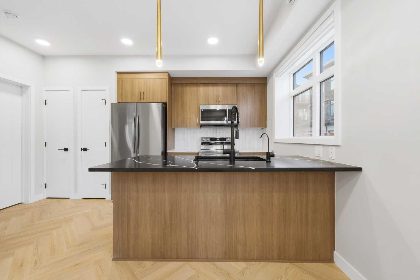
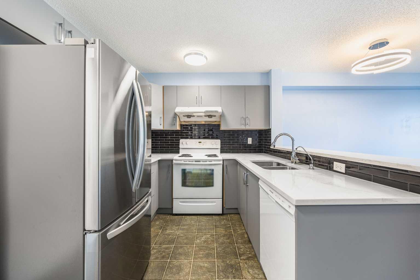
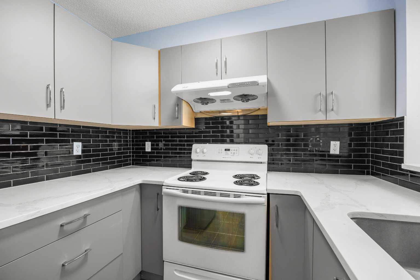
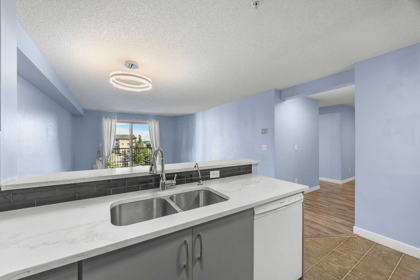
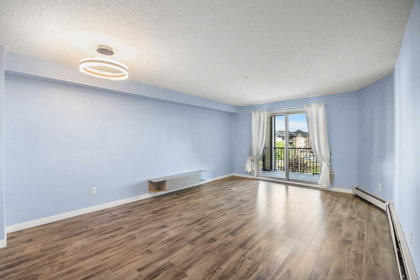
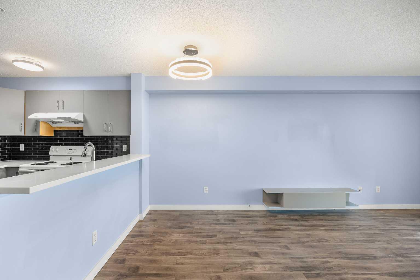
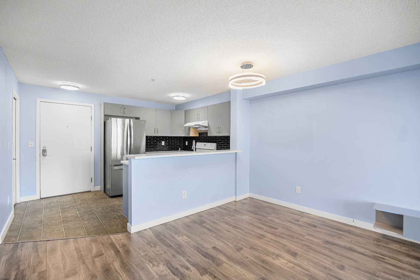
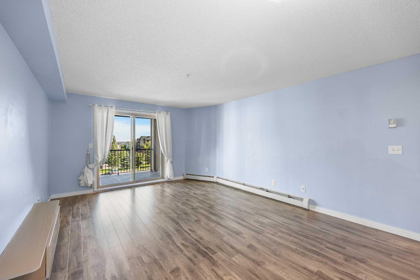
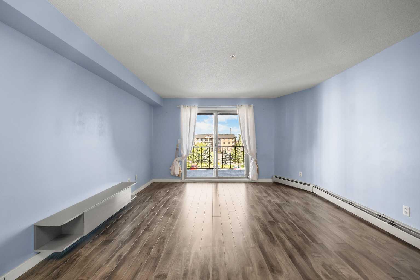
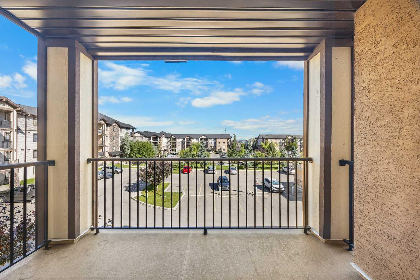
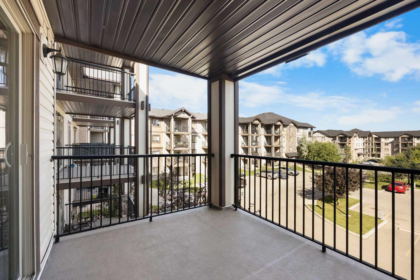
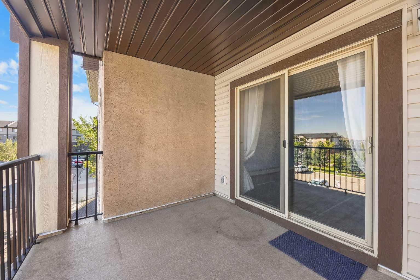
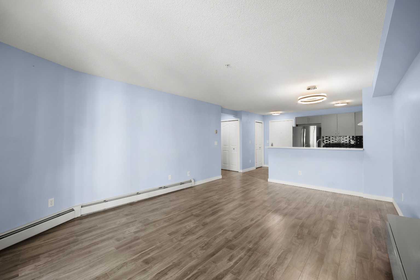
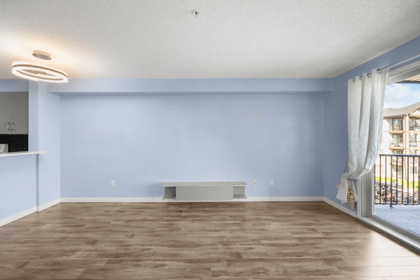
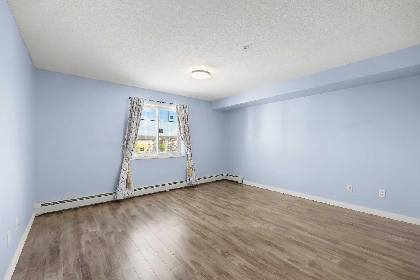
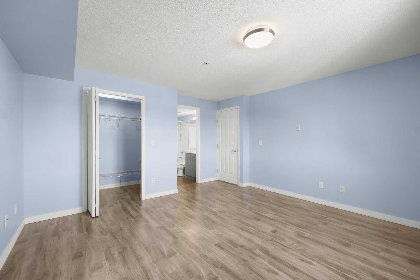
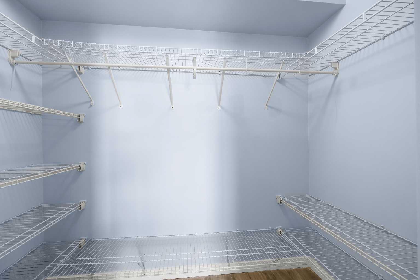
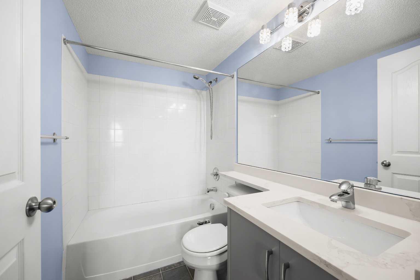
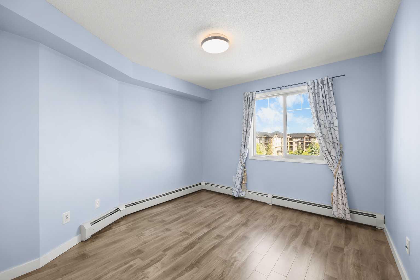
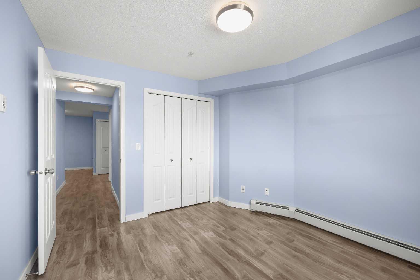
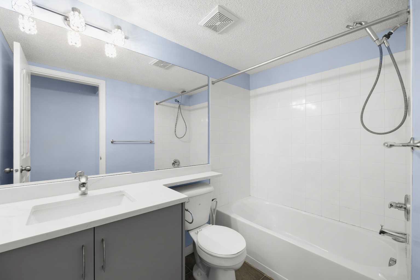
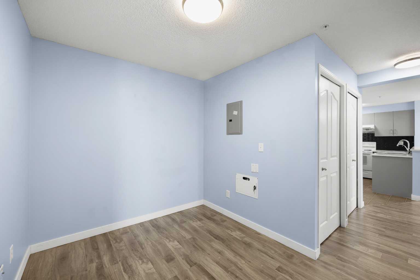
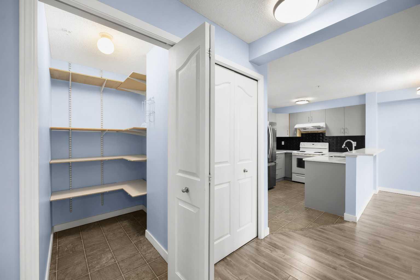
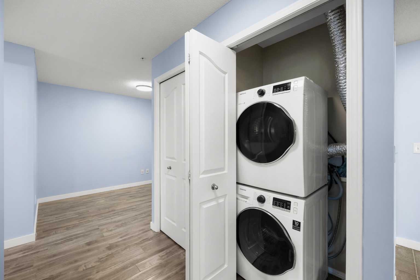
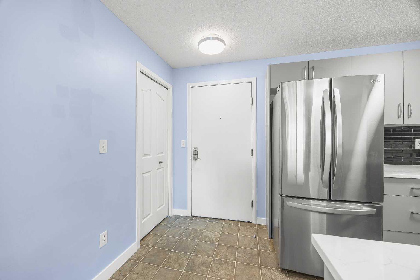
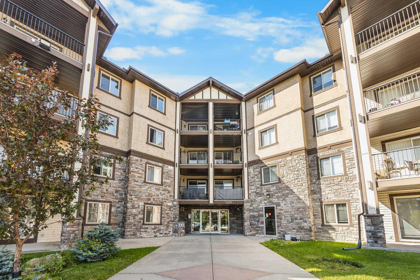
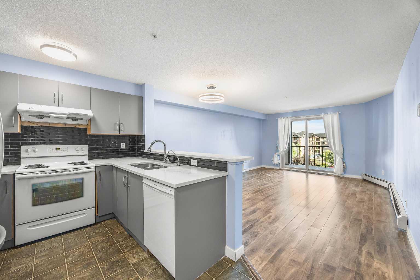
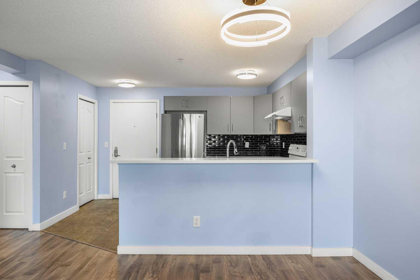
Welcome to this bright and thoughtfully designed 2-bedroom, 2-bathroom apartment in the heart of Panorama Hills! Ideally located just an 8-minute walk to Captain Nichola Goddard School, this 954 sq.ft. home offers an excellent combination of comfort, functionality, and location, complete with 1 Titled Underground Parking Stall. The condo fee includes Electricity, Heat, and Water, providing added convenience and helping simplify monthly living expenses. Enjoy easy access to parks, pathways, shopping, restaurants, and everyday conveniences. Step inside to the bright and spacious open-concept Kitchen, Living, and Dining Area, thoughtfully designed for both everyday living and entertaining. The Kitchen features Quartz Countertops, a peninsula with a raised eating bar, ample cabinetry, and generous workspace for meal preparation and storage. The Living Room offers abundant natural light, flowing seamlessly into the Dining Area to create a comfortable and connected space for family and guests. From the Living Room, step directly onto the North-facing Balcony, a great spot to relax and enjoy the outdoors. Durable Vinyl Plank flooring throughout the main living area and both Bedrooms. The large Primary Bedroom offers a comfortable retreat with a Walk-In Closet and private 4pc Ensuite, providing both convenience and privacy. A well-sized second Bedroom is conveniently located near the additional 4pc Bathroom, making it ideal for family members, guests, or a dedicated home office. In-Suite Laundry adds further everyday convenience. Recently upgraded throughout, with newer flooring, newer Kitchen Cabinets with Quartz Counters, newer appliances etc. Enjoy the added value of a condo fee that includes Electricity, Heat, and Water, helping simplify your monthly expenses while providing greater predictability for household costs. Enjoy the best of Panorama Hills living, with Captain Nichola Goddard School just an 8-minute walk away, along with nearby parks, pathways, shopping, restaurants, and everyday amenities. With quick access to Stoney Trail, Country Hills Boulevard, and Deerfoot Trail, commuting throughout Calgary is simple and convenient. An excellent opportunity for first-time buyers, downsizers, or investors seeking comfortable condo living in a well-established NW Calgary community.
| Street Address: | 2323, 60 Panatella Street NW |
| City: | Calgary |
| Province/State: | Alberta |
| Postal Code: | N/A |
| County/Parish: | Calgary |
| Subdivision: | Panorama Hills |
| Country: | Canada |
| Latitude: | 51.16454130 |
| Longitude: | -114.09043116 |
| MLS® Number: | A2340290 |
| Price: | $289,900 |
| Property Area: | 954 Sq ft |
| Bedrooms: | 2 |
| Bathrooms Half: | 0 |
| Bathrooms Full: | 2 |
| Living Area: | 954 Sq ft |
| Building Area: | 0 Sq ft |
| Year Built: | 2008 |
| Listing Date: | Aug 26, 2026 |
| Garage Spaces: | 0 |
| Property Type: | Residential |
| Property Subtype: | Apartment |
| MLS Status: | Active |
Additional Details
| Flooring: | N/A |
| Construction: | Stone,Vinyl Siding,Wood Frame |
| Parking: | Underground |
| Appliances: | Dishwasher,Dryer,Electric Range,Refrigerator,Washer,Window Coverings |
| Stories: | N/A |
| Zoning: | DC (pre 1P2007) |
| Fireplace: | N/A |
| Amenities: | Golf,Park,Playground,Schools Nearby,Shopping Nearby,Walking/Bike Paths |
Utilities & Systems
| Heating: | Baseboard |
| Cooling: | None |
| Property Type | Residential |
| Building Type | Apartment |
| Storeys | 4 |
| Square Footage | 954 sqft |
| Community Name | Panorama Hills |
| Subdivision Name | Panorama Hills |
| Title | Fee Simple |
| Land Size | Unknown |
| Built in | 2008 |
| Annual Property Taxes | Contact listing agent |
| Parking Type | Underground |
| Time on MLS Listing | 31 days |
Bedrooms
| Above Grade | 2 |
Bathrooms
| Total | 2 |
| Partial | 0 |
Interior Features
| Appliances Included | Dishwasher, Dryer, Electric Range, Refrigerator, Washer, Window Coverings |
| Flooring | Linoleum, Vinyl Plank |
Building Features
| Features | Breakfast Bar, Open Floorplan, Pantry, Quartz Counters, Walk-In Closet(s) |
| Style | Attached |
| Construction Material | Stone, Vinyl Siding, Wood Frame |
| Building Amenities | Elevator(s), Parking, Visitor Parking |
| Structures | Balcony(s) |
Heating & Cooling
| Cooling | None |
| Heating Type | Baseboard |
Exterior Features
| Exterior Finish | Stone, Vinyl Siding, Wood Frame |
Neighbourhood Features
| Community Features | Golf, Park, Playground, Schools Nearby, Shopping Nearby, Walking/Bike Paths |
| Pets Allowed | Restrictions |
| Amenities Nearby | Golf, Park, Playground, Schools Nearby, Shopping Nearby, Walking/Bike Paths |
Maintenance or Condo Information
| Maintenance Fees | $628 Monthly |
| Maintenance Fees Include | Amenities of HOA/Condo, Common Area Maintenance, Electricity, Heat, Maintenance Grounds, Parking, Professional Management, Reserve Fund Contributions, Sewer, Snow Removal, Trash, Water |
Parking
| Parking Type | Underground |
| Total Parking Spaces | 1 |
Interior Size
| Total Finished Area: | 954 sq ft |
| Total Finished Area (Metric): | 88.63 sq m |
| Main Level: | 954 sq ft |
Room Count
| Bedrooms: | 2 |
| Bathrooms: | 2 |
| Full Bathrooms: | 2 |
| Rooms Above Grade: | 6 |
Lot Information
Legal
| Legal Description: | 0815604;401 |
| Title to Land: | Fee Simple |
- Breakfast Bar
- Open Floorplan
- Pantry
- Quartz Counters
- Walk-In Closet(s)
- None
- Dishwasher
- Dryer
- Electric Range
- Refrigerator
- Washer
- Window Coverings
- Elevator(s)
- Parking
- Visitor Parking
- Golf
- Park
- Playground
- Schools Nearby
- Shopping Nearby
- Walking/Bike Paths
- Stone
- Vinyl Siding
- Wood Frame
- Underground
- Balcony(s)
Floor plan information is not available for this property.
Monthly Payment Breakdown
Loading Walk Score...
What's Nearby?
Powered by Yelp
REALTOR® Details
Jessica Chan
- (403) 680-1828
- jessica@jessicachan.ca
- Jessica Chan Real Estate & Management Inc.