401, 2515 14A Street SW, Calgary, Alberta
Condo For Sale in Calgary, Alberta
$224,900
-
Property Type
 Condo
Condo
-
Bedrooms
 2
2
-
Bath
 1
1
-
Garage
 1
1
-
Sq Ft
 806
806
-
Year Built
 1965
1965
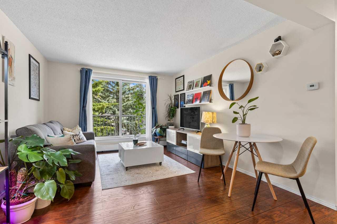
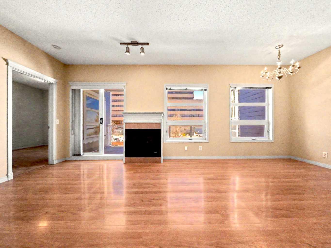
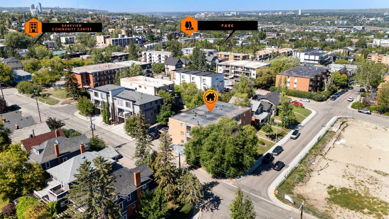
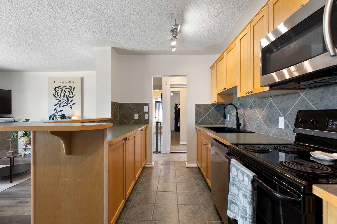
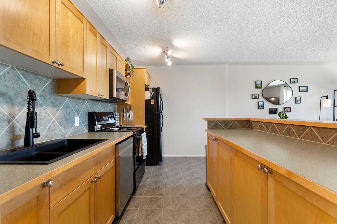
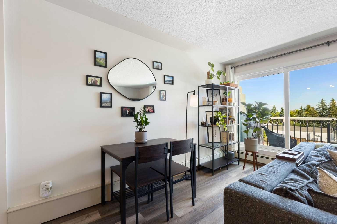
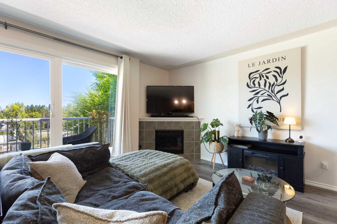
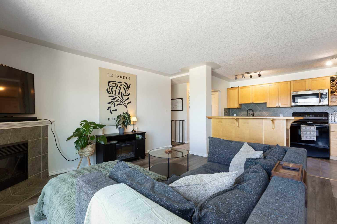
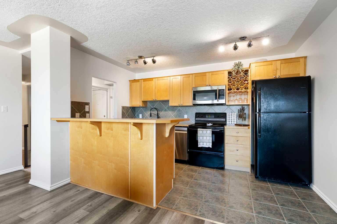
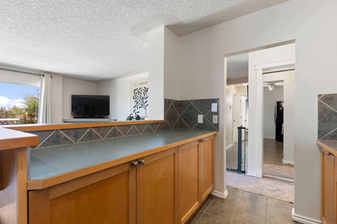
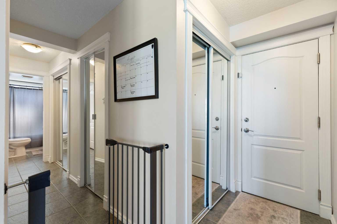
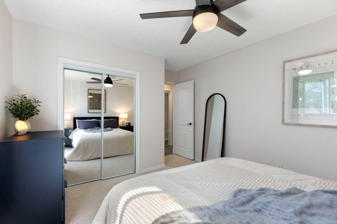
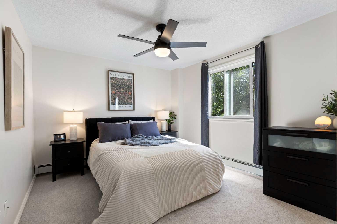
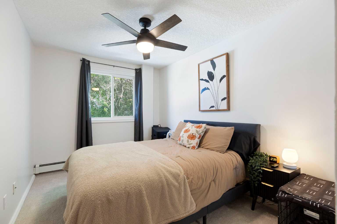
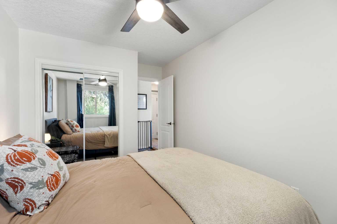
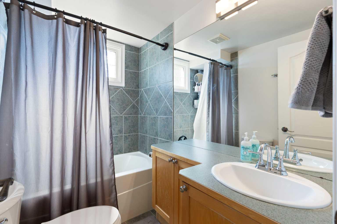
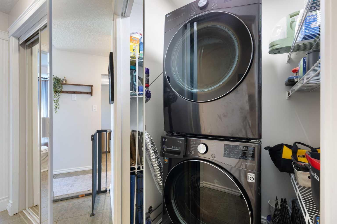
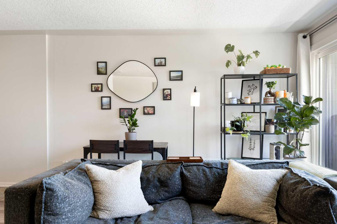
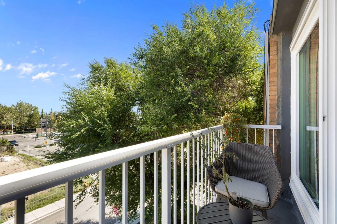
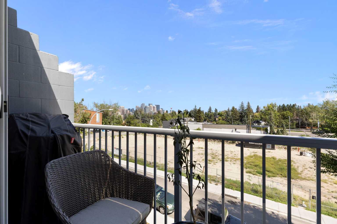
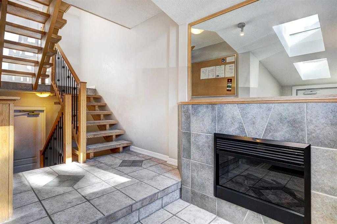
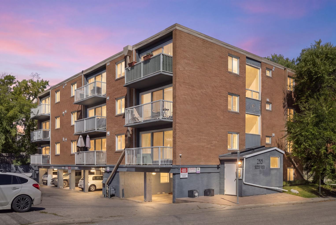
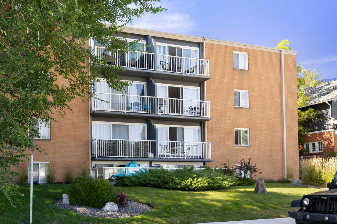
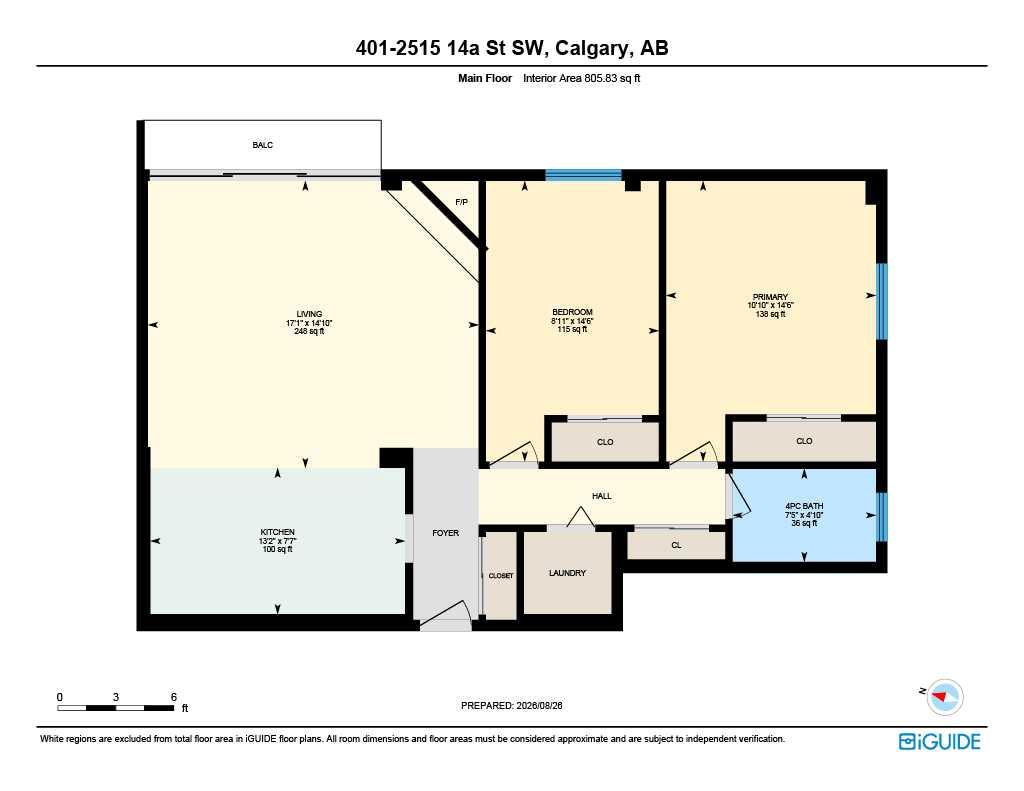
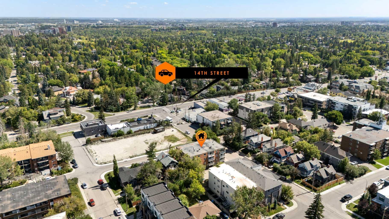
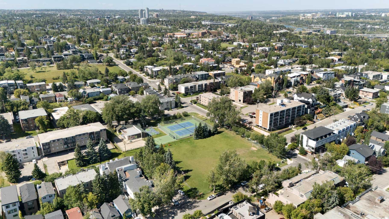
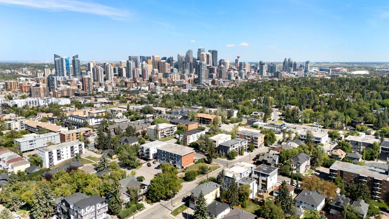
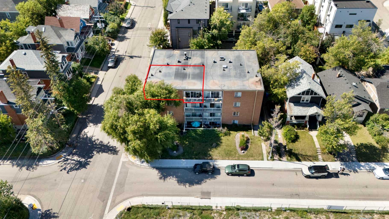
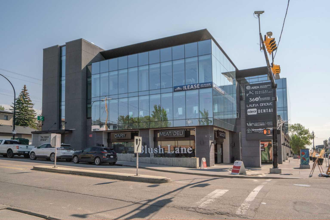
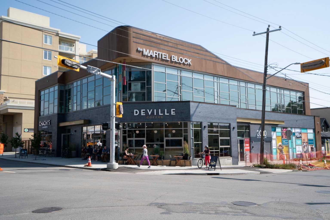
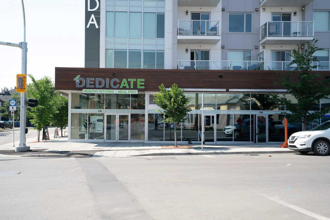
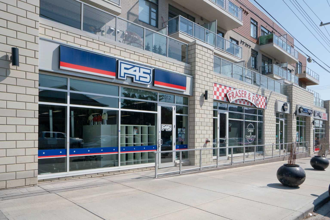
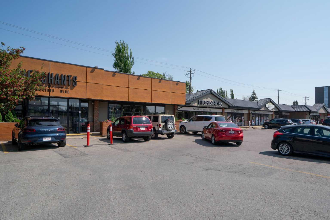
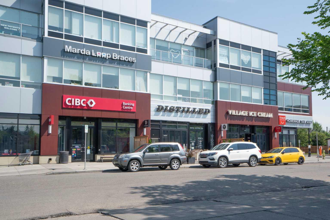
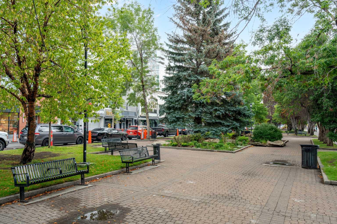
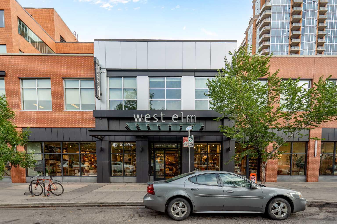
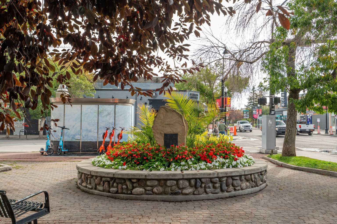
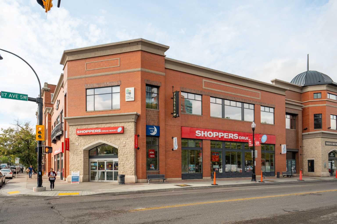
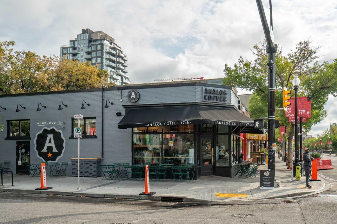
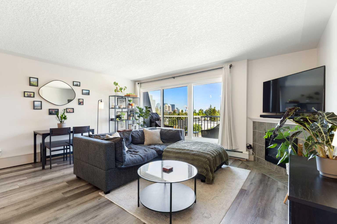
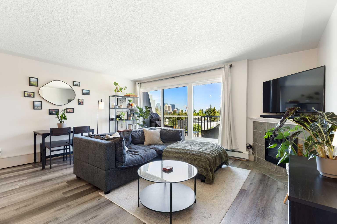
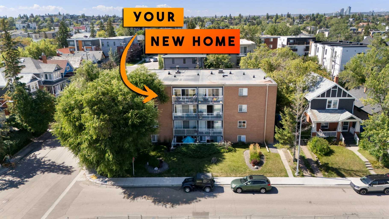
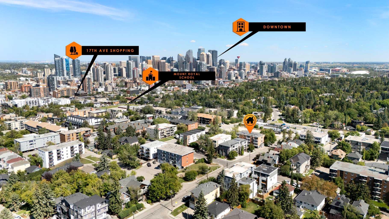
Welcome to your perfect first home! This bright and beautifully updated top floor 2 bedroom, 1 bathroom corner unit is located in the heart of Bankview! Perfectly positioned in a sought after inner city community, this move in ready condo offers a great combination of space, updates, and convenience. The thoughtful layout features two bedrooms, one bathroom, and a cozy corner fireplace in the living room. The kitchen includes an eating bar, making it a great spot for casual meals or entertaining, while the private balcony provides the perfect place to enjoy your morning coffee or unwind at the end of the day. The home has seen a number of recent updates, including new vinyl plank flooring, fresh paint throughout the walls and trim, new ceiling fans in both bedrooms, a new dishwasher, new sink, new toilet, and a new shower head. You'll also appreciate the convenience of the in suite laundry with a brand new washer and dryer. This unit comes with a covered assigned parking stall and separate storage locker, adding more convenience and value. Step outside and you're minutes from Marda Loop, with its popular restaurants, coffee shops, boutiques, local businesses, not to mention that you can easily live car free here, with public transit only a 2 minute walk away. You're also close to 17th Avenue SW, giving you plenty of options for dining, shopping, and entertainment. When it's time to unwind, River Park is located right in the southwest on the ridge above Sandy Beach, with a large designated off leash area that's one of the most beloved green spaces in the inner city. It features great views of downtown Calgary and the Elbow River, with plenty of room to run and play, trees for shade, and a doggy water fountain; a favourite for dog owners and weekend walkers alike. From River Park, you can continue down to Sandy Beach and connect to Calgary's extensive river pathway system. Whether you're looking for affordable homeownership, a smart investment, or a low maintenance inner city lifestyle, this updated Bankview condo offers excellent value in a fantastic location close to downtown.
| Street Address: | 401, 2515 14A Street SW |
| City: | Calgary |
| Province/State: | Alberta |
| Postal Code: | N/A |
| County/Parish: | Calgary |
| Subdivision: | Bankview |
| Country: | Canada |
| Latitude: | 51.03164141 |
| Longitude: | -114.09626699 |
| MLS® Number: | A2340207 |
| Price: | $224,900 |
| Property Area: | 806 Sq ft |
| Bedrooms: | 2 |
| Bathrooms Half: | 0 |
| Bathrooms Full: | 1 |
| Living Area: | 806 Sq ft |
| Building Area: | 0 Sq ft |
| Year Built: | 1965 |
| Listing Date: | Aug 26, 2026 |
| Garage Spaces: | 1 |
| Property Type: | Residential |
| Property Subtype: | Apartment |
| MLS Status: | Active |
Additional Details
| Flooring: | N/A |
| Construction: | Brick,Concrete |
| Parking: | Assigned,Covered,Off Street,Paved,Stall |
| Appliances: | Dishwasher,Dryer,Electric Stove,Microwave Hood Fan,Refrigerator,Washer,Window Coverings |
| Stories: | N/A |
| Zoning: | R-CG |
| Fireplace: | N/A |
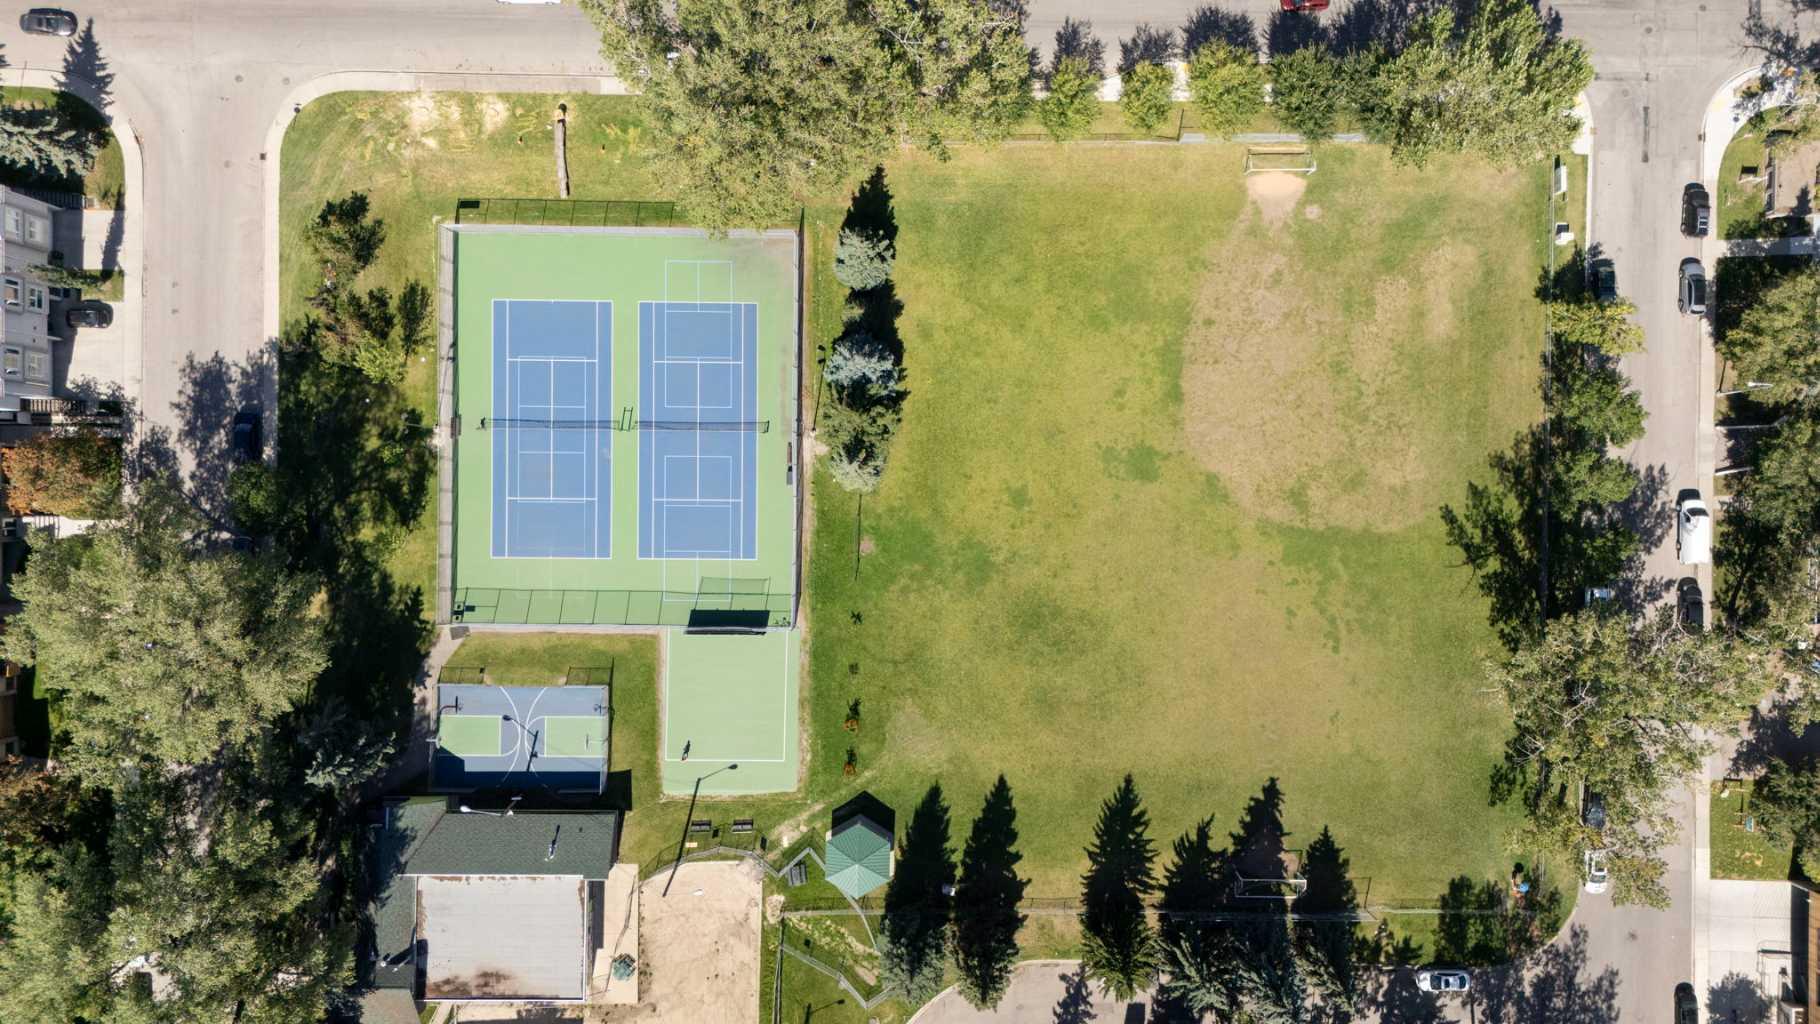
| Amenities: | Golf,Park,Playground,Pool,Schools Nearby,Shopping Nearby,Sidewalks,Street Lights,Tennis Court(s),Walking/Bike Paths |
Utilities & Systems
| Heating: | Baseboard,Hot Water,Natural Gas |
| Cooling: | None |
| Property Type | Residential |
| Building Type | Apartment |
| Storeys | 4 |
| Square Footage | 806 sqft |
| Community Name | Bankview |
| Subdivision Name | Bankview |
| Title | Fee Simple |
| Land Size | Unknown |
| Built in | 1965 |
| Annual Property Taxes | Contact listing agent |
| Parking Type | Assigned |
| Time on MLS Listing | 8 days |
Bedrooms
| Above Grade | 2 |
Bathrooms
| Total | 1 |
| Partial | 0 |
Interior Features
| Appliances Included | Dishwasher, Dryer, Electric Stove, Microwave Hood Fan, Refrigerator, Washer, Window Coverings |
| Flooring | Carpet, Ceramic Tile, Vinyl Plank |
Building Features
| Features | Bar, Breakfast Bar, Built-in Features, Ceiling Fan(s), Closet Organizers, Kitchen Island, Laminate Counters, No Smoking Home, Open Floorplan, Storage, Track Lighting, Vinyl Windows |
| Style | Attached |
| Construction Material | Brick, Concrete |
| Building Amenities | Parking, Secured Parking, Storage, Trash |
| Structures | Balcony(s), Enclosed |
Heating & Cooling
| Cooling | None |
| Heating Type | Baseboard, Hot Water, Natural Gas |
Exterior Features
| Exterior Finish | Brick, Concrete |
Neighbourhood Features
| Community Features | Golf, Park, Playground, Pool, Schools Nearby, Shopping Nearby, Sidewalks, Street Lights, Tennis Court(s), Walking/Bike Paths |
| Pets Allowed | Cats OK, Dogs OK, Yes |
| Amenities Nearby | Golf, Park, Playground, Pool, Schools Nearby, Shopping Nearby, Sidewalks, Street Lights, Tennis Court(s), Walking/Bike Paths |
Maintenance or Condo Information
| Maintenance Fees | $665 Monthly |
| Maintenance Fees Include | Amenities of HOA/Condo, Common Area Maintenance, Gas, Heat, Insurance, Parking, Professional Management, Reserve Fund Contributions, Sewer, Snow Removal, Trash, Water |
Parking
| Parking Type | Assigned |
| Total Parking Spaces | 3 |
Interior Size
| Total Finished Area: | 806 sq ft |
| Total Finished Area (Metric): | 74.86 sq m |
Room Count
| Bedrooms: | 2 |
| Bathrooms: | 1 |
| Full Bathrooms: | 1 |
| Rooms Above Grade: | 4 |
Lot Information
Legal
| Legal Description: | 9412434;13 |
| Title to Land: | Fee Simple |
- Bar
- Breakfast Bar
- Built-in Features
- Ceiling Fan(s)
- Closet Organizers
- Kitchen Island
- Laminate Counters
- No Smoking Home
- Open Floorplan
- Storage
- Track Lighting
- Vinyl Windows
- Balcony
- Barbecue
- Electric Grill
- Lighting
- Outdoor Grill
- Dishwasher
- Dryer
- Electric Stove
- Microwave Hood Fan
- Refrigerator
- Washer
- Window Coverings
- Parking
- Secured Parking
- Trash
- Golf
- Park
- Playground
- Pool
- Schools Nearby
- Shopping Nearby
- Sidewalks
- Street Lights
- Tennis Court(s)
- Walking/Bike Paths
- Brick
- Concrete
- Electric
- Family Room
- Gas
- Great Room
- Living Room
- Poured Concrete
- Assigned
- Covered
- Off Street
- Paved
- Stall
- Balcony(s)
- Enclosed
Floor plan information is not available for this property.
Monthly Payment Breakdown
Loading Walk Score...
What's Nearby?
Powered by Yelp