71, 1101 84 NE, Calgary, Alberta
Mobile For Sale in Calgary, Alberta
$159,900
-
Property Type
 Mobile
-
Bedrooms
 2
2
-
Bath
 1
1
-
Garage
 0
0
-
Sq Ft
 967
967
-
Year Built
 1978
1978
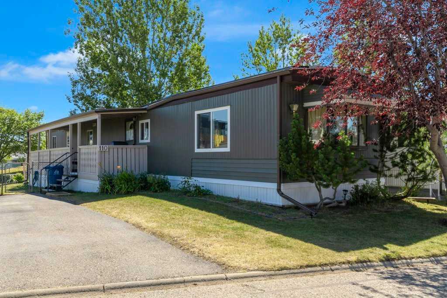
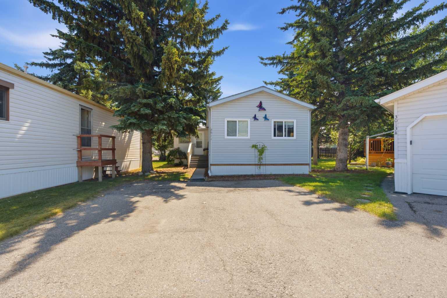
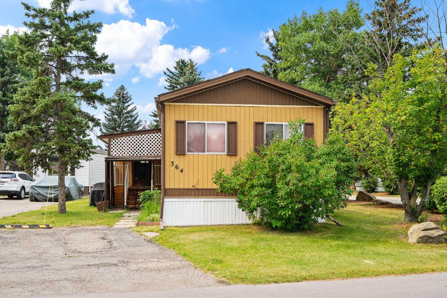
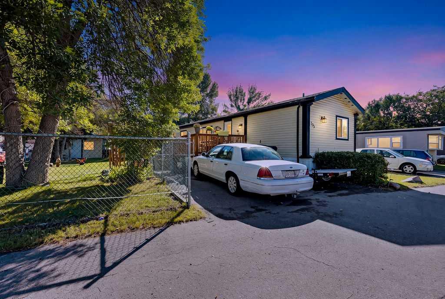
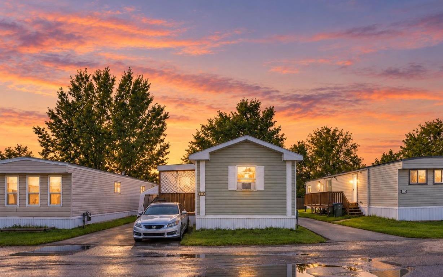
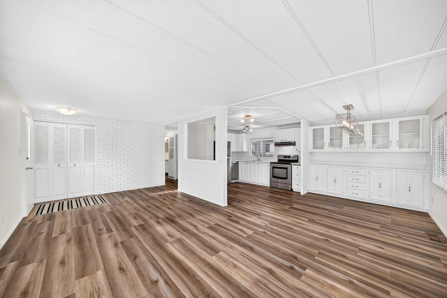
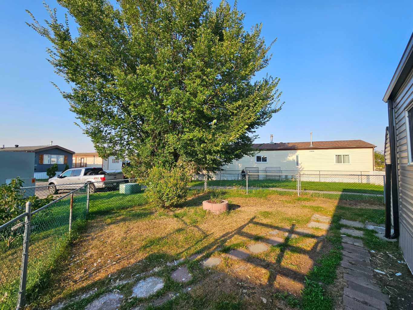
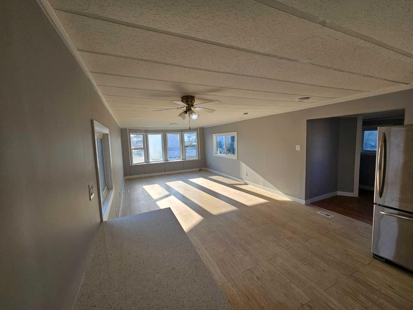
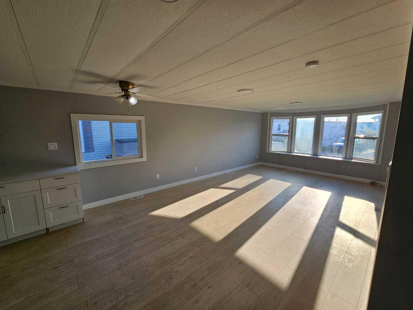
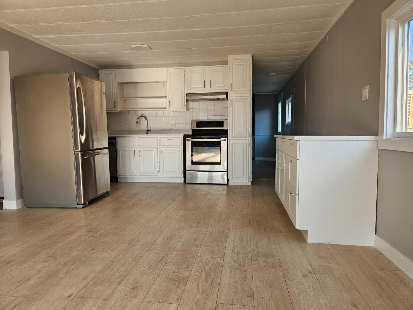
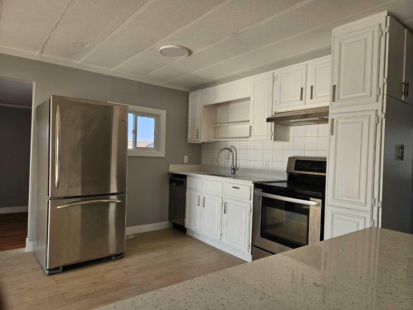
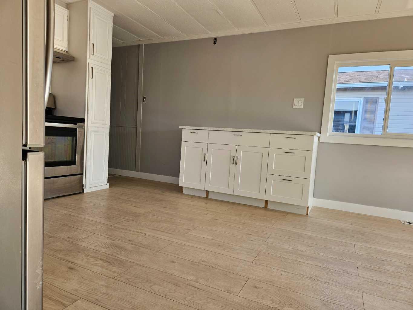
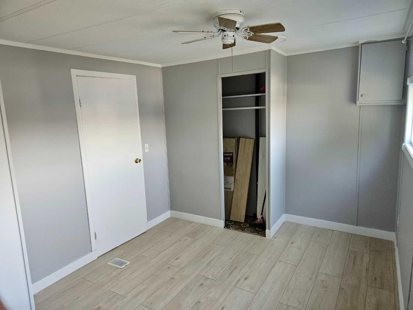
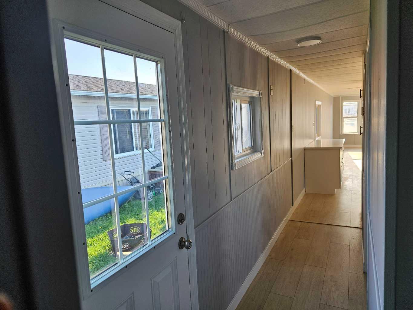
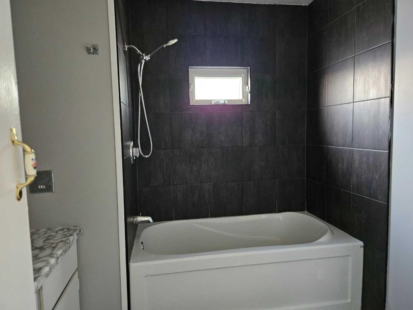
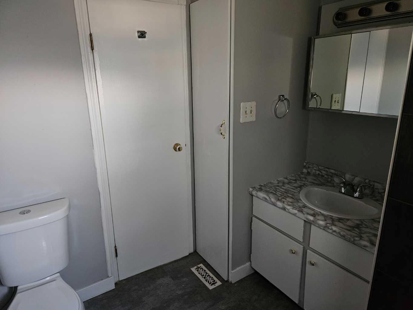
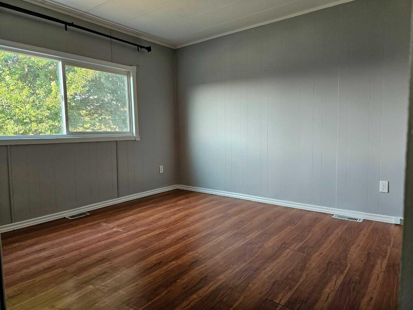
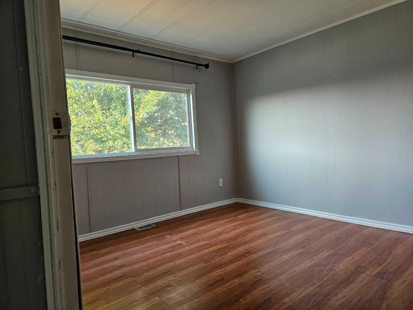
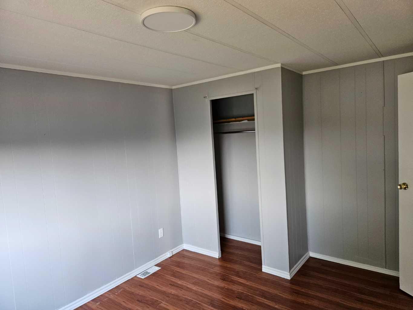
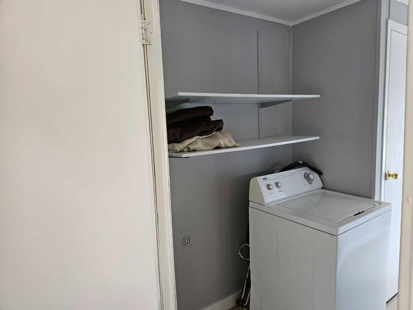
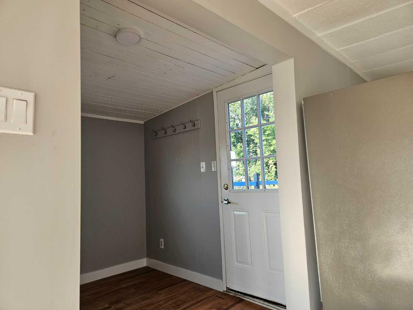
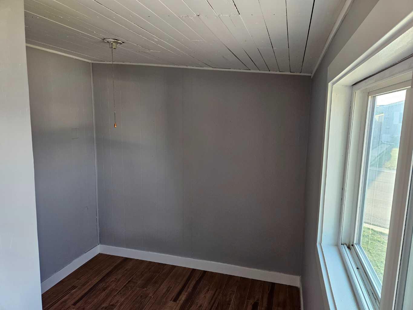
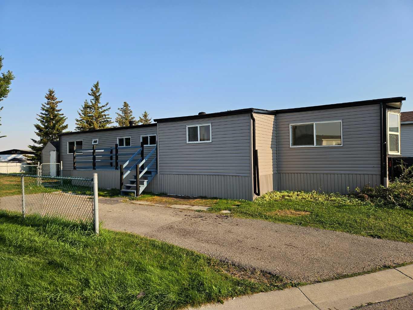
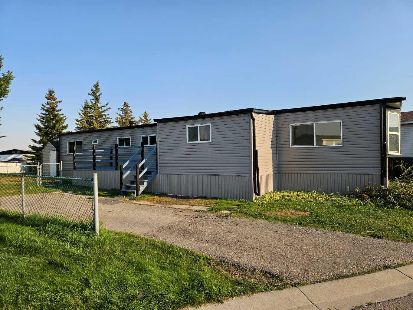
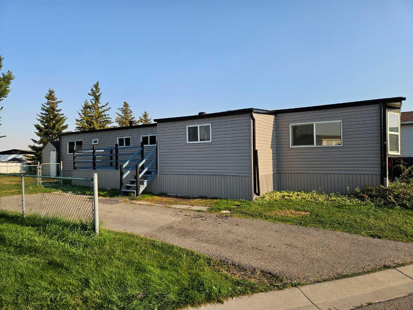
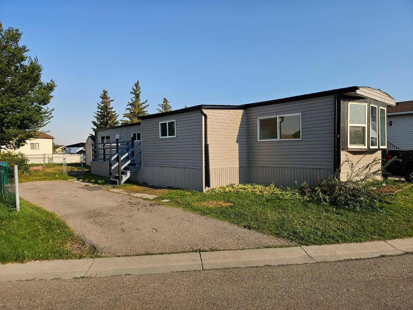
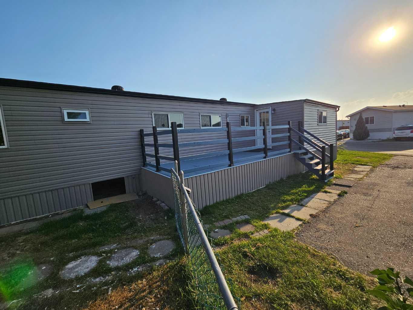
Look at me !! I have got 2 bedroom & a Den ,with New Exterior ( Roof shingles & Entire Siding ),BRAND NEW FRIDGE, AND STOVE, New countertops ,Fresh Paint and lots of windows .Additional Den that could be used as hobby room or Computer / Game room .Shed , Big Deck and fire pit with good size Yard . Lease includes water, sewer, snow removal, common area maintenance, garbage pick-up & use of the club facilities. City bus service is in the park as well as school bus service. RV storage is on site so nice and close. Minutes to East Hills shopping, Costco, Walmart, Theatres & Stoney Trail to name a few, Come and see me in person .I'm all ready for my new Owner
| Street Address: | 71, 1101 84 NE |
| City: | Calgary |
| Province/State: | Alberta |
| Postal Code: | N/A |
| County/Parish: | Calgary |
| Subdivision: | Abbeydale |
| Country: | Canada |
| Latitude: | 51.06075010 |
| Longitude: | -113.91531800 |
| MLS® Number: | A2340145 |
| Price: | $159,900 |
| Property Area: | 967 Sq ft |
| Bedrooms: | 2 |
| Bathrooms Half: | 0 |
| Bathrooms Full: | 1 |
| Living Area: | 967 Sq ft |
| Building Area: | 0 Sq ft |
| Year Built: | 1978 |
| Listing Date: | Aug 25, 2026 |
| Garage Spaces: | 0 |
| Property Type: | Mobile |
| Property Subtype: | Mobile |
| MLS Status: | Active |
Additional Details
| Flooring: | N/A |
| Construction: | Vinyl Siding |
| Parking: | Parking Pad |
| Appliances: | Dishwasher,Refrigerator,Stove(s),Washer/Dryer |
| Stories: | N/A |
| Zoning: | N/A |
| Fireplace: | N/A |
| Amenities: | Sidewalks |
Utilities & Systems
| Heating: | Forced Air |
| Property Type | Mobile |
| Building Type | Mobile |
| Square Footage | 967 sqft |
| Community Name | Abbeydale |
| Subdivision Name | Abbeydale |
| Title | Freehold |
| Land Size | Unknown |
| Built in | 1978 |
| Annual Property Taxes | Contact listing agent |
| Parking Type | Parking Pad |
| Time on MLS Listing | 34 days |
Bedrooms
| Above Grade | 2 |
Bathrooms
| Total | 1 |
| Partial | 0 |
Interior Features
| Appliances Included | Dishwasher, Refrigerator, Stove(s), Washer/Dryer |
| Flooring | Laminate |
Building Features
| Construction Material | Vinyl Siding |
| Structures | Deck |
Heating & Cooling
| Heating Type | Forced Air |
Exterior Features
| Exterior Finish | Vinyl Siding |
Neighbourhood Features
| Community Features | Sidewalks |
| Amenities Nearby | Sidewalks |
Parking
| Parking Type | Parking Pad |
| Total Parking Spaces | 2 |
Interior Size
| Total Finished Area: | 967 sq ft |
| Total Finished Area (Metric): | 89.84 sq m |
Room Count
| Bedrooms: | 2 |
| Bathrooms: | 1 |
| Full Bathrooms: | 1 |
| Rooms Above Grade: | 5 |
Lot Information
- Dishwasher
- Refrigerator
- Stove(s)
- Washer/Dryer
- Sidewalks
- Vinyl Siding
- Parking Pad
- Deck
Floor plan information is not available for this property.
Monthly Payment Breakdown
Loading Walk Score...
What's Nearby?
Powered by Yelp
REALTOR® Details
Vic Walia
- (403) 399-3942
- calgarybuilder@gmail.com
- Diamond Realty & Associates Ltd