110, 99 Arbour Lake Road , Calgary, Alberta
Mobile For Sale in Calgary, Alberta
$129,900
-
Property Type
 Mobile
-
Bedrooms
 2
2
-
Bath
 1
1
-
Garage
 0
0
-
Sq Ft
 901
901
-
Year Built
 1973
1973
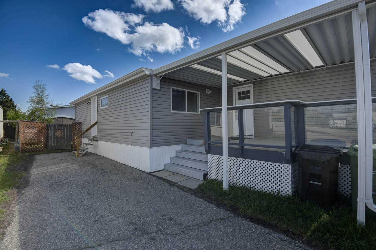
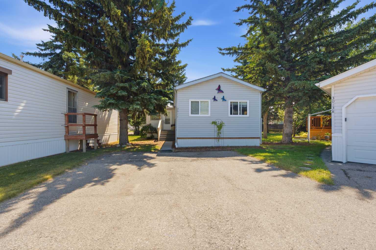
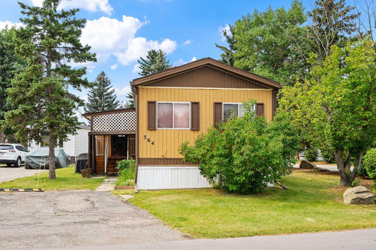
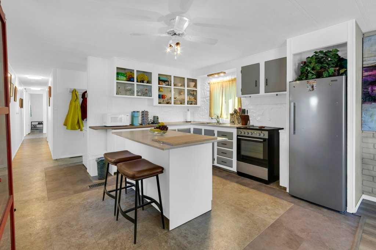
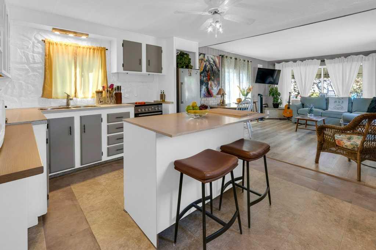
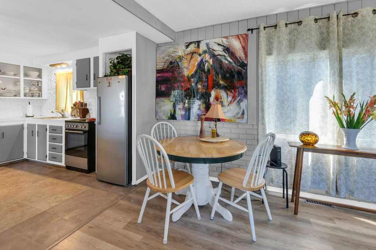
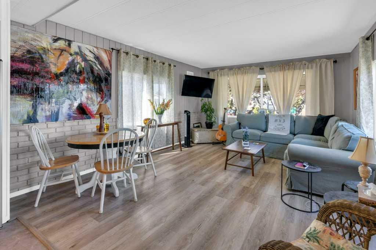
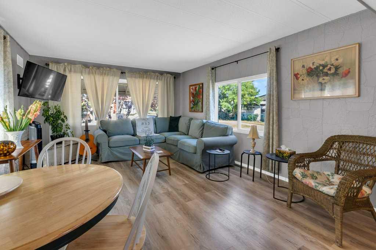
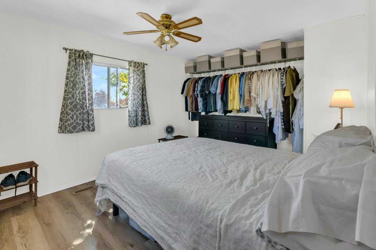
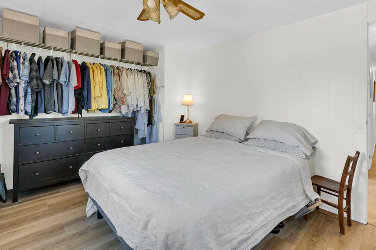
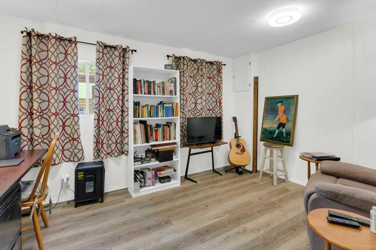
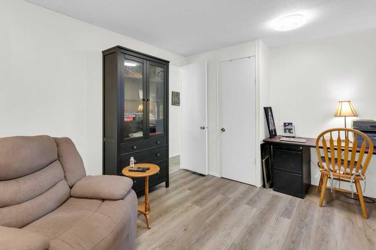
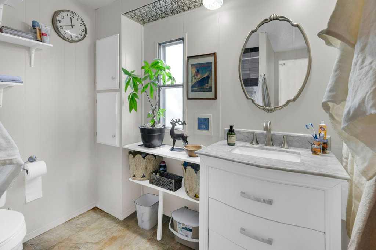
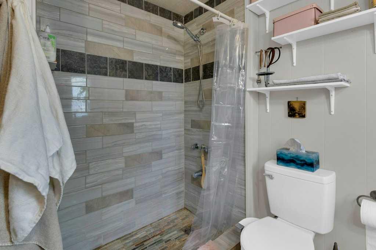
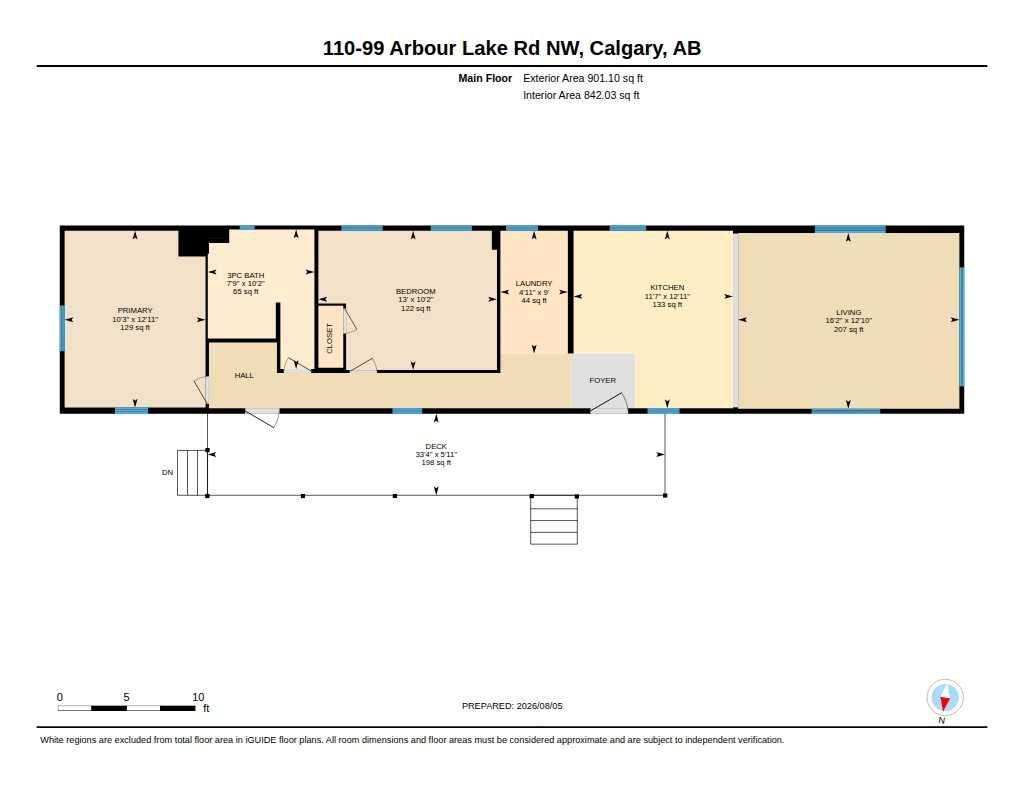
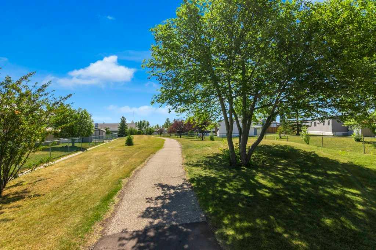
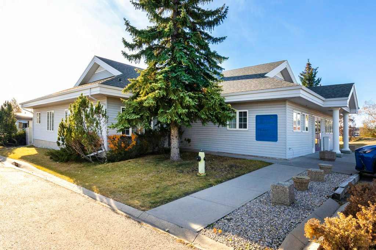
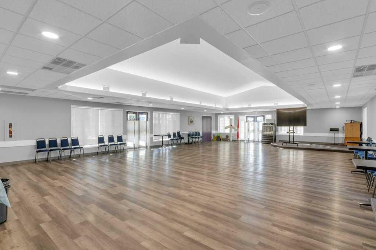
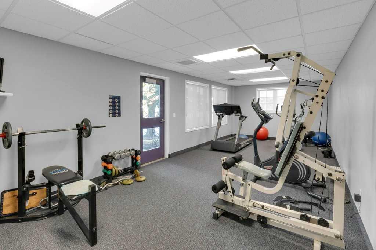
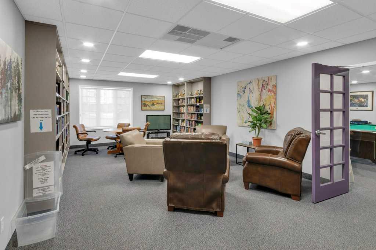
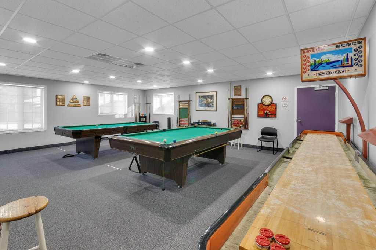
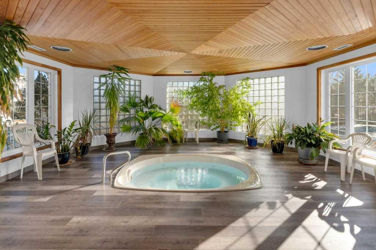
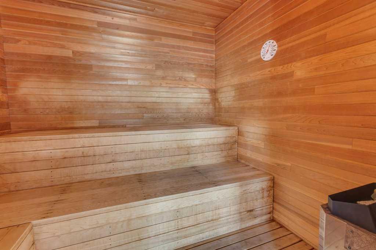
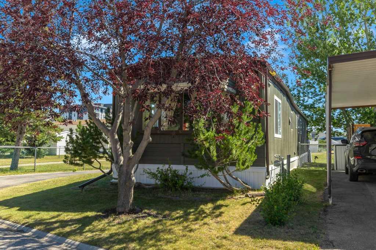
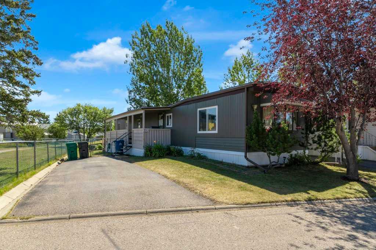
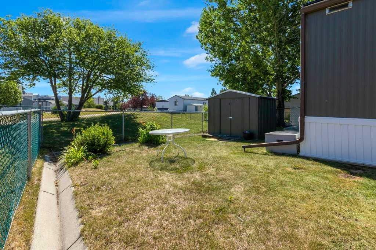
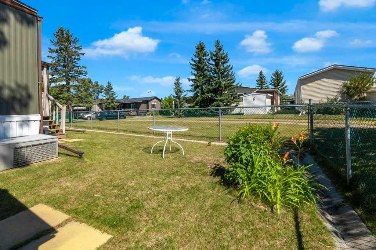
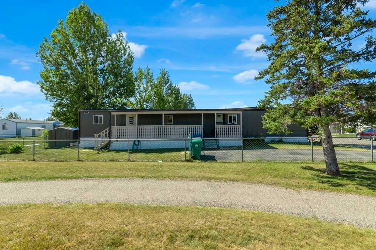
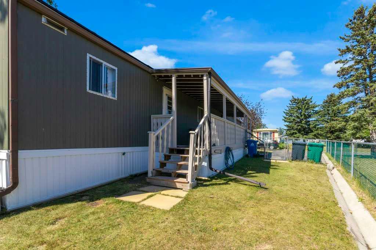
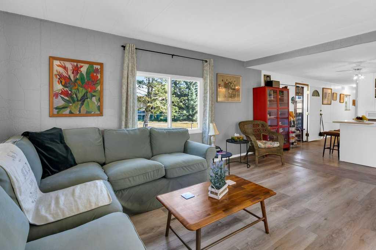
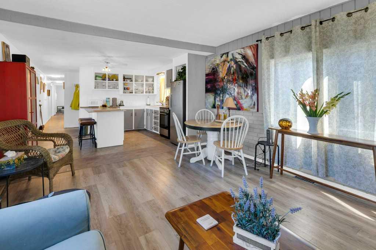
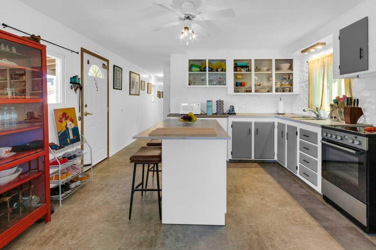
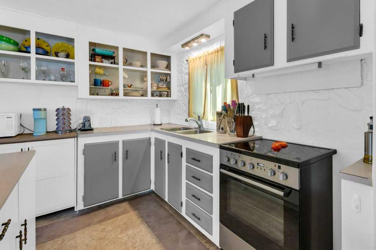
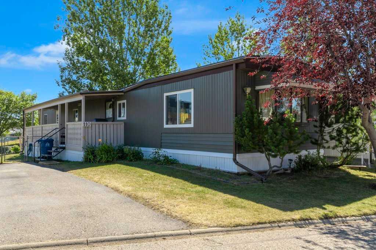
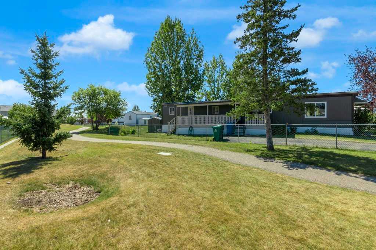
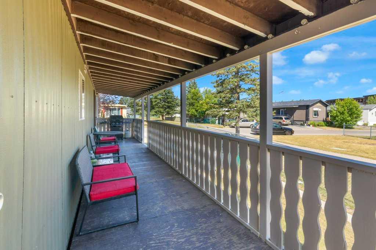
Welcome to Watergrove, where exceptional property management and meticulously landscaped grounds set the stage for an engaging, welcoming lifestyle. Located directly against a lush greenspace and tranquil walking trail, this updated single-wide home offers the perfect blend of modern finishes and peaceful outdoor living. Step inside to discover a light-filled open-concept floor plan, painted in stylish neutral tones. Spacious living room with west facing windows, the heart of the home is the beautifully appointed kitchen, featuring a central island, sleek stainless steel appliances, and ample cabinet storage—ideal for entertaining and casual dining alike. This inviting layout features two comfortable bedrooms and a full bathroom with custom tiled walk-in shower. Primary bedroom with views of greenspace and plenty of storage space. Exterior upgrades offers complete peace of mind, including a brand new roof, durable new skirting, and fresh exterior touches. Outside, your private retreat awaits. Relax or entertain on the expansive covered porch, where you can take in unobstructed, tranquil views of the surrounding greenbelt and mature trees with no rear neighbors. A private parking pad easily accommodates two vehicles, completing this move-in-ready package. Combining affordable living, stylish modern upgrades, and an unbeatable, fully fenced park-side location, this charming home is ready for its next owner! Take advantage of an outstanding array of resident amenities, including a heated seasonal outdoor pool, indoor hot tub, relaxing sauna, and a vibrant clubhouse. Whether you prefer a friendly game in the billiards and recreational lounge, quiet time in the community library, or joining in on a variety of organized neighborhood events, Watergrove offers the perfect blend of connection, comfort, and active living. Great access to Crowchild and Stoney Trails, LRT station is a short 10 minute walk, Crowfoot Crossing is at your doorstep with too many restaraunts, pubs and cafes to mention, Safeway, CoOp, Shoppers, Cineplex, Urban Barn and the list goes on!
| Street Address: | 110, 99 Arbour Lake Road |
| City: | Calgary |
| Province/State: | Alberta |
| Postal Code: | N/A |
| County/Parish: | Calgary |
| Subdivision: | Arbour Lake |
| Country: | Canada |
| Latitude: | 51.12830670 |
| Longitude: | -114.21587985 |
| MLS® Number: | A2334766 |
| Price: | $129,900 |
| Property Area: | 901 Sq ft |
| Bedrooms: | 2 |
| Bathrooms Half: | 0 |
| Bathrooms Full: | 1 |
| Living Area: | 901 Sq ft |
| Building Area: | 0 Sq ft |
| Year Built: | 1973 |
| Listing Date: | Aug 06, 2026 |
| Garage Spaces: | 0 |
| Property Type: | Mobile |
| Property Subtype: | Mobile |
| MLS Status: | Active |
Additional Details
| Flooring: | N/A |
| Construction: | N/A |
| Parking: | Parking Pad |
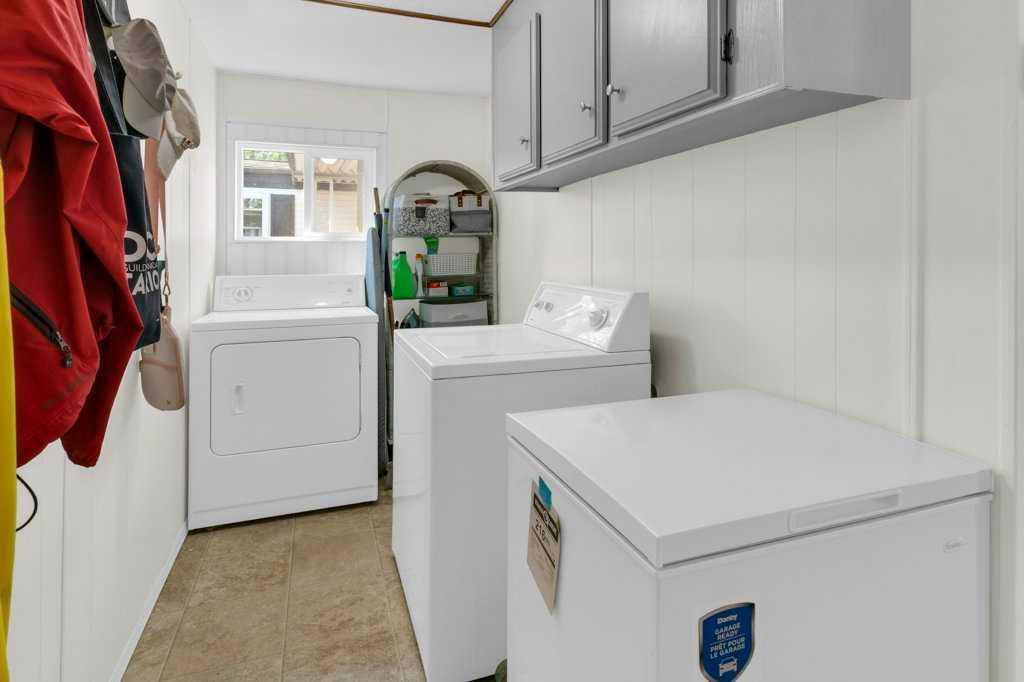
| Appliances: | Dryer,Electric Stove,Freezer,Refrigerator,Washer,Window Coverings |
| Stories: | N/A |
| Zoning: | N/A |
| Fireplace: | N/A |
| Amenities: | Clubhouse,Pool,Shopping Nearby,Street Lights,Walking/Bike Paths |
Utilities & Systems
| Heating: | Forced Air,Natural Gas |
| Property Type | Mobile |
| Building Type | Mobile |
| Square Footage | 901 sqft |
| Community Name | Arbour Lake |
| Subdivision Name | Arbour Lake |
| Title | Freehold |
| Land Size | Unknown |
| Built in | 1973 |
| Annual Property Taxes | Contact listing agent |
| Parking Type | Parking Pad |
| Time on MLS Listing | 42 days |
Bedrooms
| Above Grade | 2 |
Bathrooms
| Total | 1 |
| Partial | 0 |
Interior Features
| Appliances Included | Dryer, Electric Stove, Freezer, Refrigerator, Washer, Window Coverings |
| Flooring | Carpet, Linoleum, Vinyl Plank |
Building Features
| Structures | Deck |
Heating & Cooling
| Heating Type | Forced Air, Natural Gas |
Neighbourhood Features
| Community Features | Clubhouse, Pool, Shopping Nearby, Street Lights, Walking/Bike Paths |
| Amenities Nearby | Clubhouse, Pool, Shopping Nearby, Street Lights, Walking/Bike Paths |
Parking
| Parking Type | Parking Pad |
| Total Parking Spaces | 2 |
Interior Size
| Total Finished Area: | 901 sq ft |
| Total Finished Area (Metric): | 83.70 sq m |
Room Count
| Bedrooms: | 2 |
| Bathrooms: | 1 |
| Full Bathrooms: | 1 |
| Rooms Above Grade: | 4 |
Lot Information
- Dryer
- Electric Stove
- Freezer
- Refrigerator
- Washer
- Window Coverings
- Clubhouse
- Pool
- Shopping Nearby
- Street Lights
- Walking/Bike Paths
- Block
- Wood
- Parking Pad
- Deck
Floor plan information is not available for this property.
Monthly Payment Breakdown
Loading Walk Score...
What's Nearby?
Powered by Yelp