105, 6724 17 Avenue SE, Calgary, Alberta
Mobile For Sale in Calgary, Alberta
$150,000
-
Property Type
 Mobile
-
Bedrooms
 3
3
-
Bath
 2
2
-
Garage
 0
0
-
Sq Ft
 1,197
1,197
-
Year Built
 1988
1988
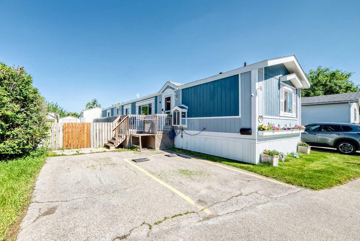
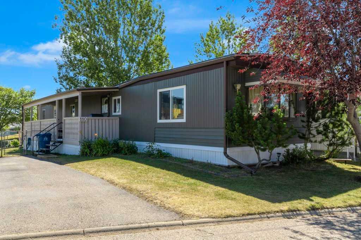
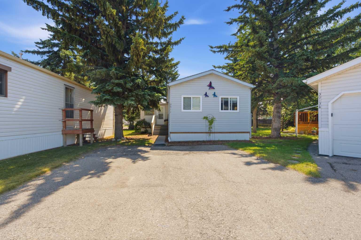
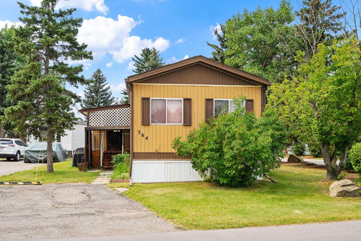
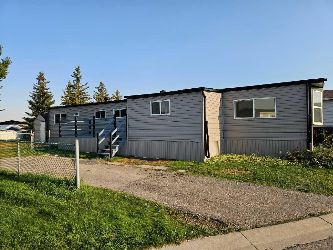
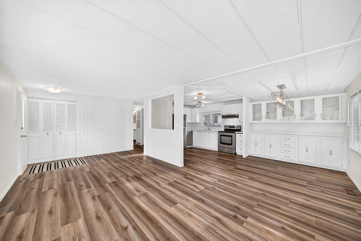
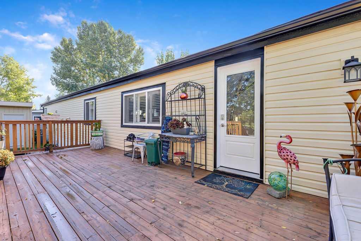
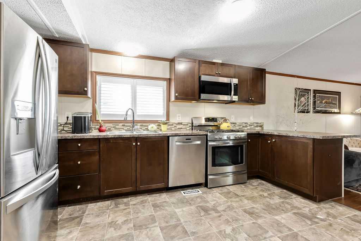
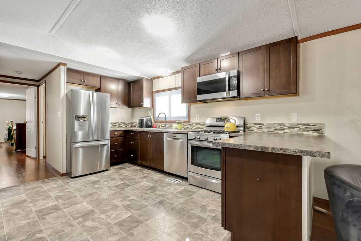
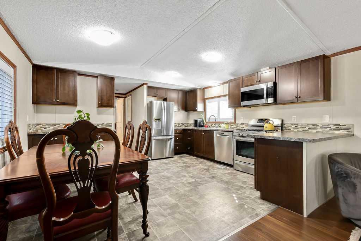
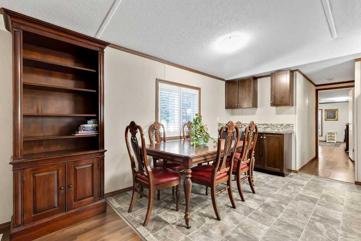
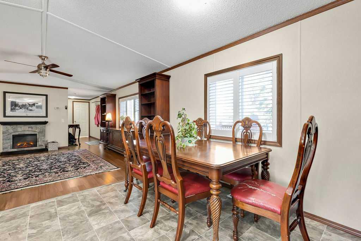
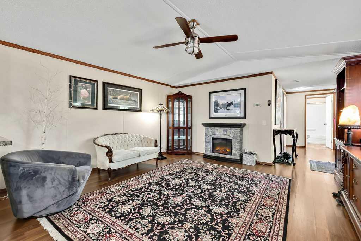
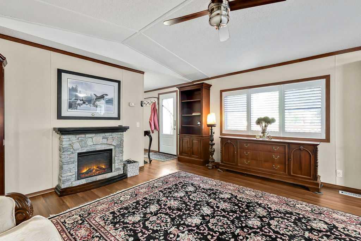
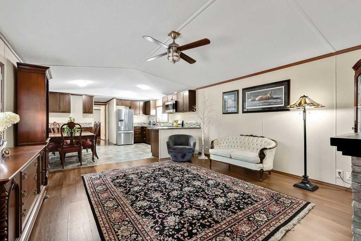
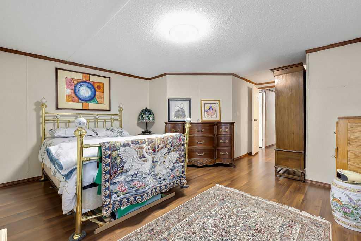
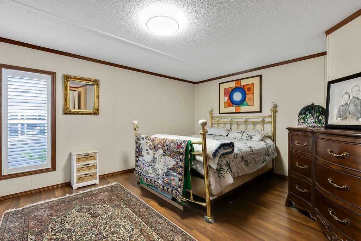
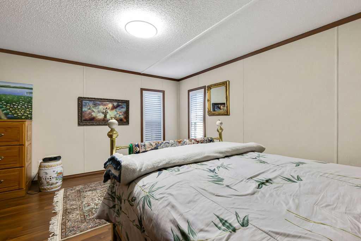
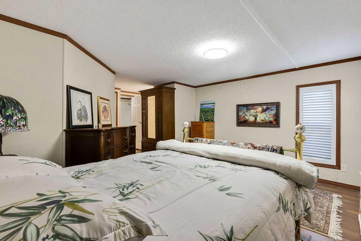
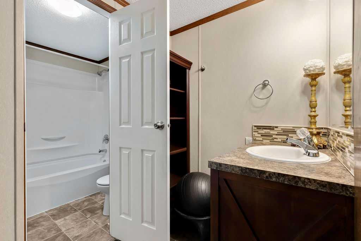
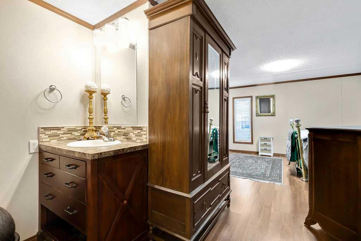
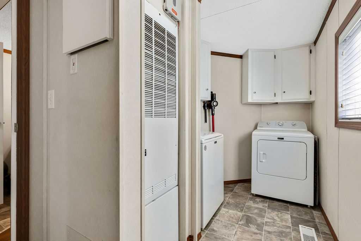
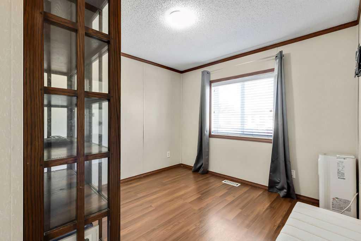
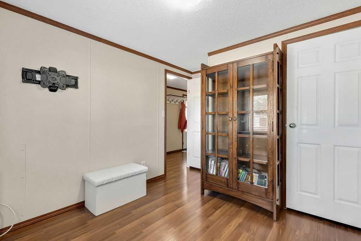
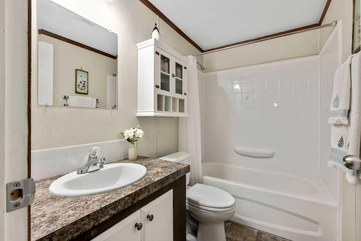
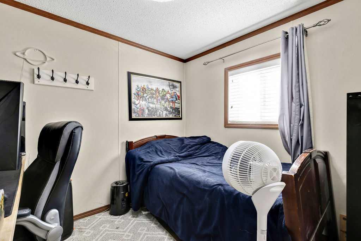
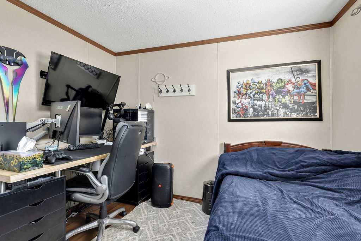
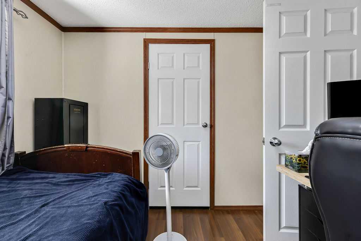
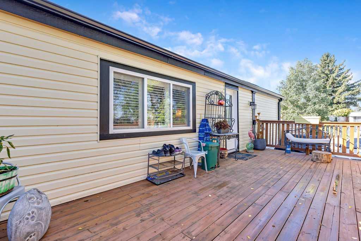
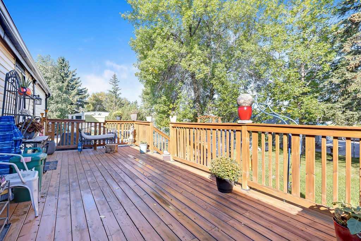
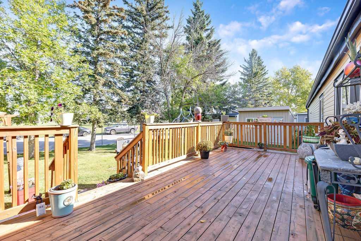
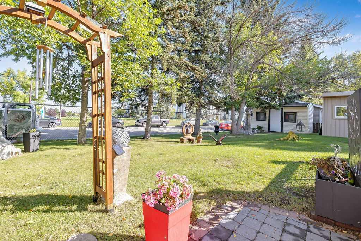
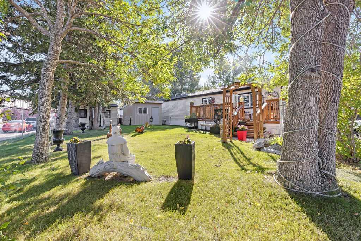
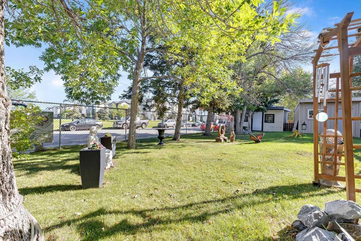
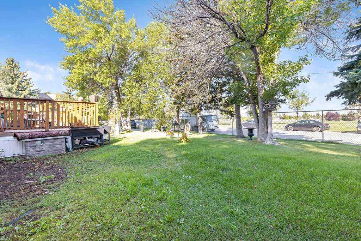
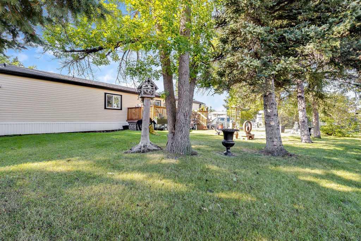
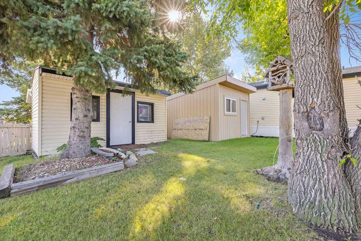
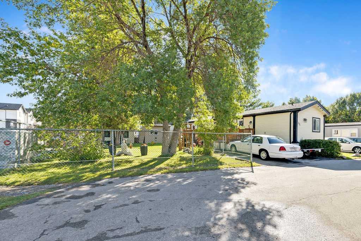
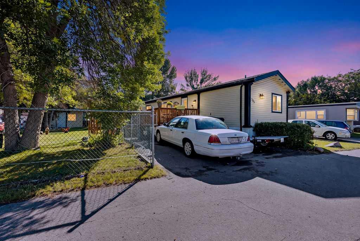
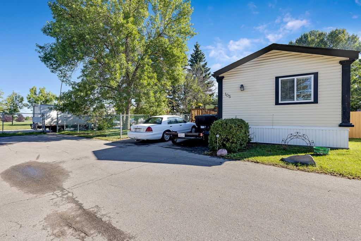
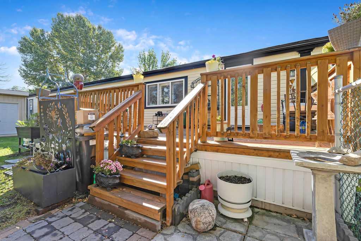
Welcome to this well-maintained 3-bedroom, 2-bathroom home offering a comfortable and functional layout with plenty of space for everyday living. The main living area is bright and inviting, with large windows bringing in an abundance of natural light. The spacious kitchen offers plenty of cabinetry and counter space, along with stainless steel appliances and a dedicated dining area that provides a great space for family meals or entertaining guests. The home features three well-sized bedrooms and two bathrooms, providing plenty of flexibility for families, guests, a home office, or additional living space. Central air conditioning adds an extra level of comfort during the warmer summer months. Outside, you’ll find a large raised deck that creates an excellent extension of the living space and is ideal for entertaining, relaxing, or enjoying the warmer weather. The fenced and beautifully landscaped yard features mature trees, creating a private and peaceful outdoor setting. There are also multiple sheds providing convenient additional storage for tools, equipment, and seasonal items. Parking is easy with plenty of street parking available nearby. The property is also conveniently located with quick access to Stoney Trail, making commuting throughout Calgary and surrounding communities convenient. A wide variety of amenities are close by, including schools, shopping, restaurants, and public transit, putting many of your everyday necessities within easy reach. Whether you’re looking for a comfortable home to move into or a property with plenty of outdoor space and convenient access to amenities, this home offers a great combination of functionality, comfort, and location. With three bedrooms, two bathrooms, central air conditioning, a spacious yard, large deck, and excellent access to the surrounding area, this is a property you won’t want to miss.
| Street Address: | 105, 6724 17 Avenue SE |
| City: | Calgary |
| Province/State: | Alberta |
| Postal Code: | N/A |
| County/Parish: | Calgary |
| Subdivision: | Red Carpet |
| Country: | Canada |
| Latitude: | 51.04009750 |
| Longitude: | -113.93673350 |
| MLS® Number: | A2344329 |
| Price: | $150,000 |
| Property Area: | 1,197 Sq ft |
| Bedrooms: | 3 |
| Bathrooms Half: | 0 |
| Bathrooms Full: | 2 |
| Living Area: | 1,197 Sq ft |
| Building Area: | 0 Sq ft |
| Year Built: | 1988 |
| Listing Date: | Sep 18, 2026 |
| Garage Spaces: | 0 |
| Property Type: | Mobile |
| Property Subtype: | Mobile |
| MLS Status: | Active |
Additional Details
| Flooring: | N/A |
| Construction: | Vinyl Siding |
| Parking: | Off Street,Parking Pad |
| Appliances: | Dishwasher,Dryer,Gas Range,Microwave Hood Fan,Washer |
| Stories: | N/A |
| Zoning: | N/A |
| Fireplace: | N/A |
| Amenities: | Clubhouse,Other,Schools Nearby,Shopping Nearby,Sidewalks,Walking/Bike Paths |
Utilities & Systems
| Heating: | Forced Air,Natural Gas |
| Cooling: | Central Air |
| Property Type | Mobile |
| Building Type | Mobile |
| Square Footage | 1,197 sqft |
| Community Name | Red Carpet |
| Subdivision Name | Red Carpet |
| Title | Freehold |
| Land Size | Unknown |
| Built in | 1988 |
| Annual Property Taxes | Contact listing agent |
| Parking Type | Off Street |
Bedrooms
| Above Grade | 3 |
Bathrooms
| Total | 2 |
| Partial | 0 |
Interior Features
| Appliances Included | Dishwasher, Dryer, Gas Range, Microwave Hood Fan, Washer |
| Flooring | Laminate, Linoleum |
Building Features
| Construction Material | Vinyl Siding |
| Structures | Deck |
Heating & Cooling
| Cooling | Central Air |
| Heating Type | Forced Air, Natural Gas |
Exterior Features
| Exterior Finish | Vinyl Siding |
Neighbourhood Features
| Community Features | Clubhouse, Other, Schools Nearby, Shopping Nearby, Sidewalks, Walking/Bike Paths |
| Amenities Nearby | Clubhouse, Other, Schools Nearby, Shopping Nearby, Sidewalks, Walking/Bike Paths |
Parking
| Parking Type | Off Street |
| Total Parking Spaces | 2 |
Interior Size
| Total Finished Area: | 1,197 sq ft |
| Total Finished Area (Metric): | 111.20 sq m |
Room Count
| Bedrooms: | 3 |
| Bathrooms: | 2 |
| Full Bathrooms: | 2 |
| Rooms Above Grade: | 6 |
Lot Information
- Dishwasher
- Dryer
- Gas Range
- Microwave Hood Fan
- Washer
- Clubhouse
- Other
- Schools Nearby
- Shopping Nearby
- Sidewalks
- Walking/Bike Paths
- Vinyl Siding
- Off Street
- Parking Pad
- Deck
Floor plan information is not available for this property.
Monthly Payment Breakdown
Loading Walk Score...
What's Nearby?
Powered by Yelp