102, 305 25 Avenue SW, Calgary, Alberta
Condo For Sale in Calgary, Alberta
$175,000
-
Property Type
 Condo
Condo
-
Bedrooms
 1
1
-
Bath
 1
1
-
Garage
 0
0
-
Sq Ft
 517
517
-
Year Built
 1977
1977
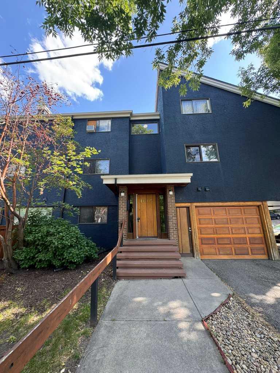
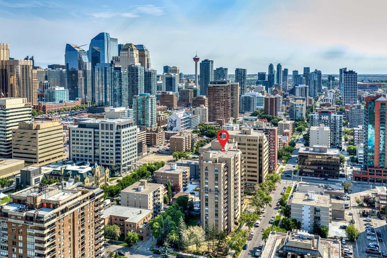
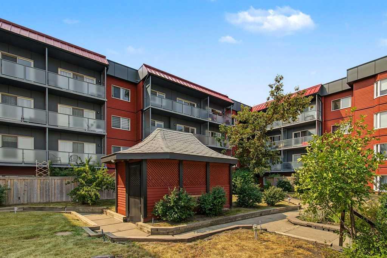
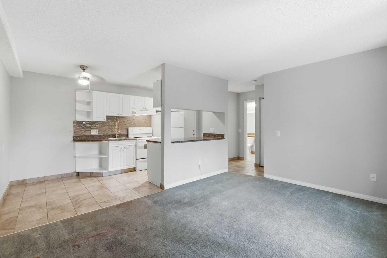
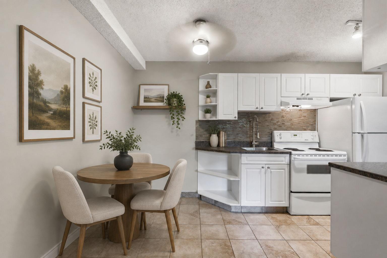
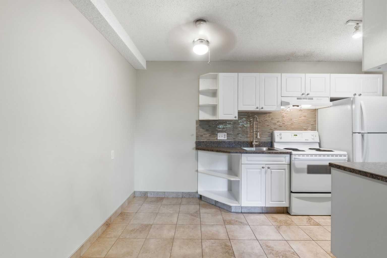
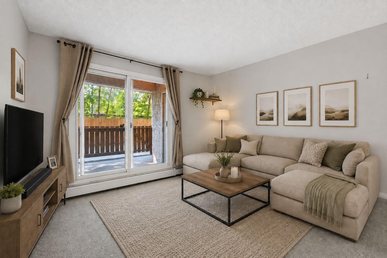
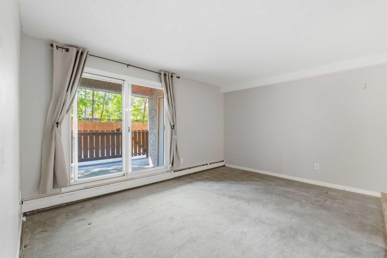
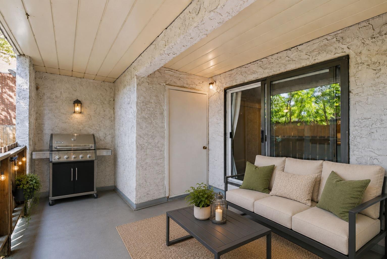
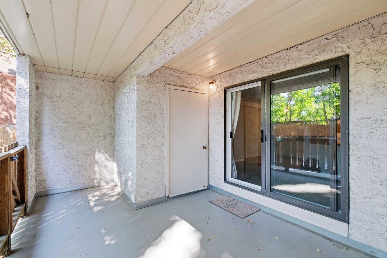
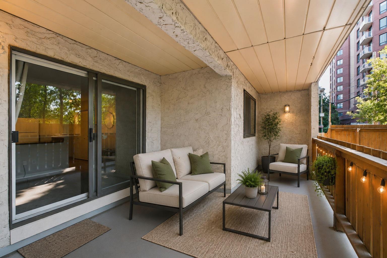
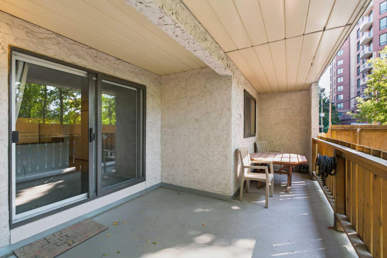
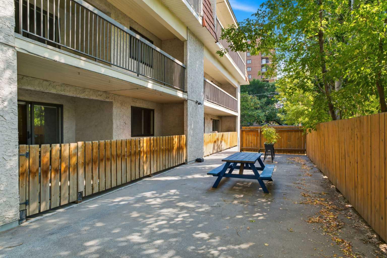
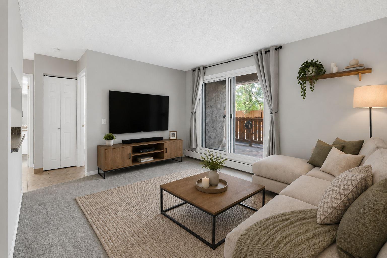
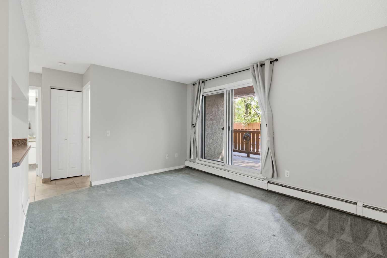
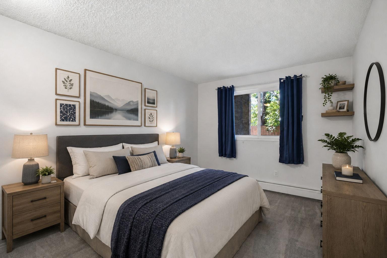
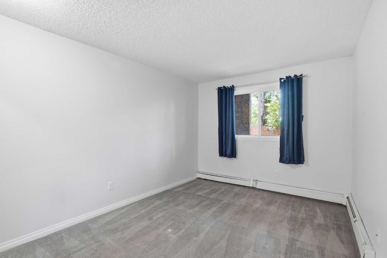
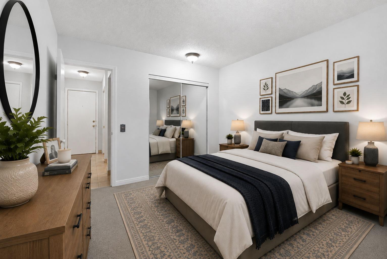
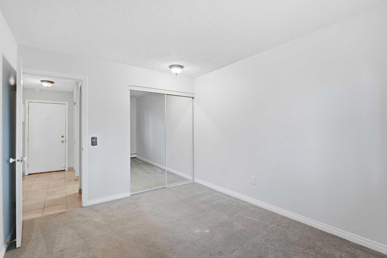
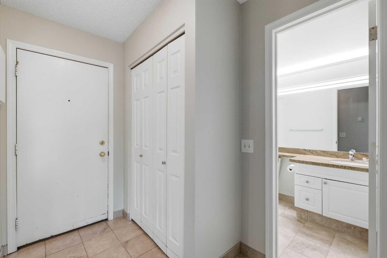
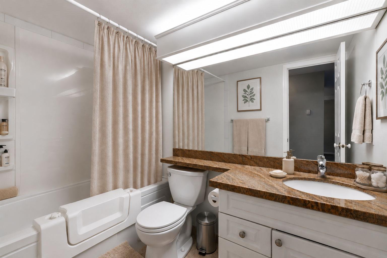
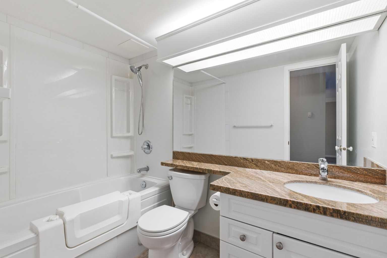
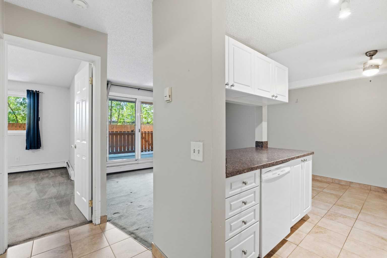
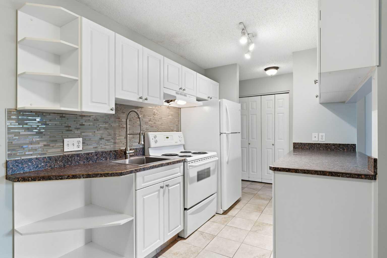
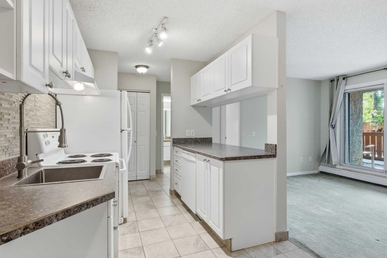
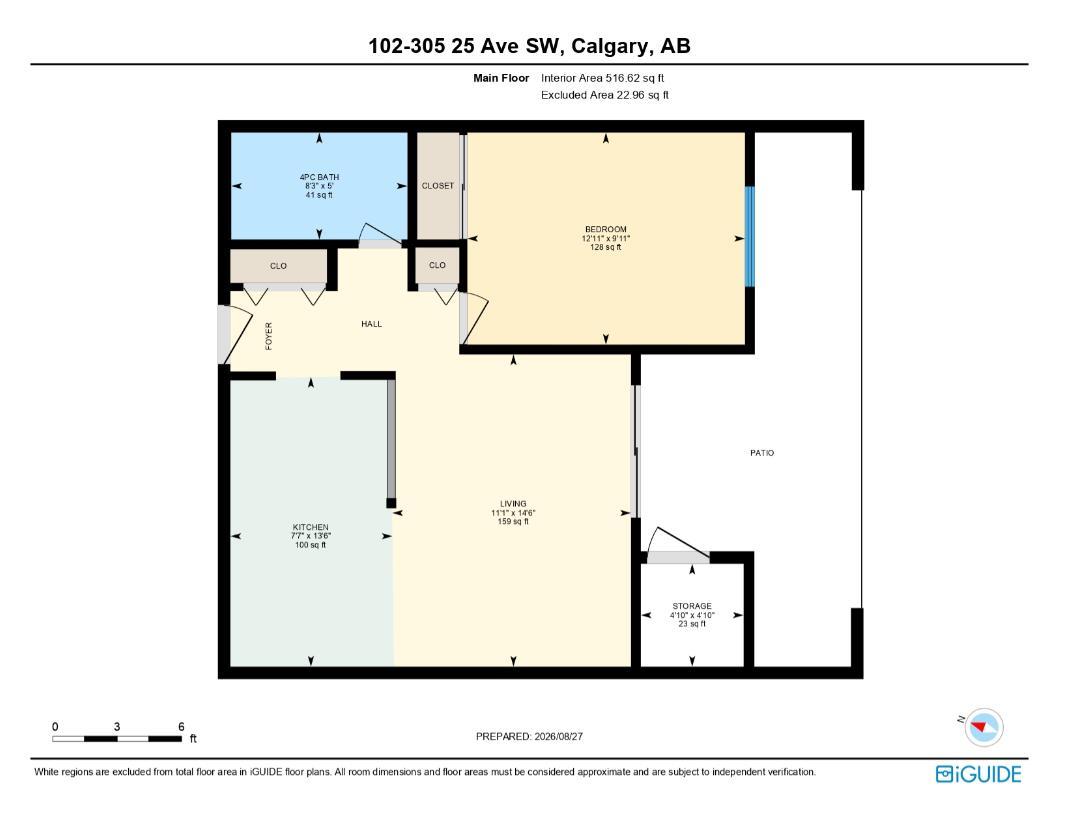
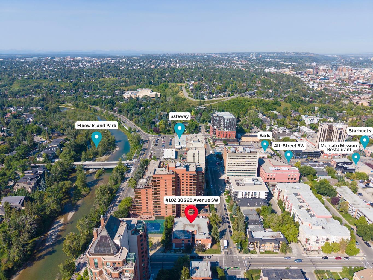
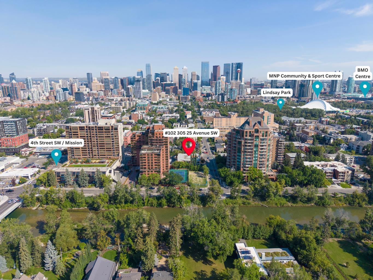
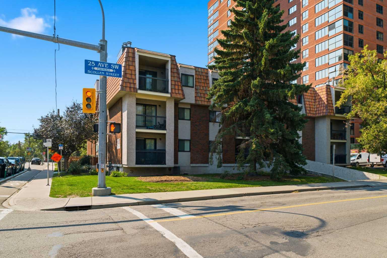
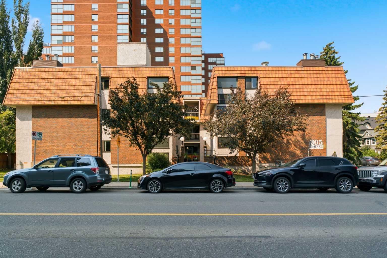
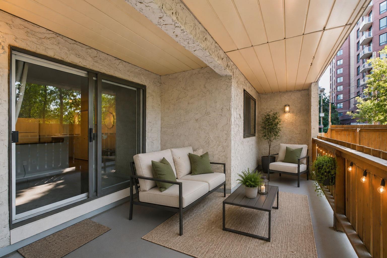
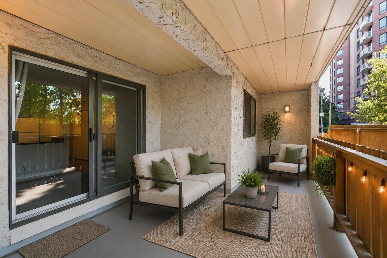
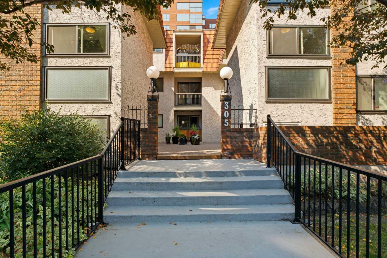
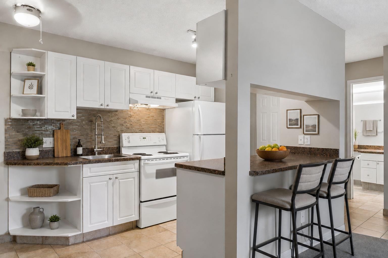
Welcome to an exceptional opportunity in Mission, one of Calgary’s most vibrant and sought-after inner-city neighbourhoods. This one-bedroom, one-bathroom main-floor condo places you just steps from the Elbow River pathway system, beautiful parks, celebrated restaurants, local cafés and the energy of 4th Street. Inside, the functional layout offers a comfortable starting point and plenty of potential to update, personalize and create a space that feels entirely your own. The standout feature is the oversized south-facing patio, which opens directly onto a peaceful shared courtyard with picnic tables. This rare outdoor connection extends your living space and provides a wonderful setting for morning coffee, summer dinners or simply relaxing in the sunshine. The building offers secure entry, underground parking and convenient card-operated laundry. While the unit would benefit from some updating, its attractive price makes it an exciting opportunity for first-time buyers, investors or anyone hoping to call Mission home without the typical inner-city price tag. With remarkable outdoor space, an unbeatable location and endless potential, this is your chance to create something special in the heart of the city.
| Street Address: | 102, 305 25 Avenue SW |
| City: | Calgary |
| Province/State: | Alberta |
| Postal Code: | N/A |
| County/Parish: | Calgary |
| Subdivision: | Mission |
| Country: | Canada |
| Latitude: | 51.03025447 |
| Longitude: | -114.06940712 |
| MLS® Number: | A2340104 |
| Price: | $175,000 |
| Property Area: | 517 Sq ft |
| Bedrooms: | 1 |
| Bathrooms Half: | 0 |
| Bathrooms Full: | 1 |
| Living Area: | 517 Sq ft |
| Building Area: | 0 Sq ft |
| Year Built: | 1977 |
| Listing Date: | Aug 25, 2026 |
| Garage Spaces: | 0 |
| Property Type: | Residential |
| Property Subtype: | Apartment |
| MLS Status: | Active |
Additional Details
| Flooring: | N/A |
| Construction: | Brick,Concrete,Stucco |
| Parking: | Assigned,Covered,Driveway,Garage Door Opener,Garage Faces Front,Heated Garage,Parkade,Paved,Secured,Stall,Underground |
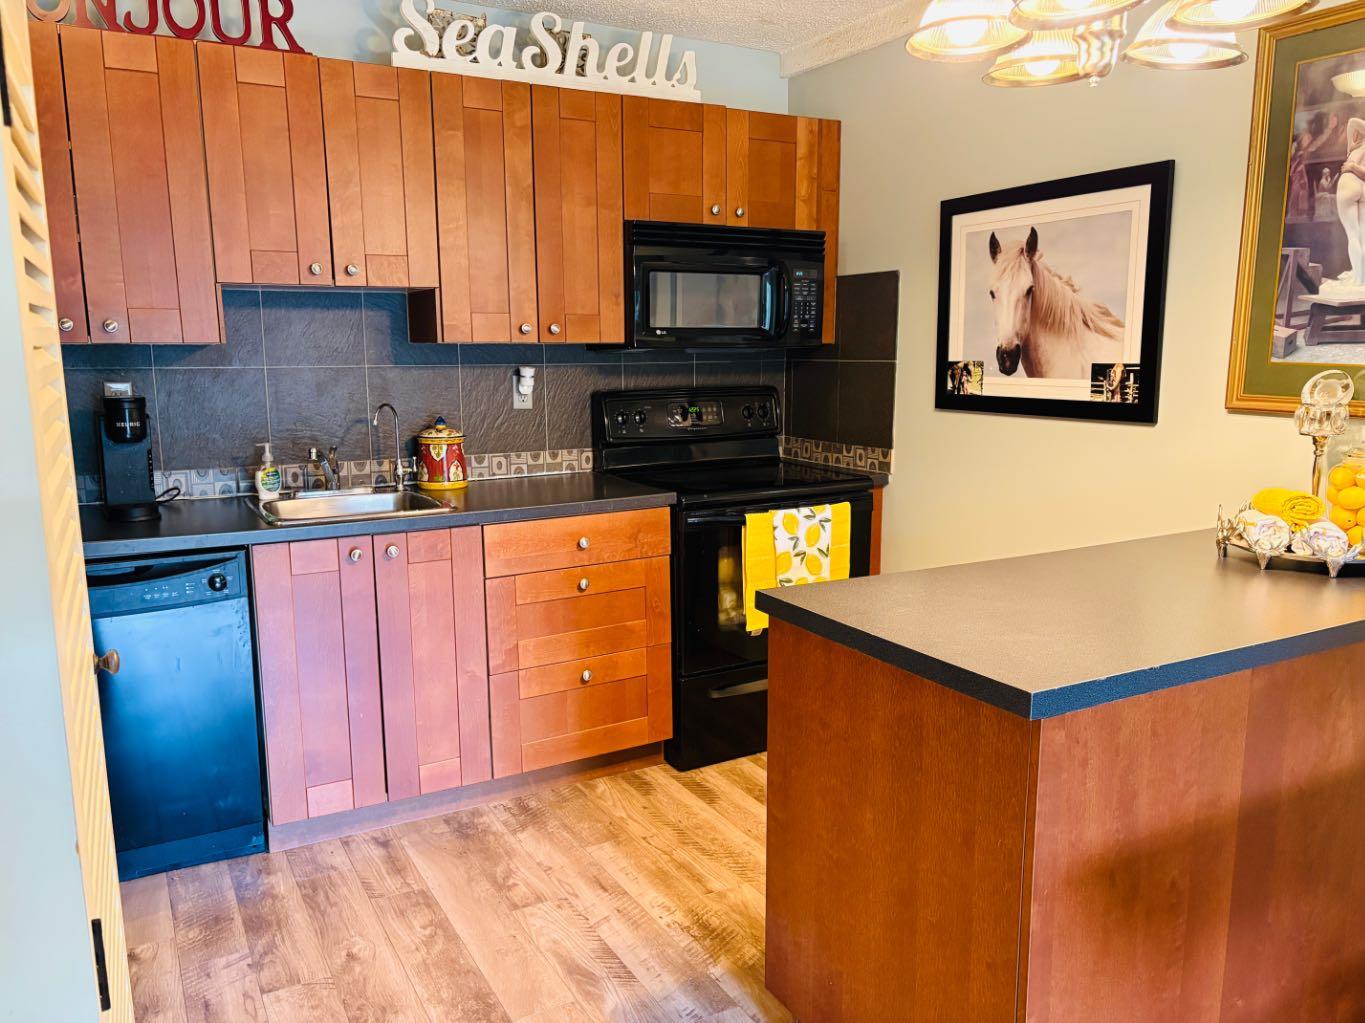
| Appliances: | Dishwasher,Oven,Refrigerator,Window Coverings |
| Stories: | N/A |
| Zoning: | M-H2 |
| Fireplace: | N/A |
| Amenities: | Park,Playground,Pool,Schools Nearby,Shopping Nearby,Sidewalks,Street Lights,Tennis Court(s),Walking/Bike Paths |
Utilities & Systems
| Heating: | Baseboard |
| Cooling: | None |
| Property Type | Residential |
| Building Type | Apartment |
| Storeys | 3 |
| Square Footage | 517 sqft |
| Community Name | Mission |
| Subdivision Name | Mission |
| Title | Fee Simple |
| Land Size | Unknown |
| Built in | 1977 |
| Annual Property Taxes | Contact listing agent |
| Parking Type | Underground |
| Time on MLS Listing | 7 days |
Bedrooms
| Above Grade | 1 |
Bathrooms
| Total | 1 |
| Partial | 0 |
Interior Features
| Appliances Included | Dishwasher, Oven, Refrigerator, Window Coverings |
| Flooring | Carpet, Tile |
Building Features
| Features | Ceiling Fan(s), No Animal Home, No Smoking Home, Storage |
| Style | Attached |
| Construction Material | Brick, Concrete, Stucco |
| Building Amenities | Elevator(s), Laundry, Park, Picnic Area, Secured Parking, Snow Removal, Trash |
| Structures | Patio |
Heating & Cooling
| Cooling | None |
| Heating Type | Baseboard |
Exterior Features
| Exterior Finish | Brick, Concrete, Stucco |
Neighbourhood Features
| Community Features | Park, Playground, Pool, Schools Nearby, Shopping Nearby, Sidewalks, Street Lights, Tennis Court(s), Walking/Bike Paths |
| Pets Allowed | Restrictions, Yes |
| Amenities Nearby | Park, Playground, Pool, Schools Nearby, Shopping Nearby, Sidewalks, Street Lights, Tennis Court(s), Walking/Bike Paths |
Maintenance or Condo Information
| Maintenance Fees | $484 Monthly |
| Maintenance Fees Include | Common Area Maintenance, Gas, Heat, Insurance, Parking, Professional Management, Reserve Fund Contributions, Sewer, Snow Removal, Trash, Water |
Parking
| Parking Type | Underground |
| Total Parking Spaces | 1 |
Interior Size
| Total Finished Area: | 517 sq ft |
| Total Finished Area (Metric): | 48.00 sq m |
Room Count
| Bedrooms: | 1 |
| Bathrooms: | 1 |
| Full Bathrooms: | 1 |
| Rooms Above Grade: | 3 |
Lot Information
Legal
| Legal Description: | 9011190;2 |
| Title to Land: | Fee Simple |
- Ceiling Fan(s)
- No Animal Home
- No Smoking Home
- Storage
- Courtyard
- Lighting
- Dishwasher
- Oven
- Refrigerator
- Window Coverings
- Elevator(s)
- Laundry
- Park
- Picnic Area
- Secured Parking
- Snow Removal
- Trash
- Playground
- Pool
- Schools Nearby
- Shopping Nearby
- Sidewalks
- Street Lights
- Tennis Court(s)
- Walking/Bike Paths
- Brick
- Concrete
- Stucco
- Poured Concrete
- Assigned
- Covered
- Driveway
- Garage Door Opener
- Garage Faces Front
- Heated Garage
- Parkade
- Paved
- Secured
- Stall
- Underground
- Patio
Floor plan information is not available for this property.
Monthly Payment Breakdown
Loading Walk Score...
What's Nearby?
Powered by Yelp
REALTOR® Details
Jonn VanBryce
- (403) 618-6984
- [email protected]
- The Real Estate District