1613, 924 14 Avenue SW, Calgary, Alberta
Condo For Sale in Calgary, Alberta
$154,900
-
Property Type
 Condo
Condo
-
Bedrooms
 1
1
-
Bath
 1
1
-
Garage
 0
0
-
Sq Ft
 641
641
-
Year Built
 1981
1981
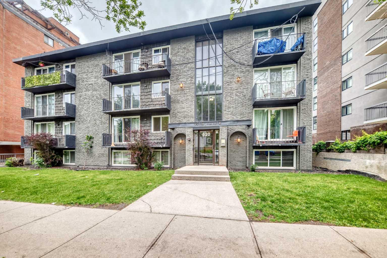
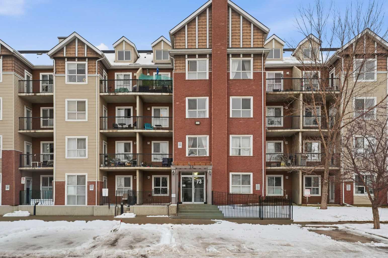
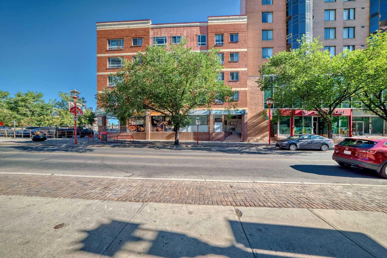
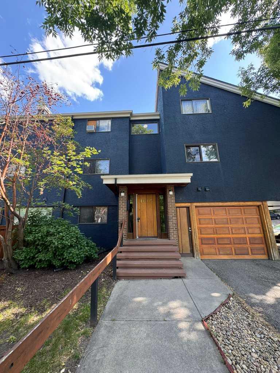
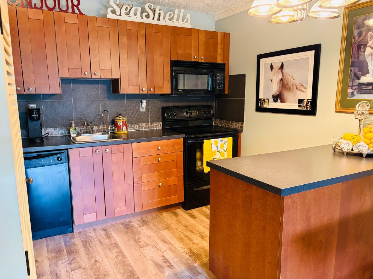
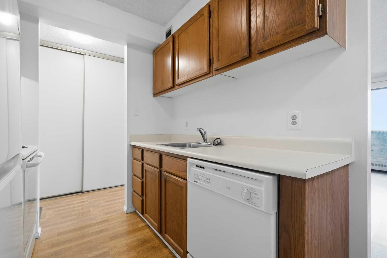
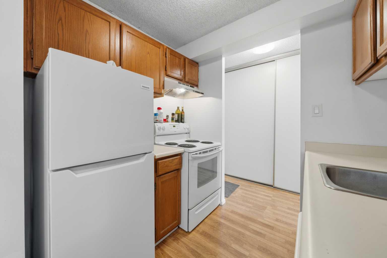
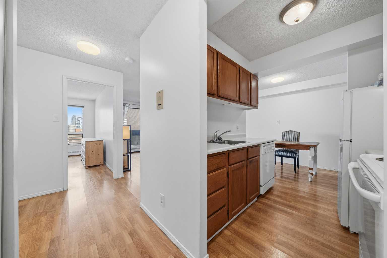
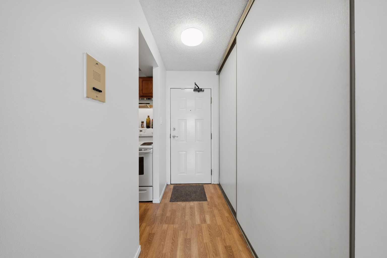
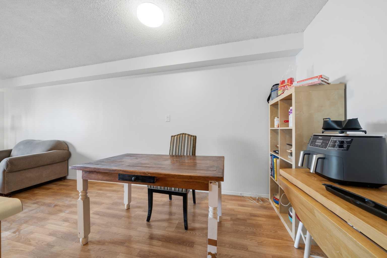
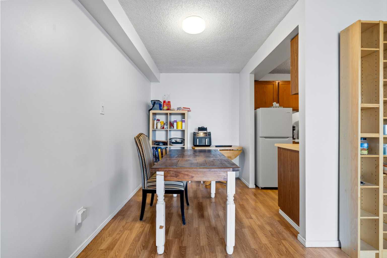
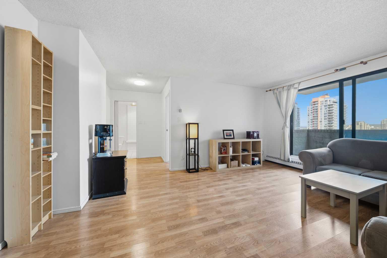
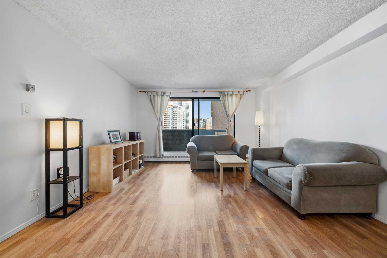
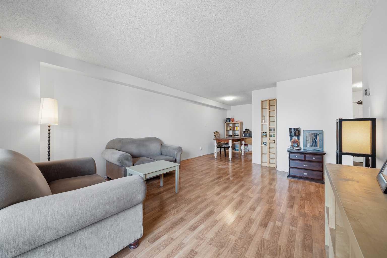
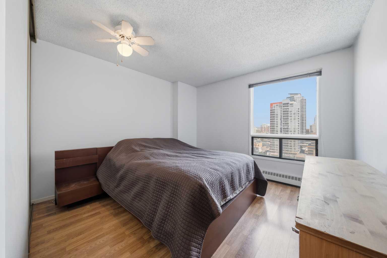
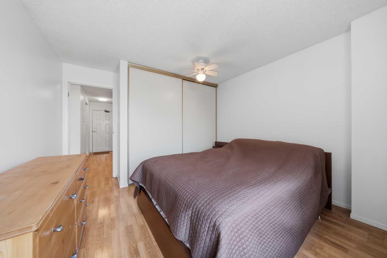
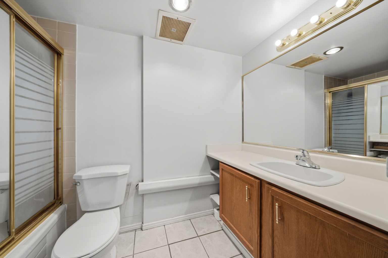
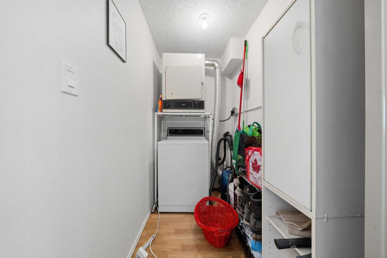
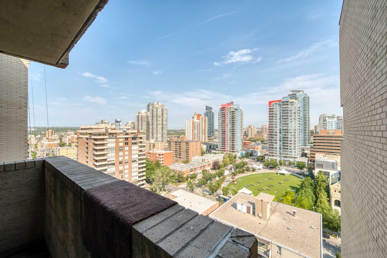
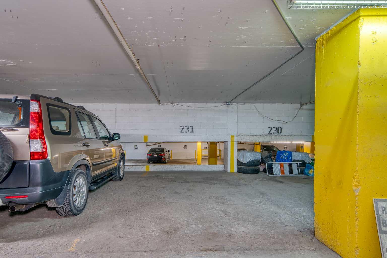
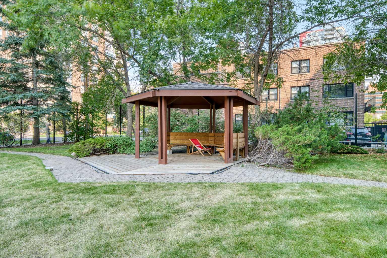
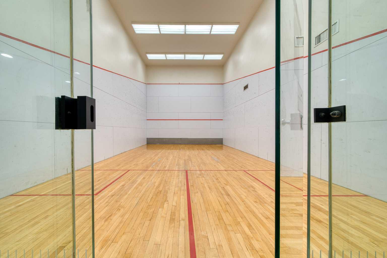
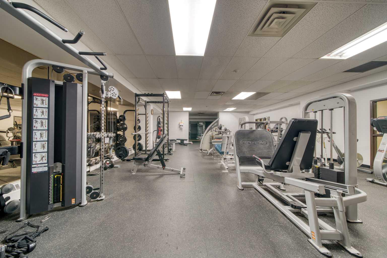
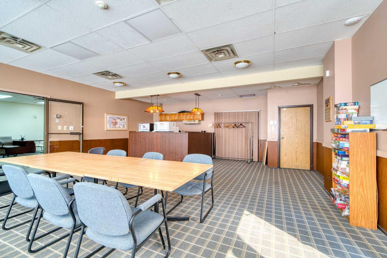
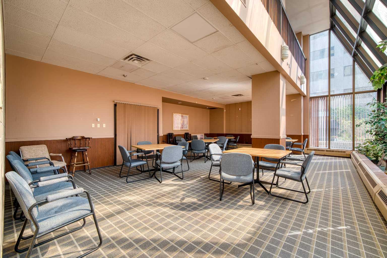
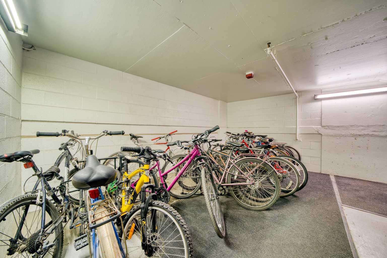
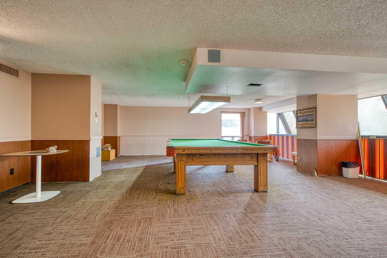
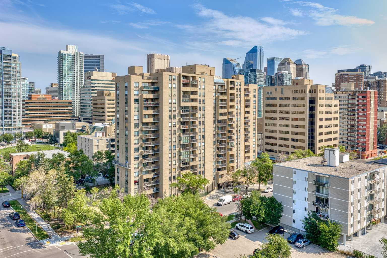
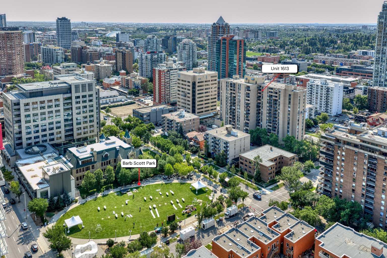
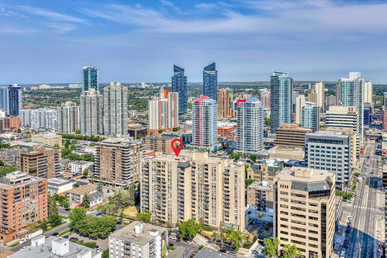
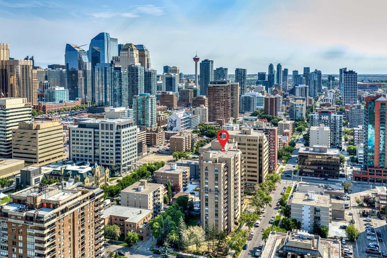
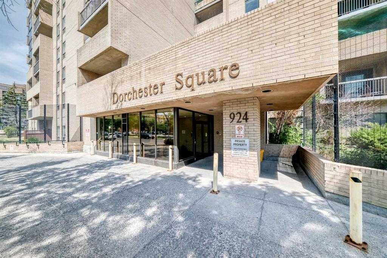
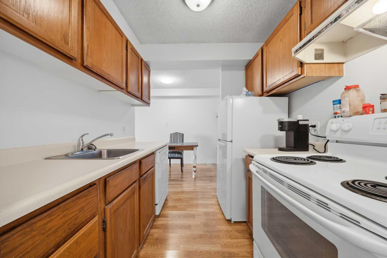
Welcome to one of the most AFFORDABLE condos downtown located in the iconic Dorchester Square building! This large 640+ sq.ft one bedroom apartment is located on the 16th floor with great views of the downtown to the North. It offers a very large living room with access to a private balcony, a dining area and a kitchen; a good size bedroom and a 4PC bathroom. What sets this unit apart is that it has its OWN LAUNDRY with a washer and dryer (there are very few units in the building that have this feature). You will be parking your vehicle in your TITLED UNDERGROUND PARKING STALL. Dorchester Square is a full-amenity building with a FITNESS ROOM and RACQUET COURT (on the main floor), along with a SAUNA, GAMES & PARTY rooms, bike storage, and a landscaped courtyard with gazebo. CATS ARE ALLOWED/NO DOGS. ***NO SHORT TERM RENTALS*** Very convenient location! Steps away from all the action of 17th Avenue and downtown. This won't last long!
| Street Address: | 1613, 924 14 Avenue SW |
| City: | Calgary |
| Province/State: | Alberta |
| Postal Code: | N/A |
| County/Parish: | Calgary |
| Subdivision: | Beltline |
| Country: | Canada |
| Latitude: | 51.04035552 |
| Longitude: | -114.08312958 |
| MLS® Number: | A2338970 |
| Price: | $154,900 |
| Property Area: | 641 Sq ft |
| Bedrooms: | 1 |
| Bathrooms Half: | 0 |
| Bathrooms Full: | 1 |
| Living Area: | 641 Sq ft |
| Building Area: | 0 Sq ft |
| Year Built: | 1981 |
| Listing Date: | Aug 21, 2026 |
| Garage Spaces: | 0 |
| Property Type: | Residential |
| Property Subtype: | Apartment |
| MLS Status: | Active |
Additional Details
| Flooring: | N/A |
| Construction: | Brick,Concrete |
| Parking: | Heated Garage,Titled,Underground |
| Appliances: | Dishwasher,Refrigerator,Stove(s),Washer/Dryer Stacked,Window Coverings |
| Stories: | N/A |
| Zoning: | CC-MH |
| Fireplace: | N/A |
| Amenities: | Shopping Nearby,Sidewalks,Street Lights |
Utilities & Systems
| Heating: | Hot Water,Natural Gas |
| Cooling: | None |
| Property Type | Residential |
| Building Type | Apartment |
| Storeys | 17 |
| Square Footage | 641 sqft |
| Community Name | Beltline |
| Subdivision Name | Beltline |
| Title | Fee Simple |
| Land Size | Unknown |
| Built in | 1981 |
| Annual Property Taxes | Contact listing agent |
| Parking Type | Underground |
Bedrooms
| Above Grade | 1 |
Bathrooms
| Total | 1 |
| Partial | 0 |
Interior Features
| Appliances Included | Dishwasher, Refrigerator, Stove(s), Washer/Dryer Stacked, Window Coverings |
| Flooring | Ceramic Tile, Laminate |
Building Features
| Features | Elevator |
| Style | Attached |
| Construction Material | Brick, Concrete |
| Building Amenities | Bicycle Storage, Elevator(s), Fitness Center, Laundry, Party Room, Racquet Courts, Recreation Room, Sauna, Secured Parking, Storage, Visitor Parking |
| Structures | Balcony(s) |
Heating & Cooling
| Cooling | None |
| Heating Type | Hot Water, Natural Gas |
Exterior Features
| Exterior Finish | Brick, Concrete |
Neighbourhood Features
| Community Features | Shopping Nearby, Sidewalks, Street Lights |
| Pets Allowed | Restrictions, Cats OK |
| Amenities Nearby | Shopping Nearby, Sidewalks, Street Lights |
Maintenance or Condo Information
| Maintenance Fees | $568 Monthly |
| Maintenance Fees Include | Common Area Maintenance, Heat, Insurance, Parking, Professional Management, Reserve Fund Contributions, Sewer, Snow Removal, Water |
Parking
| Parking Type | Underground |
| Total Parking Spaces | 1 |
Interior Size
| Total Finished Area: | 641 sq ft |
| Total Finished Area (Metric): | 59.57 sq m |
| Main Level: | 641 sq ft |
Room Count
| Bedrooms: | 1 |
| Bathrooms: | 1 |
| Full Bathrooms: | 1 |
| Rooms Above Grade: | 4 |
Lot Information
Legal
| Legal Description: | 8911258;184 |
| Title to Land: | Fee Simple |
- Elevator
- Balcony
- Dishwasher
- Refrigerator
- Stove(s)
- Washer/Dryer Stacked
- Window Coverings
- Bicycle Storage
- Elevator(s)
- Fitness Center
- Laundry
- Party Room
- Racquet Courts
- Recreation Room
- Sauna
- Secured Parking
- Storage
- Visitor Parking
- Shopping Nearby
- Sidewalks
- Street Lights
- Brick
- Concrete
- Heated Garage
- Titled
- Underground
- Balcony(s)
Floor plan information is not available for this property.
Monthly Payment Breakdown
Loading Walk Score...
What's Nearby?
Powered by Yelp