8902 89 Street , Grande Prairie, Alberta
Residential For Sale in Grande Prairie, Alberta
$245,000
-
Property Type
 Residential
-
Bedrooms
 3
3
-
Bath
 2
2
-
Garage
 0
0
-
Sq Ft
 1,151
1,151
-
Year Built
 2008
2008
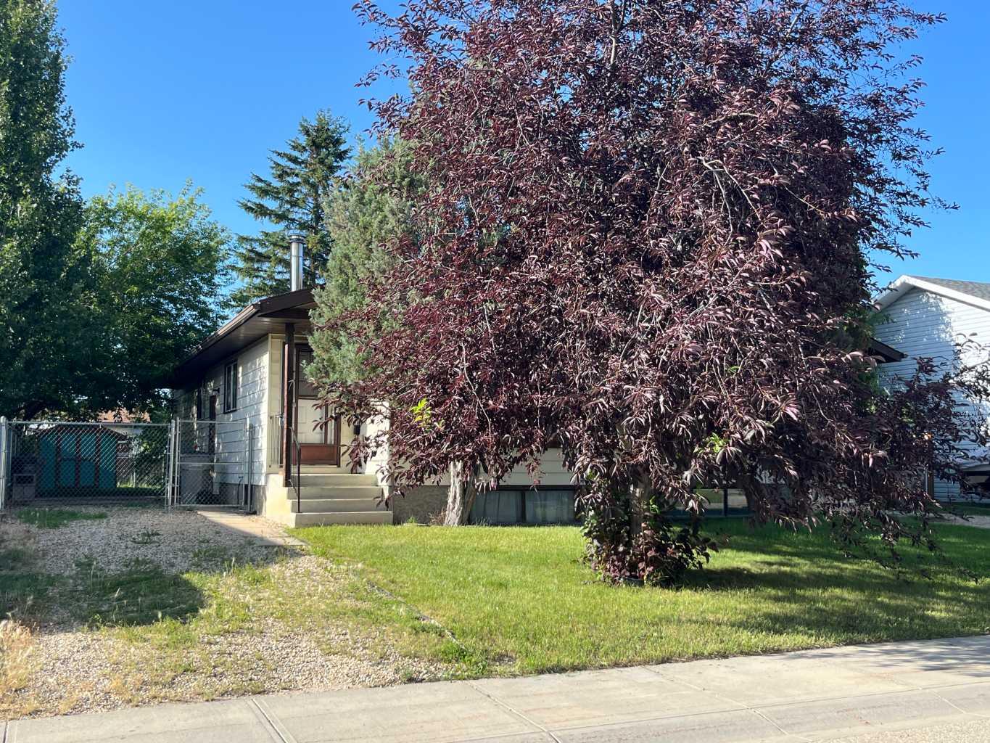
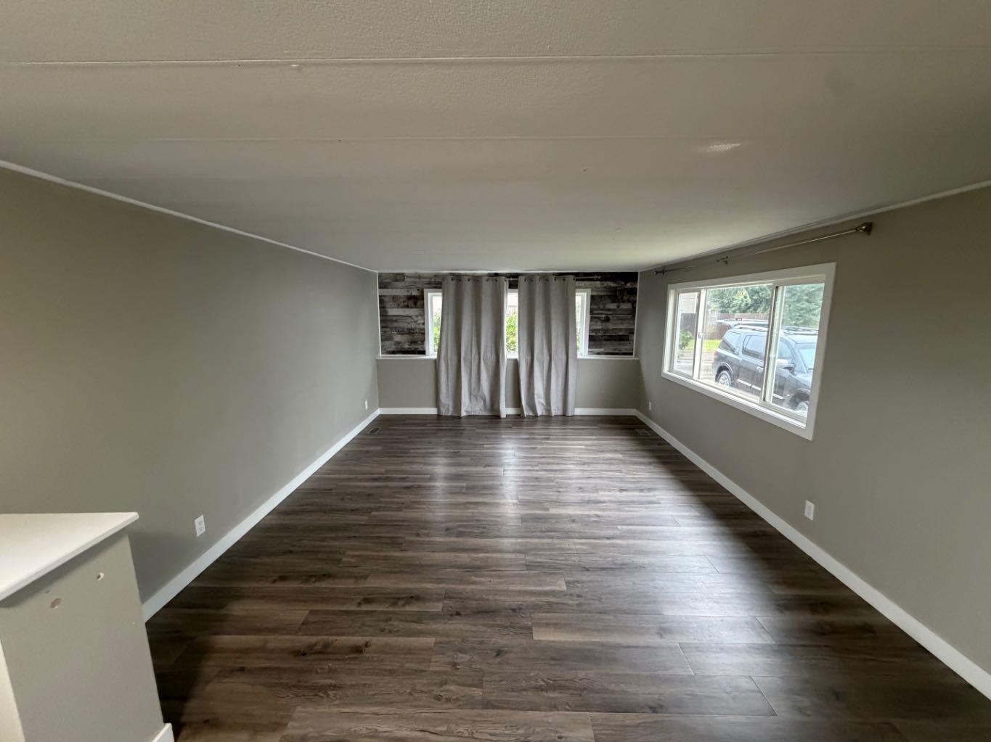
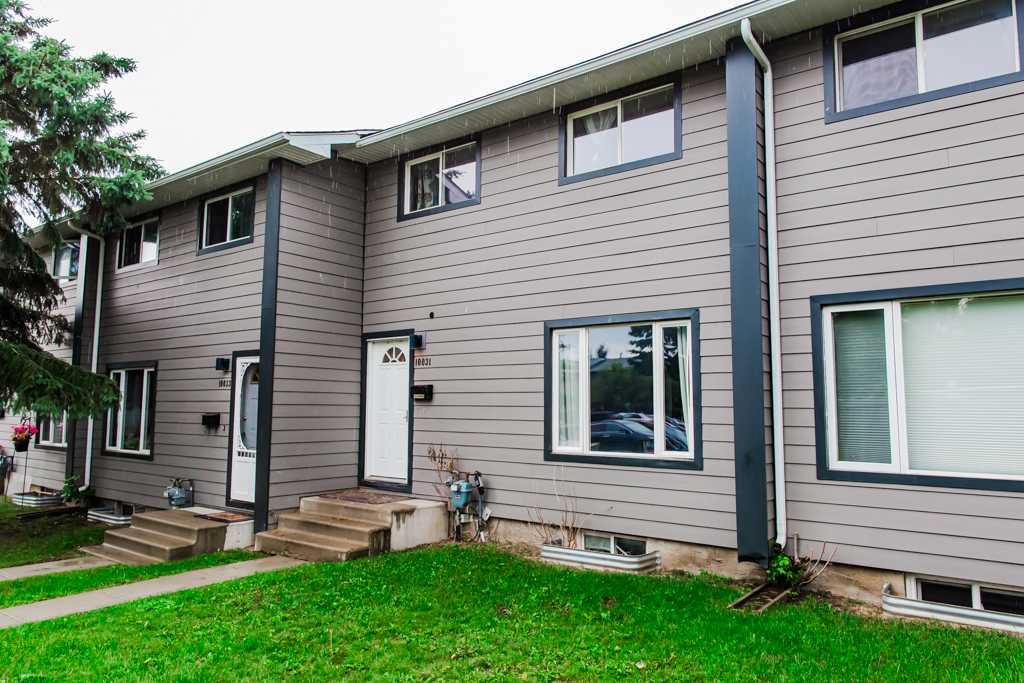
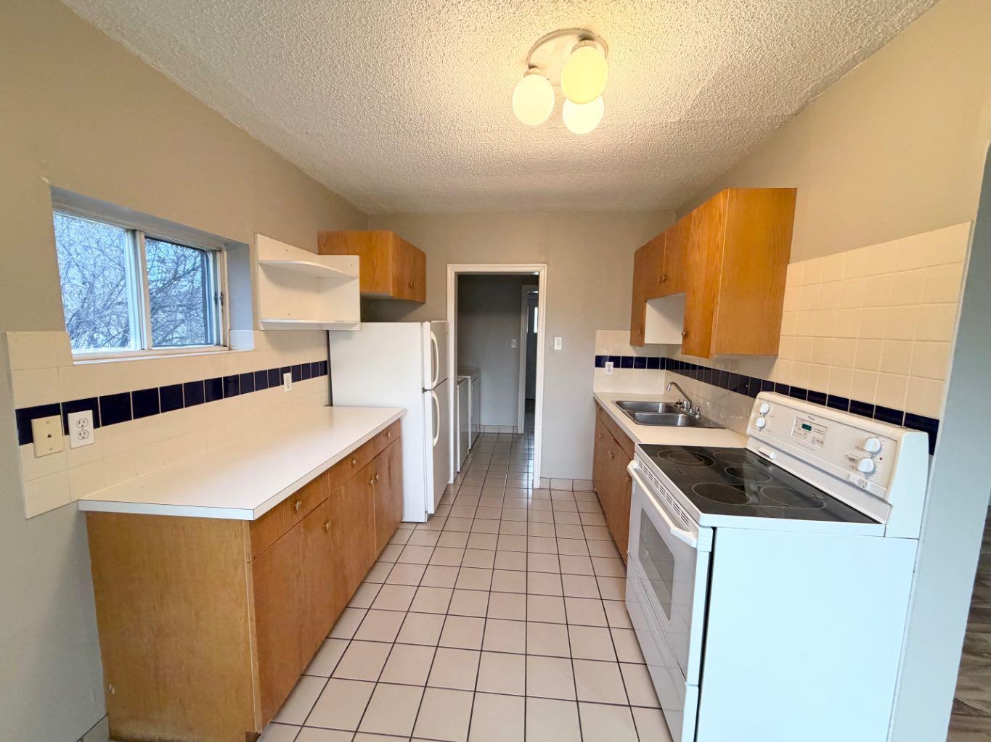
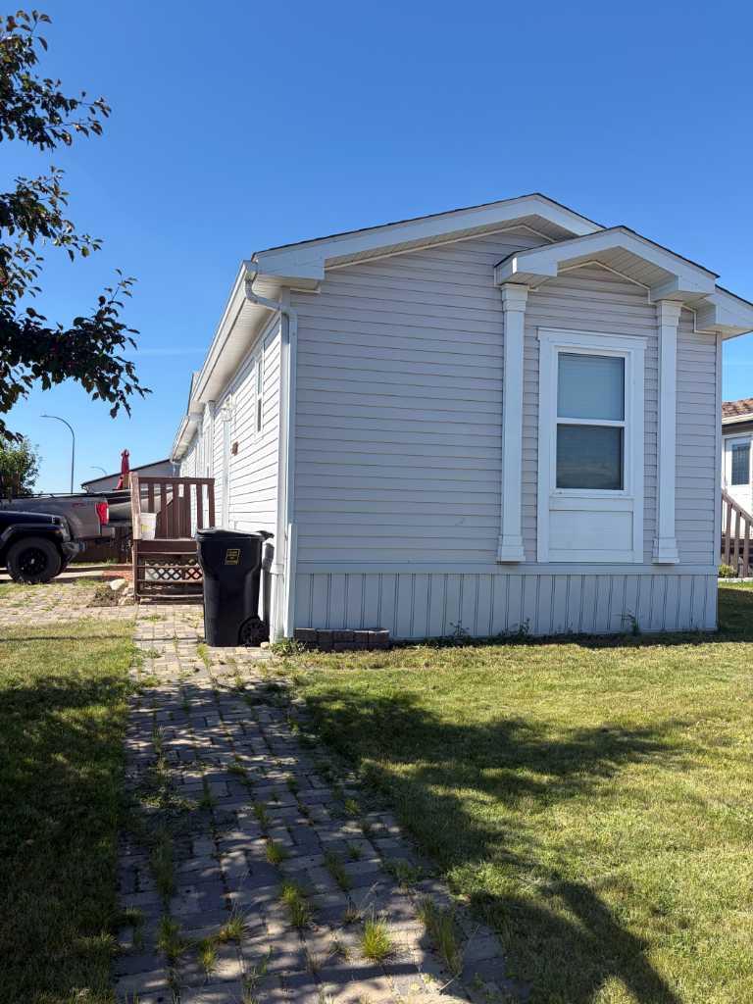
Welcome home! Situated on a desirable corner lot just steps from a park, this bright and inviting 3-bedroom, 2-bathroom home offers a functional layout, great outdoor space, and some recent updates. The bright living room features laminate flooring and flows into the kitchen, complete with maple cabinetry and a full appliance package including stove, microwave range hood, dishwasher, and fridge. A dedicated laundry room with washer and dryer adds everyday convenience. The primary bedroom features laminate flooring, a large closet, and its own 4-piece ensuite with a jetted tub. Two additional bedrooms feature newer carpet, while a second 4-piece bathroom completes the home. Outside, enjoy the deck, shed, and fenced yard, with fencing completed in 2026. A two-car paved driveway provides plenty of off-street parking. Additional updates include a new hot water tank in 2025. With a park just steps away and condo fees of only $175, this well-kept home offers comfort, convenience, and excellent value. Move in and make it yours! Pictures coming soon!
| Street Address: | 8902 89 Street |
| City: | Grande Prairie |
| Province/State: | Alberta |
| Postal Code: | N/A |
| County/Parish: | Grande Prairie |
| Subdivision: | Creekside |
| Country: | Canada |
| Latitude: | 55.16125851 |
| Longitude: | -118.76598480 |
| MLS® Number: | A2340102 |
| Price: | $245,000 |
| Property Area: | 1,151 Sq ft |
| Bedrooms: | 3 |
| Bathrooms Half: | 0 |
| Bathrooms Full: | 2 |
| Living Area: | 1,151 Sq ft |
| Building Area: | 0 Sq ft |
| Year Built: | 2008 |
| Listing Date: | Aug 25, 2026 |
| Garage Spaces: | 0 |
| Property Type: | Residential |
| Property Subtype: | Detached |
| MLS Status: | Active |
Additional Details
| Flooring: | N/A |
| Construction: | Vinyl Siding |
| Parking: | Parking Pad |
| Appliances: | See Remarks |
| Stories: | N/A |
| Zoning: | MHC |
| Fireplace: | N/A |
| Amenities: | Park,Playground |
Utilities & Systems
| Heating: | Forced Air |
| Cooling: | None |
| Property Type | Residential |
| Building Type | Detached |
| Square Footage | 1,151 sqft |
| Community Name | Creekside |
| Subdivision Name | Creekside |
| Title | Fee Simple |
| Land Size | 4,186 sqft |
| Built in | 2008 |
| Annual Property Taxes | Contact listing agent |
| Parking Type | Parking Pad |
Bedrooms
| Above Grade | 3 |
Bathrooms
| Total | 2 |
| Partial | 0 |
Interior Features
| Appliances Included | See Remarks |
| Flooring | Carpet, Laminate, Linoleum |
Building Features
| Features | Jetted Tub, Open Floorplan |
| Construction Material | Vinyl Siding |
| Building Amenities | Park, Playground, Snow Removal |
| Structures | Deck |
Heating & Cooling
| Cooling | None |
| Heating Type | Forced Air |
Exterior Features
| Exterior Finish | Vinyl Siding |
Neighbourhood Features
| Community Features | Park, Playground |
| Pets Allowed | Yes |
| Amenities Nearby | Park, Playground |
Maintenance or Condo Information
| Maintenance Fees | $175 Monthly |
| Maintenance Fees Include | Common Area Maintenance |
Parking
| Parking Type | Parking Pad |
| Total Parking Spaces | 2 |
Interior Size
| Total Finished Area: | 1,151 sq ft |
| Total Finished Area (Metric): | 106.93 sq m |
Room Count
| Bedrooms: | 3 |
| Bathrooms: | 2 |
| Full Bathrooms: | 2 |
| Rooms Above Grade: | 3 |
Lot Information
| Lot Size: | 4,186 sq ft |
| Lot Size (Acres): | 0.10 acres |
| Frontage: | 41 ft |
- Jetted Tub
- Open Floorplan
- Playground
- See Remarks
- Park
- Snow Removal
- None
- Vinyl Siding
- Piling(s)
- Corner Lot
- Irregular Lot
- Landscaped
- Parking Pad
- Deck
Floor plan information is not available for this property.
Monthly Payment Breakdown
Loading Walk Score...
What's Nearby?
Powered by Yelp
REALTOR® Details
Katie Good
- (780) 512-4212
- [email protected]
- Century 21 Grande Prairie Realty Inc.