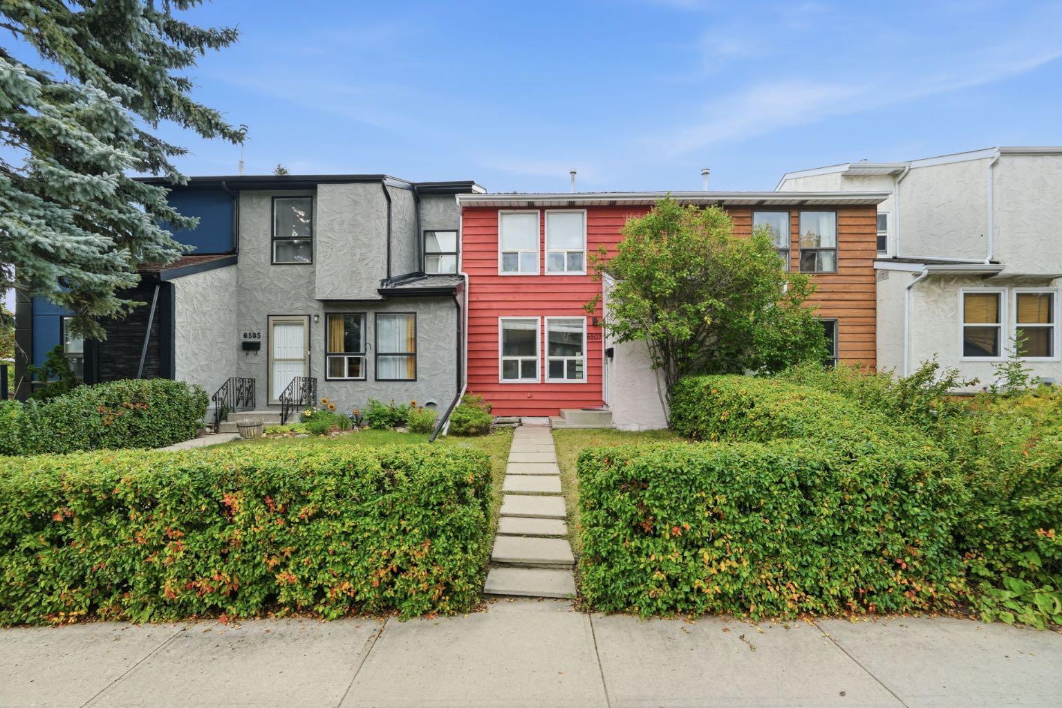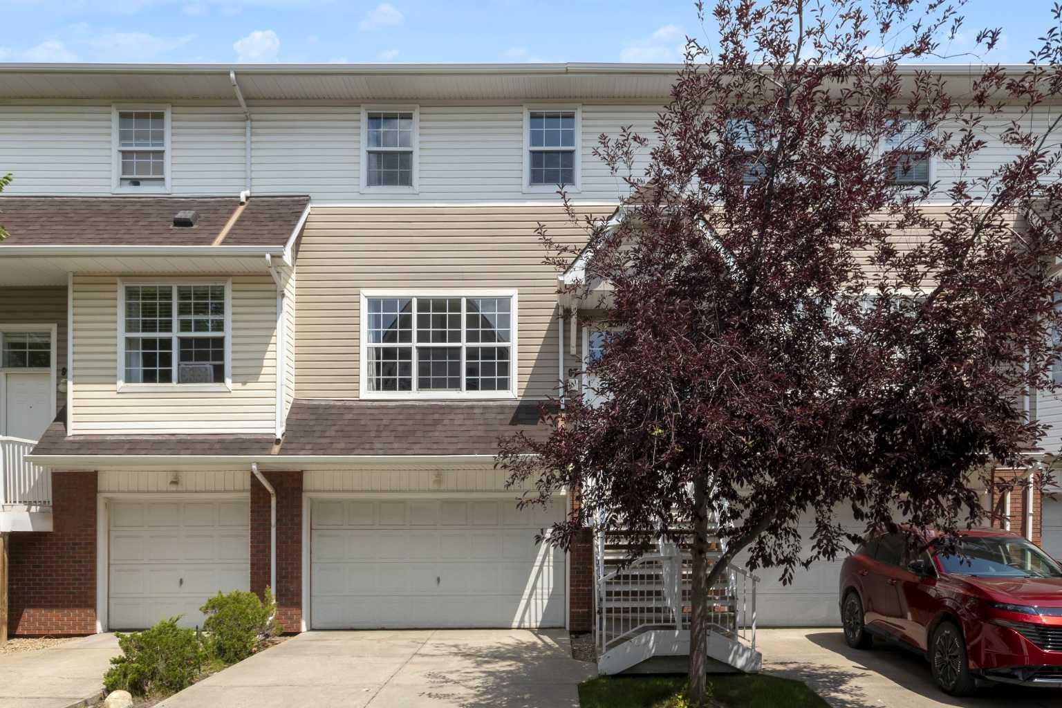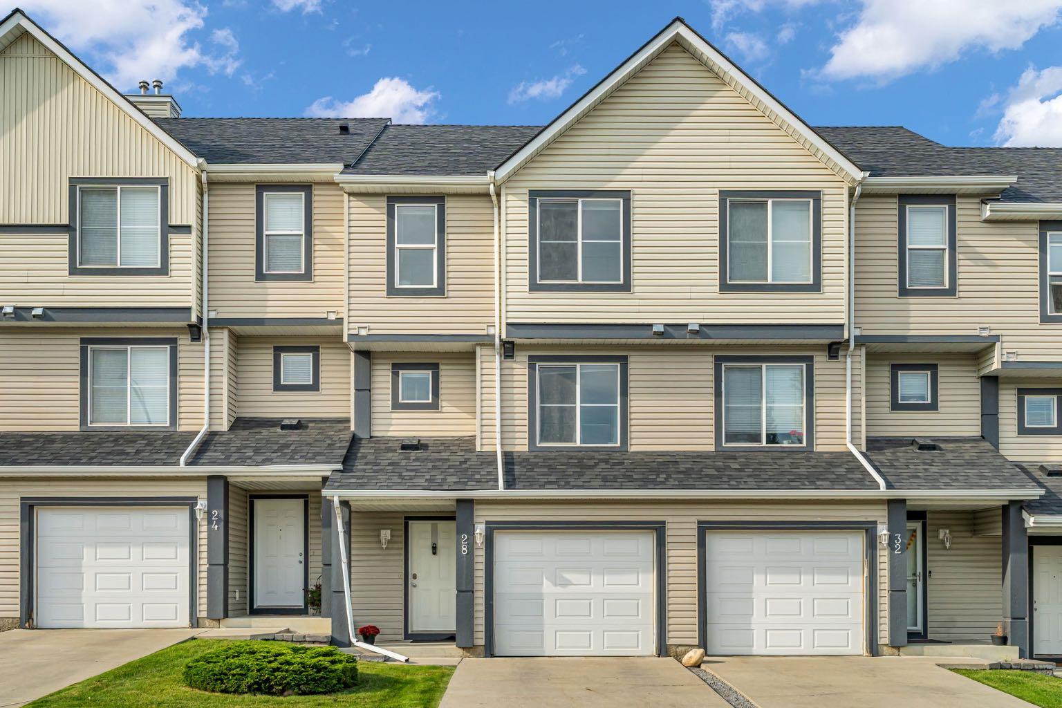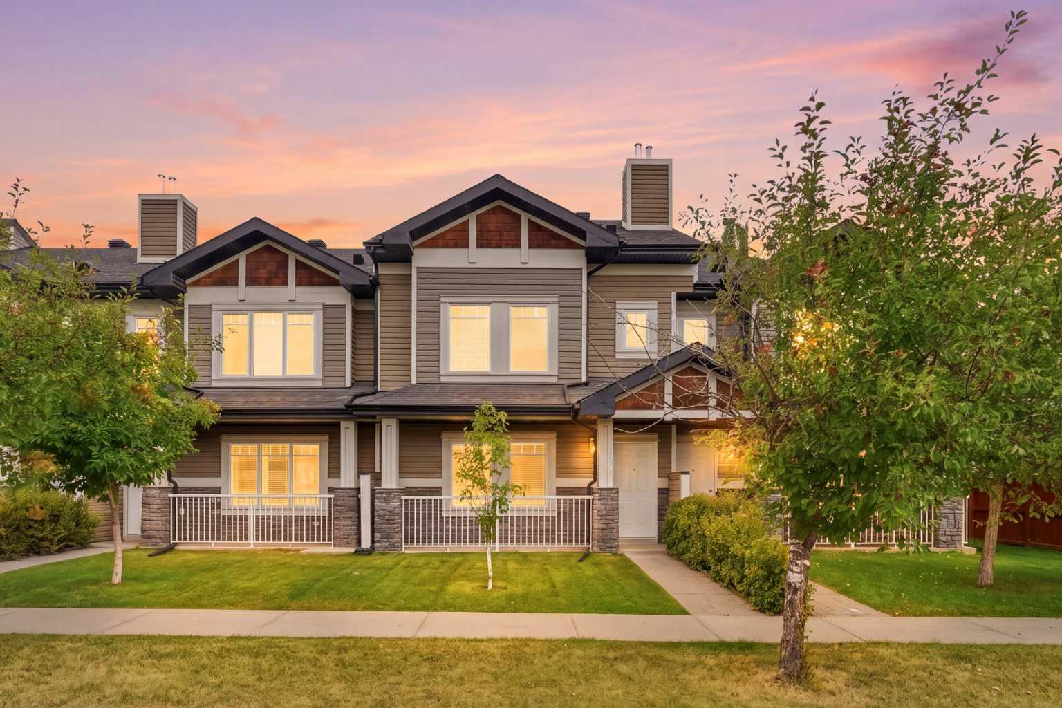
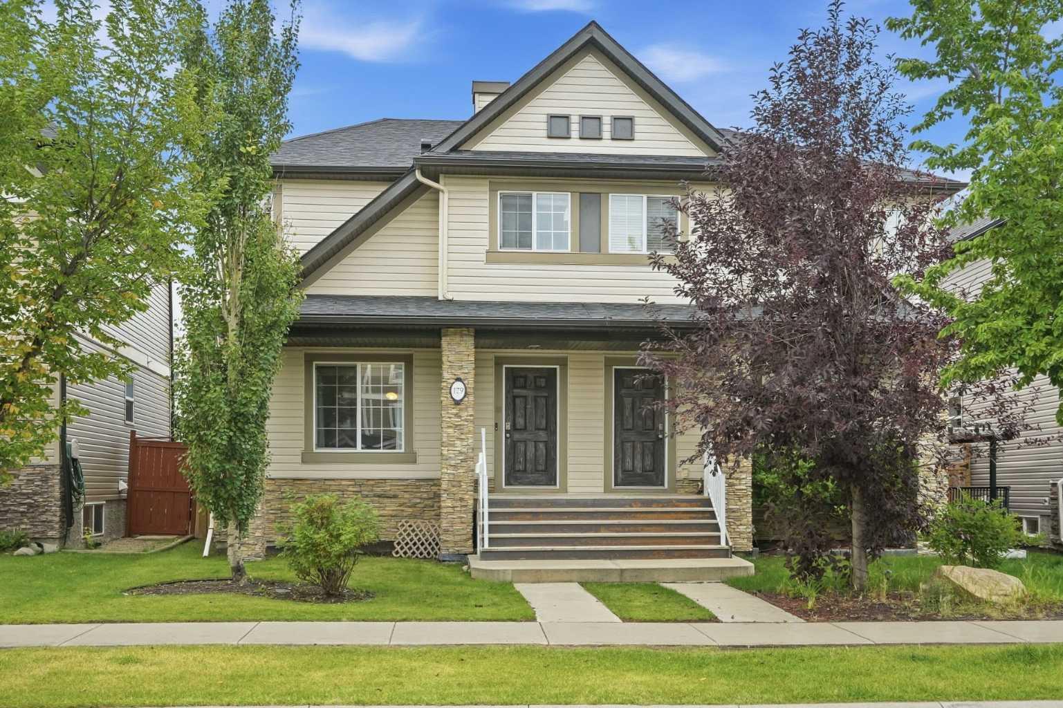
179 Skyview Ranch Road NE, Calgary, Alberta
Residential For Sale in Calgary, Alberta
$473,990
-
Property Type
 Residential
-
Bedrooms
 2
2
-
Bath
 3
3
-
Garage
 2
2
-
Sq Ft
 1,198
1,198
-
Year Built
 2009
2009
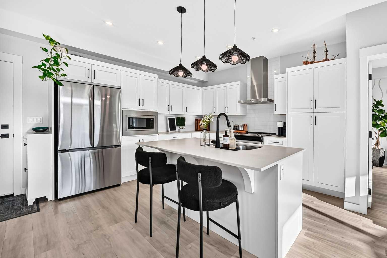
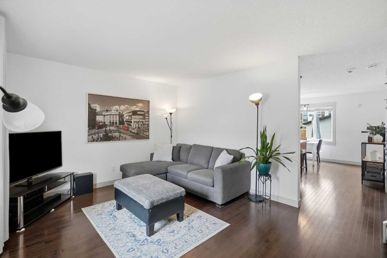
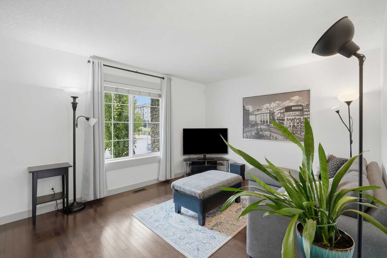
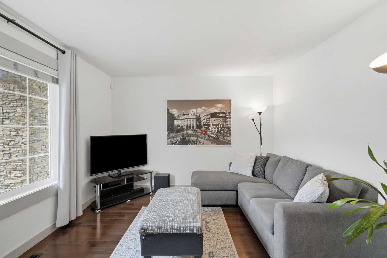
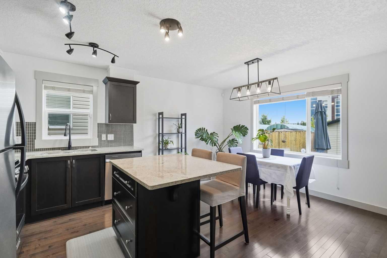
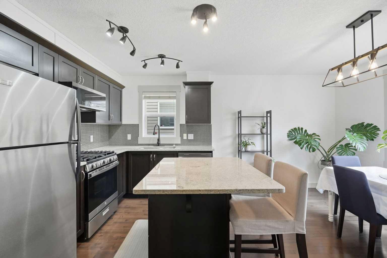
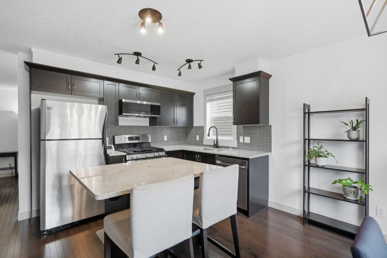
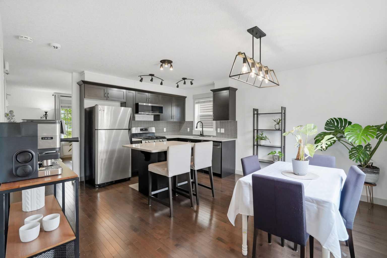
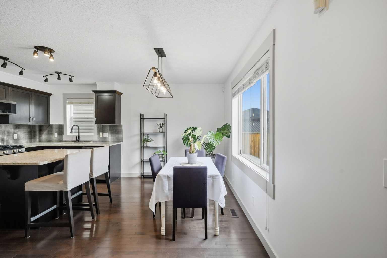
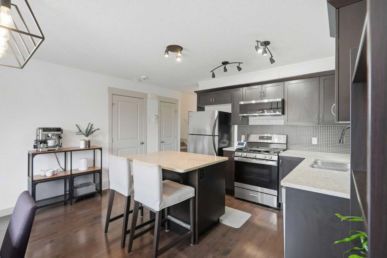
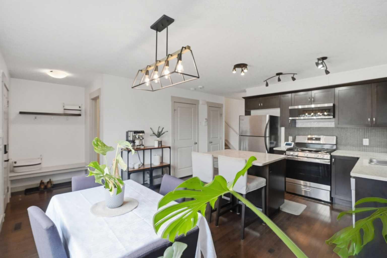
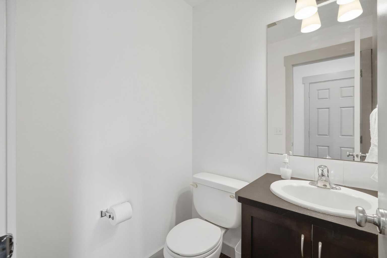
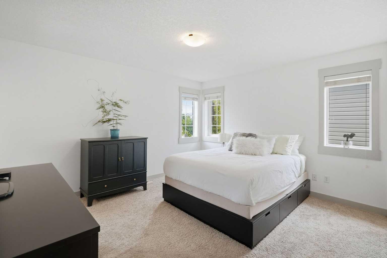
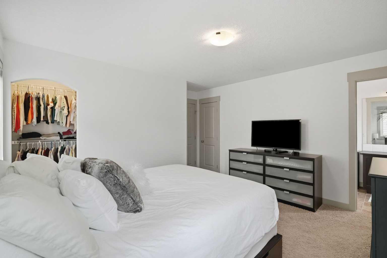
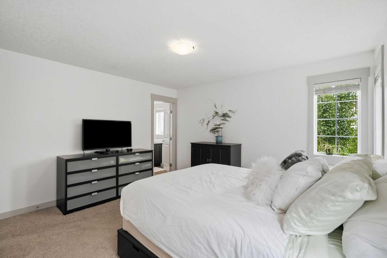
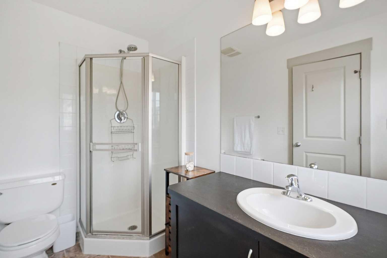
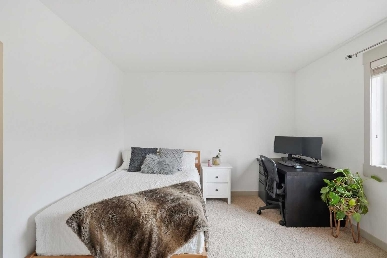
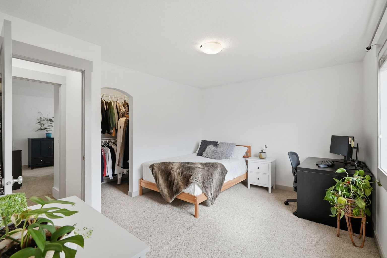
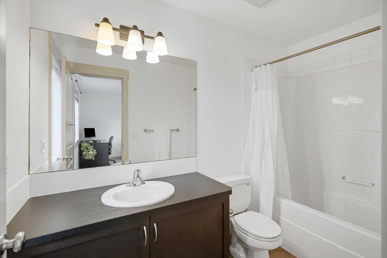
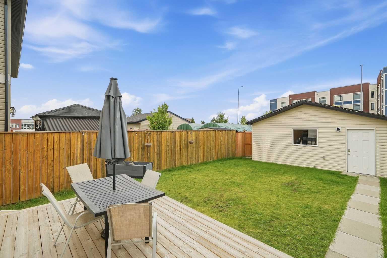
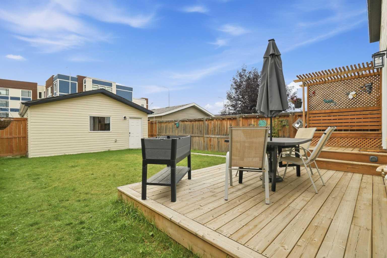
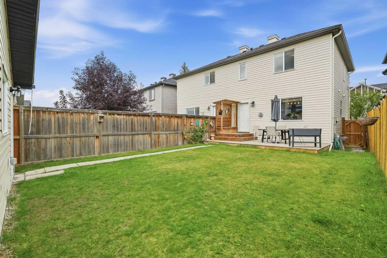
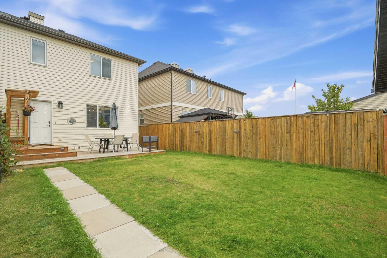
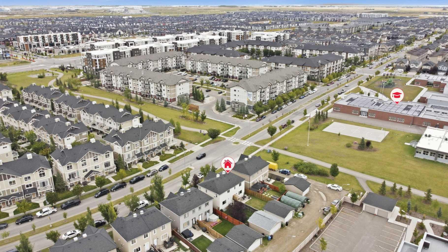
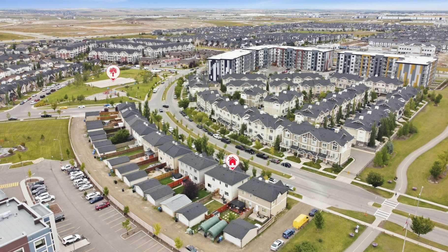
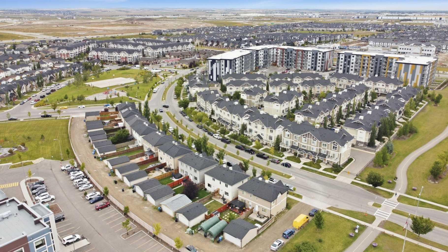
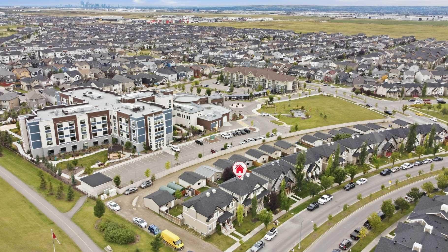
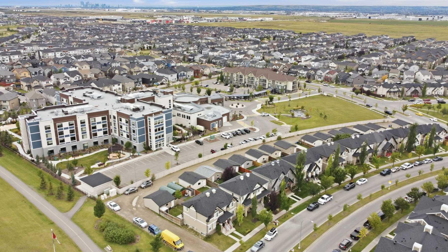
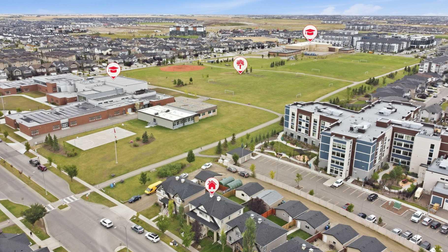
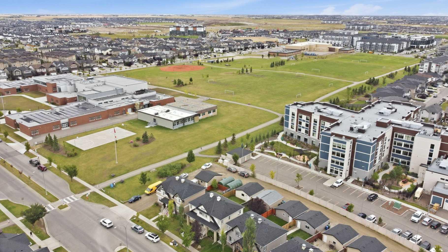
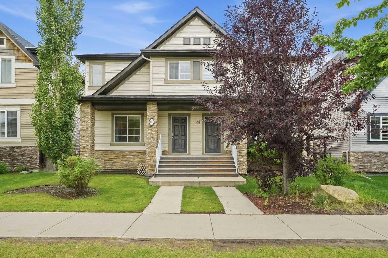
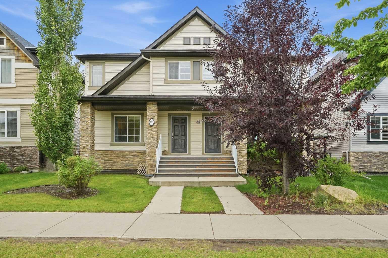
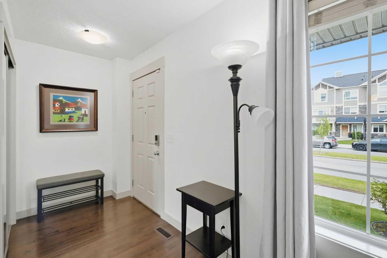
179 Skyview Ranch is a move-in-ready half duplex with the space and layout designed for easy, functional everyday living. Fresh paint brightens up the home, with hardwood flooring running throughout the main floor. The kitchen features quartz countertops and stainless steel appliances, with large windows bringing in natural light. Upstairs, you’ll find two true primary bedrooms, each with its own ensuite and walk-in closet. No fighting over the better room here. The basement is a blank slate, ready for whatever you have planned. Set in the established community of Skyview Ranch, you’re close to shopping and just steps from schools, with easy access to major routes. Move-in ready, practical, and easy to maintain, this is a home you can settle into right away for years to come!
| Street Address: | 179 Skyview Ranch Road NE |
| City: | Calgary |
| Province/State: | Alberta |
| Postal Code: | N/A |
| County/Parish: | Calgary |
| Subdivision: | Skyview Ranch |
| Country: | Canada |
| Latitude: | 51.16258834 |
| Longitude: | -113.95930419 |
| MLS® Number: | A2339881 |
| Price: | $473,990 |
| Property Area: | 1,198 Sq ft |
| Bedrooms: | 2 |
| Bathrooms Half: | 1 |
| Bathrooms Full: | 2 |
| Living Area: | 1,198 Sq ft |
| Building Area: | 0 Sq ft |
| Year Built: | 2009 |
| Listing Date: | Sep 14, 2026 |
| Garage Spaces: | 2 |
| Property Type: | Residential |
| Property Subtype: | Semi Detached (Half Duplex) |
| MLS Status: | Active |
Additional Details
| Flooring: | N/A |
| Construction: | Vinyl Siding,Wood Frame |
| Parking: | Double Garage Detached |
| Appliances: | Dishwasher,Dryer,Garage Control(s),Gas Stove,Microwave Hood Fan,Refrigerator,Washer,Window Coverings |
| Stories: | N/A |
| Zoning: | R-G |
| Fireplace: | N/A |
| Amenities: | Park,Playground,Schools Nearby,Shopping Nearby,Sidewalks,Street Lights |
Utilities & Systems
| Heating: | Forced Air |
| Cooling: | None |
| Property Type | Residential |
| Building Type | Semi Detached (Half Duplex) |
| Square Footage | 1,198 sqft |
| Community Name | Skyview Ranch |
| Subdivision Name | Skyview Ranch |
| Title | Fee Simple |
| Land Size | 2,820 sqft |
| Built in | 2009 |
| Annual Property Taxes | Contact listing agent |
| Parking Type | Garage |
| Time on MLS Listing | 29 days |
Bedrooms
| Above Grade | 2 |
Bathrooms
| Total | 3 |
| Partial | 1 |
Interior Features
| Appliances Included | Dishwasher, Dryer, Garage Control(s), Gas Stove, Microwave Hood Fan, Refrigerator, Washer, Window Coverings |
| Flooring | Carpet, Hardwood, Linoleum |
Building Features
| Features | Kitchen Island, No Smoking Home |
| Construction Material | Vinyl Siding, Wood Frame |
| Building Amenities | Other |
| Structures | Front Porch |
Heating & Cooling
| Cooling | None |
| Heating Type | Forced Air |
Exterior Features
| Exterior Finish | Vinyl Siding, Wood Frame |
Neighbourhood Features
| Community Features | Park, Playground, Schools Nearby, Shopping Nearby, Sidewalks, Street Lights |
| Amenities Nearby | Park, Playground, Schools Nearby, Shopping Nearby, Sidewalks, Street Lights |
Parking
| Parking Type | Garage |
| Total Parking Spaces | 2 |
Interior Size
| Total Finished Area: | 1,198 sq ft |
| Total Finished Area (Metric): | 111.32 sq m |
| Main Level: | 586 sq ft |
| Upper Level: | 612 sq ft |
| Below Grade: | 544 sq ft |
Room Count
| Bedrooms: | 2 |
| Bathrooms: | 3 |
| Full Bathrooms: | 2 |
| Half Bathrooms: | 1 |
| Rooms Above Grade: | 7 |
Lot Information
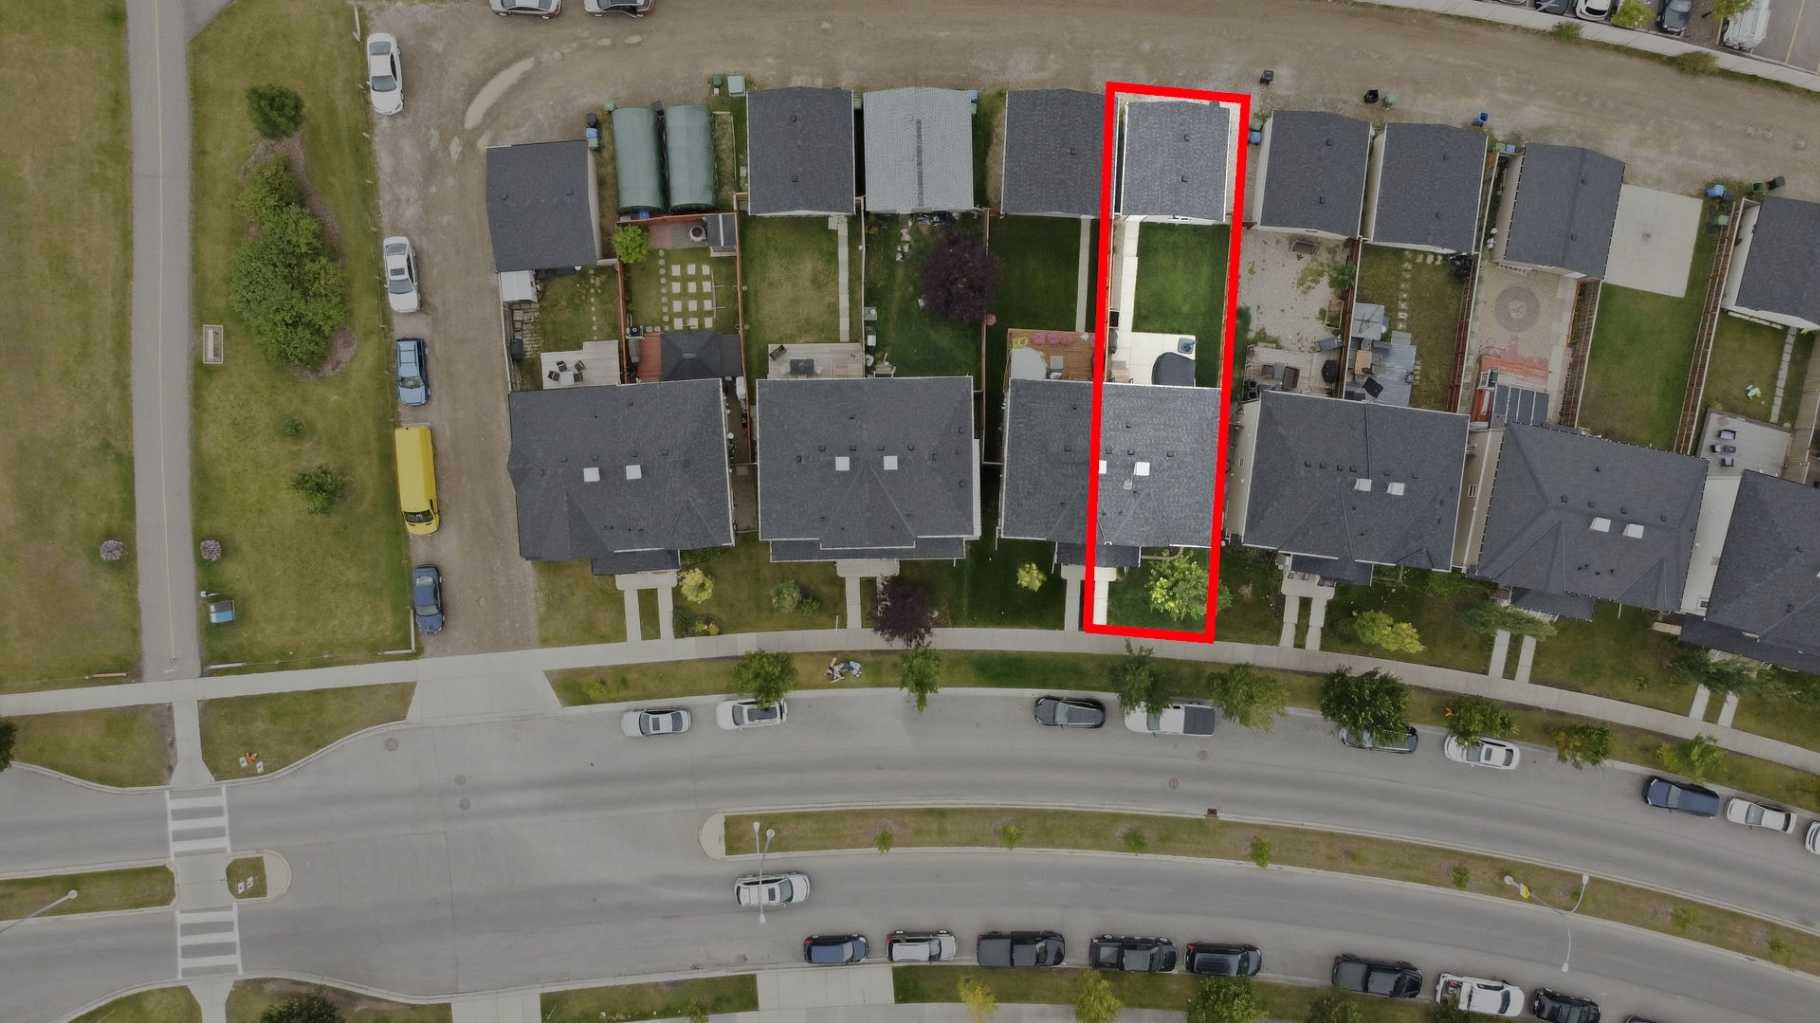
| Lot Size: | 2,820 sq ft |
| Lot Size (Acres): | 0.06 acres |
| Frontage: | 33 ft |
Legal
| Legal Description: | 0814858;7;3 |
| Title to Land: | Fee Simple |
- Kitchen Island
- No Smoking Home
- Private Yard
- Dishwasher
- Dryer
- Garage Control(s)
- Gas Stove
- Microwave Hood Fan
- Refrigerator
- Washer
- Window Coverings
- Other
- Full
- Park
- Playground
- Schools Nearby
- Shopping Nearby
- Sidewalks
- Street Lights
- Vinyl Siding
- Wood Frame
- Poured Concrete
- Back Lane
- Back Yard
- Lawn
- Rectangular Lot
- Double Garage Detached
- Front Porch
Floor plan information is not available for this property.
Monthly Payment Breakdown
Loading Walk Score...
What's Nearby?
Powered by Yelp
REALTOR® Details
Melissa Sanregret
- (780) 886-3621
- hello@melissasanregret.com
- Real Broker