6507 Huntsbay Road NW, Calgary, Alberta
Condo For Sale in Calgary, Alberta
$379,500
-
Property Type
 Condo
Condo
-
Bedrooms
 3
3
-
Bath
 1
1
-
Garage
 0
0
-
Sq Ft
 1,137
1,137
-
Year Built
 1976
1976
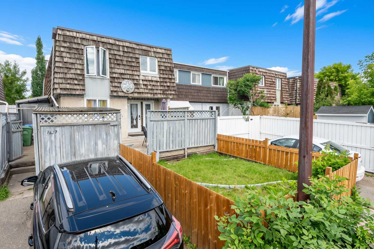
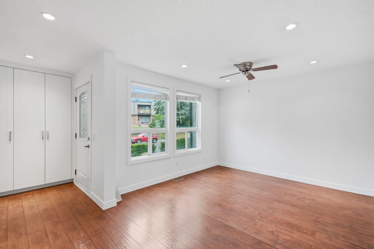
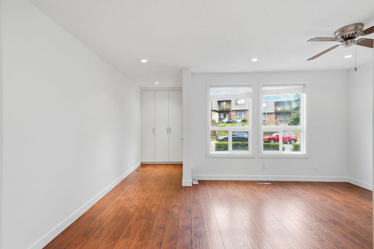
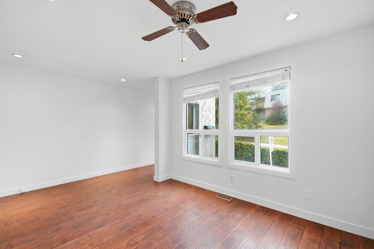
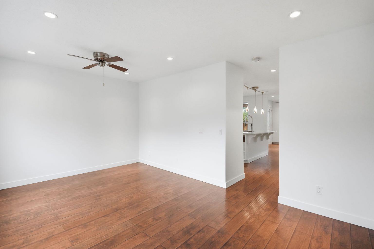
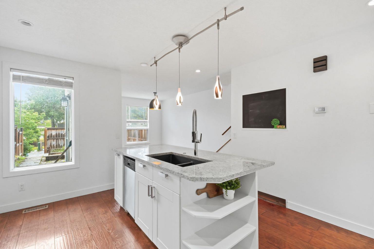
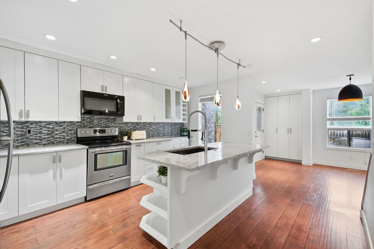
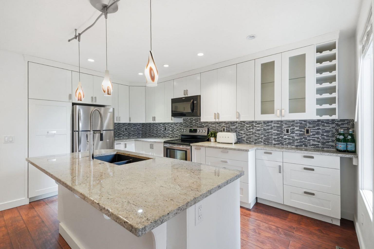
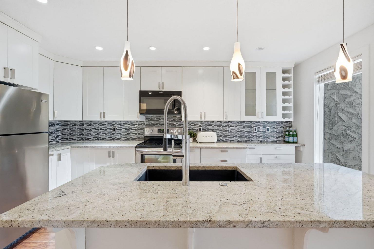
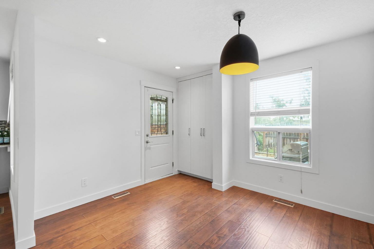
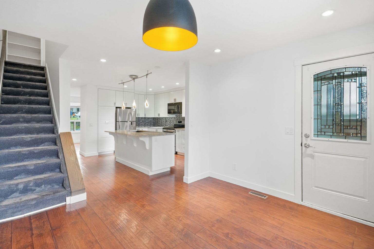
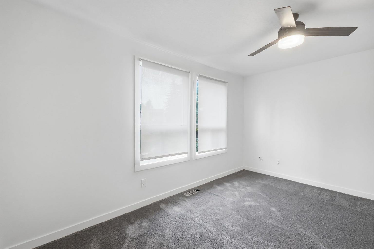
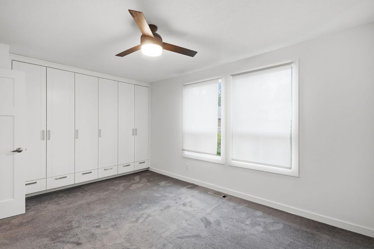
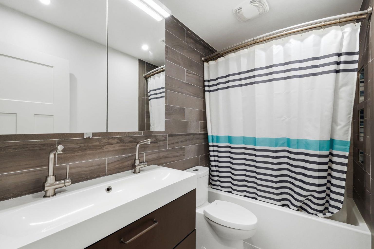
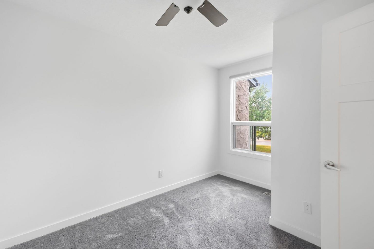
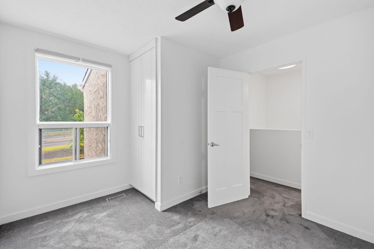
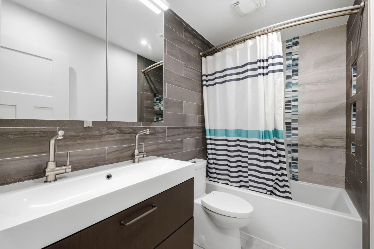
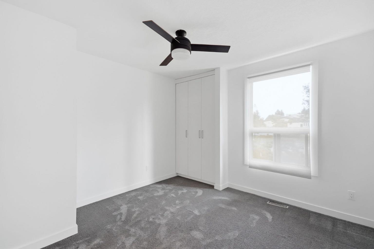
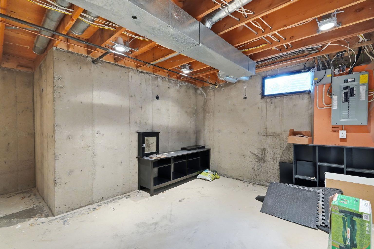
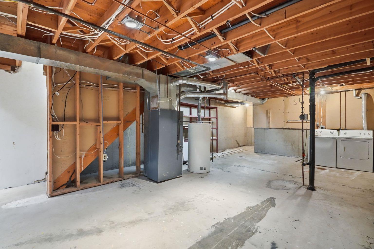
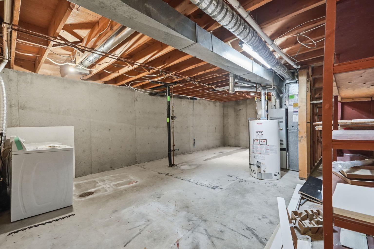
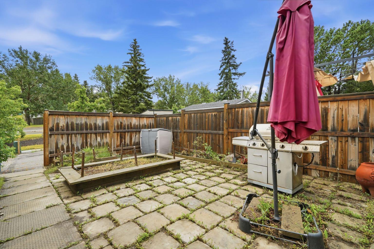
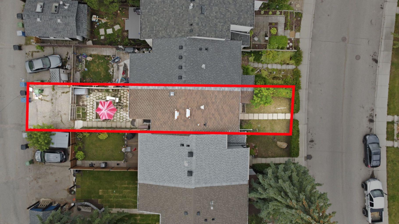
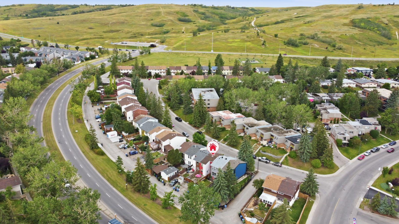
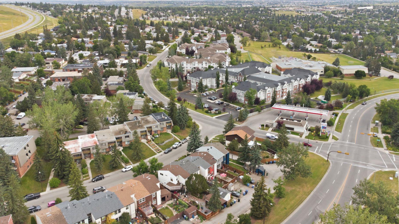
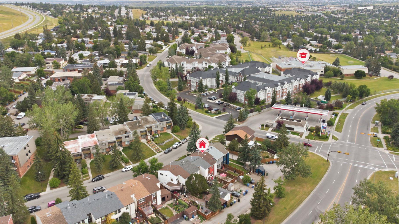
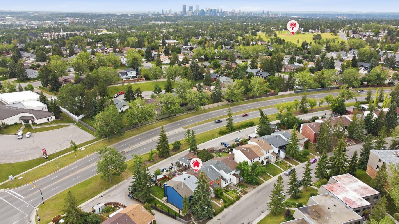
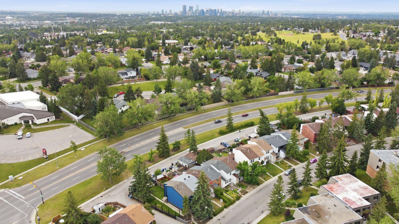
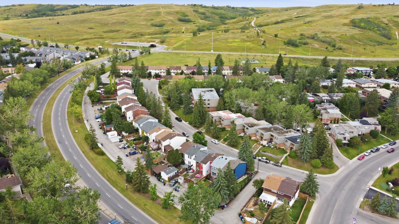
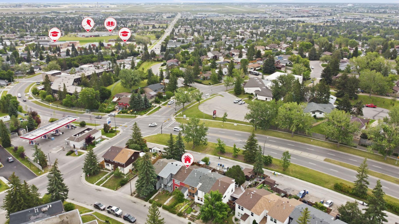
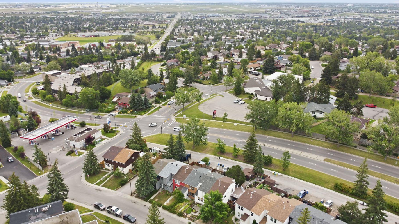
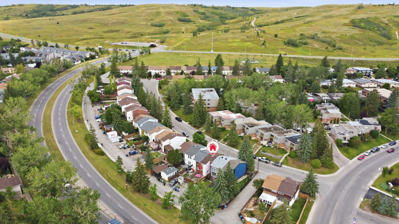
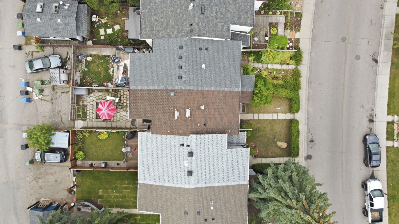
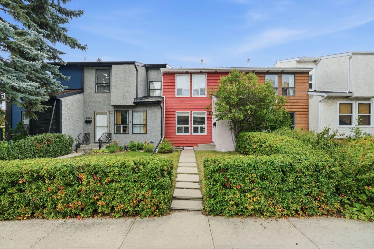
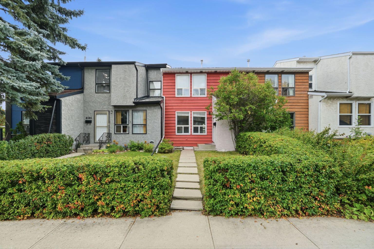
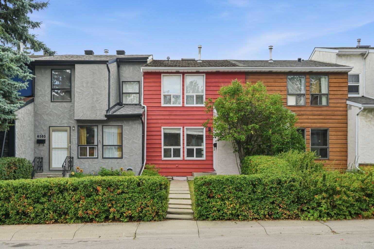
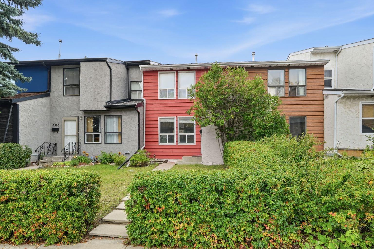
**Welcome to 6507 Rd — a spacious freehold townhome with NO condo fees!** Offering 1,136 sq. ft. of living space, this inviting home offers a comfortable layout with plenty of room for the whole family. Upstairs, you’ll find **three generous-sized bedrooms**, each featuring impressive **built-in wardrobes** that provide abundant storage, along with a full bathroom complete with a double vanity. The main level is bright, spacious, and welcoming, with **tons of natural light throughout**. The beautifully updated kitchen offers plenty of space for cooking and entertaining, while the separate dining room is ideal for family meals or hosting friends. The **huge living room** provides plenty of space to relax and enjoy the natural light. The home has been **freshly painted throughout the interior**, with **fresh exterior paint** as well, giving the property a clean and refreshed feel. The home has also been professionally cleaned, including steam-cleaned carpets, so it’s ready for its new owners to move right in. The unfinished basement houses the laundry and is a blank canvas just waiting to become your own rec room, home gym, or ultimate man cave! Outside, you’ll find a **parking pad for two vehicles** and a fenced backyard terrace that’s ready for you to transform into your own little garden oasis. Nature lovers and fitness enthusiasts will love the location, with **Nose Hill Park and Egerts Park just steps away**. In fact, your backyard opens directly onto a little pathway leading there—making it easy to get outside and enjoy the trails. With convenient access to the **airport, downtown, and Deerfoot City**, this home offers the best of both worlds: a quiet residential setting with the conveniences of the city close by. Whether you’re a **first-time homebuyer, investor, outdoor enthusiast, or simply looking for a spacious townhome without condo fees**, 6507 Rd is a fantastic opportunity to call home. Hurry before someone scoops up this amazing property!
| Street Address: | 6507 Huntsbay Road NW |
| City: | Calgary |
| Province/State: | Alberta |
| Postal Code: | N/A |
| County/Parish: | Calgary |
| Subdivision: | Huntington Hills |
| Country: | Canada |
| Latitude: | 51.11004965 |
| Longitude: | -114.07903987 |
| MLS® Number: | A2338280 |
| Price: | $379,500 |
| Property Area: | 1,137 Sq ft |
| Bedrooms: | 3 |
| Bathrooms Half: | 0 |
| Bathrooms Full: | 1 |
| Living Area: | 1,137 Sq ft |
| Building Area: | 0 Sq ft |
| Year Built: | 1976 |
| Listing Date: | Aug 18, 2026 |
| Garage Spaces: | 0 |
| Property Type: | Residential |
| Property Subtype: | Row/Townhouse |
| MLS Status: | Active |
Additional Details
| Flooring: | N/A |
| Construction: | Stucco,Wood Frame,Wood Siding |
| Parking: | Alley Access,Off Street,Parking Pad |
| Appliances: | Dishwasher,Electric Stove,Microwave,Refrigerator,Washer/Dryer |
| Stories: | N/A |
| Zoning: | M-CG d30 |
| Fireplace: | N/A |
| Amenities: | Park,Pool,Schools Nearby,Shopping Nearby,Street Lights,Walking/Bike Paths |
Utilities & Systems
| Heating: | Forced Air,Natural Gas |
| Cooling: | None |
| Property Type | Residential |
| Building Type | Row/Townhouse |
| Square Footage | 1,137 sqft |
| Community Name | Huntington Hills |
| Subdivision Name | Huntington Hills |
| Title | Fee Simple |
| Land Size | 1,872 sqft |
| Built in | 1976 |
| Annual Property Taxes | Contact listing agent |
| Parking Type | Alley Access |
| Time on MLS Listing | 59 days |
Bedrooms
| Above Grade | 3 |
Bathrooms
| Total | 1 |
| Partial | 0 |
Interior Features
| Appliances Included | Dishwasher, Electric Stove, Microwave, Refrigerator, Washer/Dryer |
| Flooring | Carpet, Ceramic Tile, Hardwood |
Building Features
| Features | Breakfast Bar, Built-in Features, Closet Organizers, Kitchen Island |
| Style | Attached |
| Construction Material | Stucco, Wood Frame, Wood Siding |
| Structures | Patio, Terrace |
Heating & Cooling
| Cooling | None |
| Heating Type | Forced Air, Natural Gas |
Exterior Features
| Exterior Finish | Stucco, Wood Frame, Wood Siding |
Neighbourhood Features
| Community Features | Park, Pool, Schools Nearby, Shopping Nearby, Street Lights, Walking/Bike Paths |
| Amenities Nearby | Park, Pool, Schools Nearby, Shopping Nearby, Street Lights, Walking/Bike Paths |
Parking
| Parking Type | Alley Access |
| Total Parking Spaces | 2 |
Interior Size
| Total Finished Area: | 1,137 sq ft |
| Total Finished Area (Metric): | 105.58 sq m |
| Main Level: | 579 sq ft |
| Upper Level: | 558 sq ft |
Room Count
| Bedrooms: | 3 |
| Bathrooms: | 1 |
| Full Bathrooms: | 1 |
| Rooms Above Grade: | 6 |
Lot Information
| Lot Size: | 1,872 sq ft |
| Lot Size (Acres): | 0.04 acres |
| Frontage: | 17 ft |
Legal
| Legal Description: | 7510612;40;2C |
| Title to Land: | Fee Simple |
- Breakfast Bar
- Built-in Features
- Closet Organizers
- Kitchen Island
- Garden
- Private Entrance
- Private Yard
- Dishwasher
- Electric Stove
- Microwave
- Refrigerator
- Washer/Dryer
- Full
- Park
- Pool
- Schools Nearby
- Shopping Nearby
- Street Lights
- Walking/Bike Paths
- Stucco
- Wood Frame
- Wood Siding
- Poured Concrete
- Back Lane
- Alley Access
- Off Street
- Parking Pad
- Patio
- Terrace
Floor plan information is not available for this property.
Monthly Payment Breakdown
Loading Walk Score...
What's Nearby?
Powered by Yelp
REALTOR® Details
Aimee Surmanowicz
- (587) 572-7795
- realtoraimeeyyc@gmail.com
- Century 21 Bamber Realty LTD.