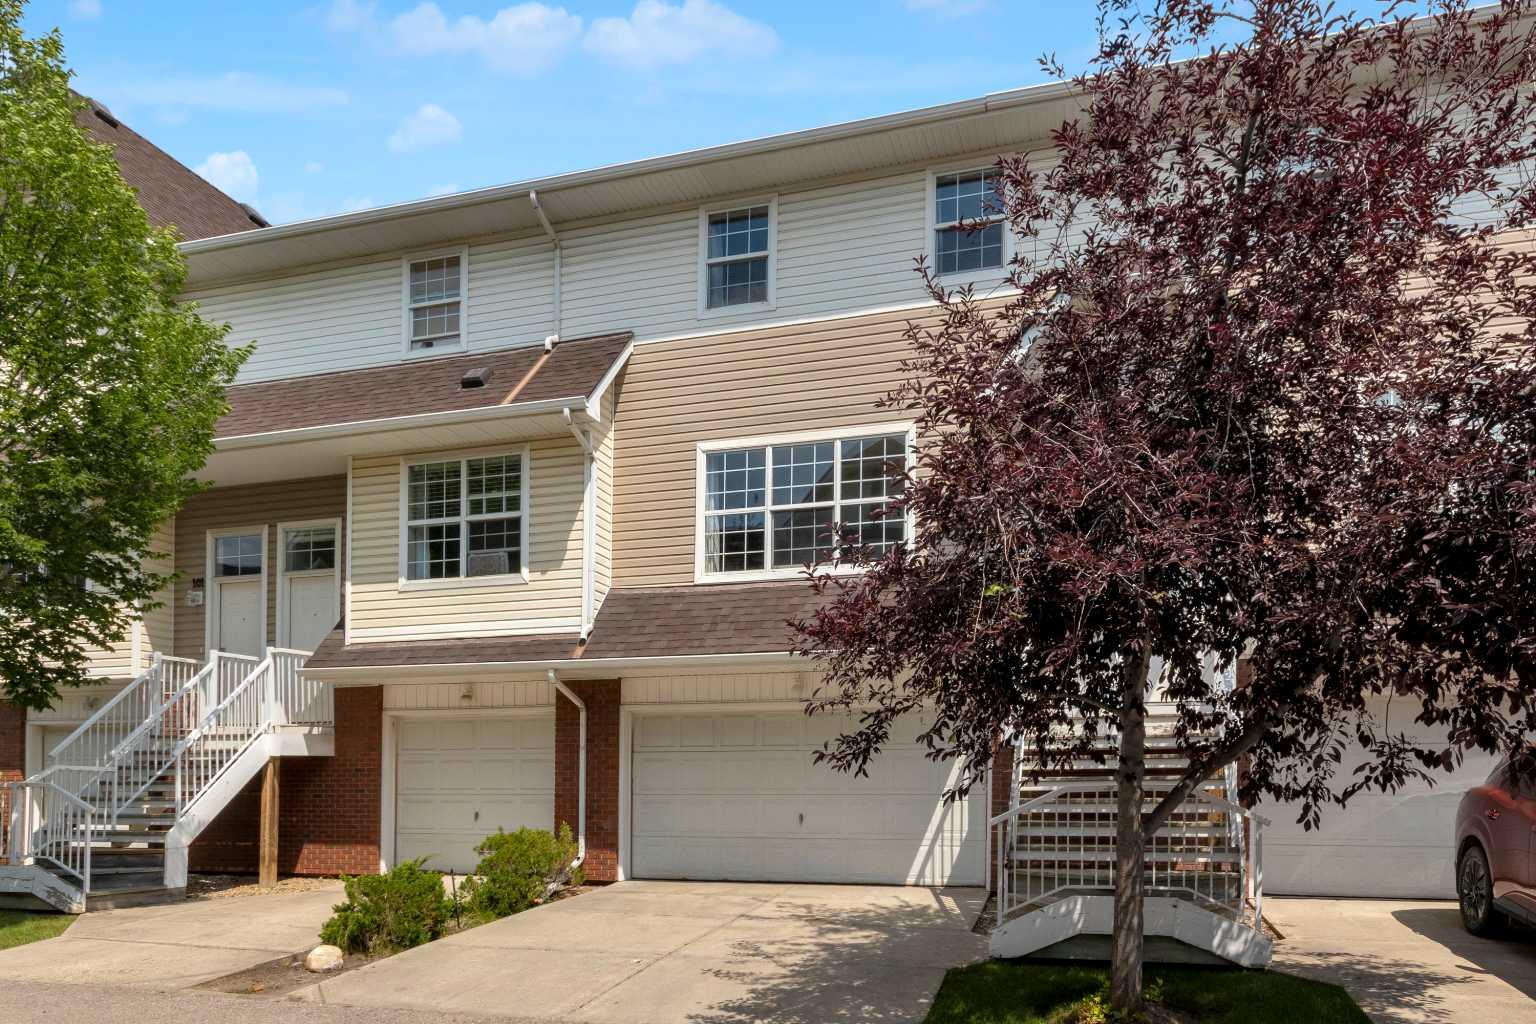
97 Tuscany Springs Gardens NW, Calgary, Alberta
Condo For Sale in Calgary, Alberta
$379,800
-
Property Type
 Condo
Condo
-
Bedrooms
 3
3
-
Bath
 2
2
-
Garage
 2
2
-
Sq Ft
 1,219
1,219
-
Year Built
 2002
2002
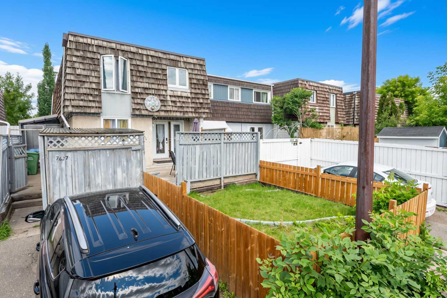
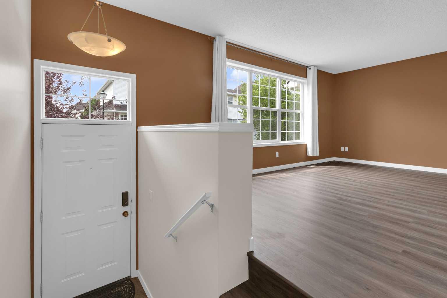
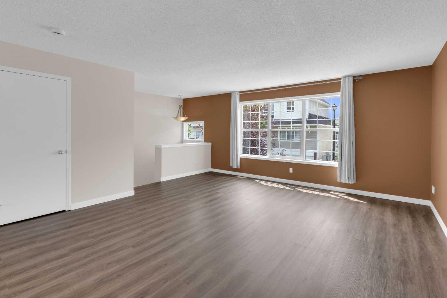
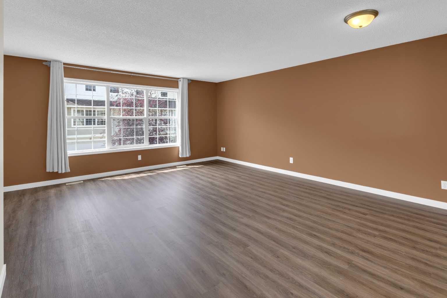
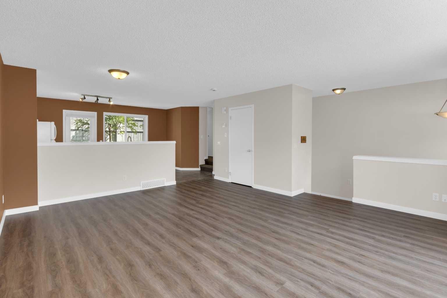
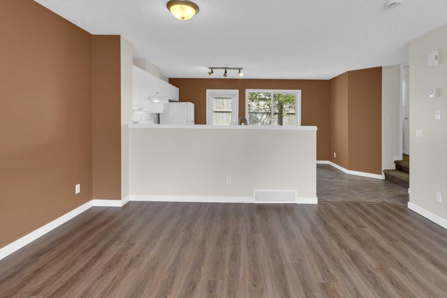
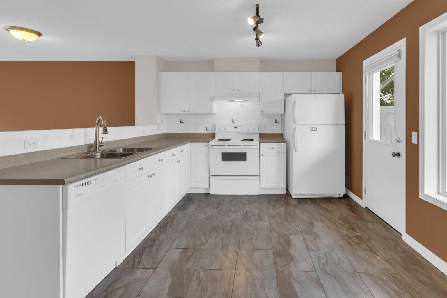
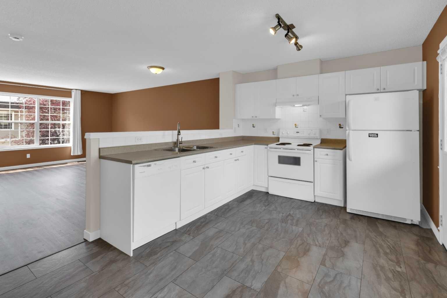
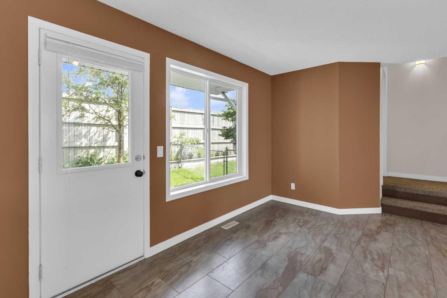
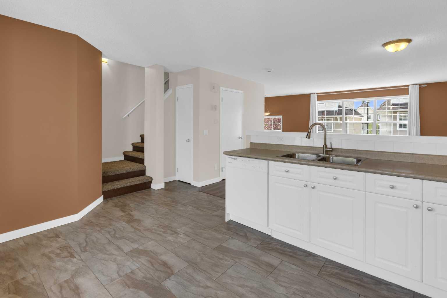
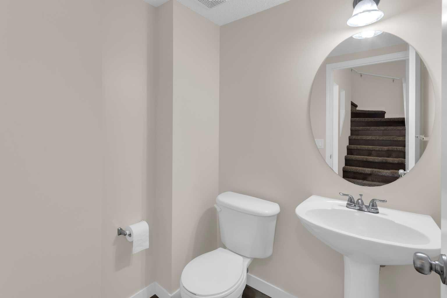
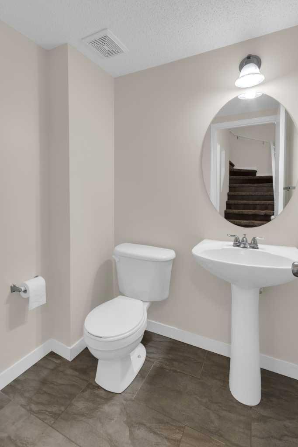
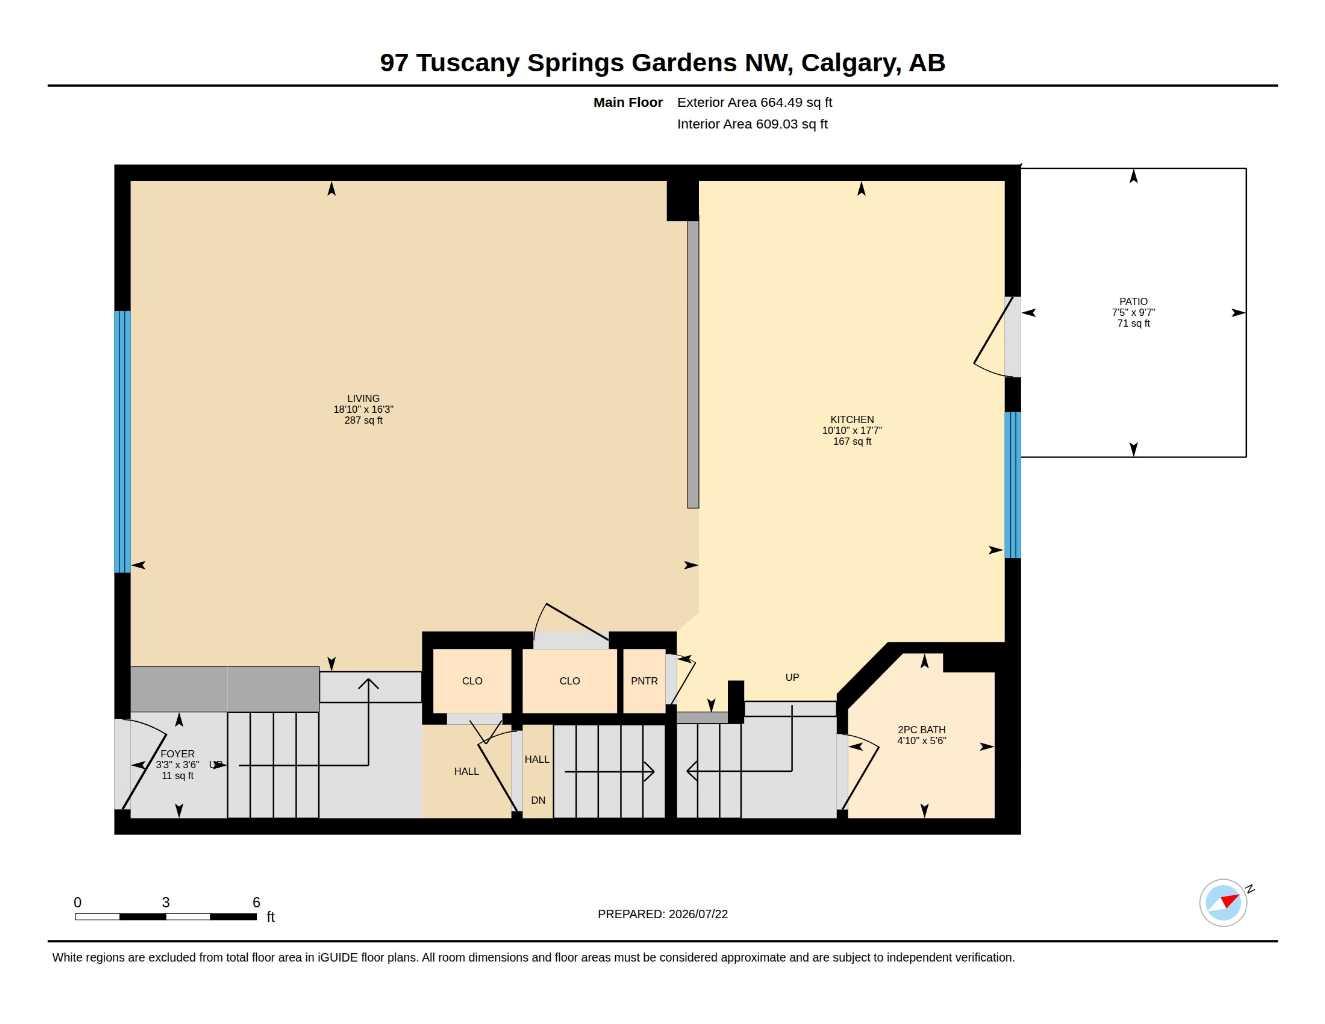
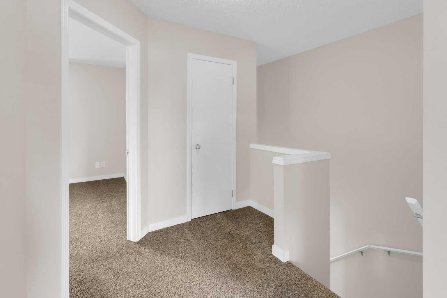
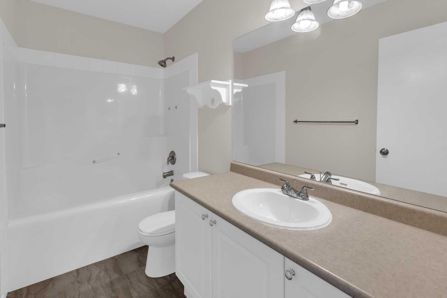
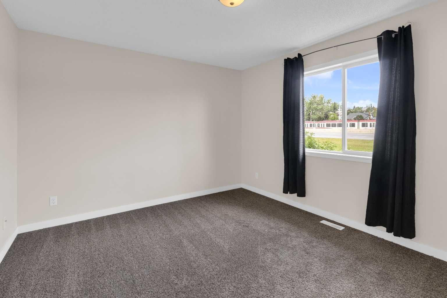
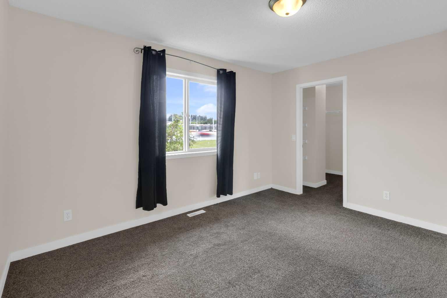
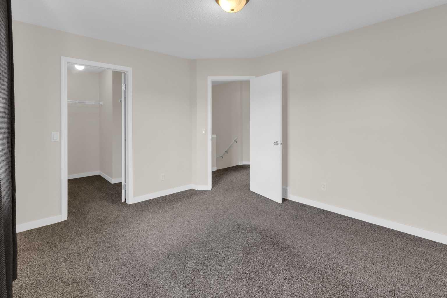
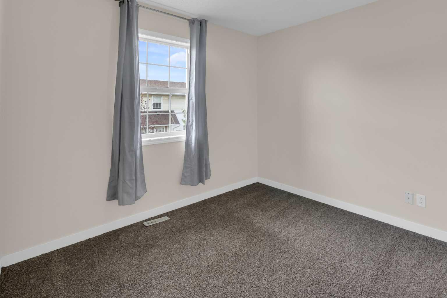
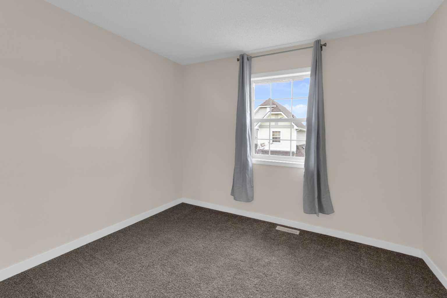
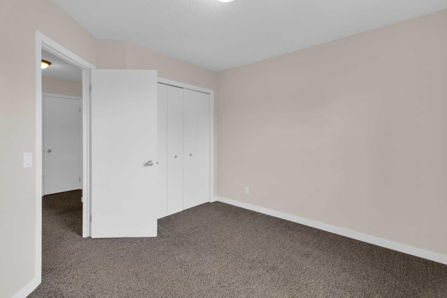
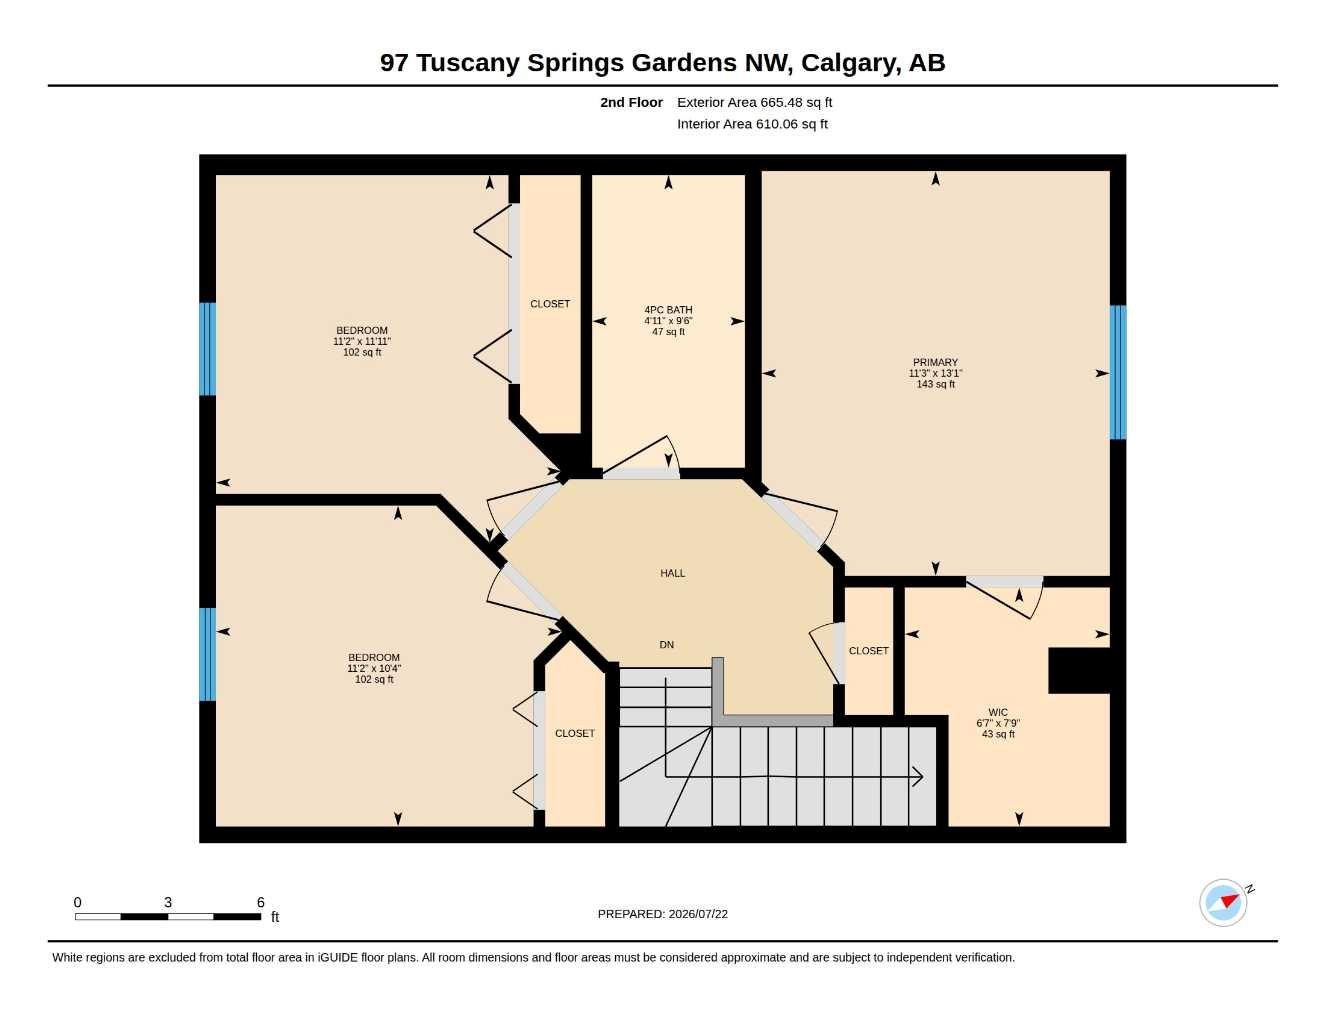
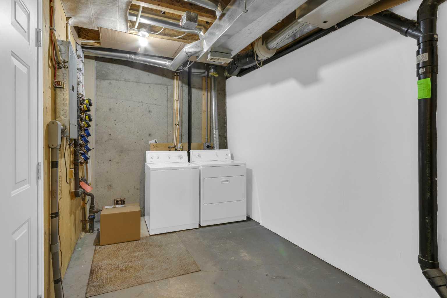
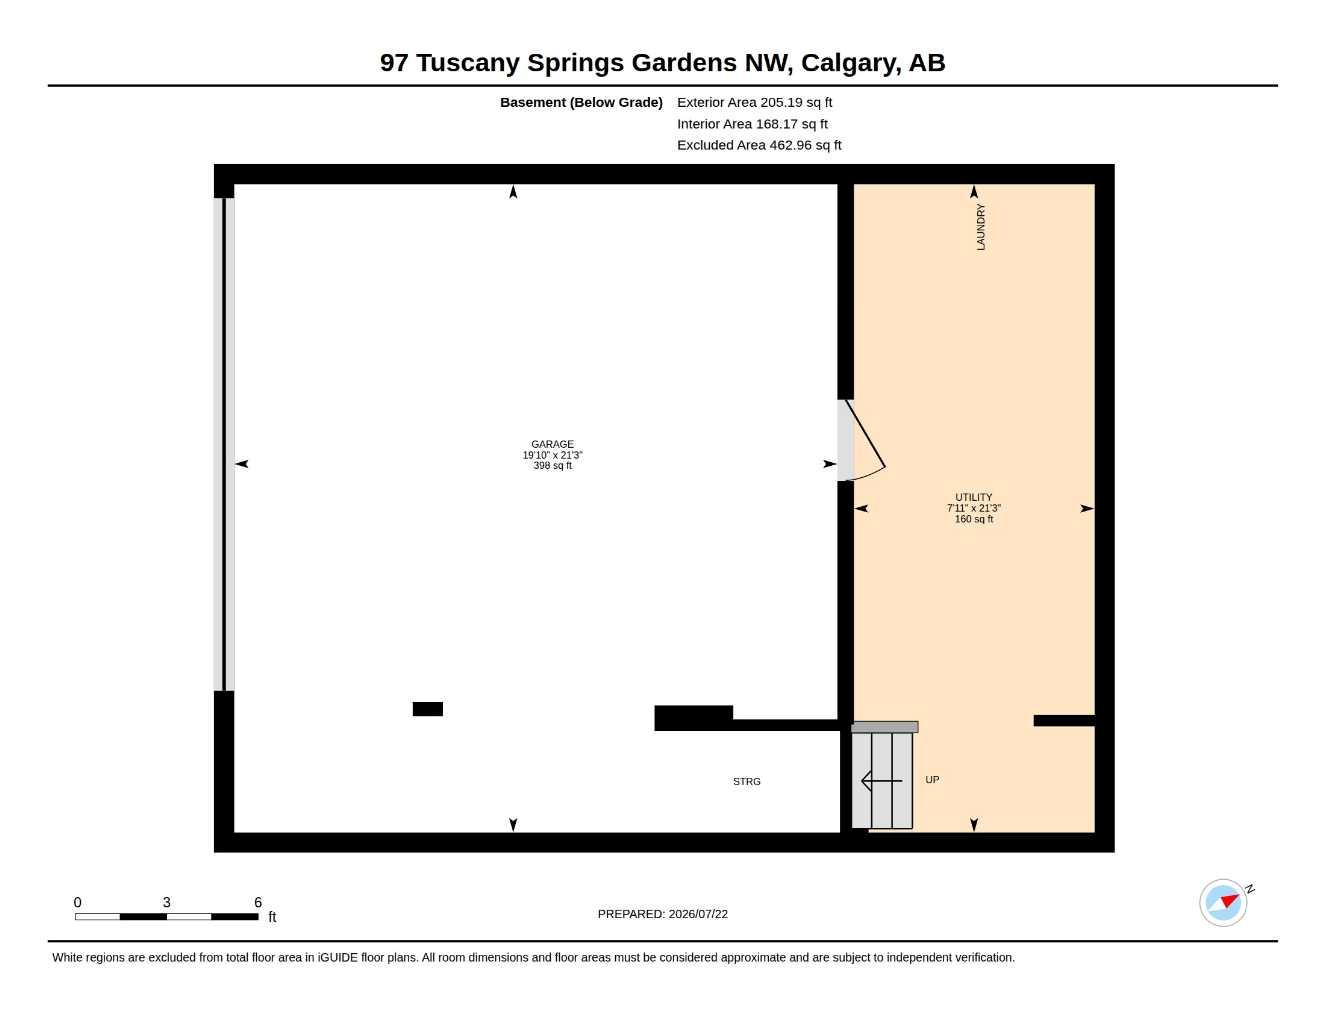
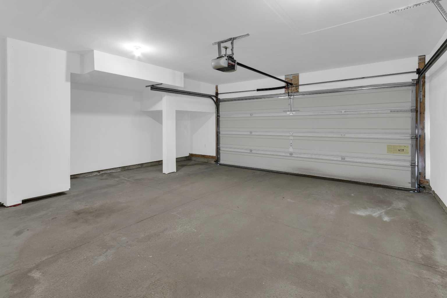
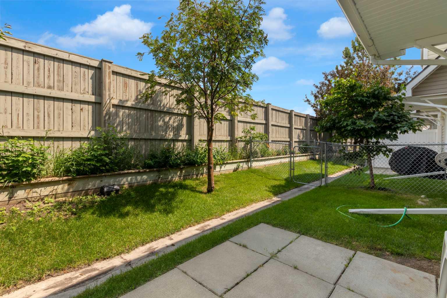
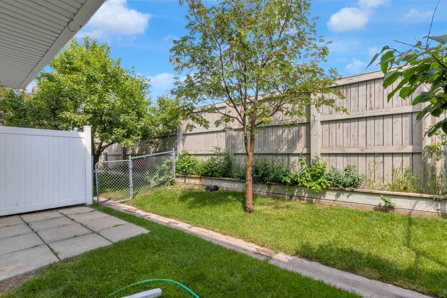
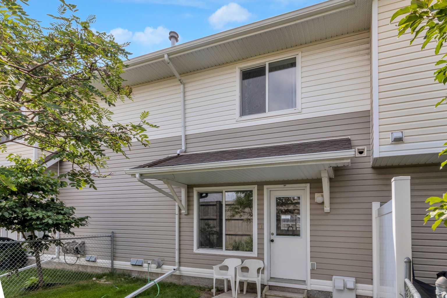
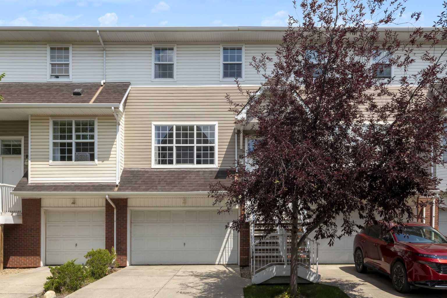
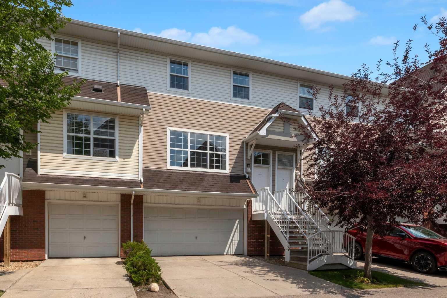
Price reduced! Welcome to this bright, immaculate home that shows beautifully from the moment you walk in! The main floor features an open-concept layout combining a large living and dining area, a convenient 2-piece bathroom, and a functional kitchen with ample cabinet space. From the kitchen, step out the back door to enjoy a private patio and backyard area. Upstairs, you will find three comfortable bedrooms and a full bathroom, including a spacious primary bedroom equipped with a walk-in closet. The basement level offers a dedicated laundry area and direct, secure access to your double attached garage. Move-in ready updates include a freshly painted interior, a new kitchen faucet, two new bathroom faucets, new window coverings, and a brand-new furnace humidifier. Ideally situated in Northwest Calgary, this home is just a 1-minute drive to the 12 Mile Coulee off-leash park & LRT station, 7 minutes to Sobeys, Calgary Co-op, restaurants, and cafes, and only 10 minutes to Rocky Ridge Park.
| Street Address: | 97 Tuscany Springs Gardens NW |
| City: | Calgary |
| Province/State: | Alberta |
| Postal Code: | N/A |
| County/Parish: | Calgary |
| Subdivision: | Tuscany |
| Country: | Canada |
| Latitude: | 51.13526983 |
| Longitude: | -114.23918506 |
| MLS® Number: | A2332243 |
| Price: | $379,800 |
| Property Area: | 1,219 Sq ft |
| Bedrooms: | 3 |
| Bathrooms Half: | 1 |
| Bathrooms Full: | 1 |
| Living Area: | 1,219 Sq ft |
| Building Area: | 0 Sq ft |
| Year Built: | 2002 |
| Listing Date: | Jul 23, 2026 |
| Garage Spaces: | 2 |
| Property Type: | Residential |
| Property Subtype: | Row/Townhouse |
| MLS Status: | Active |
Additional Details
| Flooring: | N/A |
| Construction: | Brick,Vinyl Siding,Wood Frame |
| Parking: | Concrete Driveway,Double Garage Attached,Front Drive,Garage Door Opener,Garage Faces Front,Side By Side |
| Appliances: | Dishwasher,Dryer,Electric Stove,Garage Control(s),Range Hood,Refrigerator,Washer,Window Coverings |
| Stories: | N/A |
| Zoning: | M-C1 d100 |
| Fireplace: | N/A |
| Amenities: | Park,Playground,Schools Nearby,Shopping Nearby,Sidewalks,Street Lights,Walking/Bike Paths |
Utilities & Systems
| Heating: | Forced Air,Natural Gas |
| Cooling: | None |
| Property Type | Residential |
| Building Type | Row/Townhouse |
| Square Footage | 1,219 sqft |
| Community Name | Tuscany |
| Subdivision Name | Tuscany |
| Title | Fee Simple |
| Land Size | Unknown |
| Built in | 2002 |
| Annual Property Taxes | Contact listing agent |
| Parking Type | Garage |
| Time on MLS Listing | 74 days |
Bedrooms
| Above Grade | 3 |
Bathrooms
| Total | 2 |
| Partial | 1 |
Interior Features
| Appliances Included | Dishwasher, Dryer, Electric Stove, Garage Control(s), Range Hood, Refrigerator, Washer, Window Coverings |
| Flooring | Carpet, Tile, Vinyl Plank |
Building Features
| Features | Laminate Counters, No Smoking Home, Open Floorplan, Storage, Vinyl Windows, Walk-In Closet(s) |
| Style | Attached |
| Construction Material | Brick, Vinyl Siding, Wood Frame |
| Building Amenities | Visitor Parking |
| Structures | Patio |
Heating & Cooling
| Cooling | None |
| Heating Type | Forced Air, Natural Gas |
Exterior Features
| Exterior Finish | Brick, Vinyl Siding, Wood Frame |
Neighbourhood Features
| Community Features | Park, Playground, Schools Nearby, Shopping Nearby, Sidewalks, Street Lights, Walking/Bike Paths |
| Pets Allowed | Restrictions |
| Amenities Nearby | Park, Playground, Schools Nearby, Shopping Nearby, Sidewalks, Street Lights, Walking/Bike Paths |
Maintenance or Condo Information
| Maintenance Fees | $419 Monthly |
| Maintenance Fees Include | Common Area Maintenance, Insurance, Maintenance Grounds, Professional Management, Reserve Fund Contributions, Sewer, Snow Removal, Trash |
Parking
| Parking Type | Garage |
| Total Parking Spaces | 4 |
Interior Size
| Total Finished Area: | 1,219 sq ft |
| Total Finished Area (Metric): | 113.26 sq m |
| Main Level: | 609 sq ft |
| Upper Level: | 610 sq ft |
Room Count
| Bedrooms: | 3 |
| Bathrooms: | 2 |
| Full Bathrooms: | 1 |
| Half Bathrooms: | 1 |
| Rooms Above Grade: | 6 |
Lot Information
Legal
| Legal Description: | 0212045;120 |
| Title to Land: | Fee Simple |
- Laminate Counters
- No Smoking Home
- Open Floorplan
- Storage
- Vinyl Windows
- Walk-In Closet(s)
- Playground
- Dishwasher
- Dryer
- Electric Stove
- Garage Control(s)
- Range Hood
- Refrigerator
- Washer
- Window Coverings
- Visitor Parking
- Full
- Park
- Schools Nearby
- Shopping Nearby
- Sidewalks
- Street Lights
- Walking/Bike Paths
- Brick
- Vinyl Siding
- Wood Frame
- Poured Concrete
- Back Yard
- Landscaped
- No Back Lane
- No Neighbours Behind
- Concrete Driveway
- Double Garage Attached
- Front Drive
- Garage Door Opener
- Garage Faces Front
- Side By Side
- Patio
Floor plan information is not available for this property.
Monthly Payment Breakdown
Loading Walk Score...
What's Nearby?
Powered by Yelp