171 Voisin Close , Red Deer, Alberta
Residential For Sale in Red Deer, Alberta
$574,900
-
Property Type
 Residential
-
Bedrooms
 5
-
Bath
 3
-
Garage
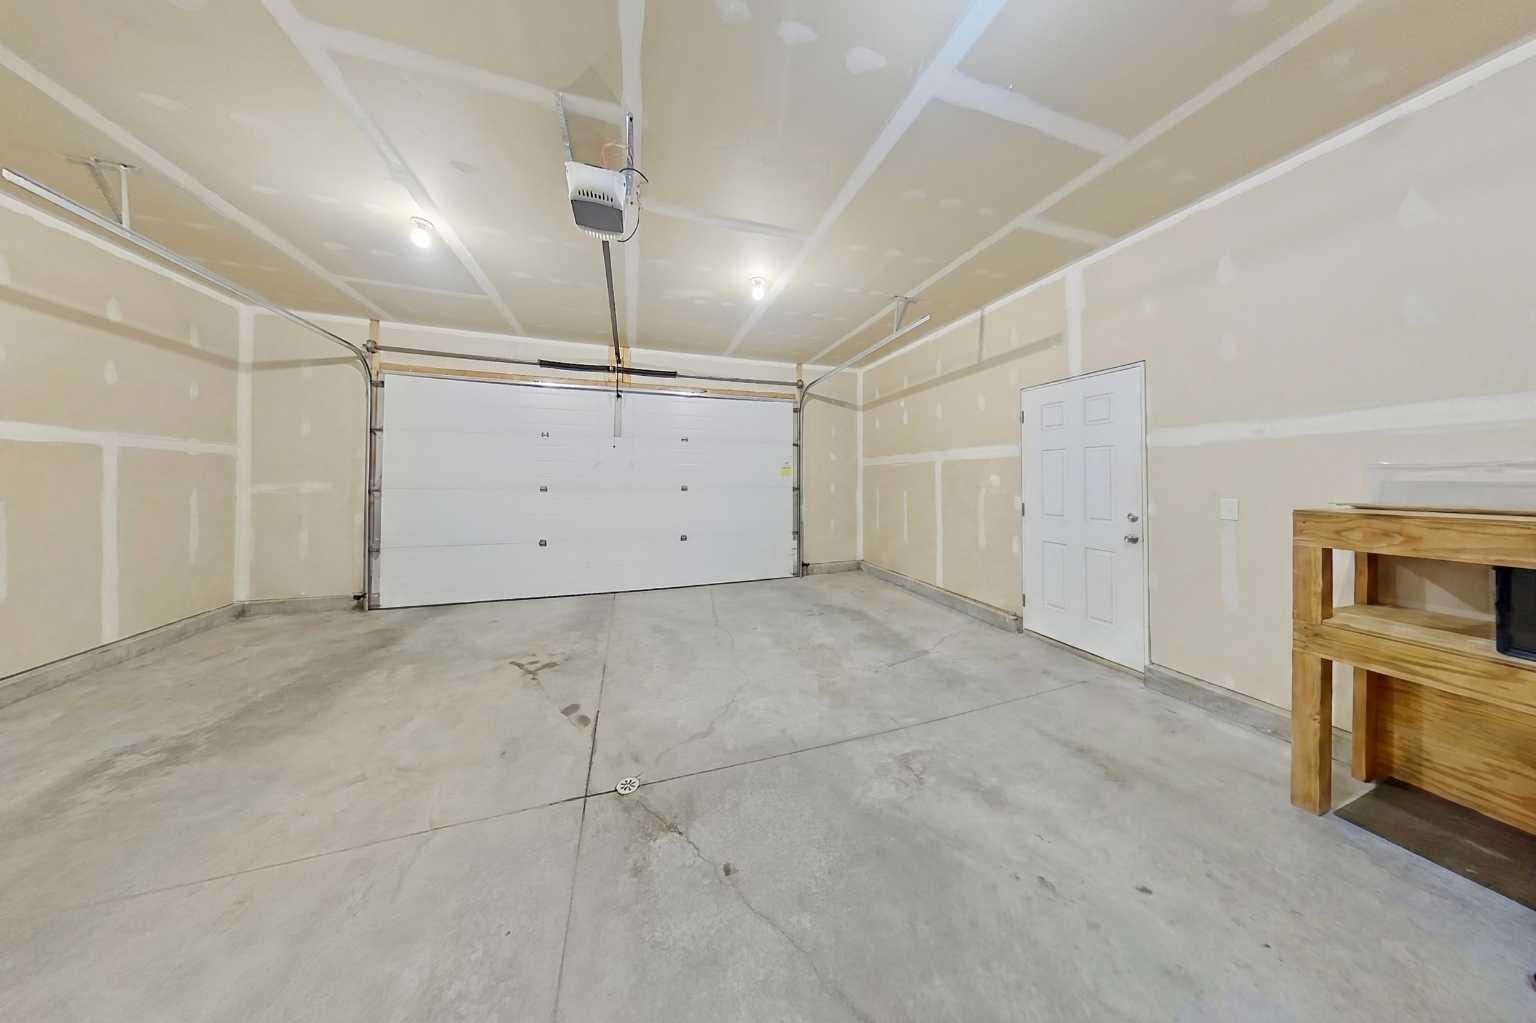
 2
-
Sq Ft
 1,253
-
Year Built
 2012
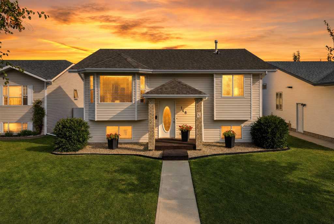
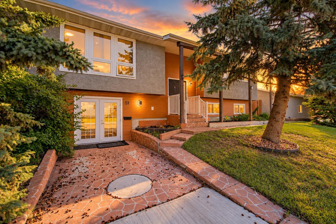
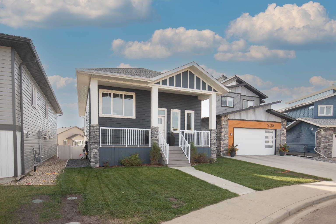
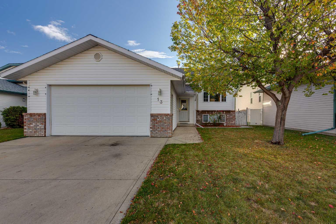
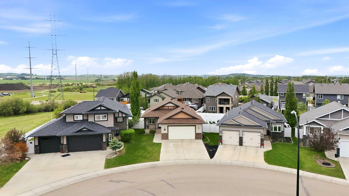
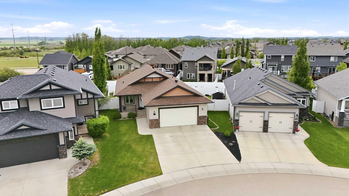
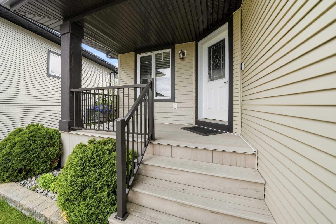
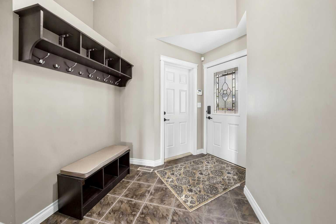
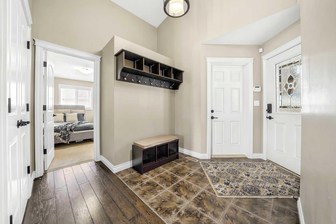
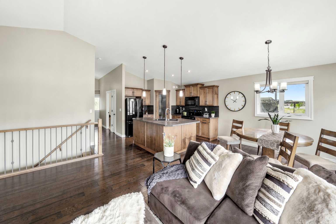
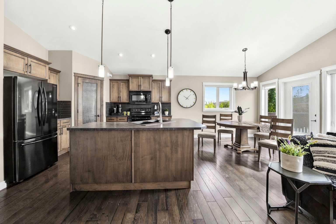
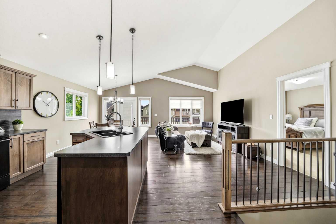
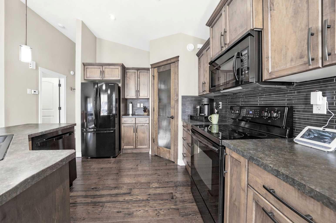
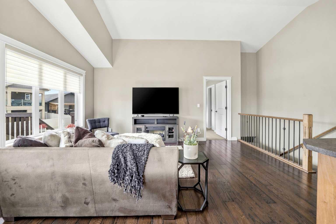
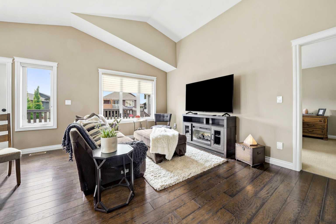
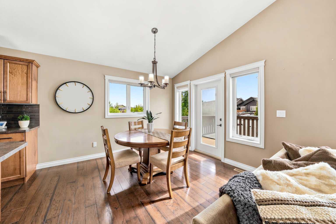
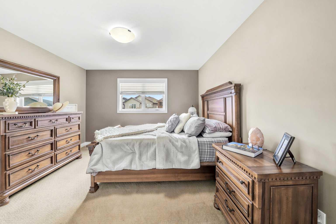
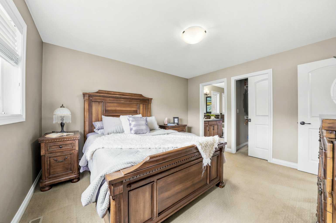
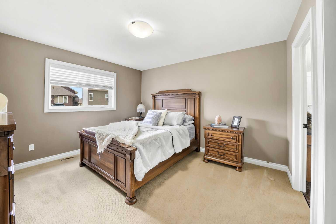
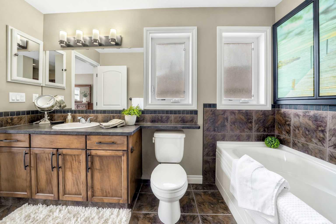
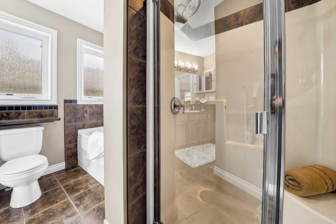
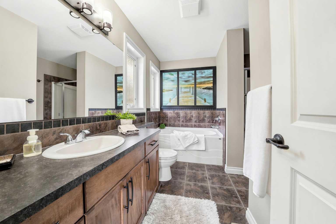
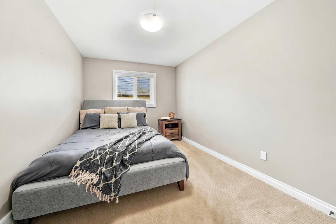
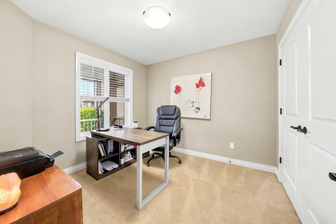
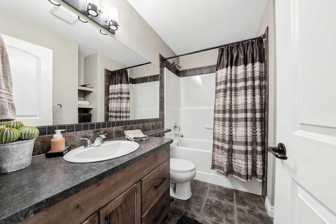
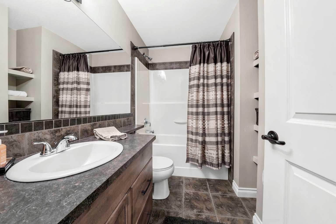
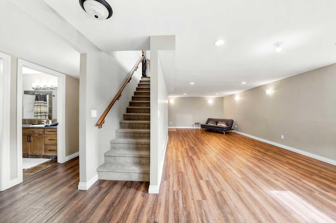
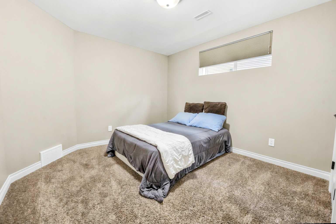
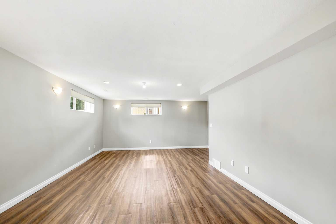
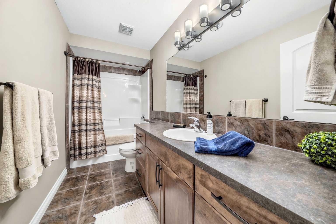
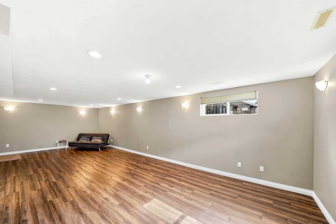
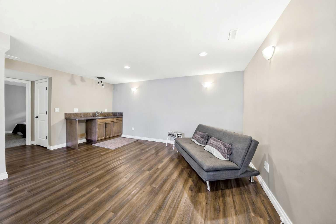
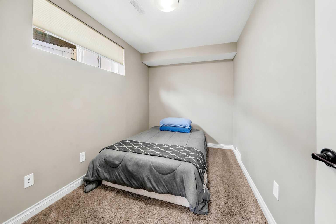
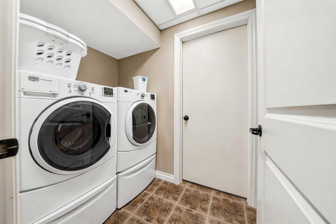
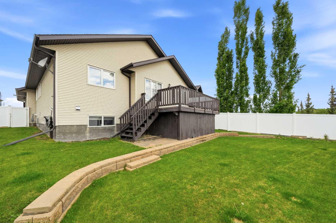
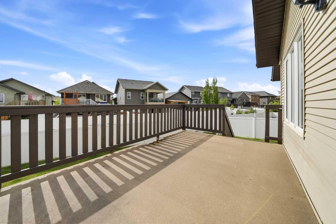
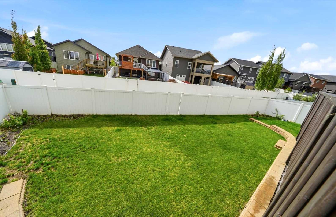
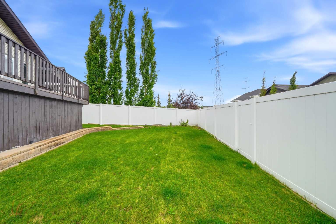
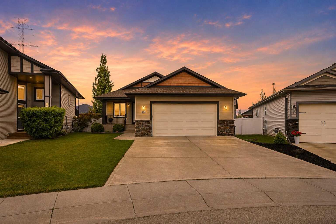
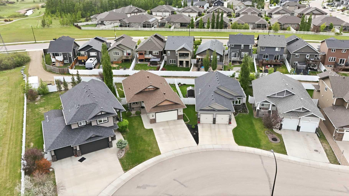
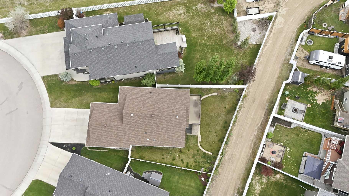
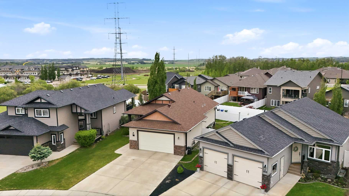
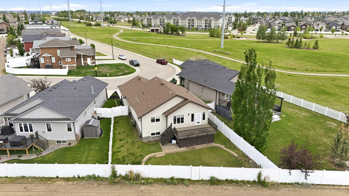
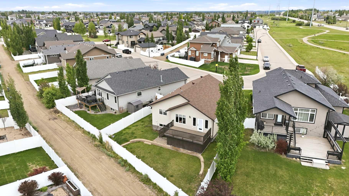
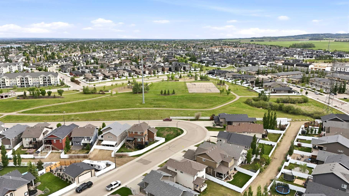
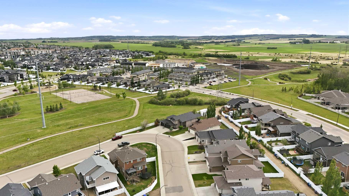
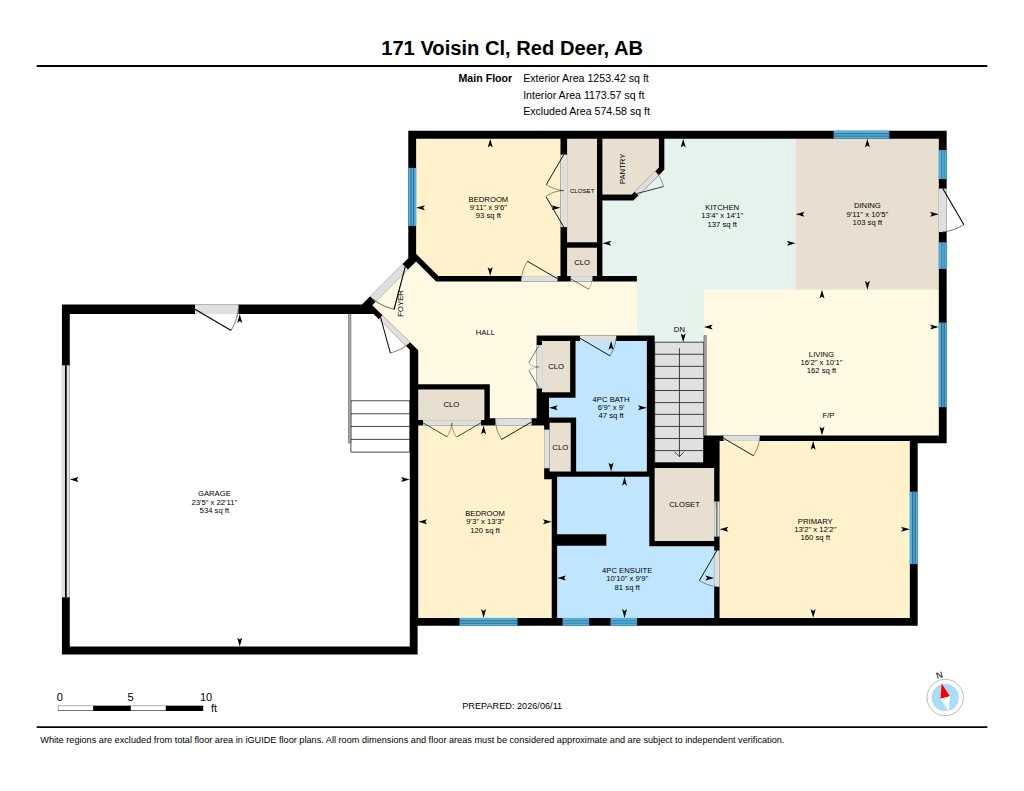
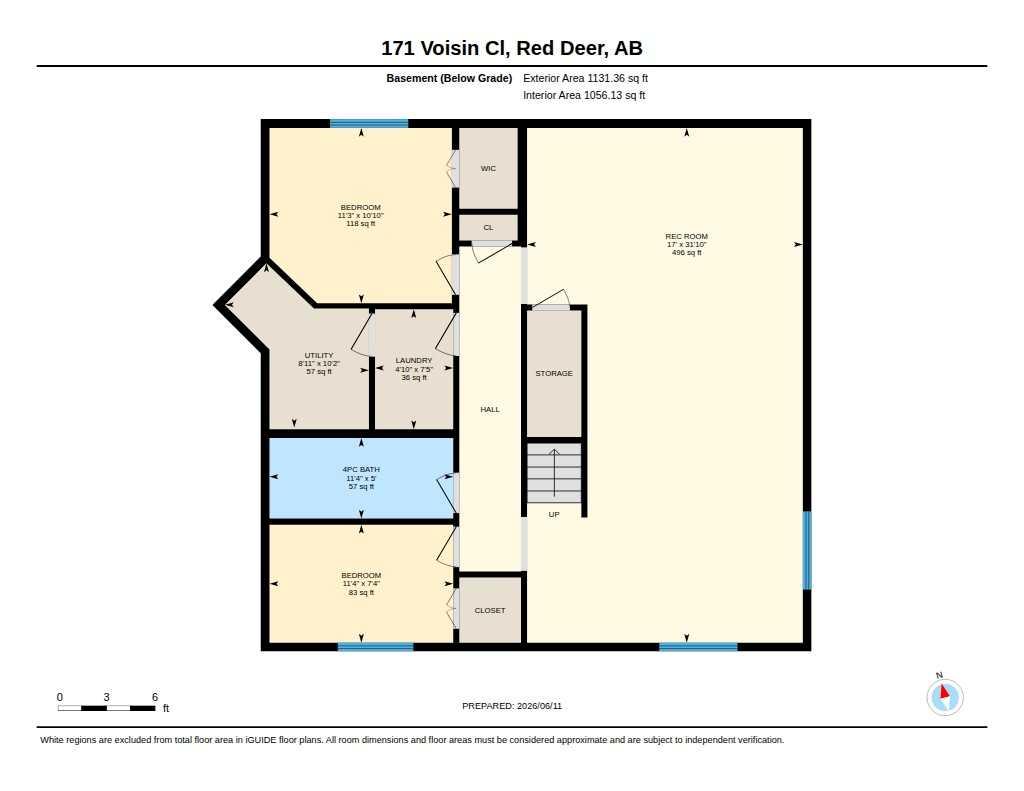
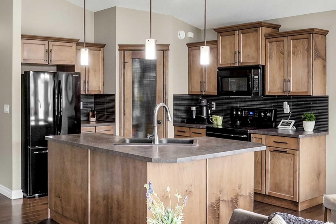
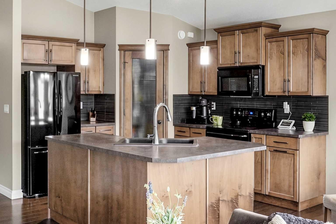
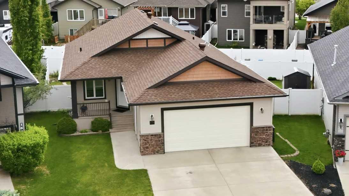
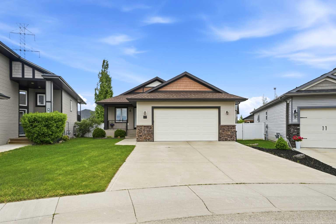
~Welcome to this stunning 5-bedroom, 3-bathroom BUNGALOW located in one of Red Deer's most desirable southeast neighborhoods. Proudly offered by its original owner, this exceptional home has been meticulously maintained and showcases pride of ownership throughout. Step inside to discover a BRIGHT and INVITING OPEN CONCEPT DESIGN, perfect for both everyday living and entertaining. The spacious kitchen is a chef’s dream, featuring an abundance of cabinetry, a large eat up island, and seamless flow into the dining and living areas. Elegant, engineered hardwood flooring spans the main level, while HUNTER DOUGLAS BLINDS throughout add both style and functionality. The main floor offers three generous size bedrooms, including a luxurious primary retreat complete with a walk in closet and private four-piece ensuite. A third bedroom is currently being utilized as a home office, providing flexibility to suit your lifestyle needs. From the dining area, patio doors lead to a spacious deck overlooking the beautifully landscaped, fully fenced back yard-an ideal setting for relaxing, gardening, or hosting family and friends. Additional features include: UNDERGROUND SPRINKLERS, CENTRAL AIR CONDITIONING and thoughtful attention to detail throughout. The fully developed basement extends the living space with two additional spacious bedrooms, a large laundry room, another four piece bathroom and a comfortable family room, all finished in warm neutral tones that create a welcoming atmosphere. Combining craftmanship, exceptional maintenance, and an outstanding location, this beautiful bungalow offers a perfect blend of COMFORT, STYLE and FUNCTIONALITY. A rare opportunity to own a truly move in ready home in SOUTHEAST RED DEER.
| Street Address: | 171 Voisin Close |
| City: | Red Deer |
| Province/State: | Alberta |
| Postal Code: | N/A |
| County/Parish: | Red Deer |
| Subdivision: | Vanier East |
| Country: | Canada |
| Latitude: | 52.23677942 |
| Longitude: | -113.75004381 |
| MLS® Number: | A2339872 |
| Price: | $574,900 |
| Property Area: | 1,253 Sq ft |
| Bedrooms: | 5 |
| Bathrooms Half: | 0 |
| Bathrooms Full: | 3 |
| Living Area: | 1,253 Sq ft |
| Building Area: | 0 Sq ft |
| Year Built: | 2012 |
| Listing Date: | Aug 27, 2026 |
| Garage Spaces: | 2 |
| Property Type: | Residential |
| Property Subtype: | Detached |
| MLS Status: | Active |
Additional Details
| Flooring: | N/A |
| Construction: | Stone,Vinyl Siding,Wood Frame |
| Parking: | Concrete Driveway,Double Garage Attached,Front Drive,Garage Door Opener,Garage Faces Front,Heated Garage,Oversized,Side By Side |
| Appliances: | Central Air Conditioner,Dishwasher,Garage Control(s),Microwave Hood Fan,Refrigerator,Stove(s),Washer/Dryer,Window Coverings |
| Stories: | N/A |
| Zoning: | R-L |
| Fireplace: | N/A |
| Amenities: | Park,Playground,Schools Nearby,Shopping Nearby,Sidewalks,Street Lights,Walking/Bike Paths |
Utilities & Systems
| Heating: | In Floor,Forced Air,Natural Gas |
| Cooling: | Central Air |
| Property Type | Residential |
| Building Type | Detached |
| Square Footage | 1,253 sqft |
| Community Name | Vanier East |
| Subdivision Name | Vanier East |
| Title | Fee Simple |
| Land Size | 6,275 sqft |
| Built in | 2012 |
| Annual Property Taxes | Contact listing agent |
| Parking Type | Garage |
| Time on MLS Listing | 53 days |
Bedrooms
| Above Grade | 3 |
Bathrooms
| Total | 3 |
| Partial | 0 |
Interior Features
| Appliances Included | Central Air Conditioner, Dishwasher, Garage Control(s), Microwave Hood Fan, Refrigerator, Stove(s), Washer/Dryer, Window Coverings |
| Flooring | Carpet, Ceramic Tile, Hardwood, Vinyl Plank |
Building Features
| Features | Breakfast Bar, Central Vacuum, Kitchen Island, Open Floorplan, Pantry, Soaking Tub, Storage, Vaulted Ceiling(s), Vinyl Windows, Wet Bar |
| Construction Material | Stone, Vinyl Siding, Wood Frame |
| Structures | Deck, Front Porch |
Heating & Cooling
| Cooling | Central Air |
| Heating Type | In Floor, Forced Air, Natural Gas |
Exterior Features
| Exterior Finish | Stone, Vinyl Siding, Wood Frame |
Neighbourhood Features
| Community Features | Park, Playground, Schools Nearby, Shopping Nearby, Sidewalks, Street Lights, Walking/Bike Paths |
| Amenities Nearby | Park, Playground, Schools Nearby, Shopping Nearby, Sidewalks, Street Lights, Walking/Bike Paths |
Parking
| Parking Type | Garage |
| Total Parking Spaces | 4 |
Interior Size
| Total Finished Area: | 1,253 sq ft |
| Total Finished Area (Metric): | 116.45 sq m |
| Main Level: | 1,253 sq ft |
| Below Grade: | 1,131 sq ft |
Room Count
| Bedrooms: | 5 |
| Bathrooms: | 3 |
| Full Bathrooms: | 3 |
| Rooms Above Grade: | 6 |
Lot Information
| Lot Size: | 6,275 sq ft |
| Lot Size (Acres): | 0.14 acres |
| Frontage: | 41 ft |
- Breakfast Bar
- Central Vacuum
- Kitchen Island
- Open Floorplan
- Pantry
- Soaking Tub
- Storage
- Vaulted Ceiling(s)
- Vinyl Windows
- Wet Bar
- Private Yard
- Rain Gutters
- Central Air Conditioner
- Dishwasher
- Garage Control(s)
- Microwave Hood Fan
- Refrigerator
- Stove(s)
- Washer/Dryer
- Window Coverings
- Full
- Park
- Playground
- Schools Nearby
- Shopping Nearby
- Sidewalks
- Street Lights
- Walking/Bike Paths
- Stone
- Vinyl Siding
- Wood Frame
- Poured Concrete
- Back Lane
- Back Yard
- City Lot
- Front Yard
- Interior Lot
- Landscaped
- Level
- Pie Shaped Lot
- Street Lighting
- Concrete Driveway
- Double Garage Attached
- Front Drive
- Garage Door Opener
- Garage Faces Front
- Heated Garage
- Oversized
- Side By Side
- Deck
- Front Porch
Floor plan information is not available for this property.
Monthly Payment Breakdown
Loading Walk Score...
What's Nearby?
Powered by Yelp
REALTOR® Details
Mitzi Billard
- (403) 396-4005
- mitzibillard@remax.net
- RE/MAX real estate central alberta