51 Nolan Street , Red Deer, Alberta
Residential For Sale in Red Deer, Alberta
$464,900
-
Property Type
 Residential
-
Bedrooms
 5
-
Bath
 3
-
Garage
 2
-
Sq Ft
 1,281
-
Year Built
 1979
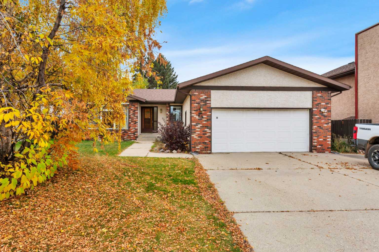
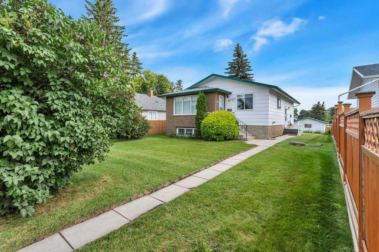
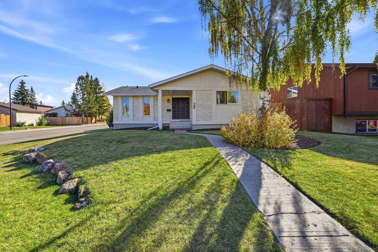
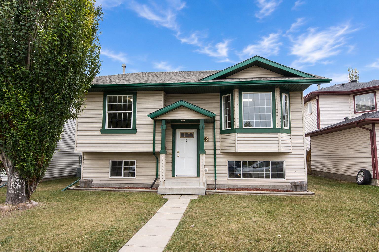
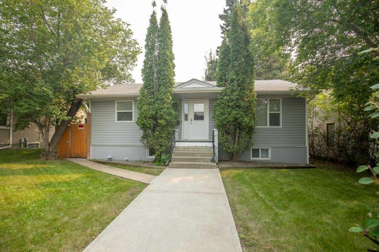
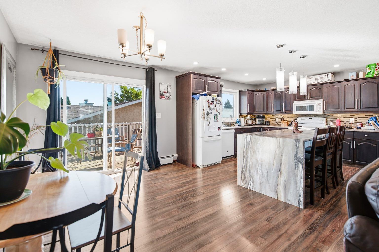
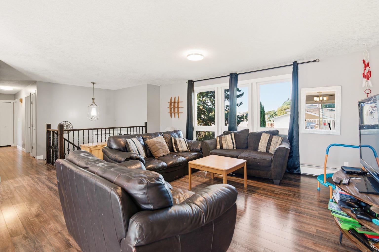
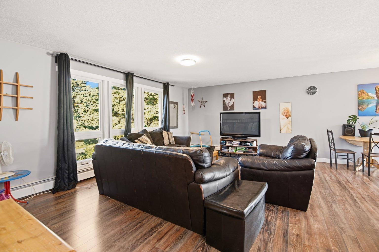
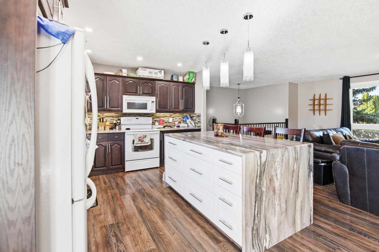
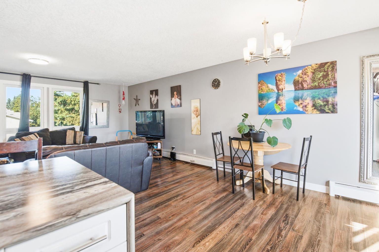
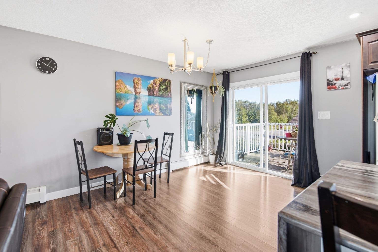
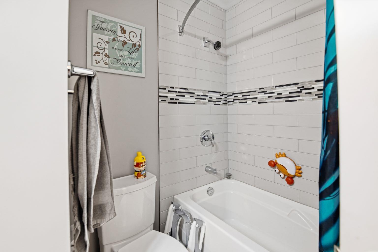
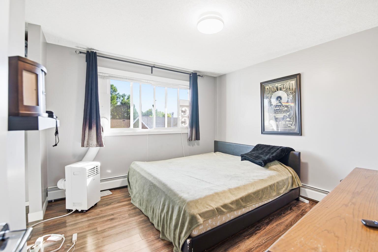
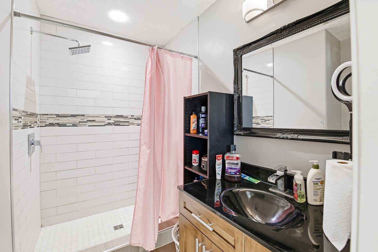
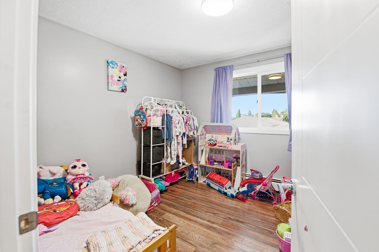
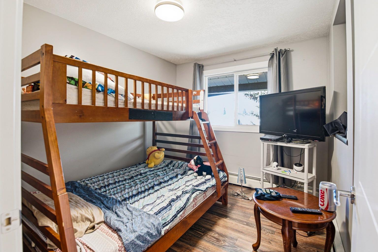
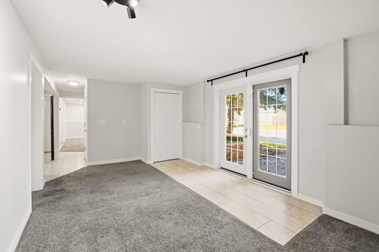
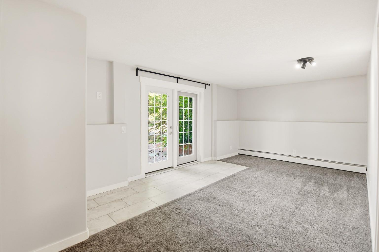
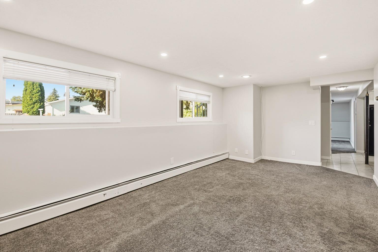
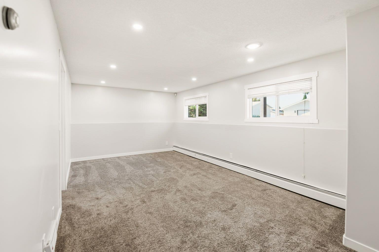
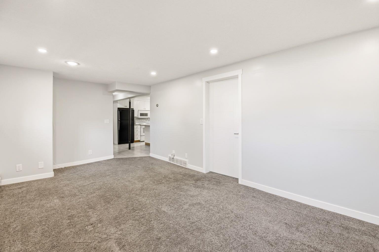
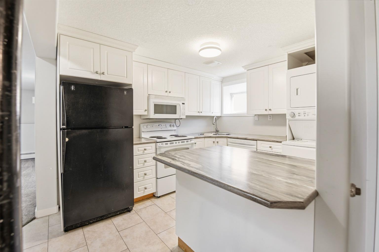
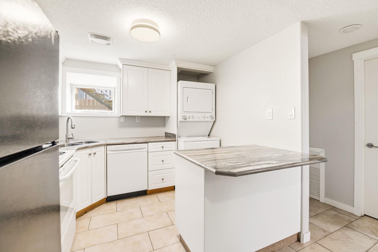
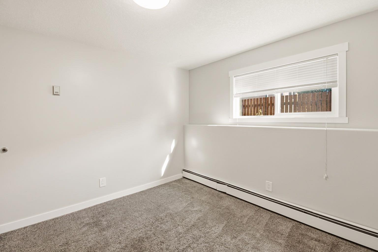
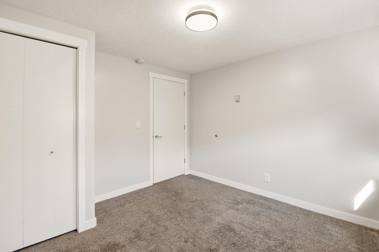
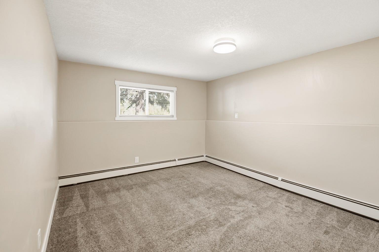
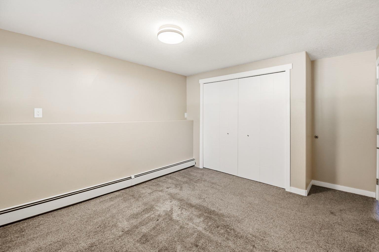
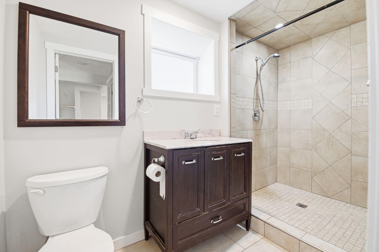
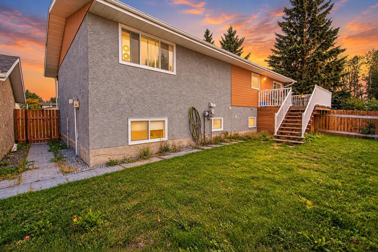
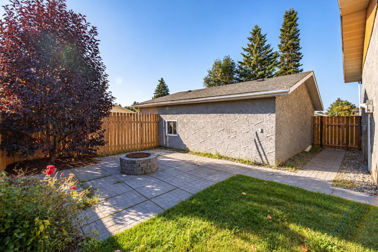
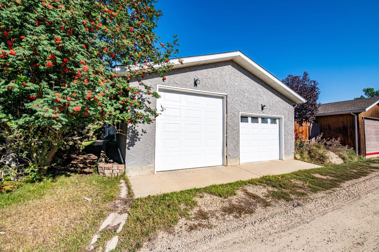
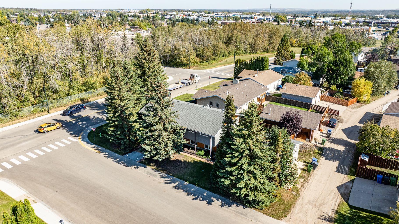
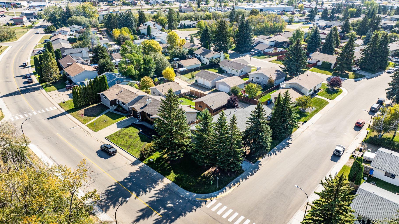
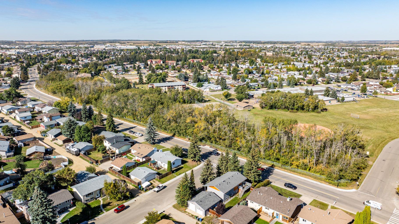
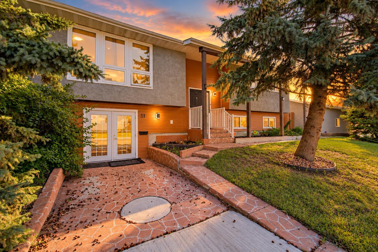
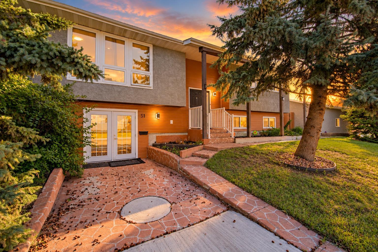
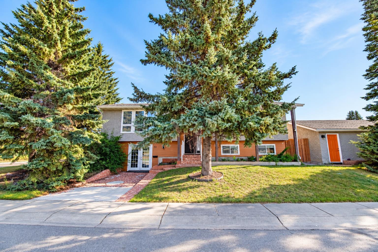
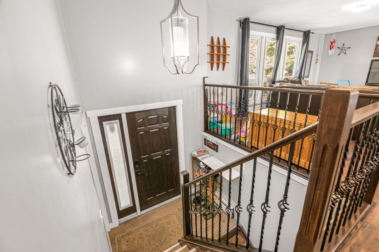
Two kitchens, two entrances and laundry on both levels, all on a treed corner lot across the street from green space. This 5-bedroom, 3-bathroom bi-level works as one big home or two separate living spaces. Upstairs, the kitchen is built around a waterfall island with a full bank of drawers, dark cabinetry, a mosaic tile backsplash and pendant lighting. It opens to the dining area, where patio doors lead out to the deck, and to a bright living room with oversized windows. This level also has three bedrooms, including a primary with a walk-in closet, two full baths (one with a tiled walk-in shower) and its own laundry. Downstairs has a private French-door entrance, two living areas, a second kitchen with an island and dishwasher, a stacked washer and dryer, two more bedrooms and a full bath with a large tiled walk-in shower. Big windows and pot lights keep it bright, and it is move-in ready for extended family, guests or rental potential. Outside, there is a fenced backyard with a paver patio and fire pit, plus a large detached garage with two overhead doors, one of them oversized for a truck or workshop, and extra parking beside it off the back lane. Schools, shopping and dining are all close by.
| Street Address: | 51 Nolan Street |
| City: | Red Deer |
| Province/State: | Alberta |
| Postal Code: | N/A |
| County/Parish: | Red Deer |
| Subdivision: | Normandeau |
| Country: | Canada |
| Latitude: | 52.29886941 |
| Longitude: | -113.81986229 |
| MLS® Number: | A2347927 |
| Price: | $464,900 |
| Property Area: | 1,281 Sq ft |
| Bedrooms: | 5 |
| Bathrooms Half: | 0 |
| Bathrooms Full: | 3 |
| Living Area: | 1,281 Sq ft |
| Building Area: | 0 Sq ft |
| Year Built: | 1979 |
| Listing Date: | Oct 09, 2026 |
| Garage Spaces: | 2 |
| Property Type: | Residential |
| Property Subtype: | Detached |
| MLS Status: | Active |
Additional Details
| Flooring: | N/A |
| Construction: | Stucco,Wood Frame |
| Parking: | Double Garage Detached |
| Appliances: | Dishwasher,Electric Stove,Microwave Hood Fan,Refrigerator,Washer/Dryer,Washer/Dryer Stacked |
| Stories: | N/A |
| Zoning: | R-L |
| Fireplace: | N/A |
| Amenities: | Playground,Schools Nearby,Shopping Nearby,Sidewalks |
Utilities & Systems
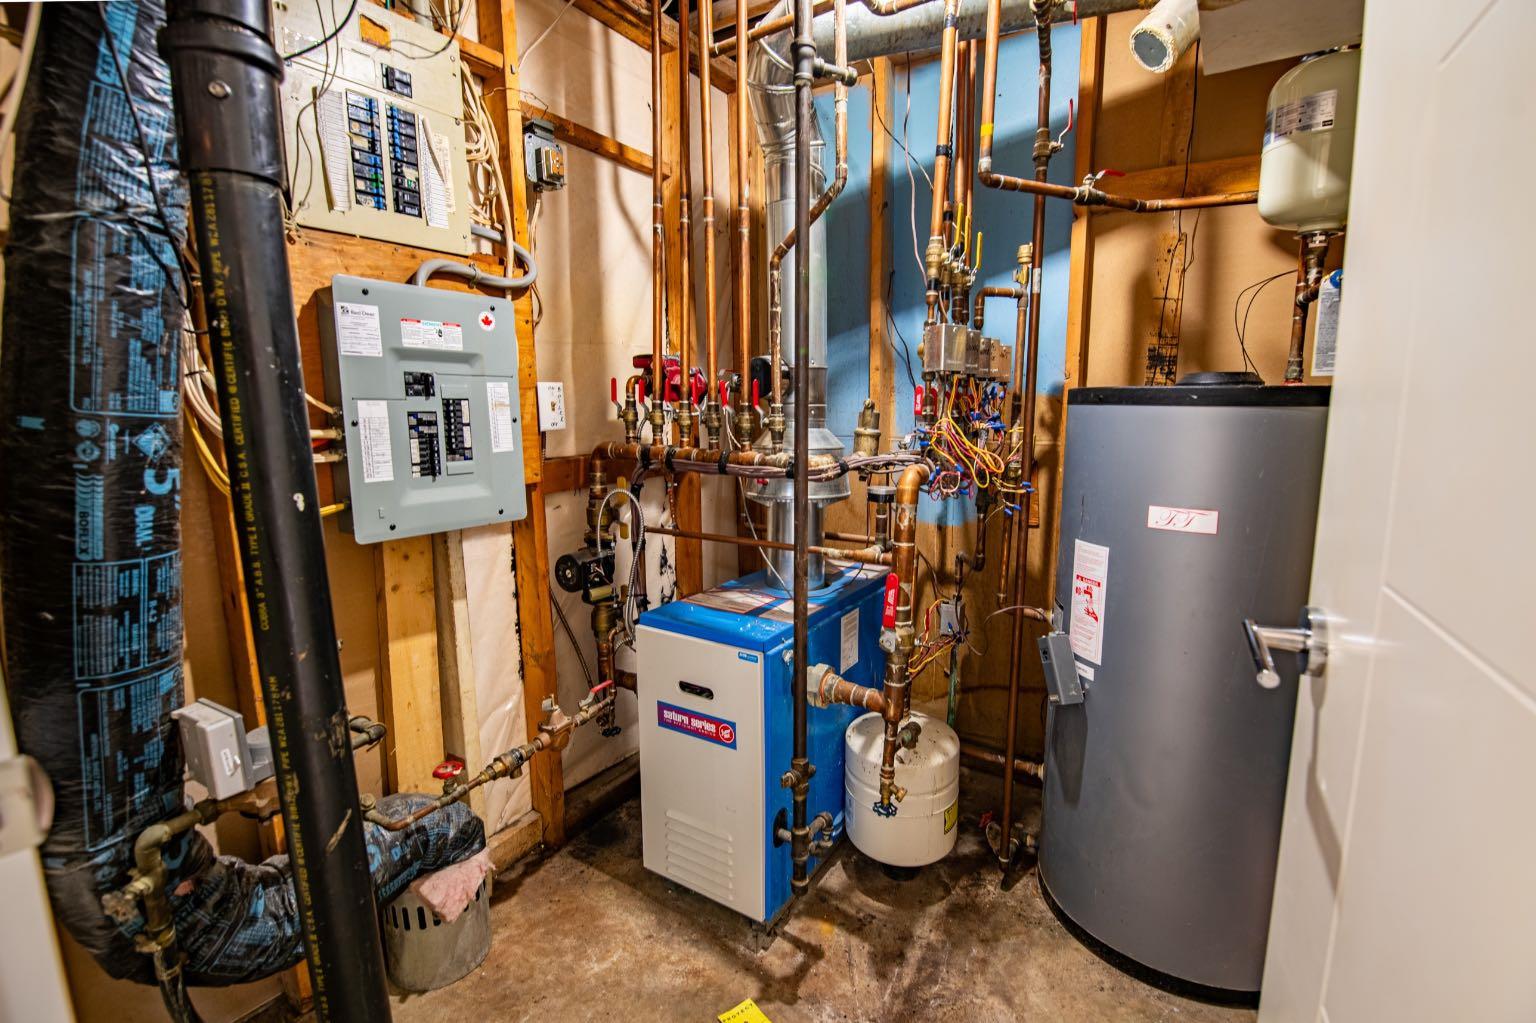
| Heating: | Boiler |
| Cooling: | None |
| Property Type | Residential |
| Building Type | Detached |
| Square Footage | 1,281 sqft |
| Community Name | Normandeau |
| Subdivision Name | Normandeau |
| Title | Fee Simple |
| Land Size | 7,087 sqft |
| Built in | 1979 |
| Annual Property Taxes | Contact listing agent |
| Parking Type | Garage |
Bedrooms
| Above Grade | 3 |
Bathrooms
| Total | 3 |
| Partial | 0 |
Interior Features
| Appliances Included | Dishwasher, Electric Stove, Microwave Hood Fan, Refrigerator, Washer/Dryer, Washer/Dryer Stacked |
| Flooring | Carpet, Laminate, Tile |
Building Features
| Features | Kitchen Island, Laminate Counters, Vinyl Windows, Walk-In Closet(s) |
| Construction Material | Stucco, Wood Frame |
| Structures | Deck |
Heating & Cooling
| Cooling | None |
| Heating Type | Boiler |
Exterior Features
| Exterior Finish | Stucco, Wood Frame |
Neighbourhood Features
| Community Features | Playground, Schools Nearby, Shopping Nearby, Sidewalks |
| Amenities Nearby | Playground, Schools Nearby, Shopping Nearby, Sidewalks |
Parking
| Parking Type | Garage |
| Total Parking Spaces | 2 |
Interior Size
| Total Finished Area: | 1,281 sq ft |
| Total Finished Area (Metric): | 119.01 sq m |
| Main Level: | 1,230 sq ft |
| Below Grade: | 1,071 sq ft |
Room Count
| Bedrooms: | 5 |
| Bathrooms: | 3 |
| Full Bathrooms: | 3 |
| Rooms Above Grade: | 6 |
Lot Information
| Lot Size: | 7,087 sq ft |
| Lot Size (Acres): | 0.16 acres |
| Frontage: | 120 ft |
- Kitchen Island
- Laminate Counters
- Vinyl Windows
- Walk-In Closet(s)
- Private Entrance
- Private Yard
- Dishwasher
- Electric Stove
- Microwave Hood Fan
- Refrigerator
- Washer/Dryer
- Washer/Dryer Stacked
- Full
- Playground
- Schools Nearby
- Shopping Nearby
- Sidewalks
- Stucco
- Wood Frame
- Poured Concrete
- Back Yard
- Corner Lot
- Many Trees
- Double Garage Detached
- Deck
Floor plan information is not available for this property.
Monthly Payment Breakdown
Loading Walk Score...
What's Nearby?
Powered by Yelp
REALTOR® Details
Arpit Sharma
- (587) 306-7825
- asharmaarpit86@gmail.com
- RE/MAX real estate central alberta