401 Fairway Lane NW, High River, Alberta
Condo For Sale in High River, Alberta
$384,900
-
Property Type
 Condo
Condo
-
Bedrooms
 3
3
-
Bath
 2
2
-
Garage
 1
1
-
Sq Ft
 926
926
-
Year Built
 1990
1990
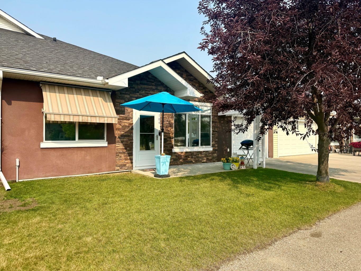
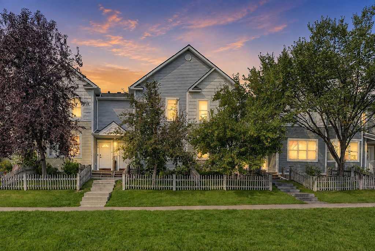
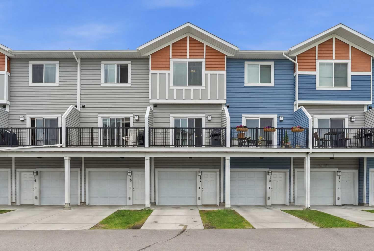
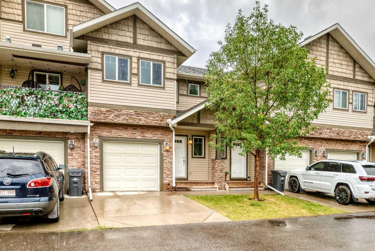
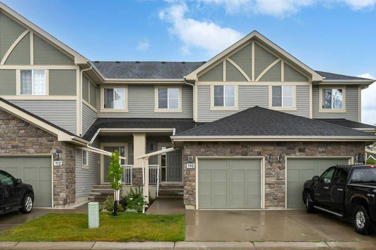
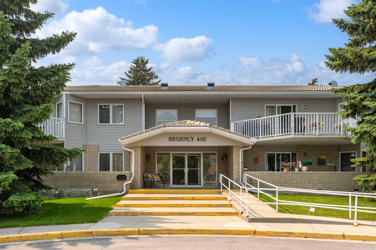
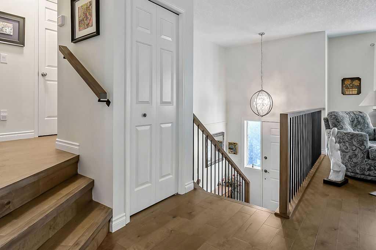
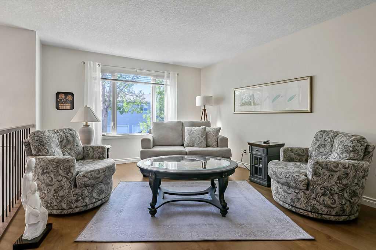
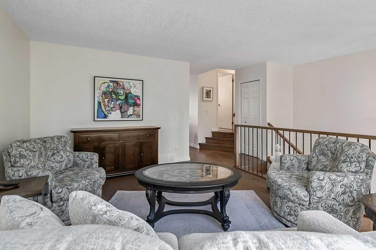
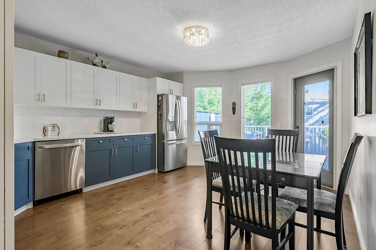
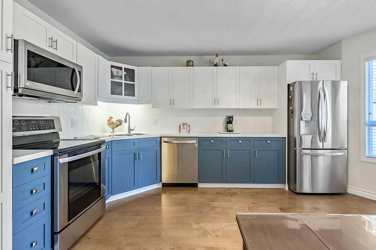
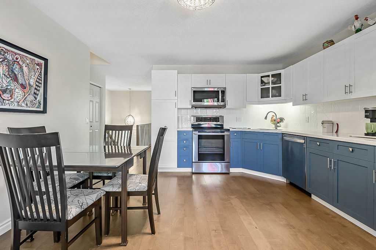
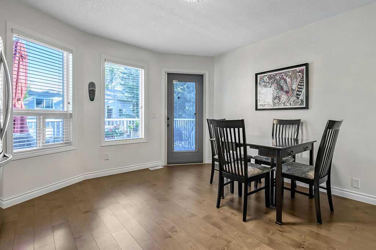
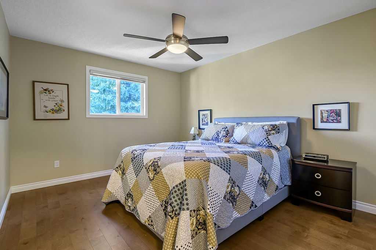
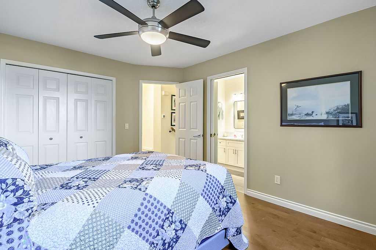
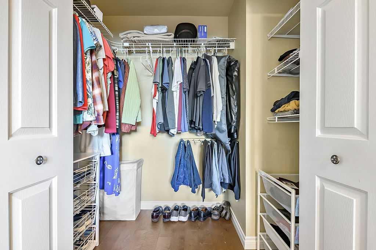
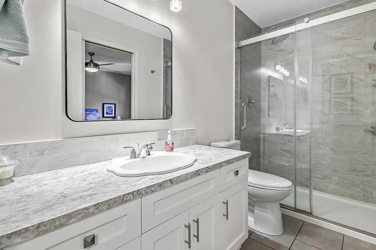
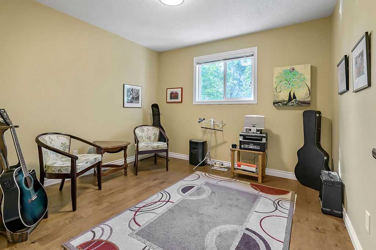
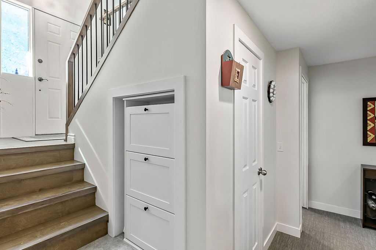
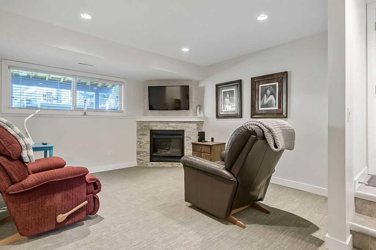
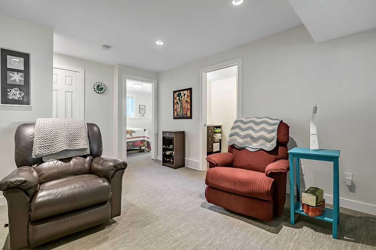
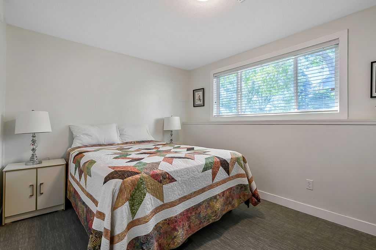
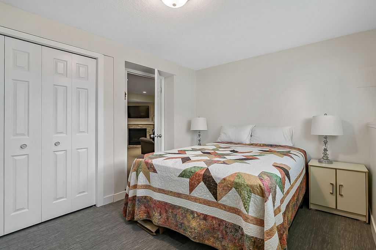
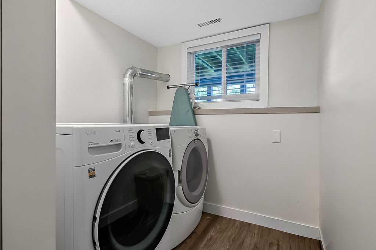
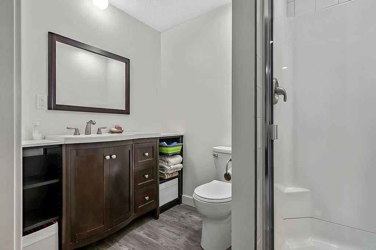
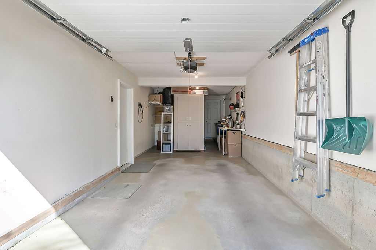
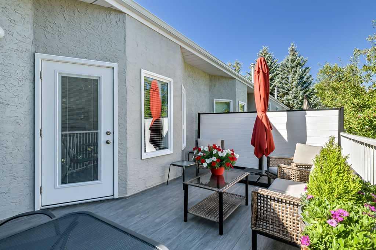
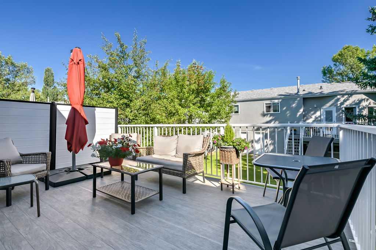
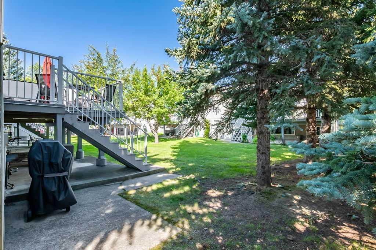
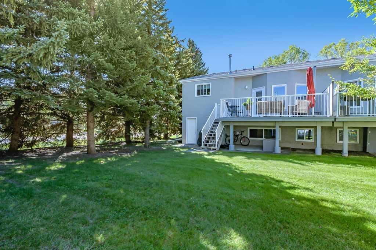
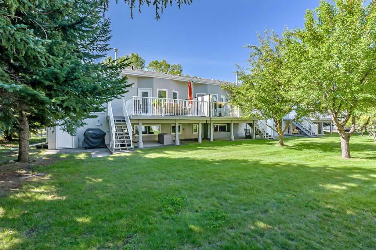
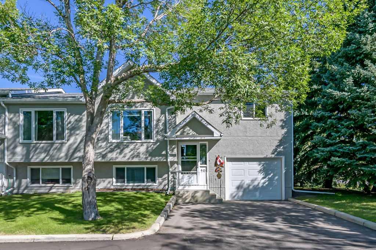
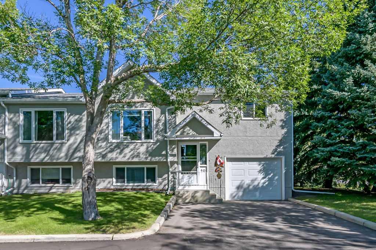
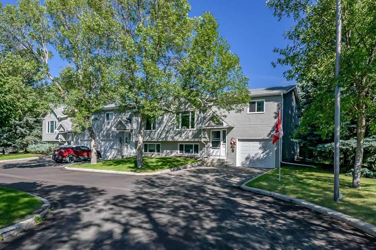
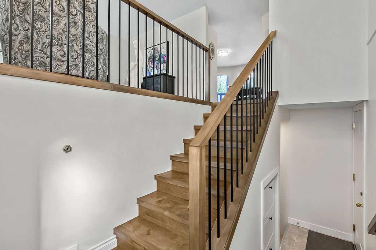
Bright and spacious end-unit condo in Fairway Greens, an 18+ community ideally located just a 2-minute walk from Highwood Golf Course and the Happy Trails network. This fully developed home offers 3 bedrooms, 2 bathrooms, an attached single garage, and a great combination of updates, comfort, and functionality. The main floor features a bright, open living room with plenty of natural light and an open-concept kitchen and dining area. The kitchen was updated in 2020 with new cabinet fronts, countertops, backsplash, and appliances. A patio door provides easy access to the newly expanded deck, complete with new Dek Smart Ultra vinyl decking and a privacy divider between units—perfect for enjoying the outdoors. Engineered hardwood flooring runs throughout the main and upper bedroom levels, complemented by all-new lighting. Upstairs are 2 bedrooms, including the primary bedroom with a convenient pocket door leading to the updated 3-piece bathroom. The bathroom has been refreshed with a full-size shower featuring sliding doors and a new vanity. The fully developed lower level adds excellent living space with a spacious third bedroom featuring a large south-facing window for an abundance of natural light, a cozy family room with fireplace, and a convenient combined laundry room and 3-piece bathroom. The washer was replaced in 2023. Additional updates include replacement of the Poly-B plumbing, knockdown ceiling texture, and a brand-new hot water tank installed in August 2026. The attached insulated single garage offers access from both the side and rear of the home and features built-in shelving, a fold-down work table, and excellent storage. Built-in shoe storage near the garage entrance adds even more convenience. An excellent opportunity to enjoy low-maintenance 18+ living in a fantastic location close to golf, walking trails, and amenities. Move-in ready and thoughtfully updated—book your showing today!
| Street Address: | 401 Fairway Lane NW |
| City: | High River |
| Province/State: | Alberta |
| Postal Code: | N/A |
| County/Parish: | Foothills County |
| Subdivision: | High River Golf Course |
| Country: | Canada |
| Latitude: | 50.58824162 |
| Longitude: | -113.88311552 |
| MLS® Number: | A2339760 |
| Price: | $384,900 |
| Property Area: | 926 Sq ft |
| Bedrooms: | 3 |
| Bathrooms Half: | 0 |
| Bathrooms Full: | 2 |
| Living Area: | 926 Sq ft |
| Building Area: | 0 Sq ft |
| Year Built: | 1990 |
| Listing Date: | Aug 26, 2026 |
| Garage Spaces: | 1 |
| Property Type: | Residential |
| Property Subtype: | Row/Townhouse |
| MLS Status: | Pending |
Additional Details
| Flooring: | N/A |
| Construction: | Wood Frame |
| Parking: | Insulated,Oversized,Single Garage Attached |
| Appliances: | Dishwasher,Dryer,Electric Stove,Garage Control(s),Microwave Hood Fan,Refrigerator,Washer,Water Softener,Window Coverings |
| Stories: | N/A |
| Zoning: | TND |
| Fireplace: | N/A |
| Amenities: | Golf,Park,Playground,Schools Nearby,Shopping Nearby,Sidewalks,Street Lights,Walking/Bike Paths |
Utilities & Systems
| Heating: | Forced Air,Natural Gas |
| Cooling: | None |
| Property Type | Residential |
| Building Type | Row/Townhouse |
| Square Footage | 926 sqft |
| Community Name | High River Golf Course |
| Subdivision Name | High River Golf Course |
| Title | Fee Simple |
| Land Size | 4,274 sqft |
| Built in | 1990 |
| Annual Property Taxes | Contact listing agent |
| Parking Type | Garage |
| Time on MLS Listing | 2 days |
Bedrooms
| Above Grade | 2 |
Bathrooms
| Total | 2 |
| Partial | 0 |
Interior Features
| Appliances Included | Dishwasher, Dryer, Electric Stove, Garage Control(s), Microwave Hood Fan, Refrigerator, Washer, Water Softener, Window Coverings |
| Flooring | Hardwood, See Remarks |
Building Features
| Features | Ceiling Fan(s), Closet Organizers, No Animal Home, No Smoking Home, Storage, Vinyl Windows |
| Style | Attached |
| Construction Material | Wood Frame |
| Building Amenities | None |
| Structures | Deck |
Heating & Cooling
| Cooling | None |
| Heating Type | Forced Air, Natural Gas |
Exterior Features
| Exterior Finish | Wood Frame |
Neighbourhood Features
| Community Features | Golf, Park, Playground, Schools Nearby, Shopping Nearby, Sidewalks, Street Lights, Walking/Bike Paths |
| Pets Allowed | Restrictions |
| Amenities Nearby | Golf, Park, Playground, Schools Nearby, Shopping Nearby, Sidewalks, Street Lights, Walking/Bike Paths |
Maintenance or Condo Information
| Maintenance Fees | $374 Monthly |
| Maintenance Fees Include | Common Area Maintenance, Insurance, Reserve Fund Contributions, Snow Removal |
Parking
| Parking Type | Garage |
| Total Parking Spaces | 2 |
Interior Size
| Total Finished Area: | 926 sq ft |
| Total Finished Area (Metric): | 86.01 sq m |
| Main Level: | 468 sq ft |
| Upper Level: | 418 sq ft |
| Below Grade: | 582 sq ft |
Room Count
| Bedrooms: | 3 |
| Bathrooms: | 2 |
| Full Bathrooms: | 2 |
| Rooms Above Grade: | 4 |
Lot Information
| Lot Size: | 4,274 sq ft |
| Lot Size (Acres): | 0.10 acres |
- Ceiling Fan(s)
- Closet Organizers
- No Animal Home
- No Smoking Home
- Storage
- Vinyl Windows
- Balcony
- Dishwasher
- Dryer
- Electric Stove
- Garage Control(s)
- Microwave Hood Fan
- Refrigerator
- Washer
- Water Softener
- Window Coverings
- None
- Full
- Golf
- Park
- Playground
- Schools Nearby
- Shopping Nearby
- Sidewalks
- Street Lights
- Walking/Bike Paths
- Wood Frame
- Gas
- Poured Concrete
- Back Yard
- Front Yard
- Landscaped
- Lawn
- No Back Lane
- On Golf Course
- Insulated
- Oversized
- Single Garage Attached
- Deck
Floor plan information is not available for this property.
Monthly Payment Breakdown
Loading Walk Score...
What's Nearby?
Powered by Yelp
REALTOR® Details
Laurie Allan
- (403) 652-2121
- [email protected]
- Century 21 Foothills Real Estate