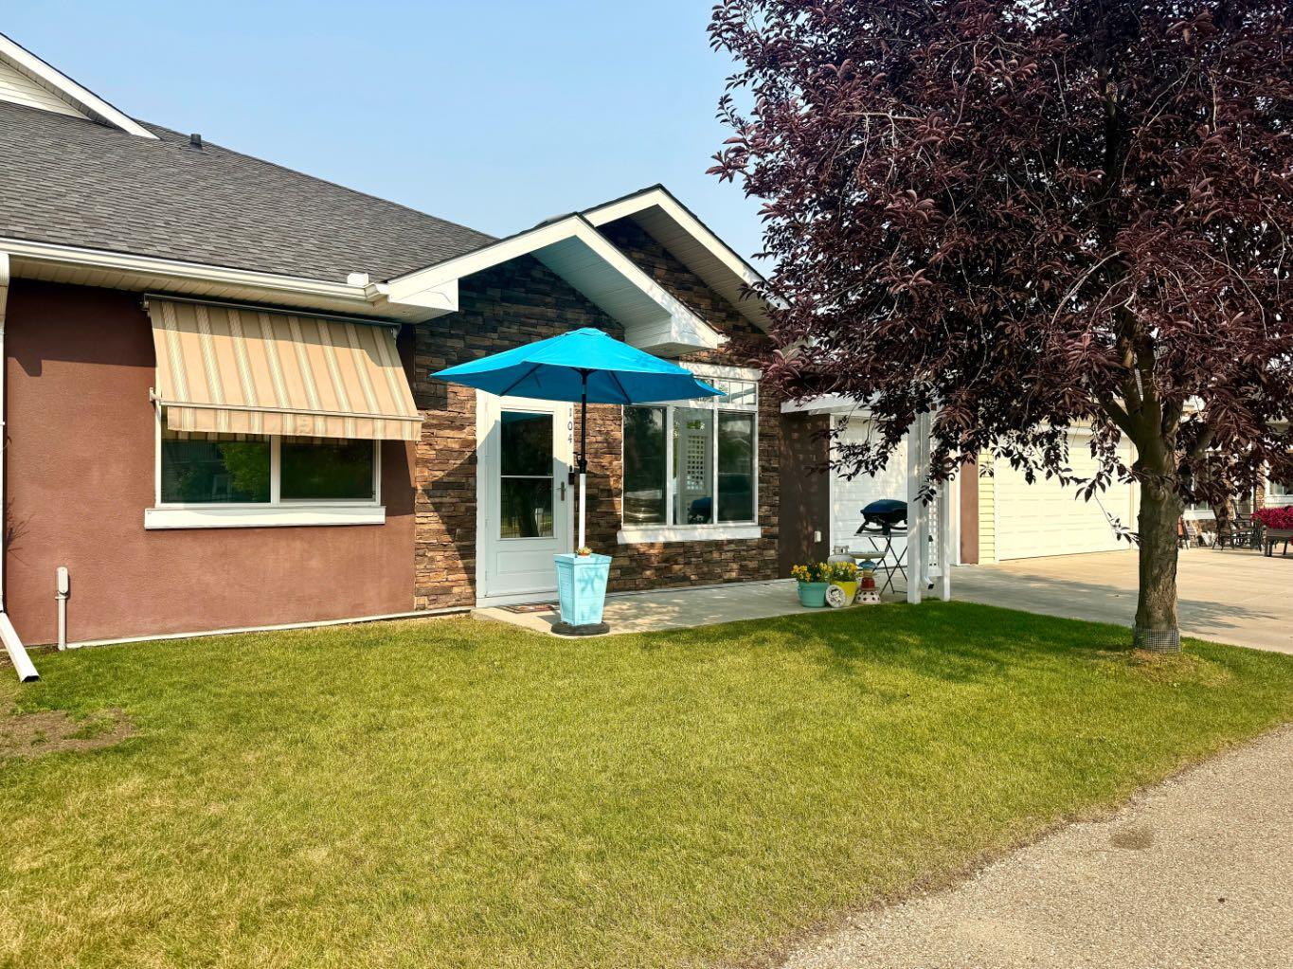
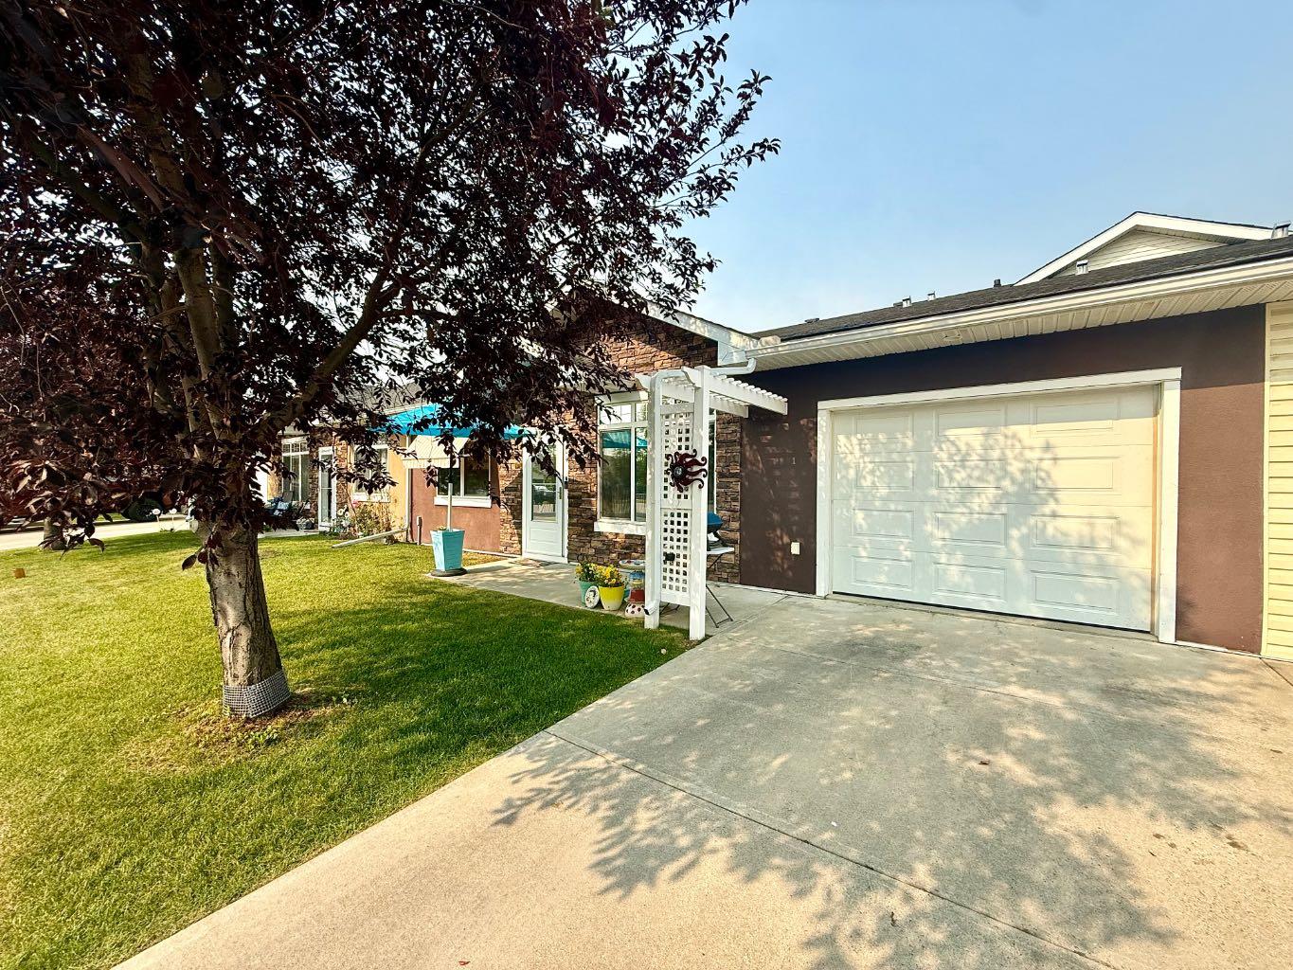
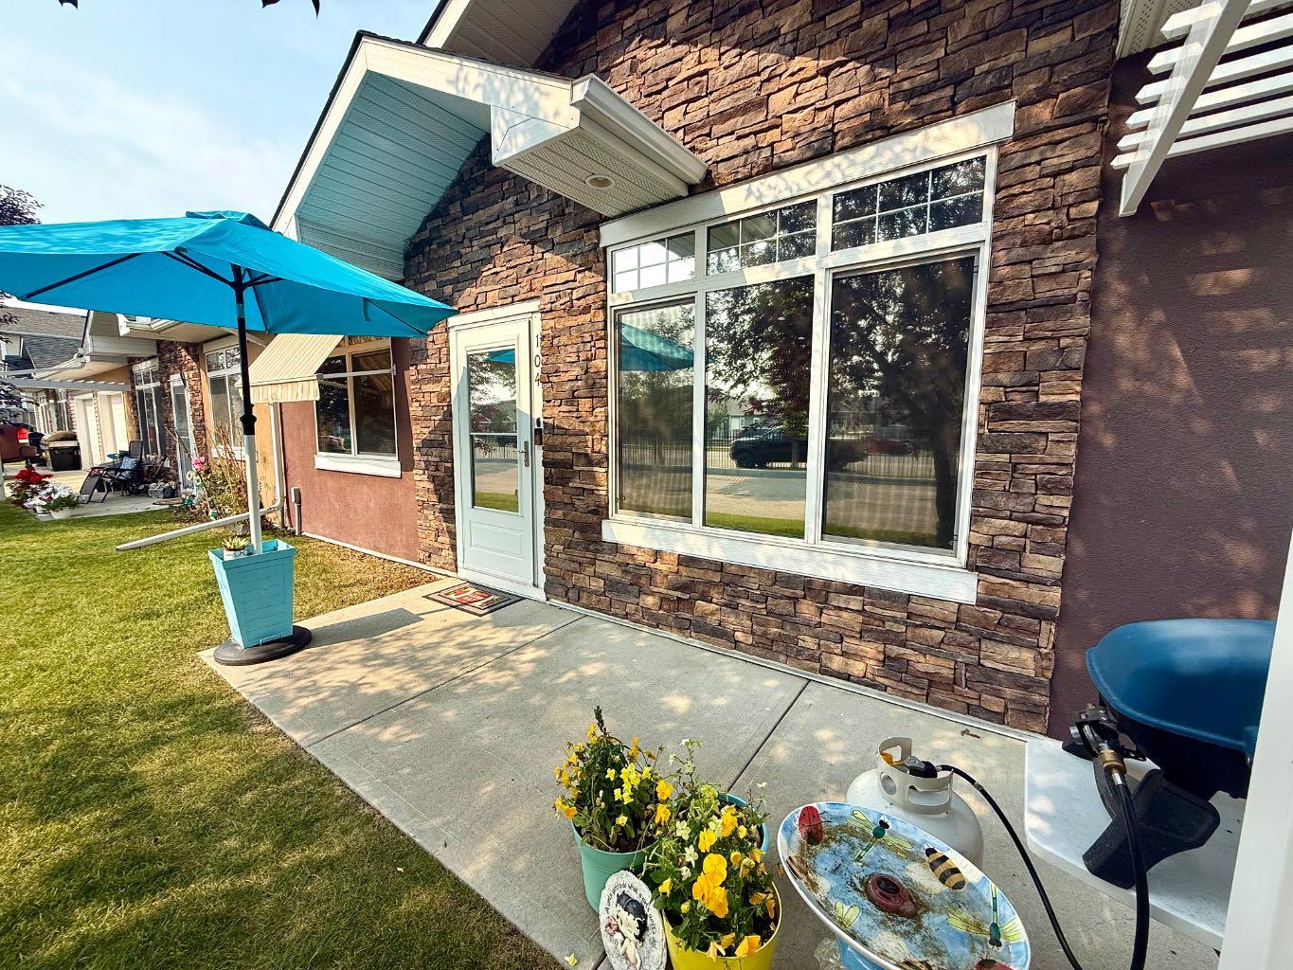
104 Sunvale Crescent NE, High River, Alberta
Condo For Sale in High River, Alberta
$315,000
-
Property Type
 Condo
Condo
-
Bedrooms
 1
1
-
Bath
 2
2
-
Garage
 1
1
-
Sq Ft
 809
809
-
Year Built
 2007
2007
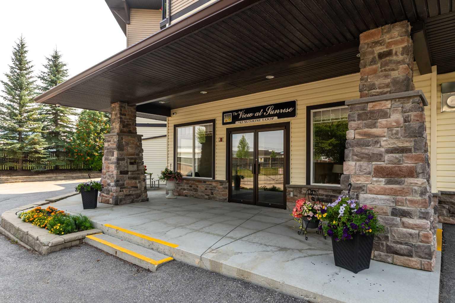
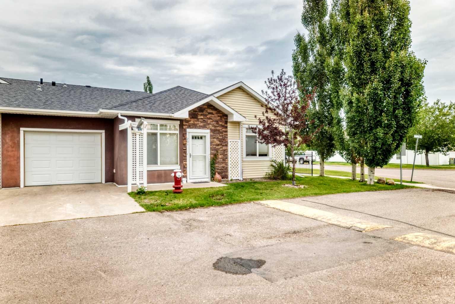
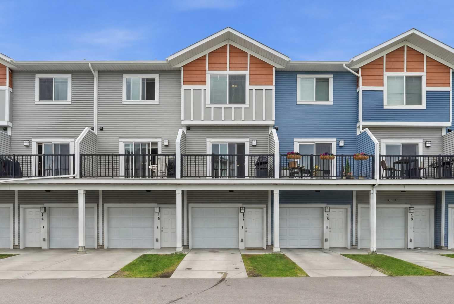
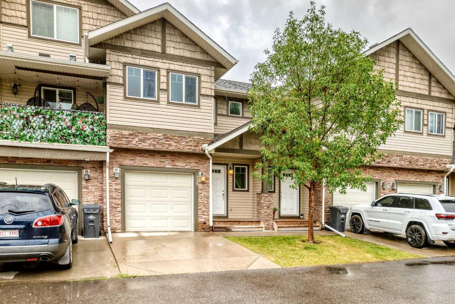
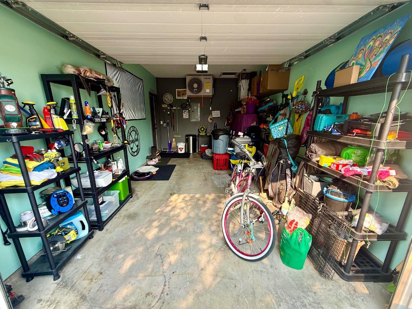
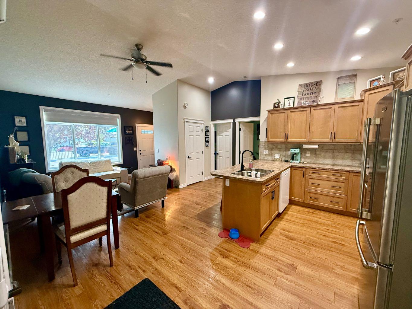
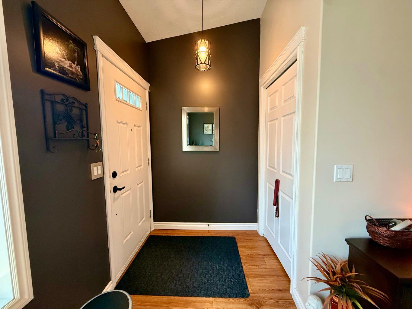
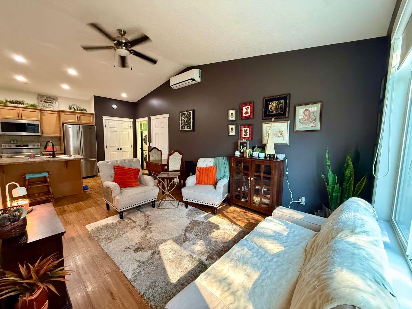
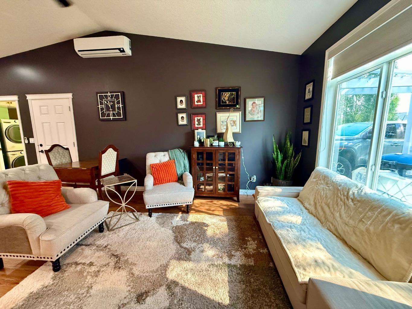
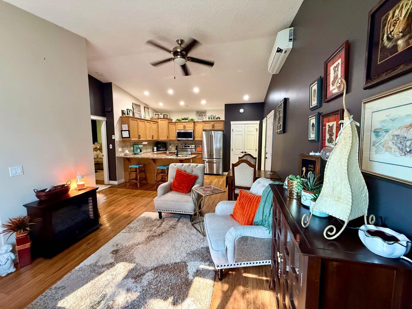
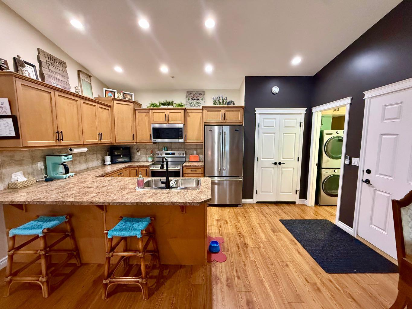
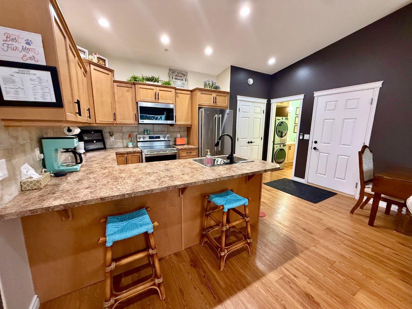
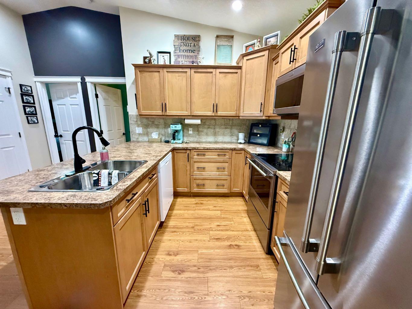
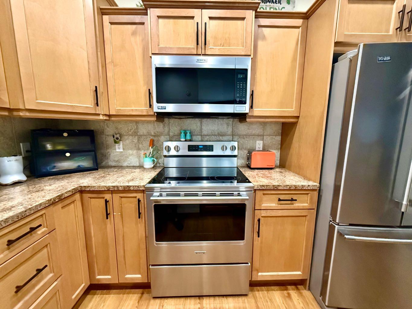
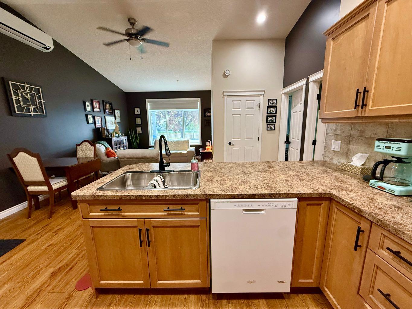
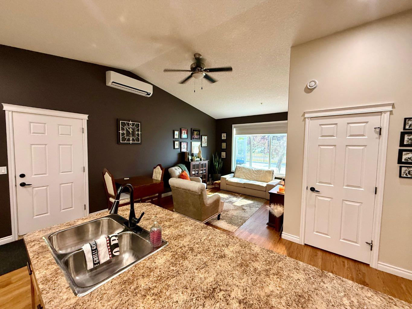
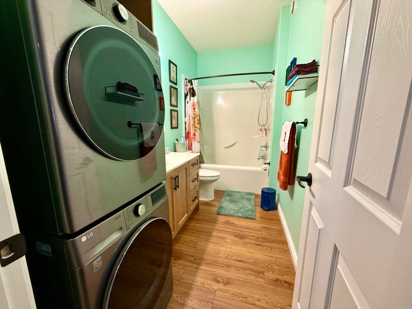
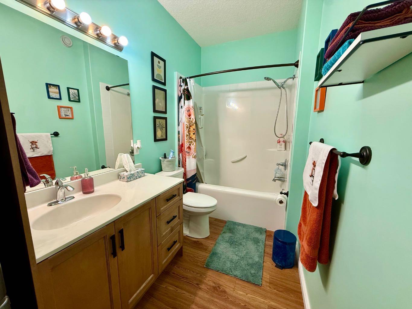
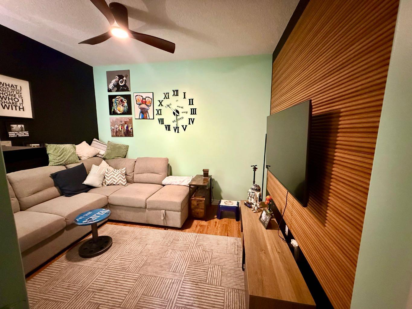
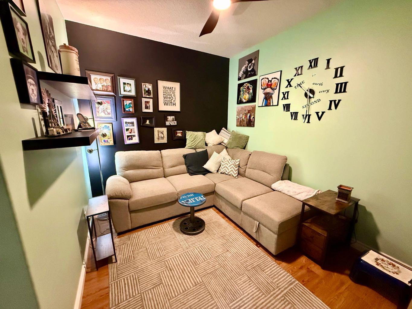
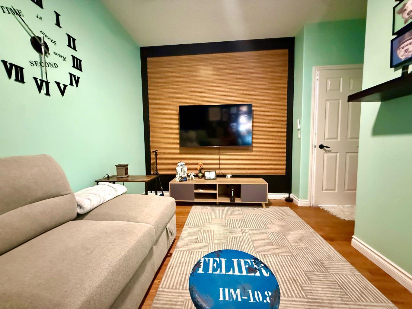
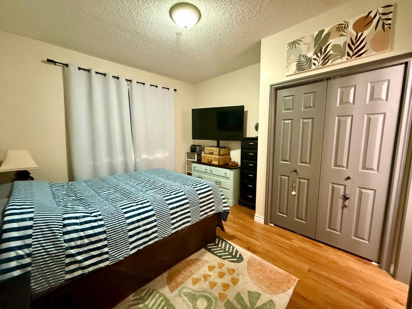
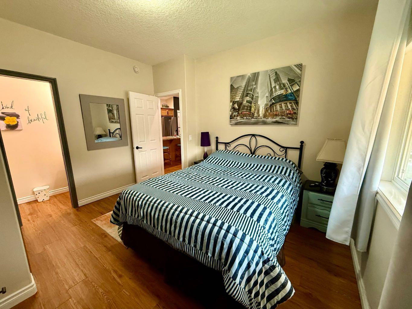
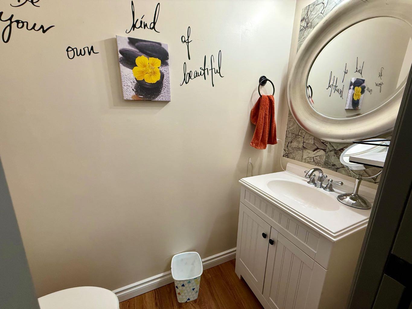
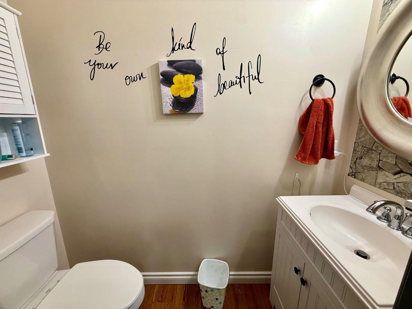
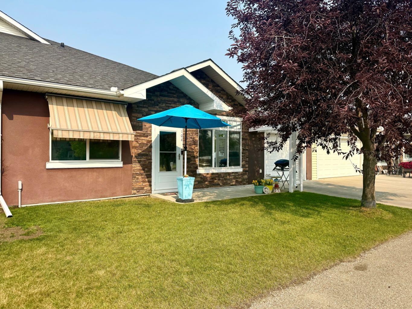
This beautifully maintained 40+ condo offers a completely stair-free design, an attached heated garage, and a fantastic location in the immaculately kept Sunrise Heights Villas. The home is in excellent condition and features a bright, open-concept kitchen, dining and living area with a vaulted ceiling and plenty of natural light. The spacious primary bedroom includes a convenient 2-piece ensuite, while the second room is ideal for a home office, TV room, or hobby space. Additional features include in-floor heating, one and a half bathrooms, a lovely east-facing living room, and plenty of closet and storage space. The kitchen offers ample cabinetry and counter space, excellent lighting, and a large pantry. A convenient laundry area adds to the functional layout, while the heated, clean and painted attached garage provides plenty of room for both parking and additional storage. Condo fees are only $415 and include heat, water and sewer, garbage, landscaping, snow removal, and all exterior maintenance.
| Street Address: | 104 Sunvale Crescent NE |
| City: | High River |
| Province/State: | Alberta |
| Postal Code: | N/A |
| County/Parish: | Foothills County |
| Subdivision: | Sunrise Meadows |
| Country: | Canada |
| Latitude: | 50.58373828 |
| Longitude: | -113.83457077 |
| MLS® Number: | A2331001 |
| Price: | $315,000 |
| Property Area: | 809 Sq ft |
| Bedrooms: | 1 |
| Bathrooms Half: | 1 |
| Bathrooms Full: | 1 |
| Living Area: | 809 Sq ft |
| Building Area: | 0 Sq ft |
| Year Built: | 2007 |
| Listing Date: | Aug 12, 2026 |
| Garage Spaces: | 1 |
| Property Type: | Residential |
| Property Subtype: | Row/Townhouse |
| MLS Status: | Active |
Additional Details
| Flooring: | N/A |
| Construction: | Wood Frame |
| Parking: | Single Garage Attached |
| Appliances: | Dishwasher,Garage Control(s),Microwave Hood Fan,Refrigerator,Stove(s),Wall/Window Air Conditioner,Washer/Dryer,Window Coverings |
| Stories: | N/A |
| Zoning: | TND |
| Fireplace: | N/A |
| Amenities: | Schools Nearby,Shopping Nearby,Walking/Bike Paths |
Utilities & Systems
| Heating: | In Floor |
| Cooling: | Central Air |
| Property Type | Residential |
| Building Type | Row/Townhouse |
| Square Footage | 809 sqft |
| Community Name | Sunrise Meadows |
| Subdivision Name | Sunrise Meadows |
| Title | Fee Simple |
| Land Size | 1,474 sqft |
| Built in | 2007 |
| Annual Property Taxes | Contact listing agent |
| Parking Type | Garage |
| Time on MLS Listing | 7 days |
Bedrooms
| Above Grade | 1 |
Bathrooms
| Total | 2 |
| Partial | 1 |
Interior Features
| Appliances Included | Dishwasher, Garage Control(s), Microwave Hood Fan, Refrigerator, Stove(s), Wall/Window Air Conditioner, Washer/Dryer, Window Coverings |
| Flooring | Vinyl |
Building Features
| Features | Vaulted Ceiling(s), Vinyl Windows |
| Style | Attached |
| Construction Material | Wood Frame |
| Building Amenities | Gazebo, Parking, Snow Removal, Visitor Parking |
| Structures | Other |
Heating & Cooling
| Cooling | Central Air |
| Heating Type | In Floor |
Exterior Features
| Exterior Finish | Wood Frame |
Neighbourhood Features
| Community Features | Schools Nearby, Shopping Nearby, Walking/Bike Paths |
| Pets Allowed | Restrictions, Yes |
| Amenities Nearby | Schools Nearby, Shopping Nearby, Walking/Bike Paths |
Maintenance or Condo Information
| Maintenance Fees | $415 Monthly |
| Maintenance Fees Include | Common Area Maintenance, Heat, Insurance, Professional Management, Reserve Fund Contributions, Sewer, Snow Removal, Trash, Water |
Parking
| Parking Type | Garage |
| Total Parking Spaces | 2 |
Interior Size
| Total Finished Area: | 809 sq ft |
| Total Finished Area (Metric): | 75.16 sq m |
Room Count
| Bedrooms: | 1 |
| Bathrooms: | 2 |
| Full Bathrooms: | 1 |
| Half Bathrooms: | 1 |
| Rooms Above Grade: | 4 |
Lot Information
| Lot Size: | 1,474 sq ft |
| Lot Size (Acres): | 0.03 acres |
- Vaulted Ceiling(s)
- Vinyl Windows
- Awning(s)
- Dishwasher
- Garage Control(s)
- Microwave Hood Fan
- Refrigerator
- Stove(s)
- Wall/Window Air Conditioner
- Washer/Dryer
- Window Coverings
- Gazebo
- Parking
- Snow Removal
- Visitor Parking
- None
- Schools Nearby
- Shopping Nearby
- Walking/Bike Paths
- Wood Frame
- Poured Concrete
- Level
- Single Garage Attached
- Other
Floor plan information is not available for this property.
Monthly Payment Breakdown
Loading Walk Score...
What's Nearby?
Powered by Yelp
REALTOR® Details
John Seacrist
- (403) 652-2121
- [email protected]
- Century 21 Foothills Real Estate