202, 410 7 Street SW, High River, Alberta
Condo For Sale in High River, Alberta
$399,900
-
Property Type
 Condo
Condo
-
Bedrooms
 2
2
-
Bath
 2
2
-
Garage
 1
1
-
Sq Ft
 1,271
1,271
-
Year Built
 1989
1989
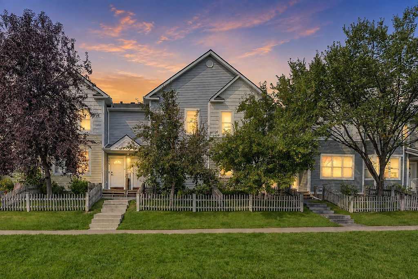
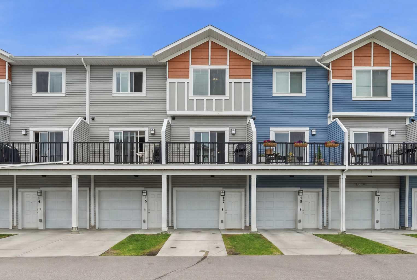
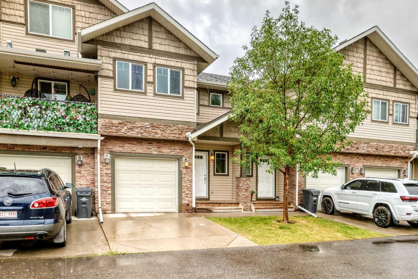
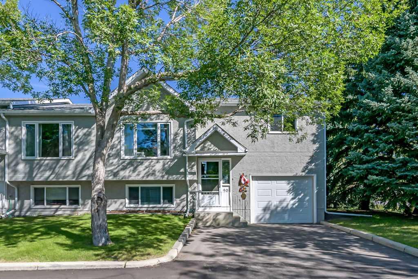
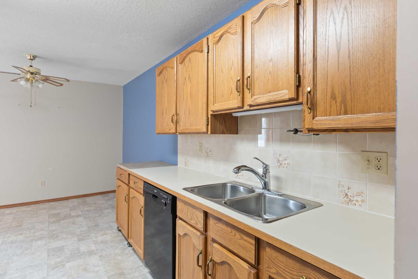
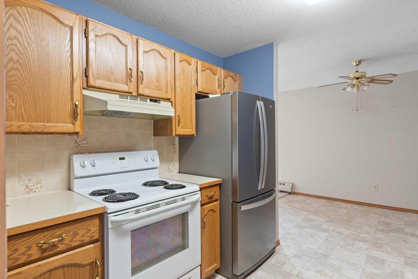
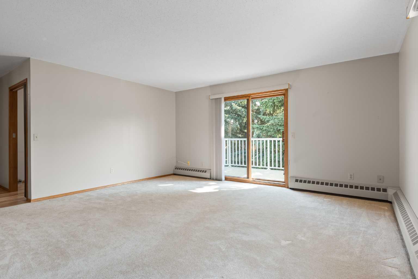
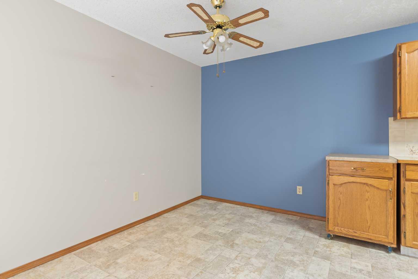
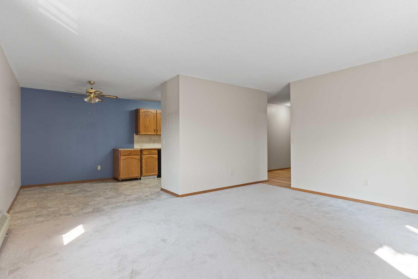
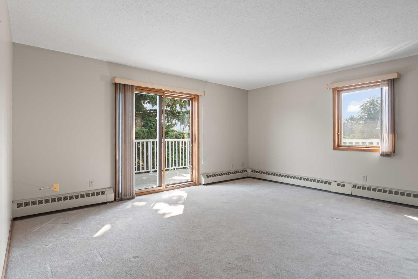
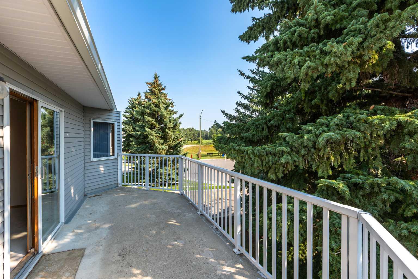
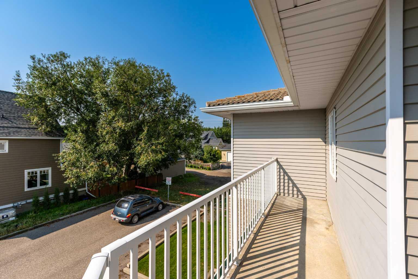
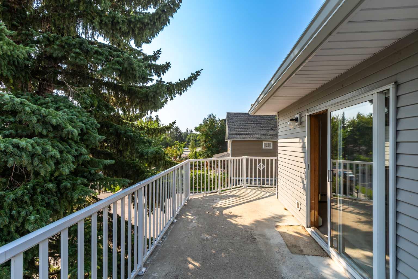
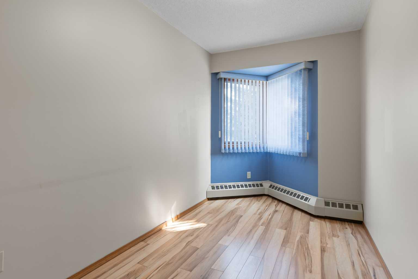
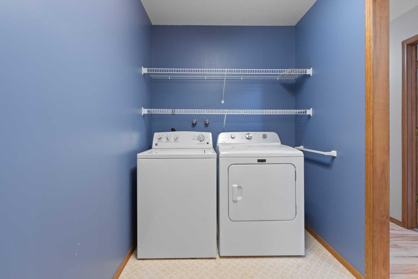
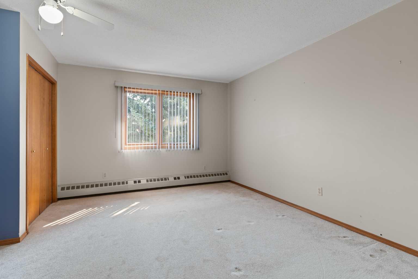
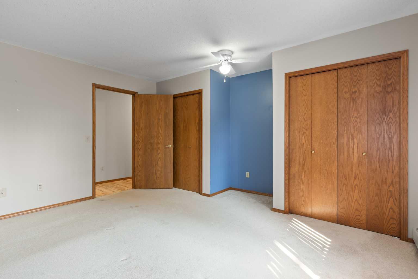
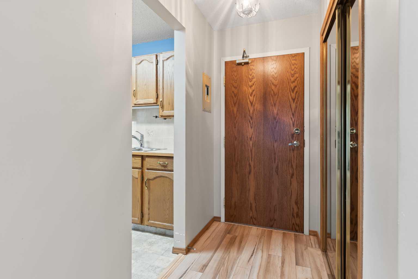
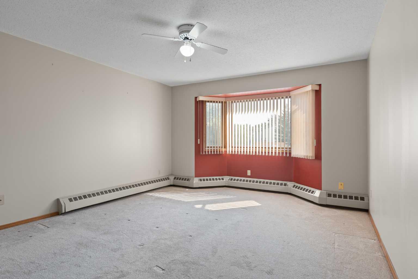
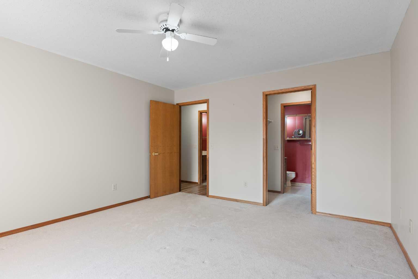
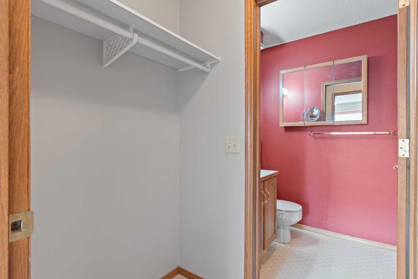
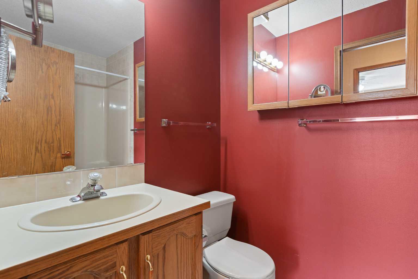
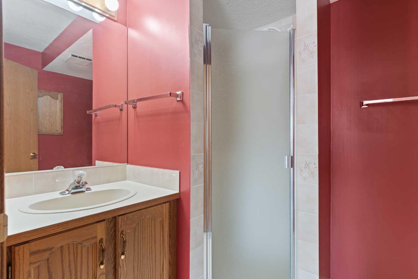
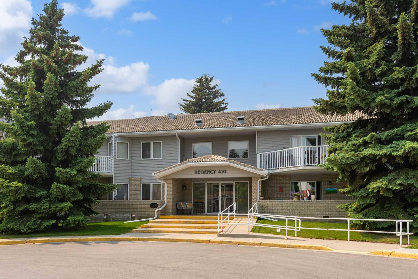
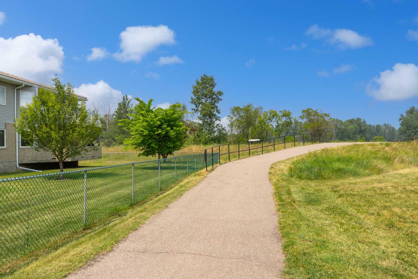
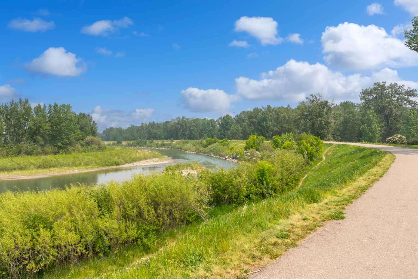
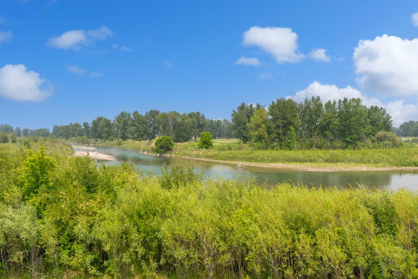
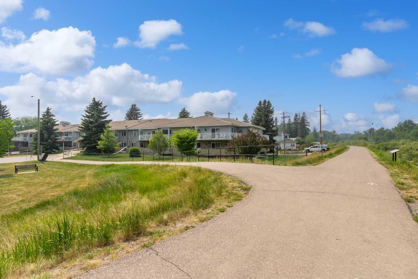
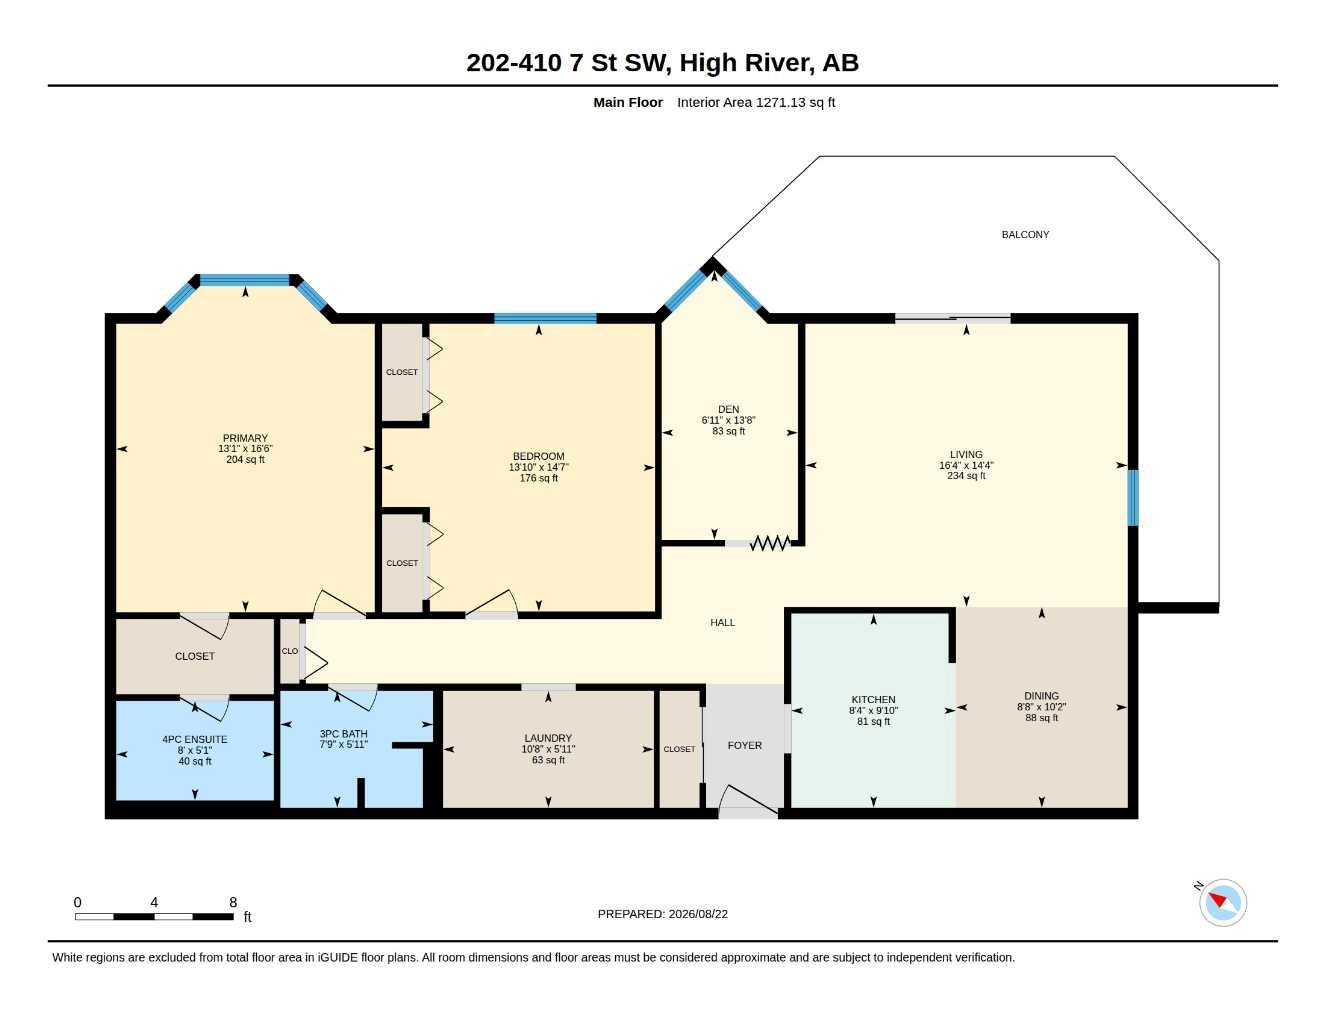
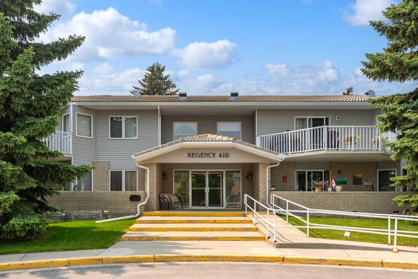
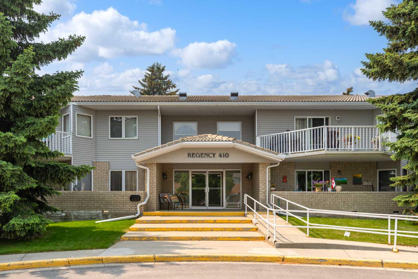
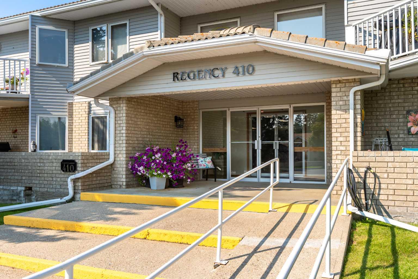
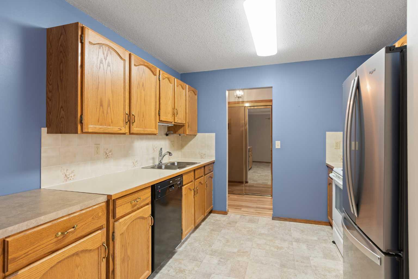
Welcome to Regency 410, a spacious adult-living condo in the sought-after old West end of High River. This 1,271 sq. ft. second-floor unit offers safe, comfortable, low-maintenance living with 2 bedrooms, a large private shady East facing balcony, convenient in-suite laundry, an elevator and heated underground parking. It is ideally located close to walking paths, High River Hospital, George Lane Park, and downtown shopping, and is vacant and ready for you to move in. A wonderful chance to enjoy easy condo living in an amazing location.
| Street Address: | 202, 410 7 Street SW |
| City: | High River |
| Province/State: | Alberta |
| Postal Code: | N/A |
| County/Parish: | Foothills County |
| Subdivision: | Southwest Central High River |
| Country: | Canada |
| Latitude: | 50.57915458 |
| Longitude: | -113.88250685 |
| MLS® Number: | A2338194 |
| Price: | $399,900 |
| Property Area: | 1,271 Sq ft |
| Bedrooms: | 2 |
| Bathrooms Half: | 0 |
| Bathrooms Full: | 2 |
| Living Area: | 1,271 Sq ft |
| Building Area: | 0 Sq ft |
| Year Built: | 1989 |
| Listing Date: | Aug 21, 2026 |
| Garage Spaces: | 1 |
| Property Type: | Residential |
| Property Subtype: | Apartment |
| MLS Status: | Active |
Additional Details
| Flooring: | N/A |
| Construction: | Brick,Wood Frame |
| Parking: | Assigned,Garage Door Opener,Underground |
| Appliances: | Dishwasher,Dryer,Range Hood,Refrigerator,Stove(s),Washer,Window Coverings |
| Stories: | N/A |
| Zoning: | TND |
| Fireplace: | N/A |
| Amenities: | Park,Shopping Nearby,Walking/Bike Paths |
Utilities & Systems
| Heating: | Baseboard,Boiler |
| Cooling: | None |
| Property Type | Residential |
| Building Type | Apartment |
| Storeys | 2 |
| Square Footage | 1,271 sqft |
| Community Name | Southwest Central High River |
| Subdivision Name | Southwest Central High River |
| Title | Fee Simple |
| Land Size | Unknown |
| Built in | 1989 |
| Annual Property Taxes | Contact listing agent |
| Parking Type | Underground |
Bedrooms
| Above Grade | 1 |
Bathrooms
| Total | 2 |
| Partial | 0 |
Interior Features
| Appliances Included | Dishwasher, Dryer, Range Hood, Refrigerator, Stove(s), Washer, Window Coverings |
| Flooring | Carpet, Linoleum, Wood |
Building Features
| Features | No Smoking Home |
| Style | Attached |
| Construction Material | Brick, Wood Frame |
| Building Amenities | Party Room |
| Structures | Balcony(s) |
Heating & Cooling
| Cooling | None |
| Heating Type | Baseboard, Boiler |
Exterior Features
| Exterior Finish | Brick, Wood Frame |
Neighbourhood Features
| Community Features | Park, Shopping Nearby, Walking/Bike Paths |
| Pets Allowed | Restrictions |
| Amenities Nearby | Park, Shopping Nearby, Walking/Bike Paths |
Maintenance or Condo Information
| Maintenance Fees | $815 Monthly |
| Maintenance Fees Include | Common Area Maintenance, Heat, Insurance, Maintenance Grounds, Parking, Professional Management, Reserve Fund Contributions, Sewer, Snow Removal, Trash, Water |
Parking
| Parking Type | Underground |
| Total Parking Spaces | 1 |
Interior Size
| Total Finished Area: | 1,271 sq ft |
| Total Finished Area (Metric): | 118.09 sq m |
| Main Level: | 1,271 sq ft |
Room Count
| Bedrooms: | 2 |
| Bathrooms: | 2 |
| Full Bathrooms: | 2 |
| Rooms Above Grade: | 5 |
Lot Information
- No Smoking Home
- Balcony
- Dishwasher
- Dryer
- Range Hood
- Refrigerator
- Stove(s)
- Washer
- Window Coverings
- Party Room
- Park
- Shopping Nearby
- Walking/Bike Paths
- Brick
- Wood Frame
- Assigned
- Garage Door Opener
- Underground
- Balcony(s)
Floor plan information is not available for this property.
Monthly Payment Breakdown
Principal & Interest:
$0
Property Tax:
$0
Home Insurance:
$0
HOA Fees:
$0
PMI:
$0
Total Monthly Payment:
$0
Chart Mortgage:
Loading Walk Score...
What's Nearby?
Powered by Yelp