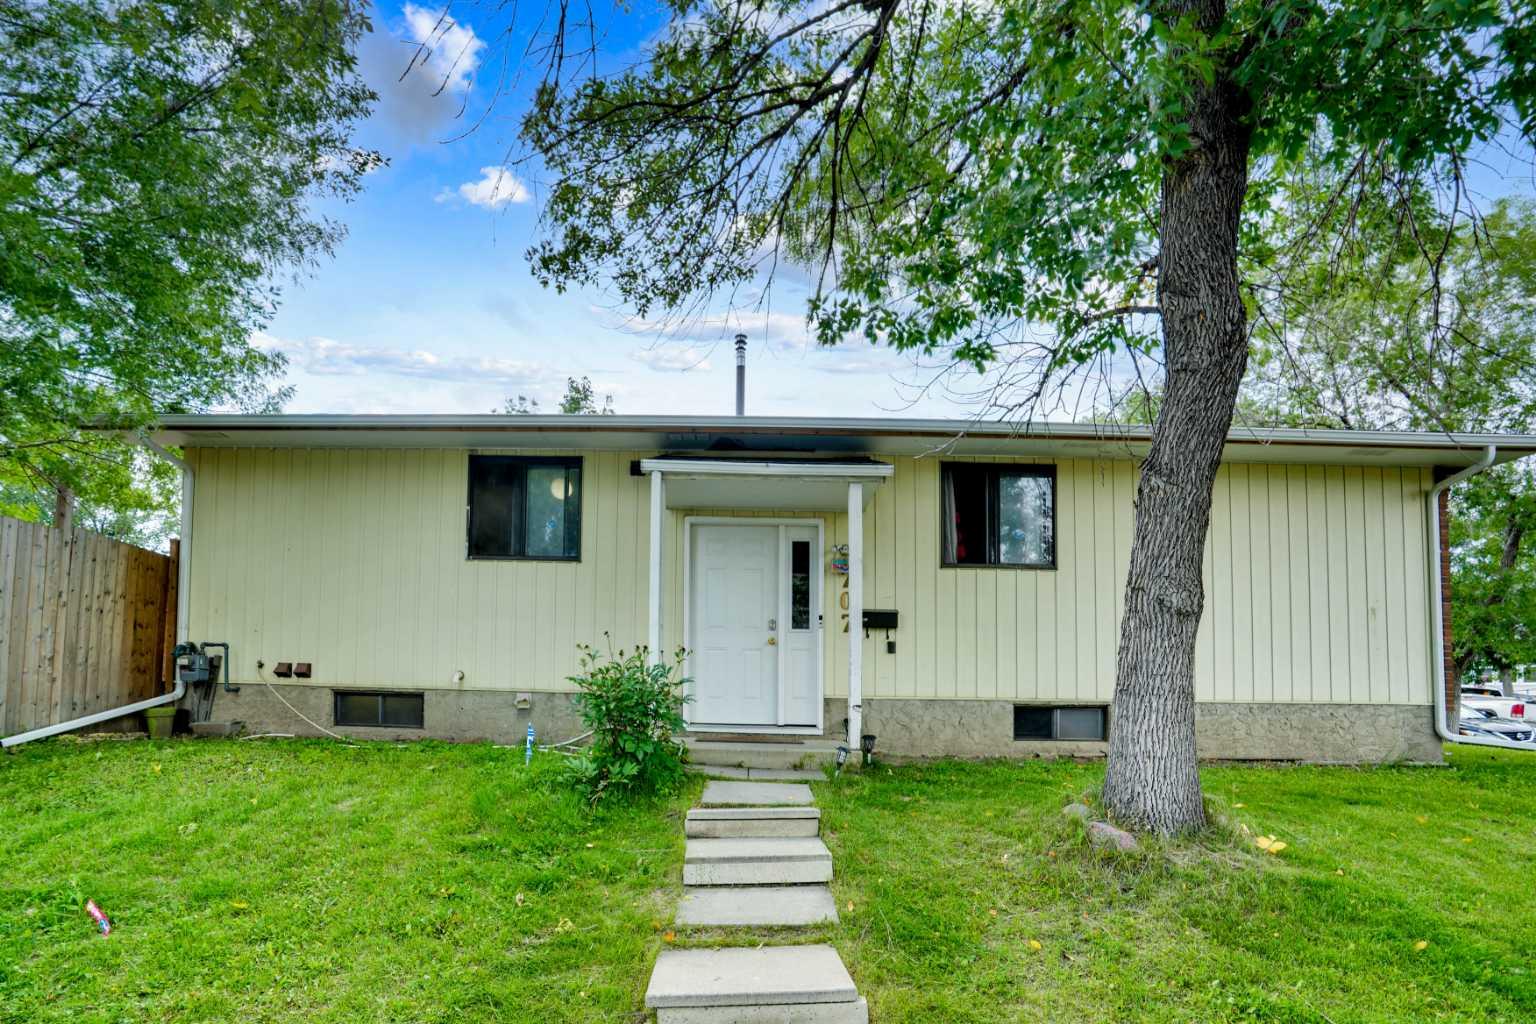
707 Whitehill Way NE, Calgary, Alberta
Residential For Sale in Calgary, Alberta
$400,000
-
Property Type
 Residential
-
Bedrooms
 3
-
Bath
 2
-
Garage
 0
-
Sq Ft
 1,066
-
Year Built
 1977
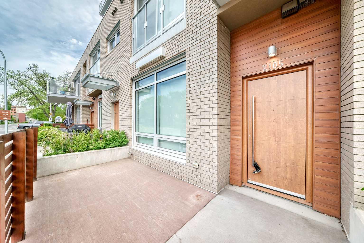
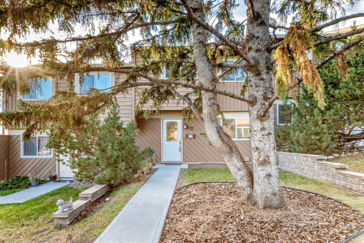
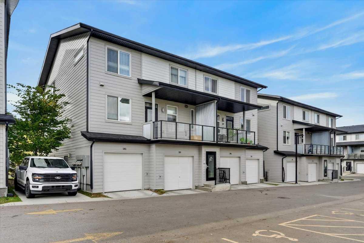
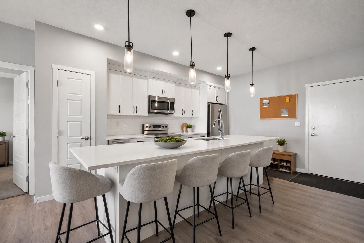
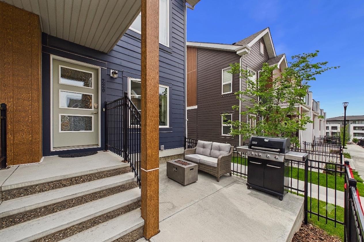
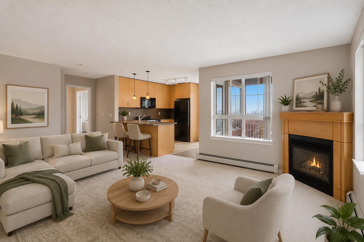
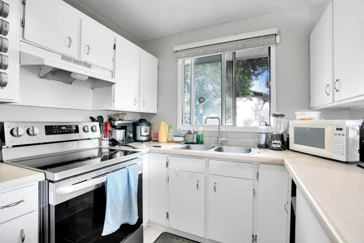
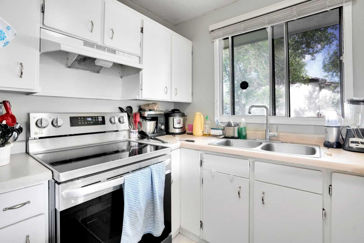
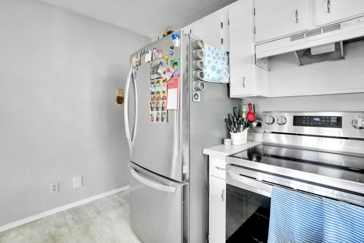
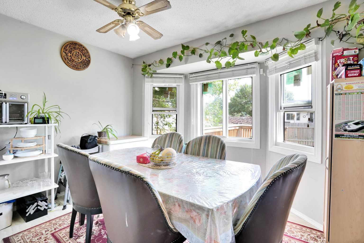
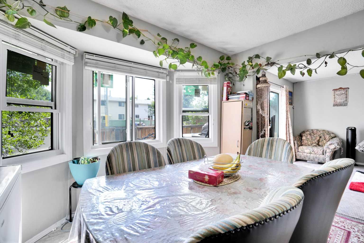
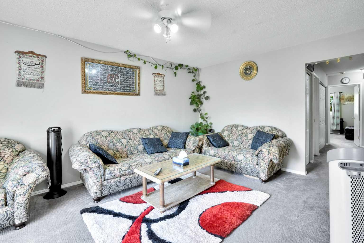
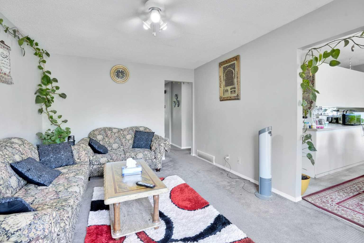
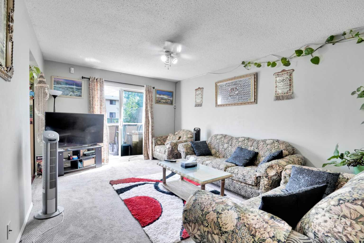
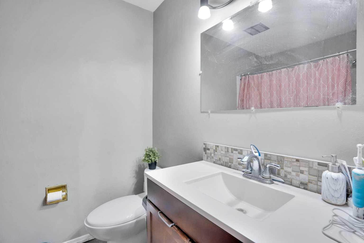
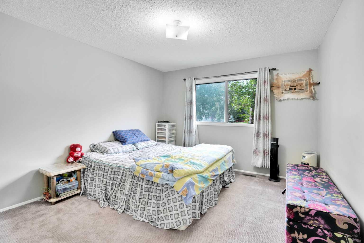
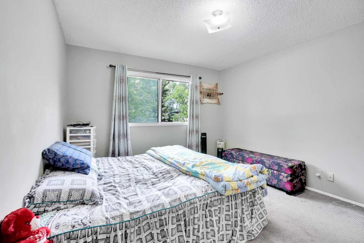
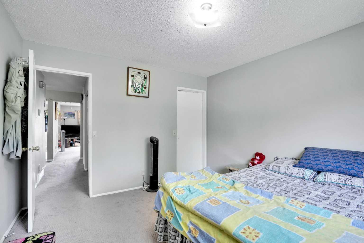
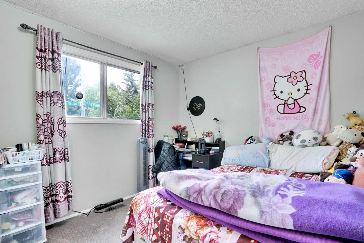
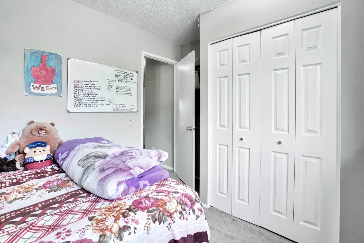
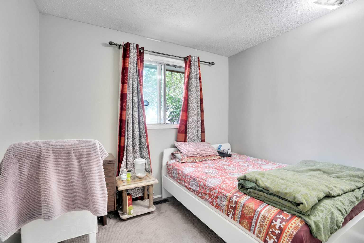
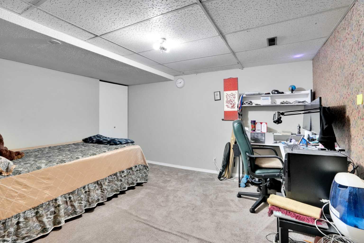
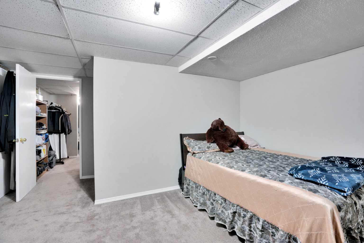
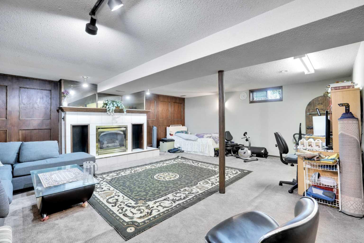
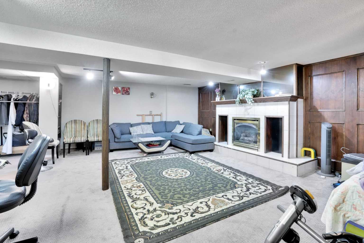
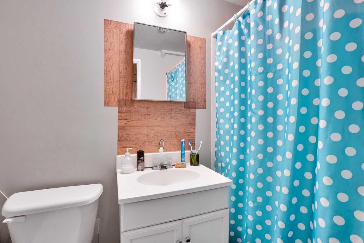
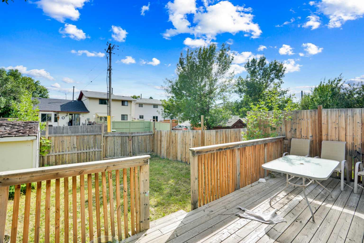
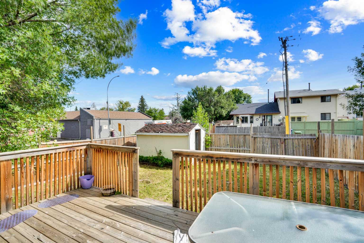
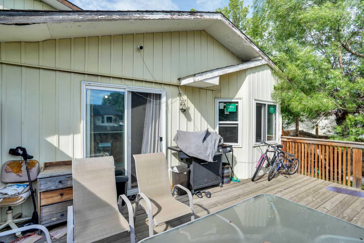
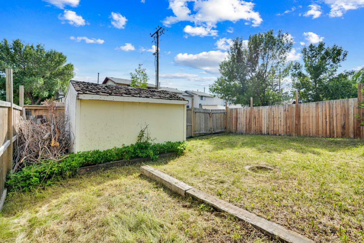
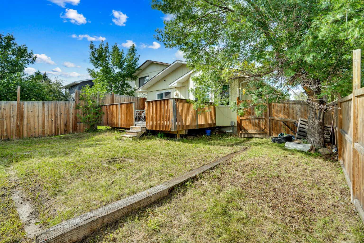
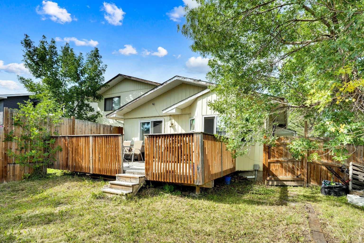
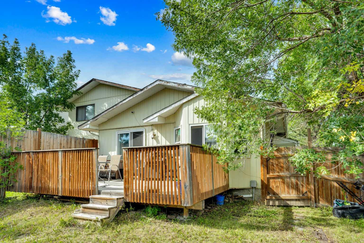
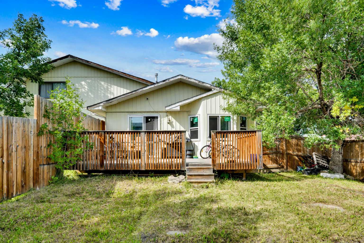
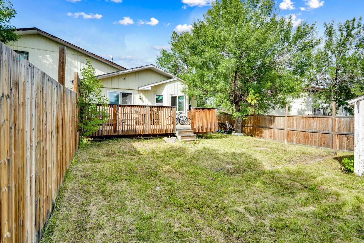
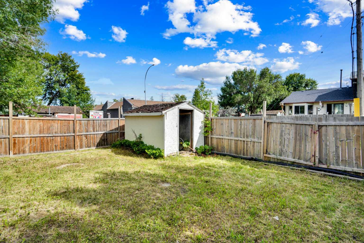
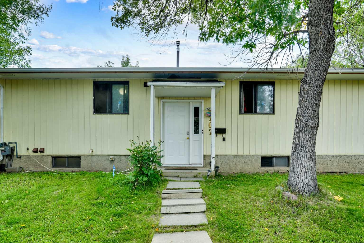
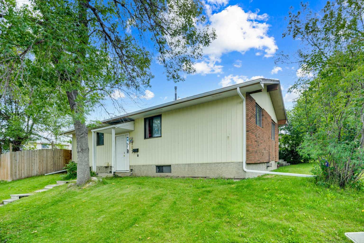
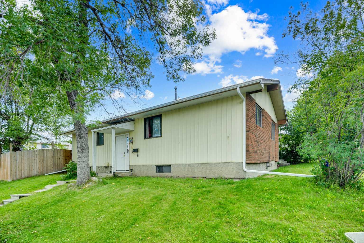
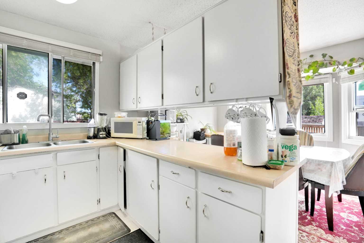
Welcome to this bright and inviting 3-bedroom, 2-bathroom half duplex situated on a desirable corner lot along a quiet, family-friendly street. The main level features a spacious living room filled with natural light, a functional kitchen with ample cabinet space, a comfortable dining area, three bedrooms, and a full bathroom. The fully finished basement offers additional living space and a second bathroom, providing flexibility for a recreation room, home office, or guest area. Outside, enjoy a private backyard with rear-lane access and plenty of space for entertaining, gardening, or relaxing. Conveniently located near parks, green spaces, walking paths, schools, public, shopping, restaurants, and everyday amenities. A great opportunity for first-time buyers, families, or investors!
| Street Address: | 707 Whitehill Way NE |
| City: | Calgary |
| Province/State: | Alberta |
| Postal Code: | N/A |
| County/Parish: | Calgary |
| Subdivision: | Whitehorn |
| Country: | Canada |
| Latitude: | 51.09305725 |
| Longitude: | -113.96717654 |
| MLS® Number: | A2339618 |
| Price: | $400,000 |
| Property Area: | 1,066 Sq ft |
| Bedrooms: | 3 |
| Bathrooms Half: | 0 |
| Bathrooms Full: | 2 |
| Living Area: | 1,066 Sq ft |
| Building Area: | 0 Sq ft |
| Year Built: | 1977 |
| Listing Date: | Aug 28, 2026 |
| Garage Spaces: | 0 |
| Property Type: | Residential |
| Property Subtype: | Semi Detached (Half Duplex) |
| MLS Status: | Active |
Additional Details
| Flooring: | N/A |
| Construction: | Vinyl Siding |
| Parking: | Off Street |
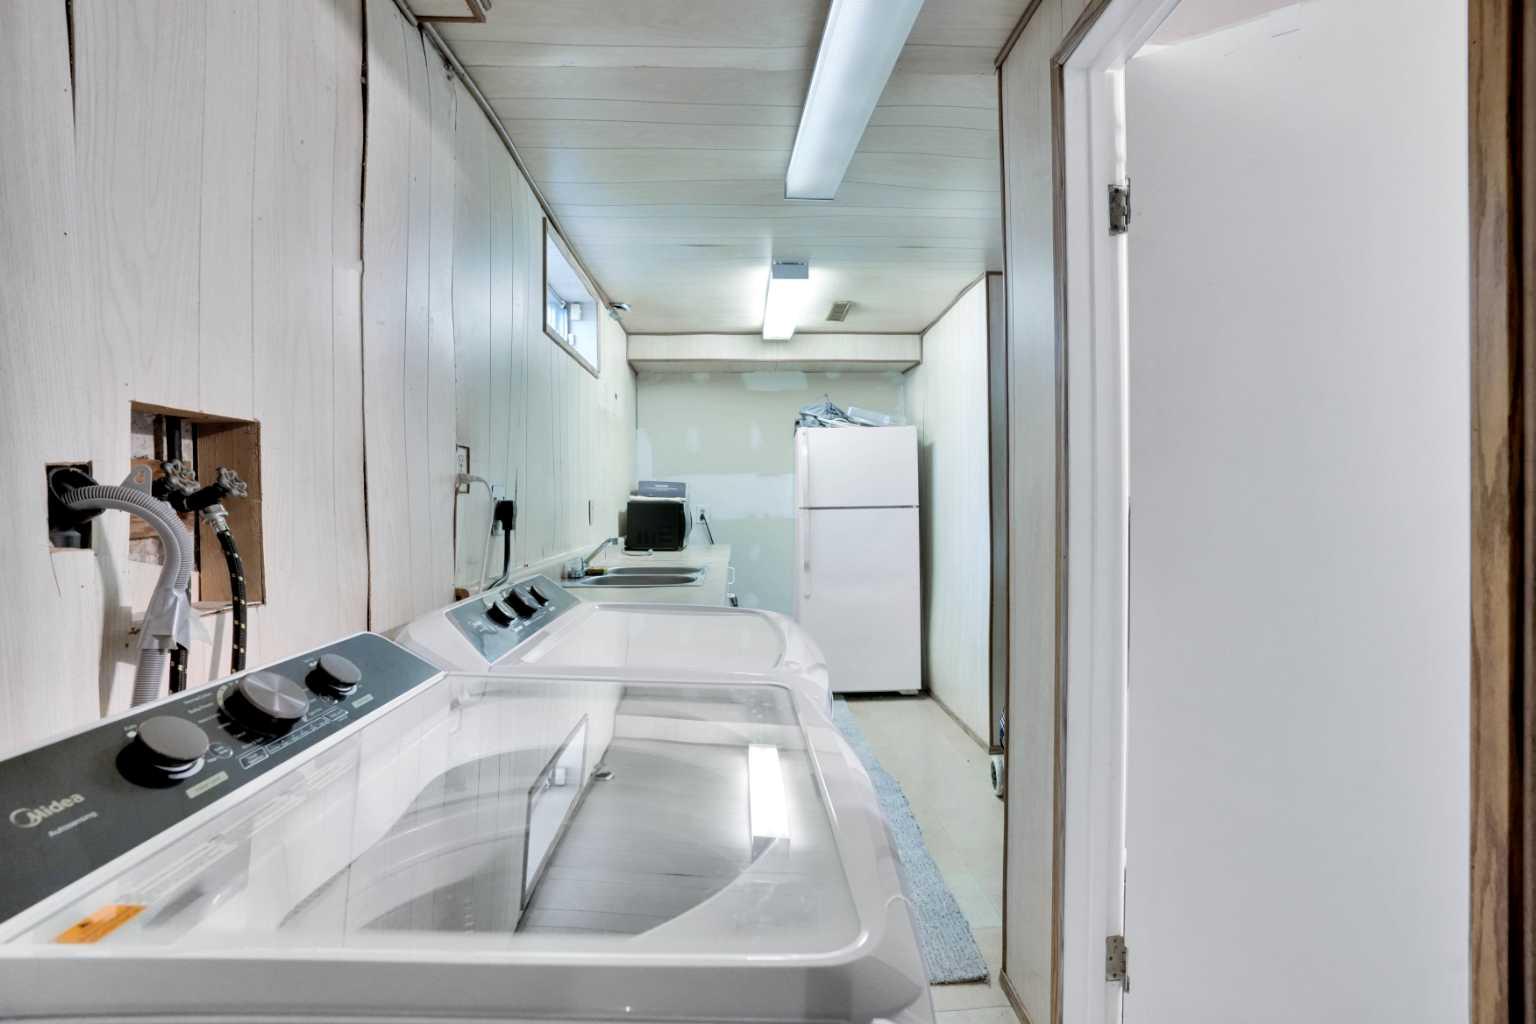
| Appliances: | Electric Oven,Microwave,Refrigerator,Washer/Dryer |
| Stories: | N/A |
| Zoning: | M-CG d40 |
| Fireplace: | N/A |
| Amenities: | Playground |
Utilities & Systems
| Heating: | Central |
| Cooling: | None |
| Property Type | Residential |
| Building Type | Semi Detached (Half Duplex) |
| Square Footage | 1,066 sqft |
| Community Name | Whitehorn |
| Subdivision Name | Whitehorn |
| Title | Fee Simple |
| Land Size | 3,487 sqft |
| Built in | 1977 |
| Annual Property Taxes | Contact listing agent |
| Parking Type | Off Street |
| Time on MLS Listing | 44 days |
Bedrooms
| Above Grade | 3 |
Bathrooms
| Total | 2 |
| Partial | 0 |
Interior Features
| Appliances Included | Electric Oven, Microwave, Refrigerator, Washer/Dryer |
| Flooring | Carpet |
Building Features
| Features | Laminate Counters |
| Construction Material | Vinyl Siding |
| Structures | Deck |
Heating & Cooling
| Cooling | None |
| Heating Type | Central |
Exterior Features
| Exterior Finish | Vinyl Siding |
Neighbourhood Features
| Community Features | Playground |
| Amenities Nearby | Playground |
Parking
| Parking Type | Off Street |
Interior Size
| Total Finished Area: | 1,066 sq ft |
| Total Finished Area (Metric): | 99.03 sq m |
Room Count
| Bedrooms: | 3 |
| Bathrooms: | 2 |
| Full Bathrooms: | 2 |
| Rooms Above Grade: | 4 |
Lot Information
| Lot Size: | 3,487 sq ft |
| Lot Size (Acres): | 0.08 acres |
| Frontage: | 106 ft |
Legal
| Legal Description: | 7611049;28;38 |
| Title to Land: | Fee Simple |
- Laminate Counters
- Private Yard
- Electric Oven
- Microwave
- Refrigerator
- Washer/Dryer
- Full
- Playground
- Vinyl Siding
- Electric
- Poured Concrete
- Back Yard
- Off Street
- Deck
Floor plan information is not available for this property.
Monthly Payment Breakdown
Loading Walk Score...
What's Nearby?
Powered by Yelp
REALTOR® Details
Navpreet Singh Sandhu
- (403) 975-1469
- navpreetsinghh@gmail.com
- Executive Real Estate Services