6505 22 Avenue , Coleman, Alberta
Residential For Sale in Coleman, Alberta
$320,000
-
Property Type
 Residential
-
Bedrooms
 1
1
-
Bath
 1
1
-
Garage
 0
0
-
Sq Ft
 666
666
-
Year Built
 1920
1920
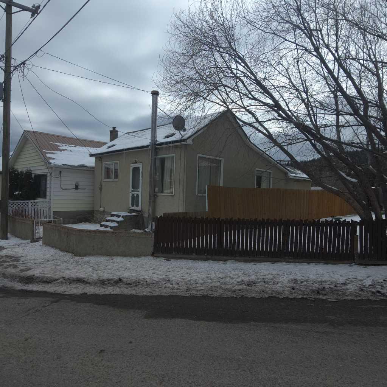
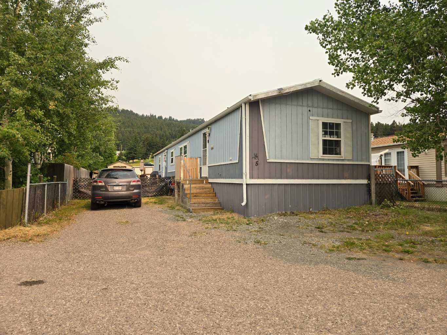
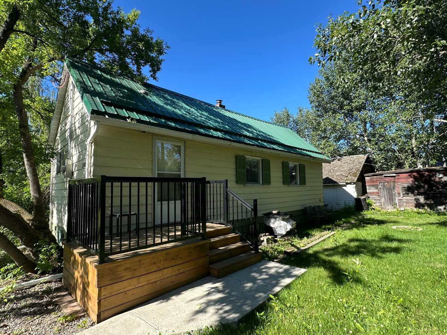
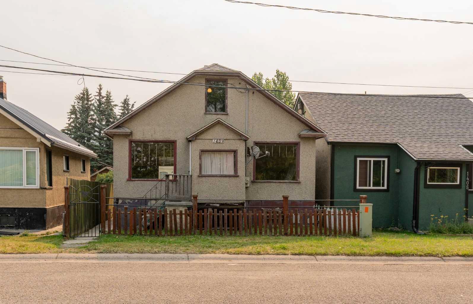
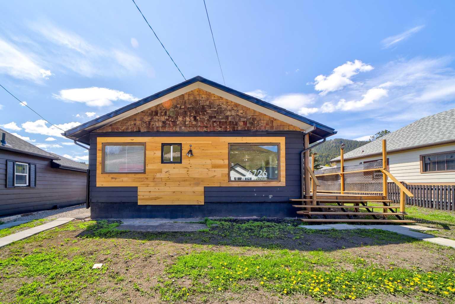
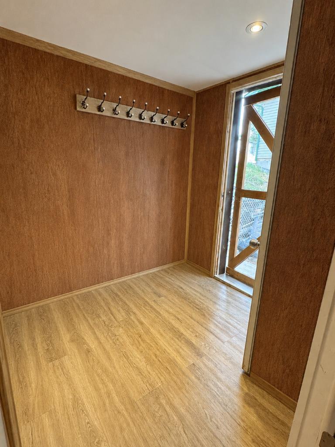
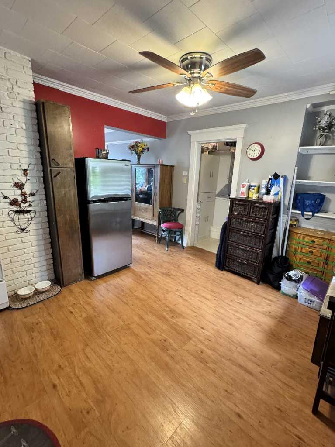
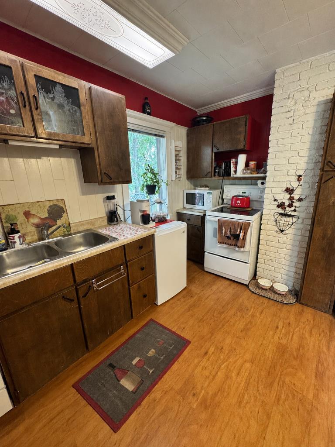
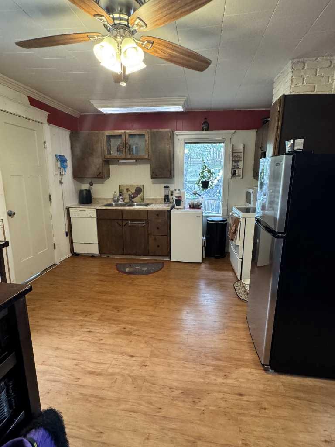
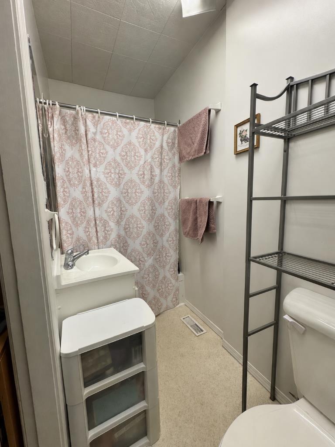
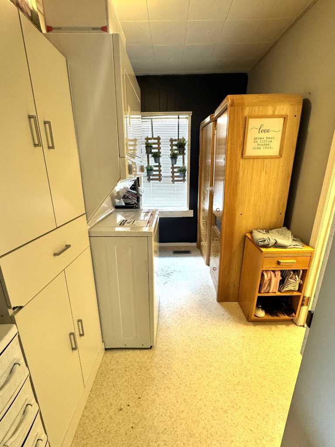
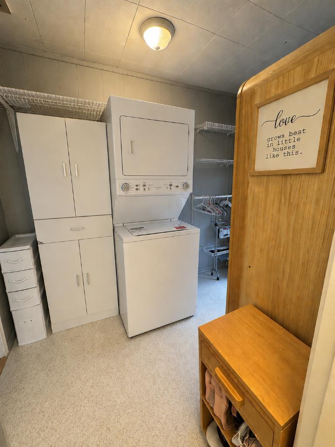
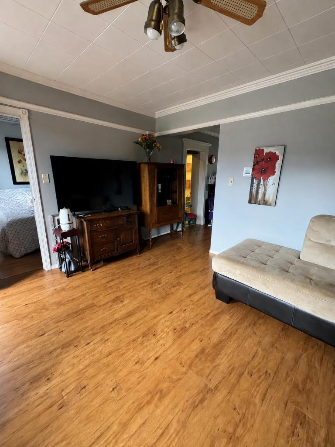
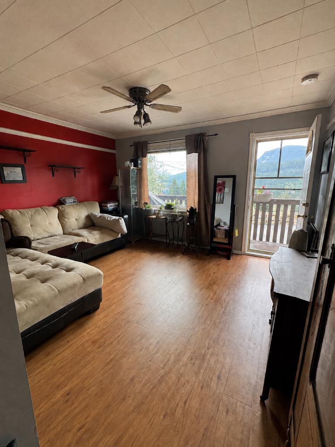
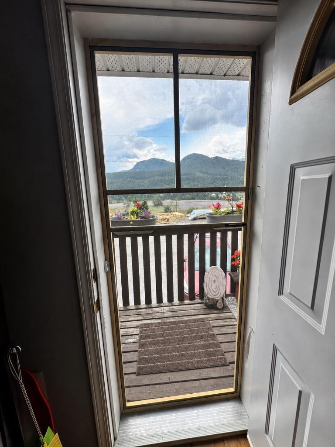
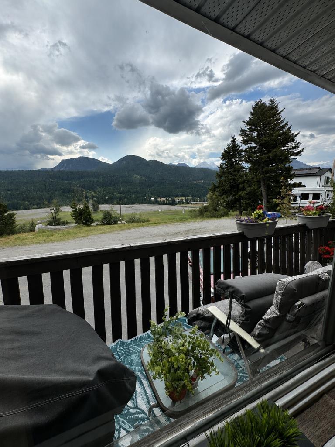
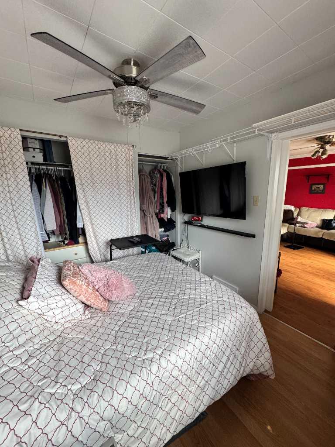
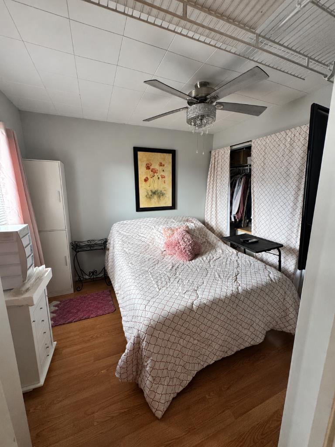
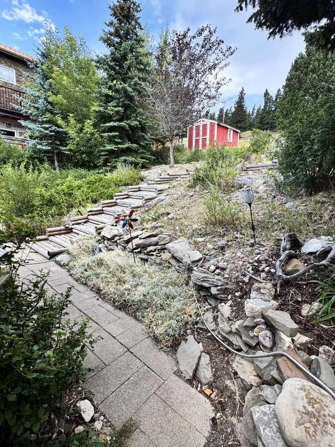
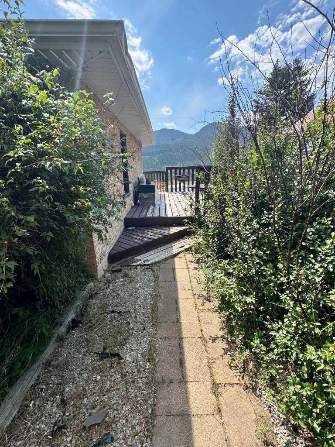
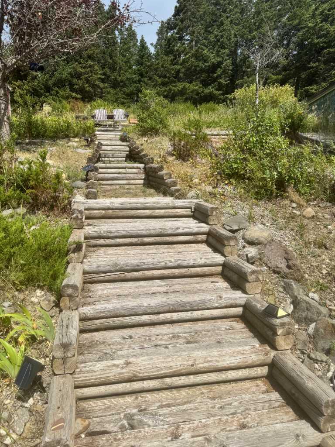
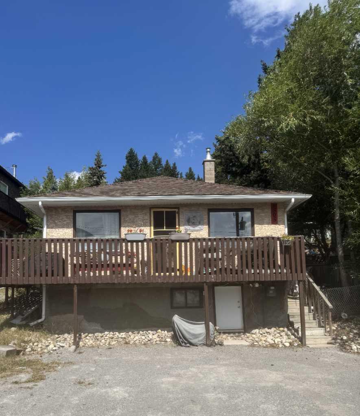
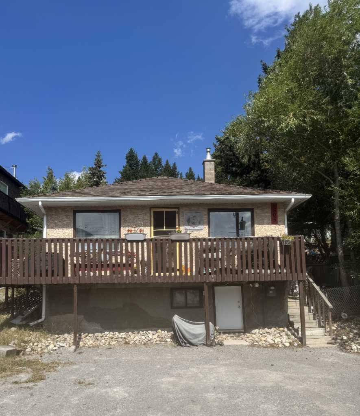
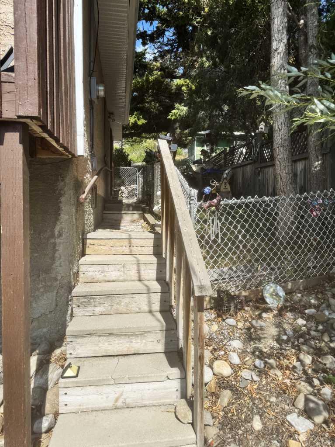
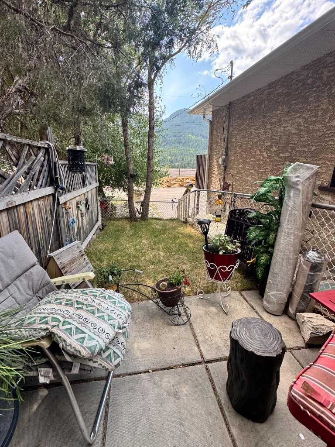
Mountain views, character, and an inviting outdoor lifestyle in the heart of Coleman! Welcome to this charming Coleman home offering a warm and comfortable atmosphere, plenty of natural light, and spectacular mountain views. The main living area features beautiful wood-look flooring, a spacious living room with large windows, and a cozy, welcoming feel that makes this home easy to settle into. The kitchen offers abundant cabinetry and counter space, with room to comfortably prepare and enjoy everyday meals. A convenient laundry area provides excellent storage and organization, while the bright four-piece bathroom is thoughtfully laid out with a practical design. The primary bedroom is a comfortable retreat featuring generous closet space, built-in storage, and views toward the surrounding mountains. Neutral tones throughout provide a versatile backdrop for your own decorating style. Step outside and enjoy the many opportunities to relax, entertain, garden, or simply take in the incredible mountain scenery. The elevated deck offers a wonderful vantage point, while the landscaped yard features mature trees, established vegetation, stonework, garden pathways, and rustic log steps that create a unique mountain-town character. A covered entry and exterior stairway provide convenient access around the home, while the rear outdoor spaces offer privacy and an abundance of room to enjoy the outdoors. Whether you’re sipping your morning coffee overlooking the mountains, entertaining on the deck, or exploring the extensive garden areas, this property offers the relaxed lifestyle that makes Coleman so special. Located in the Crowsnest Pass, Coleman is surrounded by stunning Rocky Mountain scenery and offers easy access to hiking, biking, fishing, skiing, and countless outdoor adventures. This property is an excellent opportunity for someone looking for a home with character, established outdoor spaces, and beautiful mountain views in one of Alberta’s most picturesque communities.
| Street Address: | 6505 22 Avenue |
| City: | Coleman |
| Province/State: | Alberta |
| Postal Code: | N/A |
| County/Parish: | Crowsnest Pass |
| Subdivision: | NONE |
| Country: | Canada |
| Latitude: | 49.63673280 |
| Longitude: | -114.52395400 |
| MLS® Number: | A2339615 |
| Price: | $320,000 |
| Property Area: | 666 Sq ft |
| Bedrooms: | 1 |
| Bathrooms Half: | 0 |
| Bathrooms Full: | 1 |
| Living Area: | 666 Sq ft |
| Building Area: | 0 Sq ft |
| Year Built: | 1920 |
| Listing Date: | Aug 24, 2026 |
| Garage Spaces: | 0 |
| Property Type: | Residential |
| Property Subtype: | Detached |
| MLS Status: | Active |
Additional Details
| Flooring: | N/A |
| Construction: | Stucco |
| Parking: | Off Street |
| Appliances: | Dishwasher,Refrigerator,Stove(s),Washer/Dryer Stacked |
| Stories: | N/A |
| Zoning: | R1 |
| Fireplace: | N/A |
| Amenities: | Fishing,Golf,Lake,Park,Playground,Schools Nearby,Shopping Nearby,Street Lights,Tennis Court(s),Walking/Bike Paths |
Utilities & Systems
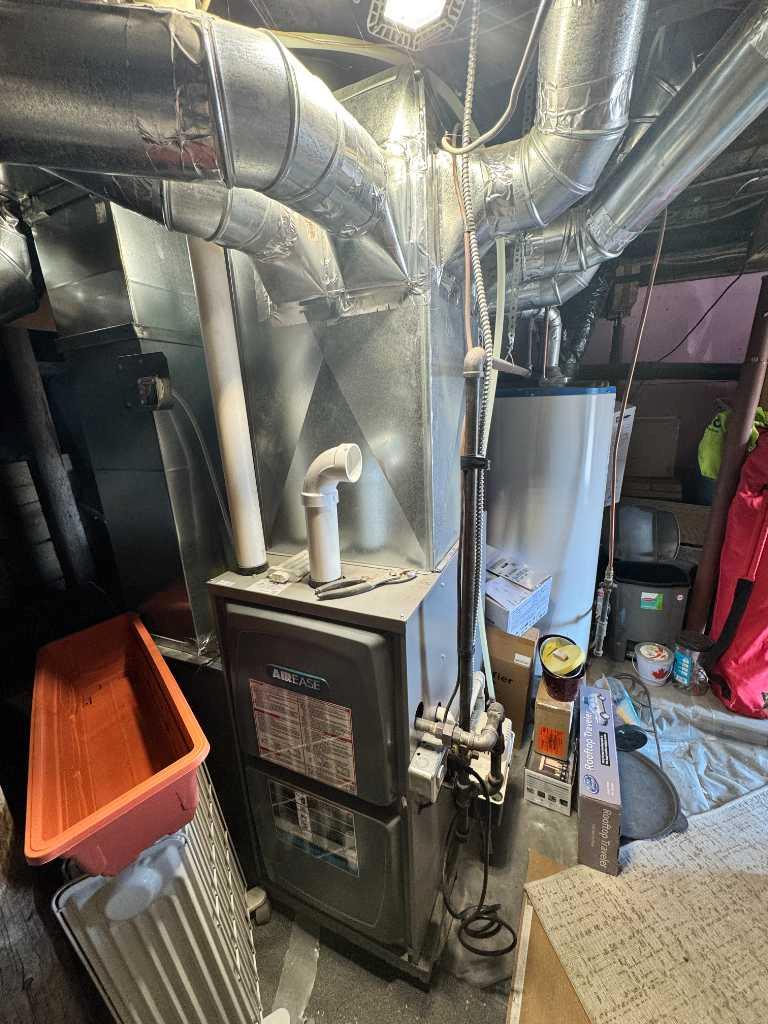
| Heating: | Forced Air,Natural Gas |
| Cooling: | None |
| Water Source: | Public |
| Sewer: | Public Sewer |
| Property Type | Residential |
| Building Type | Detached |
| Square Footage | 666 sqft |
| Community Name | NONE |
| Subdivision Name | NONE |
| Title | Fee Simple |
| Land Size | 5,000 sqft |
| Built in | 1920 |
| Annual Property Taxes | Contact listing agent |
| Parking Type | Off Street |
Bedrooms
| Above Grade | 1 |
Bathrooms
| Total | 1 |
| Partial | 0 |
Interior Features
| Appliances Included | Dishwasher, Refrigerator, Stove(s), Washer/Dryer Stacked |
| Flooring | Laminate, Linoleum |
Building Features
| Features | Ceiling Fan(s) |
| Construction Material | Stucco |
| Structures | Deck |
Heating & Cooling
| Cooling | None |
| Heating Type | Forced Air, Natural Gas |
Exterior Features
| Exterior Finish | Stucco |
Neighbourhood Features
| Community Features | Fishing, Golf, Lake, Park, Playground, Schools Nearby, Shopping Nearby, Street Lights, Tennis Court(s), Walking/Bike Paths |
| Amenities Nearby | Fishing, Golf, Lake, Park, Playground, Schools Nearby, Shopping Nearby, Street Lights, Tennis Court(s), Walking/Bike Paths |
Parking
| Parking Type | Off Street |
| Total Parking Spaces | 3 |
Interior Size
| Total Finished Area: | 666 sq ft |
| Total Finished Area (Metric): | 61.87 sq m |
Room Count
| Bedrooms: | 1 |
| Bathrooms: | 1 |
| Full Bathrooms: | 1 |
| Rooms Above Grade: | 3 |
Lot Information
| Lot Size: | 5,000 sq ft |
| Lot Size (Acres): | 0.11 acres |
| Frontage: | 50 ft |
- Ceiling Fan(s)
- Private Yard
- Dishwasher
- Refrigerator
- Stove(s)
- Washer/Dryer Stacked
- Partial
- Fishing
- Golf
- Lake
- Park
- Playground
- Schools Nearby
- Shopping Nearby
- Street Lights
- Tennis Court(s)
- Walking/Bike Paths
- Stucco
- Poured Concrete
- Back Lane
- Back Yard
- Gentle Sloping
- Private
- Street Lighting
- Views
- Off Street
- Deck
Floor plan information is not available for this property.
Monthly Payment Breakdown
Loading Walk Score...
What's Nearby?
Powered by Yelp
REALTOR® Details
KIM CUNNINGHAM
- (403) 562-2844
- [email protected]
- Real Estate Centre - Blairmore