1310 84 Street , Coleman, Alberta
Residential For Sale in Coleman, Alberta
$295,000
-
Property Type
 Residential
-
Bedrooms
 1
1
-
Bath
 1
1
-
Garage
 0
0
-
Sq Ft
 502
502
-
Year Built
 1919
1919
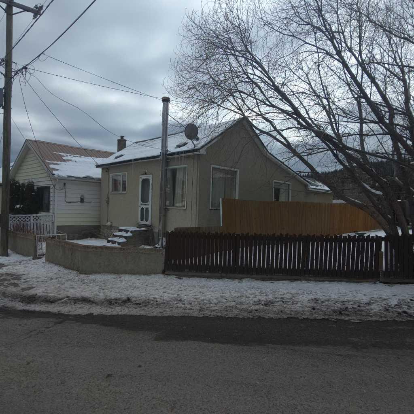
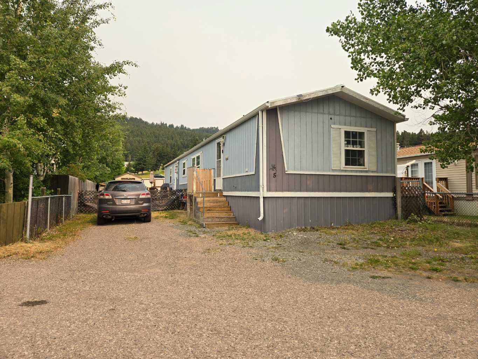
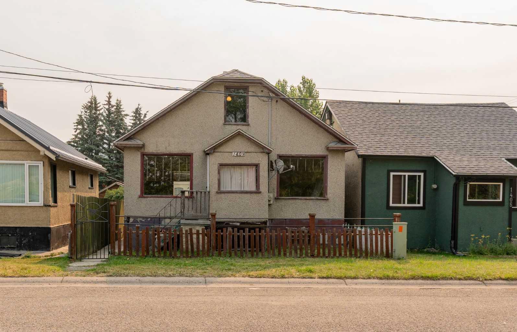
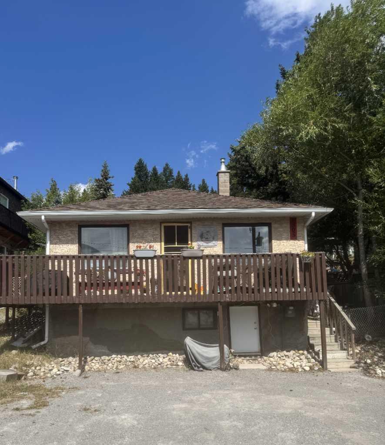
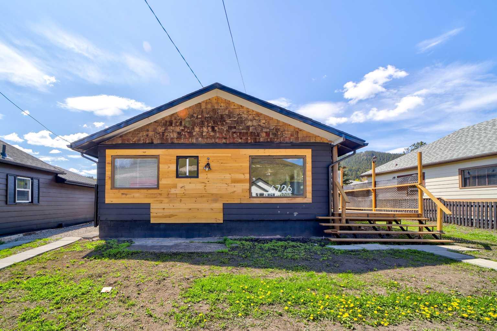
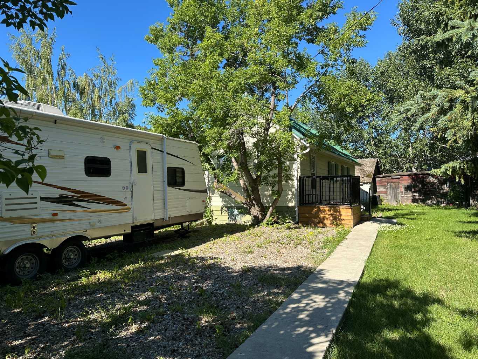
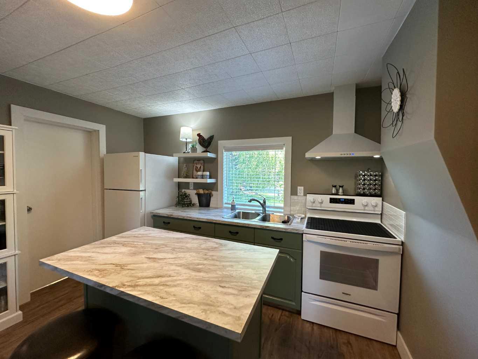
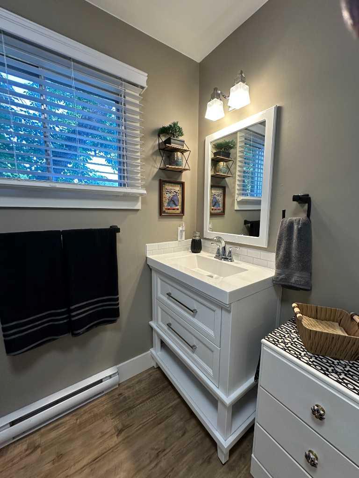
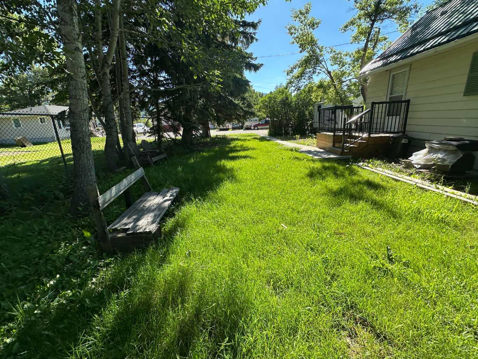
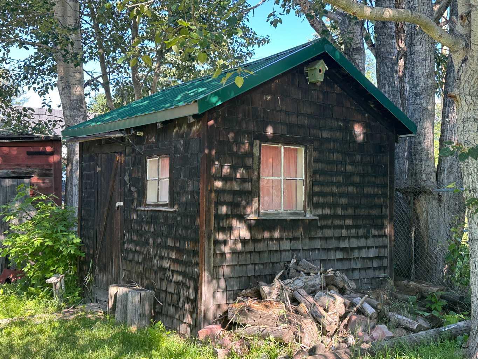
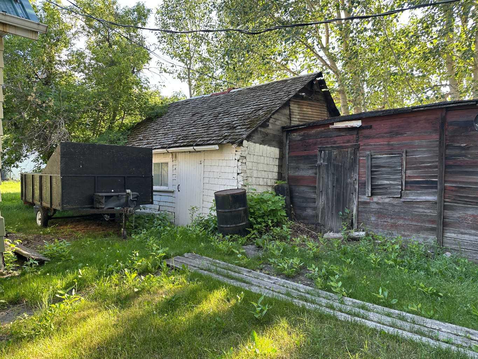
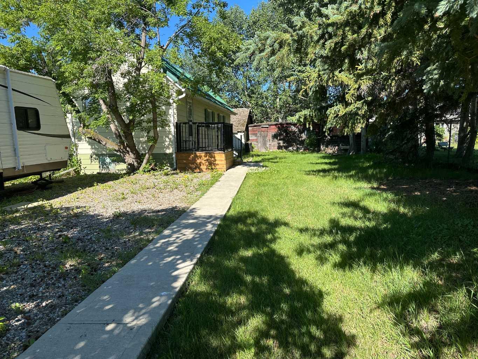
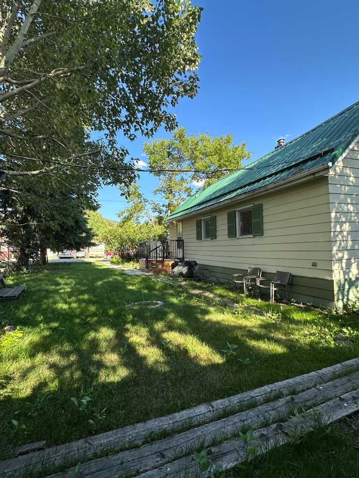
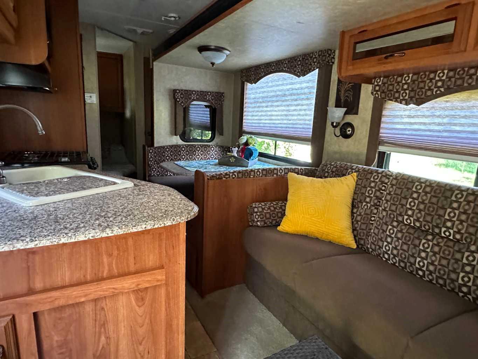
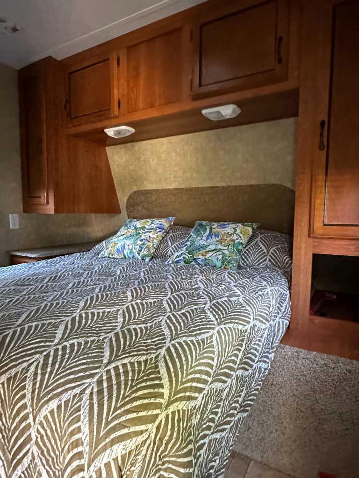
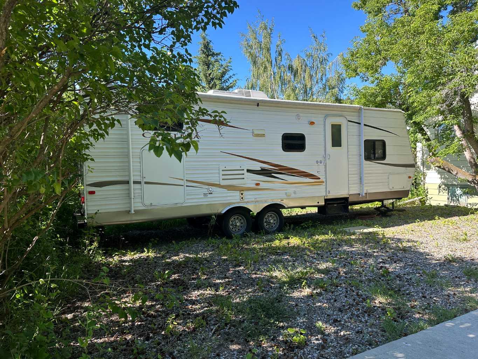
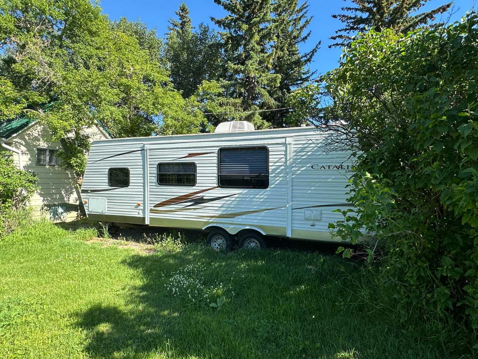
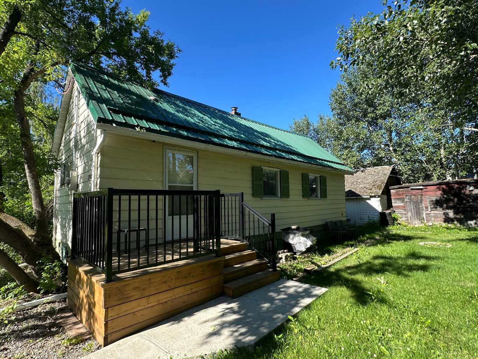
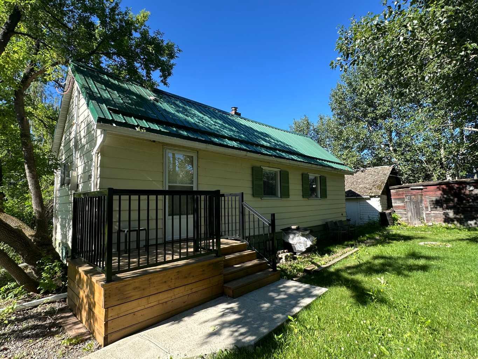
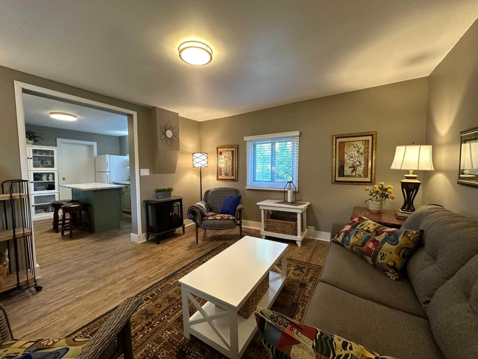
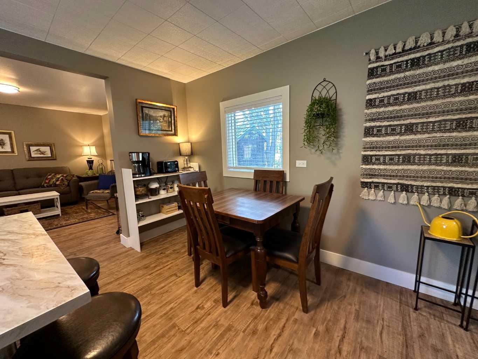
Attractively upgraded and well-maintained mountain cabin near York Creek staging area. Crowsnest River and hundreds of miles of mountain trails nearby. This property offers an affordable and fantastic opportunity for four season recreation in the Canadian Rockies. Incredible recent upgrades throughout the cabin. Pull out bed in the living area. Plenty of parking. This cabin includes a 30’+ well-kept RV which features a master bedroom, large slide-out and corner with bunk beds. Also on the property is a small Bunkie, formerly used for accommodation, currently used for storage. This is a high-quality package.
| Street Address: | 1310 84 Street |
| City: | Coleman |
| Province/State: | Alberta |
| Postal Code: | N/A |
| County/Parish: | Crowsnest Pass |
| Subdivision: | NONE |
| Country: | Canada |
| Latitude: | 49.63048500 |
| Longitude: | -114.49447300 |
| MLS® Number: | A2329825 |
| Price: | $295,000 |
| Property Area: | 502 Sq ft |
| Bedrooms: | 1 |
| Bathrooms Half: | 0 |
| Bathrooms Full: | 1 |
| Living Area: | 502 Sq ft |
| Building Area: | 0 Sq ft |
| Year Built: | 1919 |
| Listing Date: | Jul 13, 2026 |
| Garage Spaces: | 0 |
| Property Type: | Residential |
| Property Subtype: | Detached |
| MLS Status: | Active |
Additional Details
| Flooring: | N/A |
| Construction: | Mixed |
| Parking: | Off Street |
| Appliances: | Refrigerator,Stove(s) |
| Stories: | N/A |
| Zoning: | Residential |
| Fireplace: | N/A |
| Amenities: | Fishing,Playground,Schools Nearby,Shopping Nearby |
Utilities & Systems
| Heating: | Baseboard,Wood Stove |
| Cooling: | None |
| Property Type | Residential |
| Building Type | Detached |
| Square Footage | 502 sqft |
| Community Name | NONE |
| Subdivision Name | NONE |
| Title | Fee Simple |
| Land Size | 5,500 sqft |
| Built in | 1919 |
| Annual Property Taxes | Contact listing agent |
| Parking Type | Off Street |
| Time on MLS Listing | 36 days |
Bedrooms
| Above Grade | 1 |
Bathrooms
| Total | 1 |
| Partial | 0 |
Interior Features
| Appliances Included | Refrigerator, Stove(s) |
| Flooring | Wood |
Building Features
| Features | See Remarks |
| Construction Material | Mixed |
| Structures | Other |
Heating & Cooling
| Cooling | None |
| Heating Type | Baseboard, Wood Stove |
Exterior Features
| Exterior Finish | Mixed |
Neighbourhood Features
| Community Features | Fishing, Playground, Schools Nearby, Shopping Nearby |
| Amenities Nearby | Fishing, Playground, Schools Nearby, Shopping Nearby |
Parking
| Parking Type | Off Street |
| Total Parking Spaces | 3 |
Interior Size
| Total Finished Area: | 502 sq ft |
| Total Finished Area (Metric): | 46.64 sq m |
Room Count
| Bedrooms: | 1 |
| Bathrooms: | 1 |
| Full Bathrooms: | 1 |
| Rooms Above Grade: | 2 |
Lot Information
| Lot Size: | 5,500 sq ft |
| Lot Size (Acres): | 0.13 acres |
| Frontage: | 0 ft |
- See Remarks
- Private Yard
- Refrigerator
- Stove(s)
- None
- Fishing
- Playground
- Schools Nearby
- Shopping Nearby
- Mixed
- Wood Burning
- Combination
- Cul-De-Sac
- Private
- Treed
- Off Street
- Other
Floor plan information is not available for this property.
Monthly Payment Breakdown
Loading Walk Score...
What's Nearby?
Powered by Yelp
REALTOR® Details
JOHN PUNDYK
- (403) 563-0771
- [email protected]
- ROYAL LEPAGE SOUTH COUNTRY - Crowsnest Pass