5A, 6101 20 Avenue , Coleman, Alberta
Residential For Sale in Coleman, Alberta
$275,000
-
Property Type
 Residential
-
Bedrooms
 3
3
-
Bath
 2
2
-
Garage
 0
0
-
Sq Ft
 1,120
1,120
-
Year Built
 1993
1993
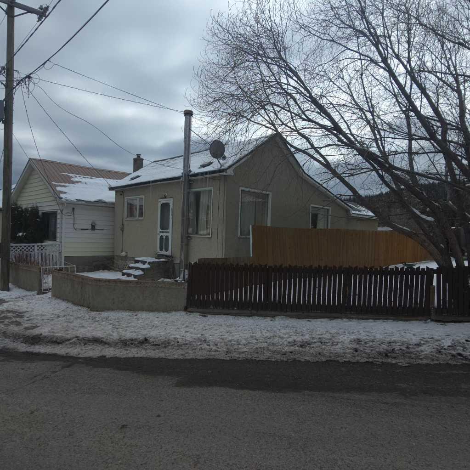
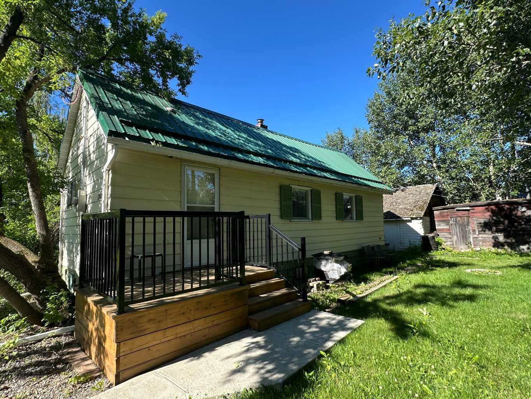
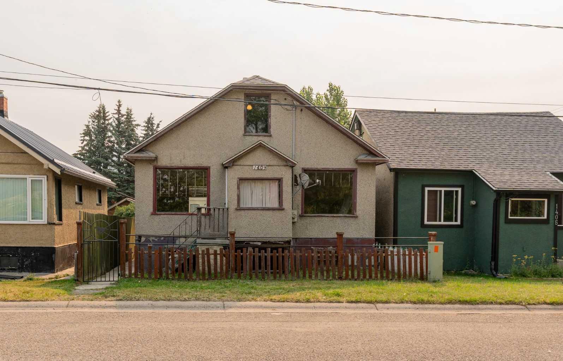
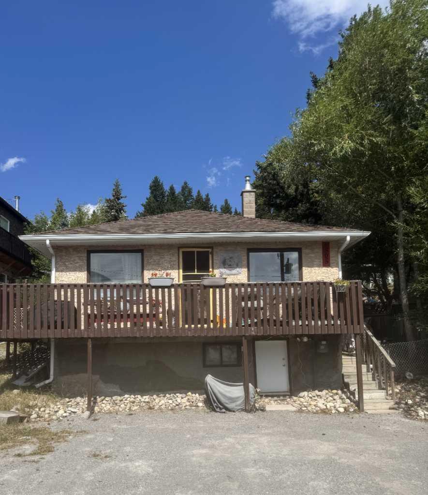
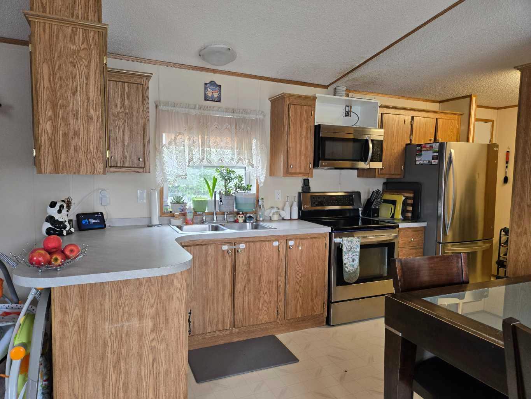
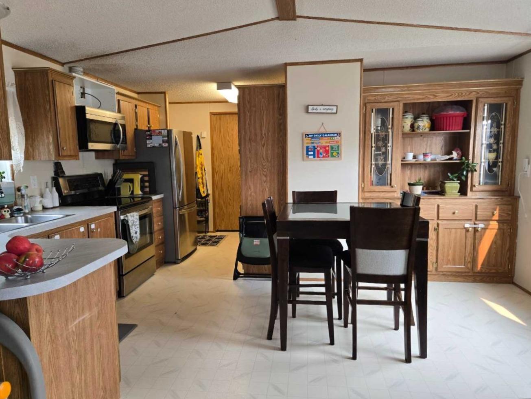
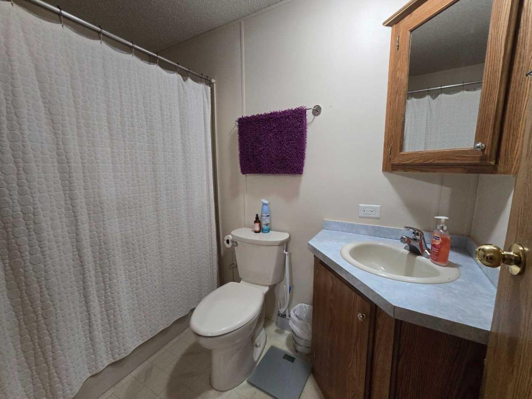
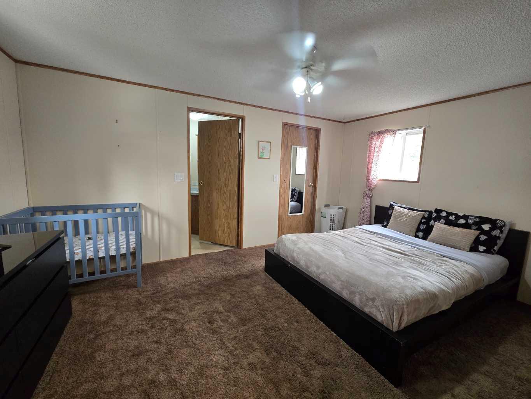
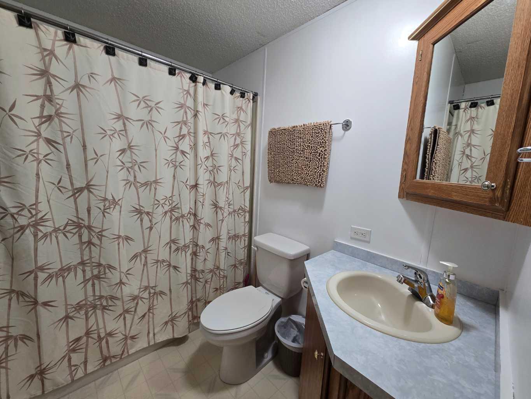
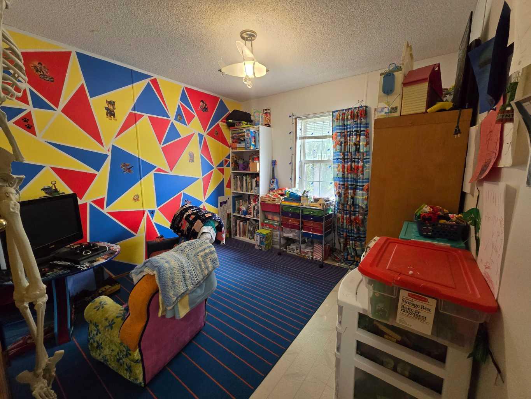
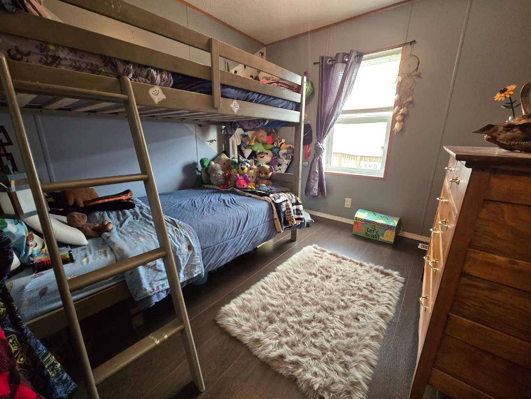
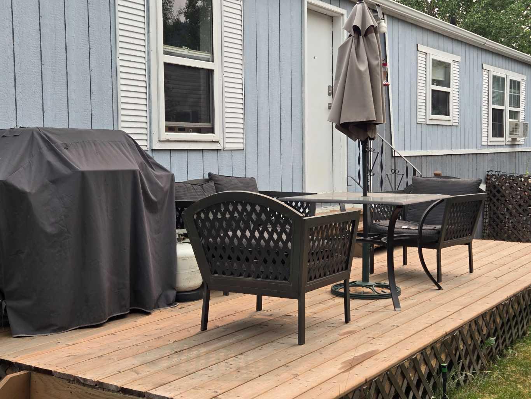
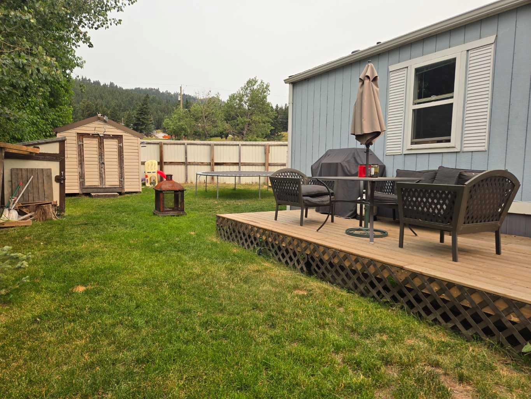
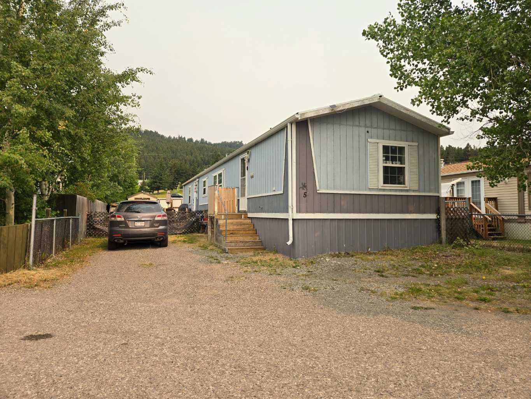
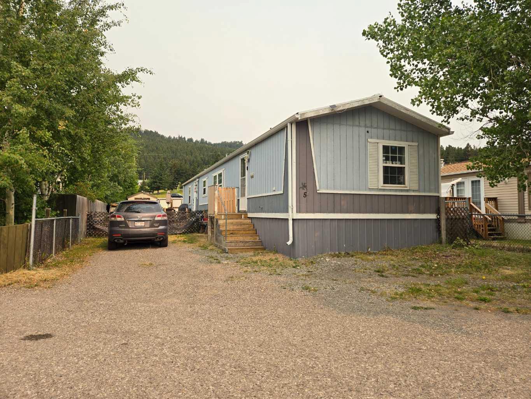
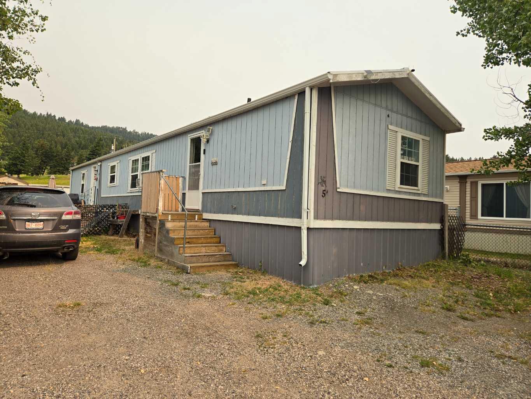
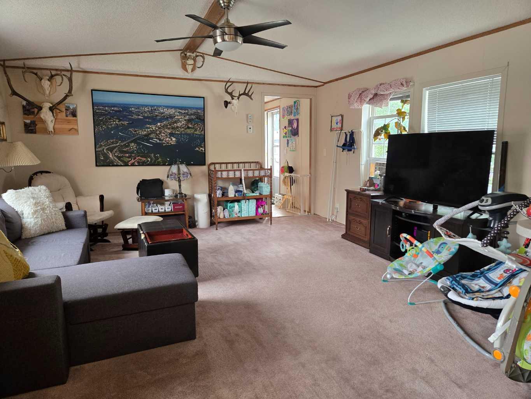
Affordable Living in the Crowsnest Pass! Located in the Riverview Condominium site in Coleman, where you own your own lot, this 3 bedroom, 2 bathroom home offers an excellent opportunity for affordable home ownership. Ideal as an investment property, starter home, family home, or weekend getaway. The spacious primary bedroom features a 4 piece ensuite and walk in closet, while the bright living room and large kitchen are enhanced by vaulted ceilings that create an open, inviting feel. A newly built rear deck provides additional outdoor living space. Condo fees are just $15 per month, covering winter snow clearing of the roadway. With limited purchasing opportunities at this price point in the Crowsnest Pass, this property is well worth a look.
| Street Address: | 5A, 6101 20 Avenue |
| City: | Coleman |
| Province/State: | Alberta |
| Postal Code: | N/A |
| County/Parish: | Crowsnest Pass |
| Subdivision: | NONE |
| Country: | Canada |
| Latitude: | 49.63450810 |
| Longitude: | -114.52806280 |
| MLS® Number: | A2319619 |
| Price: | $275,000 |
| Property Area: | 1,120 Sq ft |
| Bedrooms: | 3 |
| Bathrooms Half: | 0 |
| Bathrooms Full: | 2 |
| Living Area: | 1,120 Sq ft |
| Building Area: | 0 Sq ft |
| Year Built: | 1993 |
| Listing Date: | Jul 27, 2026 |
| Garage Spaces: | 0 |
| Property Type: | Residential |
| Property Subtype: | Detached |
| MLS Status: | Active |
Additional Details
| Flooring: | N/A |
| Construction: | Composite Siding |
| Parking: | Off Street |
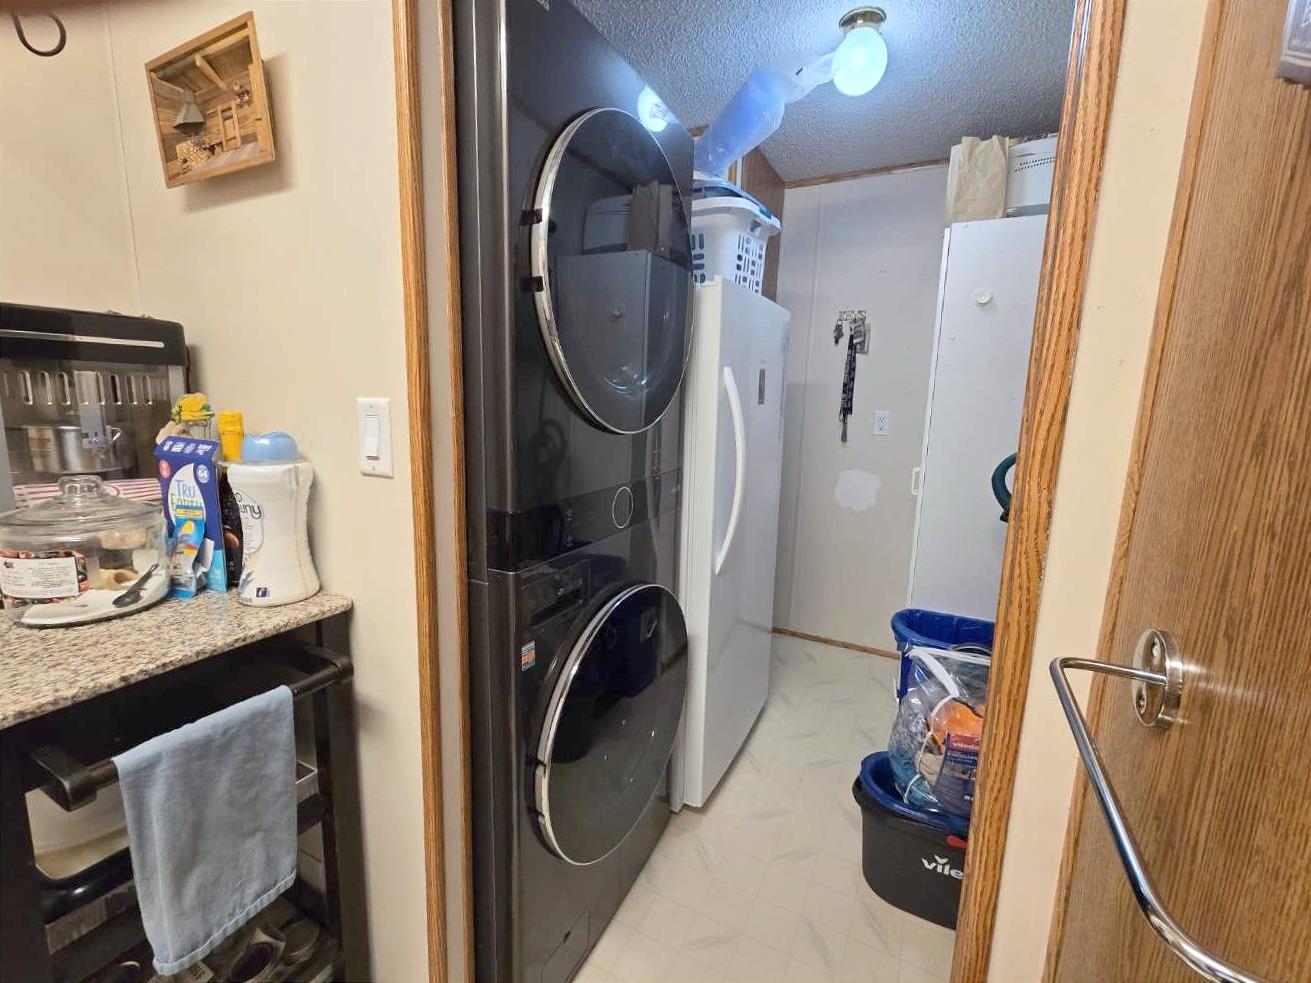
| Appliances: | Electric Range,Refrigerator,Washer/Dryer |
| Stories: | N/A |
| Zoning: | R4 |
| Fireplace: | N/A |
| Amenities: | Fishing,Park,Schools Nearby,Street Lights,Walking/Bike Paths |
Utilities & Systems
| Heating: | Forced Air |
| Cooling: | None |
| Property Type | Residential |
| Building Type | Detached |
| Square Footage | 1,120 sqft |
| Community Name | NONE |
| Subdivision Name | NONE |
| Title | Fee Simple |
| Land Size | 4,968 sqft |
| Built in | 1993 |
| Annual Property Taxes | Contact listing agent |
| Parking Type | Off Street |
| Time on MLS Listing | 20 days |
Bedrooms
| Above Grade | 3 |
Bathrooms
| Total | 2 |
| Partial | 0 |
Interior Features
| Appliances Included | Electric Range, Refrigerator, Washer/Dryer |
| Flooring | Carpet, Laminate |
Building Features
| Features | Storage |
| Construction Material | Composite Siding |
| Building Amenities | None |
| Structures | Deck |
Heating & Cooling
| Cooling | None |
| Heating Type | Forced Air |
Exterior Features
| Exterior Finish | Composite Siding |
Neighbourhood Features
| Community Features | Fishing, Park, Schools Nearby, Street Lights, Walking/Bike Paths |
| Pets Allowed | Restrictions |
| Amenities Nearby | Fishing, Park, Schools Nearby, Street Lights, Walking/Bike Paths |
Maintenance or Condo Information
| Maintenance Fees | $15 Monthly |
| Maintenance Fees Include | Professional Management, Reserve Fund Contributions, Snow Removal |
Parking
| Parking Type | Off Street |
| Total Parking Spaces | 2 |
Interior Size
| Total Finished Area: | 1,120 sq ft |
| Total Finished Area (Metric): | 104.05 sq m |
Room Count
| Bedrooms: | 3 |
| Bathrooms: | 2 |
| Full Bathrooms: | 2 |
| Rooms Above Grade: | 5 |
Lot Information
| Lot Size: | 4,968 sq ft |
| Lot Size (Acres): | 0.11 acres |
| Frontage: | 46 ft |
- Storage
- Electric Range
- Refrigerator
- Washer/Dryer
- None
- Fishing
- Park
- Schools Nearby
- Street Lights
- Walking/Bike Paths
- Composite Siding
- Other
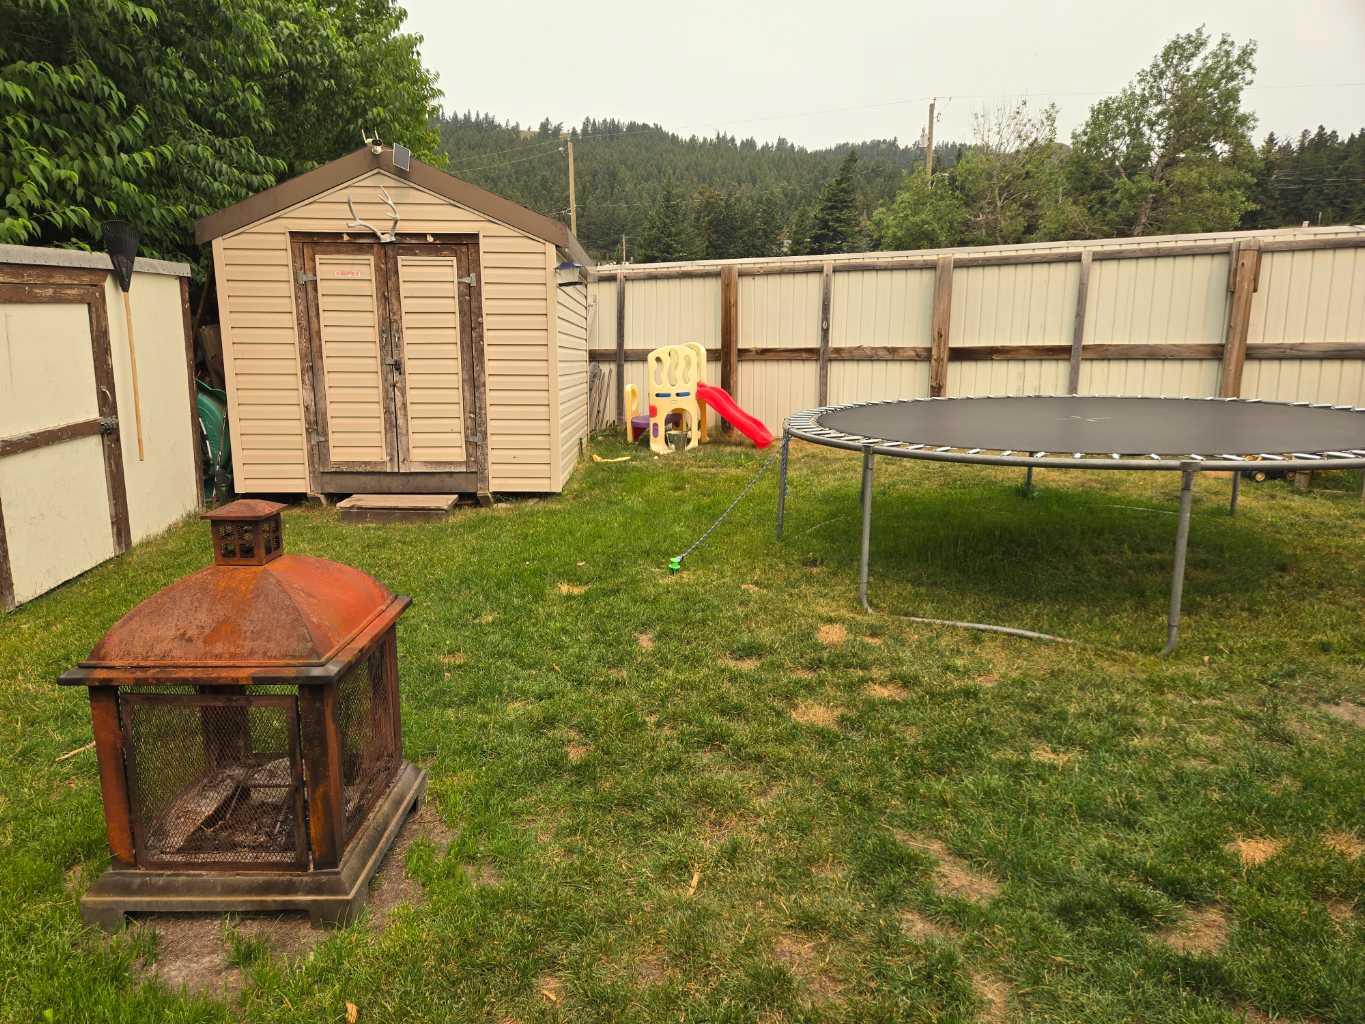
- Back Yard
- Landscaped
- Lawn
- Rectangular Lot
- Off Street
- Deck
Floor plan information is not available for this property.
Monthly Payment Breakdown
Loading Walk Score...
What's Nearby?
Powered by Yelp
REALTOR® Details
Georgia Sullivan
- (587) 888-1233
- [email protected]
- TREC The Real Estate Company