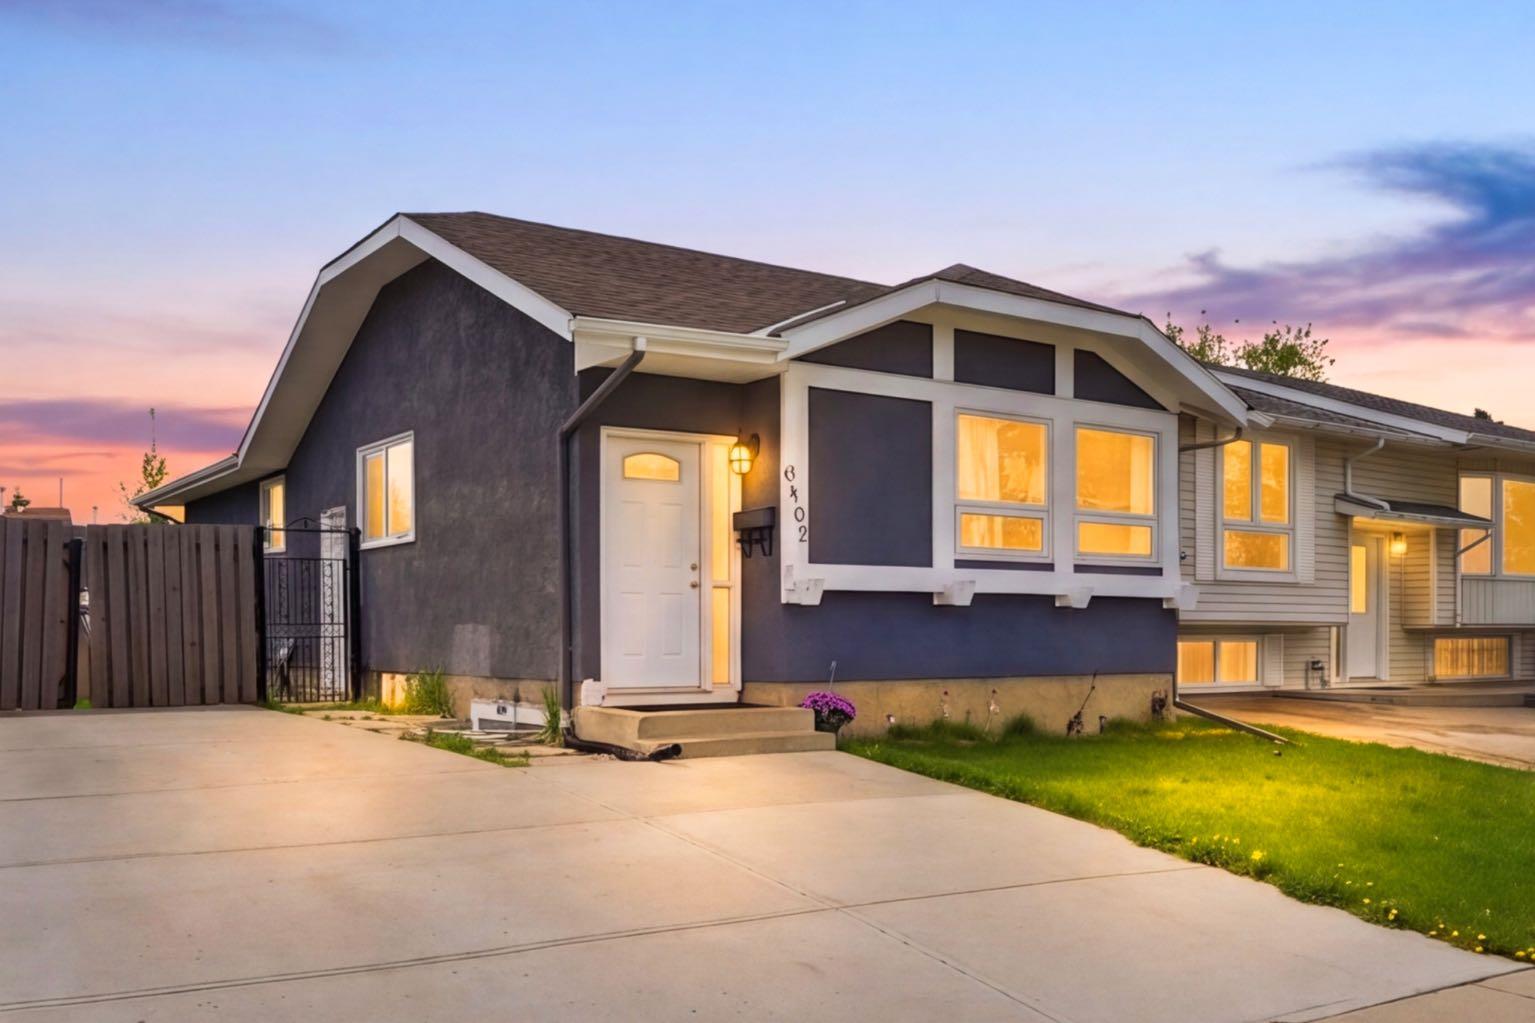
6907 4 Avenue NE, Calgary, Alberta
Residential For Sale in Calgary, Alberta
$469,000
-
Property Type
 Residential
-
Bedrooms
 5
5
-
Bath
 2
2
-
Garage
 0
0
-
Sq Ft
 1,036
1,036
-
Year Built
 1979
1979
Welcome to 6907 4 AVE NE! well maintained bi-level home offering over 1,900 sq. ft. of developed living space in the established community of Abbeydale. The main floor features 3 spacious bedrooms, a full 4-piece bathroom, a bright and inviting living room, a generous dining area, and a functional kitchen with ample cabinet space. The fully developed basement includes a 2-bedroom illegal suite with its own kitchen, large living area, 3 piece bathroom, and shared laundry. Ideally located close to schools, including Abbeydale School, St. Kateri Tekakwitha School, and Lester B. Pearson High School. Enjoy convenient access to shopping and everyday amenities at East Hills Shopping Centre, with Costco, Walmart, restaurants, and other major retailers just minutes away. Parks, playgrounds, public transit, and quick access to Stoney Trail, Memorial Drive, and 16 Avenue make commuting throughout the city a breeze. Whether you're a growing family, first-time buyer, or investor, this versatile 5 bedroom home offers exceptional value and flexibility. Don't miss your opportunity to own this fantastic property in a convenient location!
| Street Address: | 6907 4 Avenue NE |
| City: | Calgary |
| Province/State: | Alberta |
| Postal Code: | N/A |
| County/Parish: | Calgary |
| Subdivision: | Abbeydale |
| Country: | Canada |
| Latitude: | 51.05553221 |
| Longitude: | -113.93276226 |
| MLS® Number: | A2339549 |
| Price: | $469,000 |
| Property Area: | 1,036 Sq ft |
| Bedrooms: | 5 |
| Bathrooms Half: | 0 |
| Bathrooms Full: | 2 |
| Living Area: | 1,036 Sq ft |
| Building Area: | 0 Sq ft |
| Year Built: | 1979 |
| Listing Date: | Sep 21, 2026 |
| Garage Spaces: | 0 |
| Property Type: | Residential |
| Property Subtype: | Detached |
| MLS Status: | Active |
Additional Details
| Flooring: | N/A |
| Construction: | Stucco |
| Parking: | Parkade,Parking Pad |
| Appliances: | Dishwasher,Electric Stove,Microwave Hood Fan,Range Hood,Refrigerator,Washer/Dryer |
| Stories: | N/A |
| Zoning: | R-CG |
| Fireplace: | N/A |
| Amenities: | Park,Playground,Schools Nearby,Shopping Nearby,Sidewalks,Street Lights,Walking/Bike Paths |
Utilities & Systems
| Heating: | Forced Air,Natural Gas |
| Cooling: | None |
| Property Type | Residential |
| Building Type | Detached |
| Square Footage | 1,036 sqft |
| Community Name | Abbeydale |
| Subdivision Name | Abbeydale |
| Title | Fee Simple |
| Land Size | 4,165 sqft |
| Built in | 1979 |
| Annual Property Taxes | Contact listing agent |
| Parking Type | Parkade |
Bedrooms
| Above Grade | 3 |
Bathrooms
| Total | 2 |
| Partial | 0 |
Interior Features
| Appliances Included | Dishwasher, Electric Stove, Microwave Hood Fan, Range Hood, Refrigerator, Washer/Dryer |
| Flooring | Carpet, Vinyl |
Building Features
| Features | Kitchen Island, Laminate Counters, Separate Entrance |
| Construction Material | Stucco |
| Structures | Deck |
Heating & Cooling
| Cooling | None |
| Heating Type | Forced Air, Natural Gas |
Exterior Features
| Exterior Finish | Stucco |
Neighbourhood Features
| Community Features | Park, Playground, Schools Nearby, Shopping Nearby, Sidewalks, Street Lights, Walking/Bike Paths |
| Amenities Nearby | Park, Playground, Schools Nearby, Shopping Nearby, Sidewalks, Street Lights, Walking/Bike Paths |
Parking
| Parking Type | Parkade |
| Total Parking Spaces | 2 |
Interior Size
| Total Finished Area: | 1,036 sq ft |
| Total Finished Area (Metric): | 96.28 sq m |
| Main Level: | 1,036 sq ft |
| Below Grade: | 908 sq ft |
Room Count
| Bedrooms: | 5 |
| Bathrooms: | 2 |
| Full Bathrooms: | 2 |
| Rooms Above Grade: | 7 |
Lot Information
| Lot Size: | 4,165 sq ft |
| Lot Size (Acres): | 0.10 acres |
| Frontage: | 12 ft |
Legal
| Legal Description: | 7811081;19;24 |
| Title to Land: | Fee Simple |
- Kitchen Island
- Laminate Counters
- Separate Entrance
- Private Entrance
- Private Yard
- Dishwasher
- Electric Stove
- Microwave Hood Fan
- Range Hood
- Refrigerator
- Washer/Dryer
- Full
- Park
- Playground
- Schools Nearby
- Shopping Nearby
- Sidewalks
- Street Lights
- Walking/Bike Paths
- Stucco
- Poured Concrete
- Private
- Street Lighting
- Parkade
- Parking Pad
- Deck
Floor plan information is not available for this property.
Monthly Payment Breakdown
Loading Walk Score...
What's Nearby?
Powered by Yelp