1807, 530 3 Street SE, Calgary, Alberta
Condo For Sale in Calgary, Alberta
$379,000
-
Property Type
 Condo
Condo
-
Bedrooms
 1
1
-
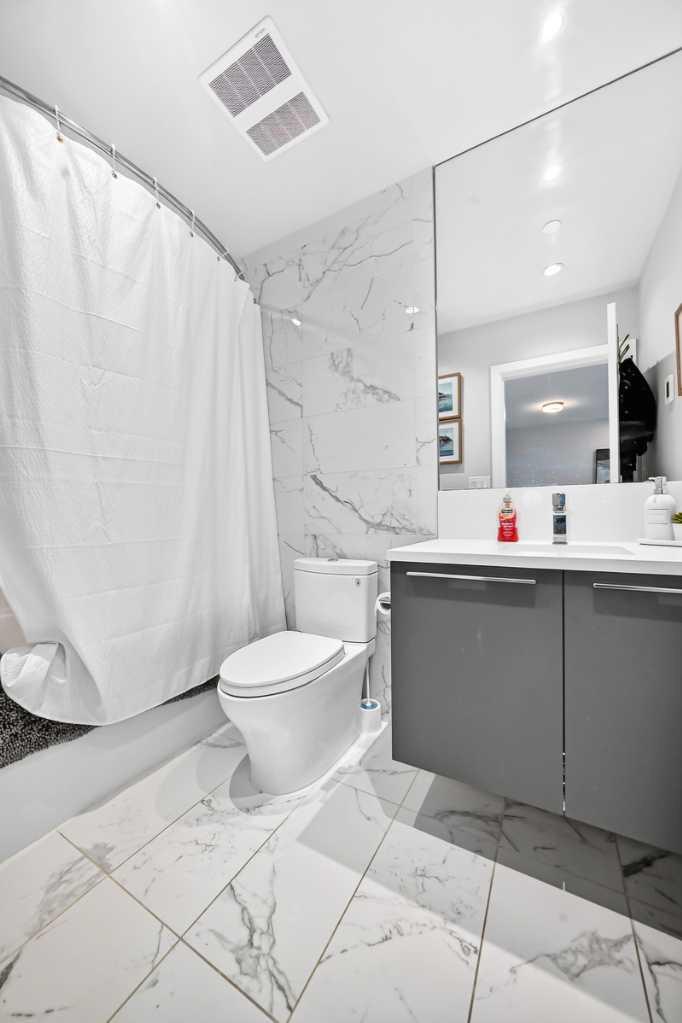
Bath
 1
1
-
Garage
 0
0
-
Sq Ft
 645
645
-
Year Built
 2024
2024
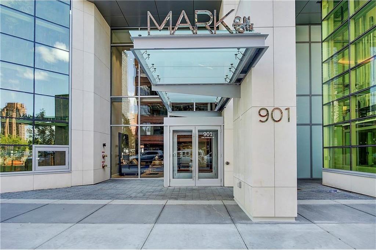
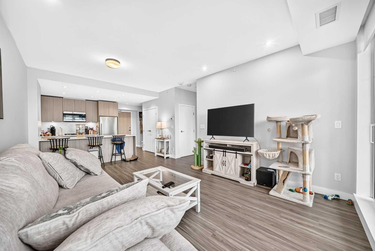
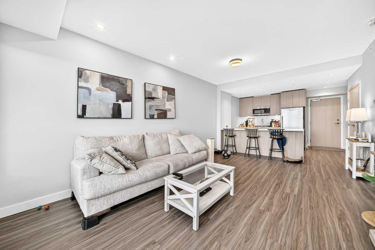
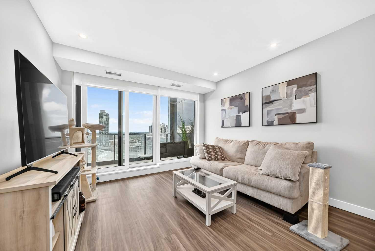
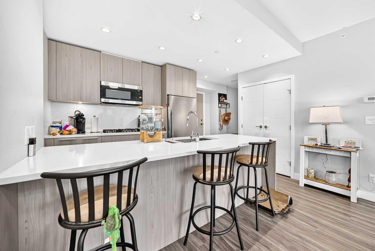
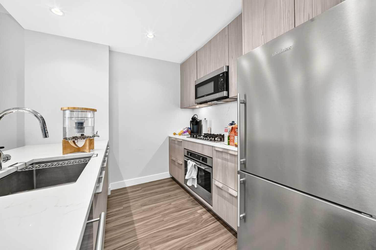
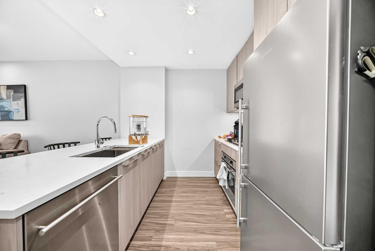
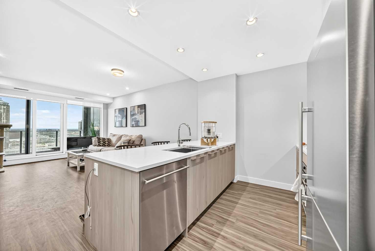
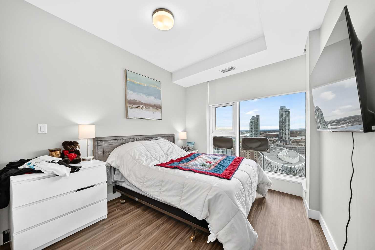
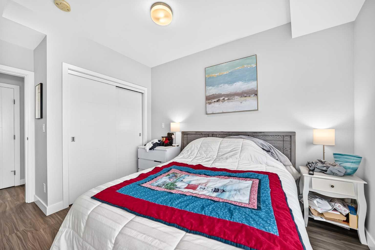
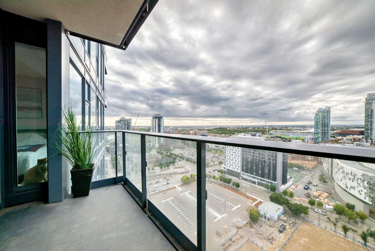
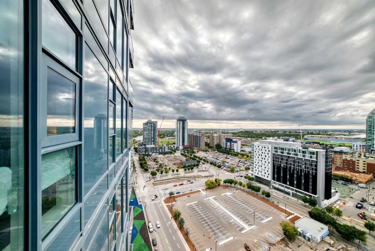
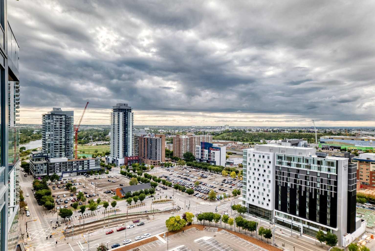
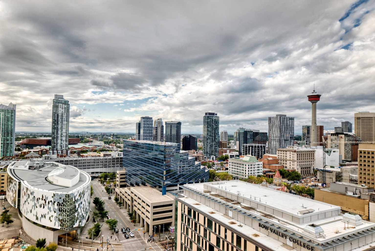
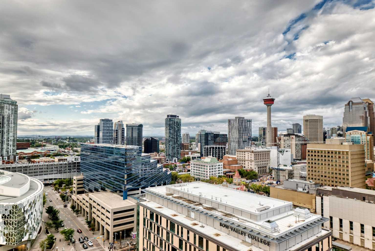
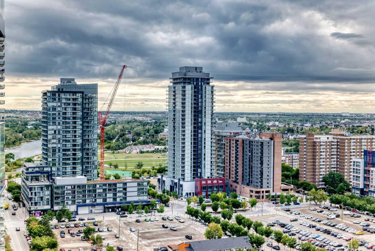
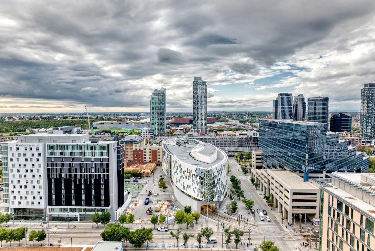
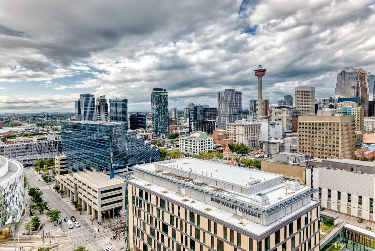
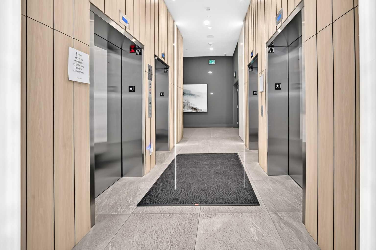
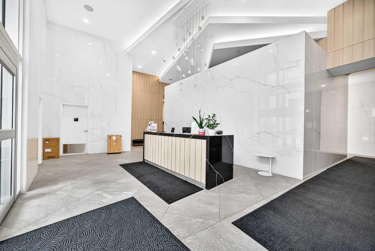
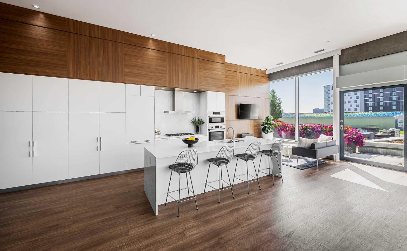
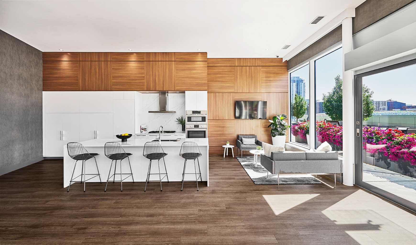
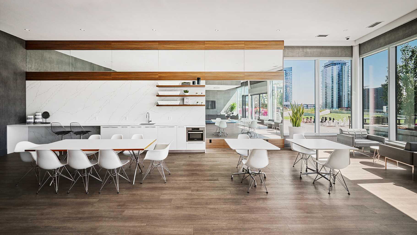
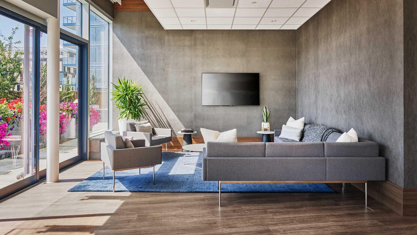
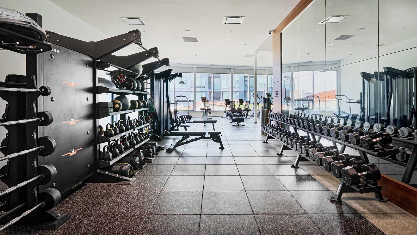
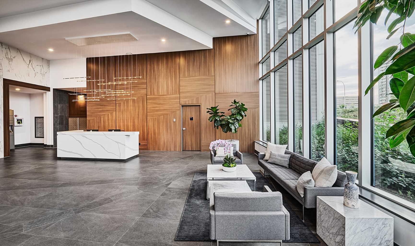
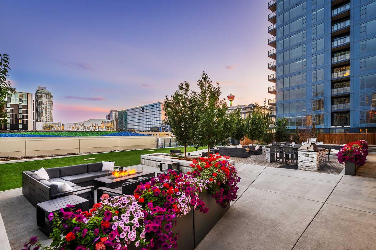
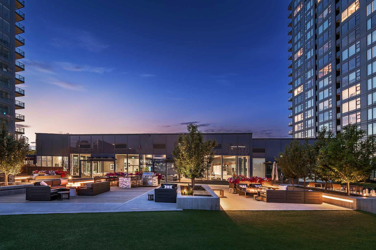
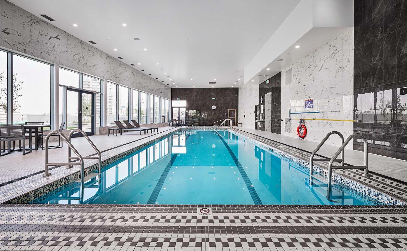
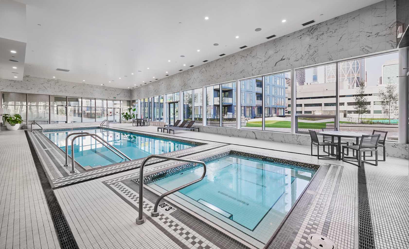
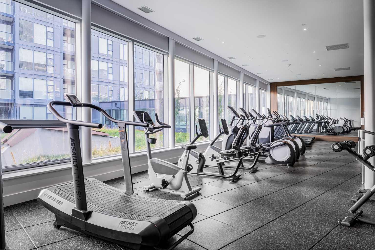
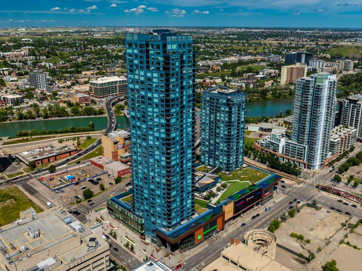
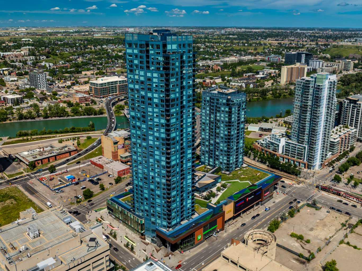
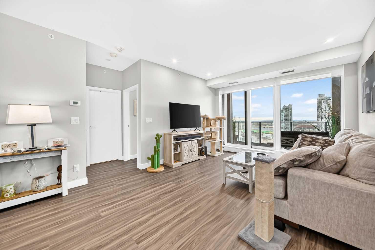
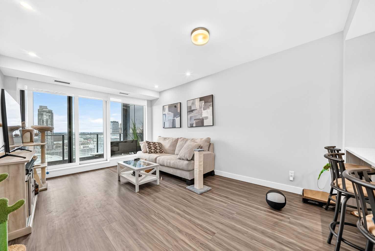
Experience elevated downtown living from this impressive 18th-floor residence in the heart of East Village. This spacious 1 bedroom + den, 1 bathroom condo offers floor-to-ceiling windows and a desirable south-facing exposure, filling the home with an abundance of natural light and sunshine throughout the day. The thoughtfully designed open-concept layout features a generous kitchen with ample cabinetry, stainless steel appliances and plenty of space for both everyday living and entertaining. Residents enjoy an exceptional collection of amenities, including 24-hour concierge service, a fully equipped fitness centre, indoor pool, hot tub, steam room, sauna, stylish social lounge, dining room, dedicated study areas and an outdoor dog park. The building also offers direct access to a grocery store and additional shopping, while the CTrain station is just one block away. With an unbeatable location, sophisticated amenities and a bright, spacious interior, this is an outstanding opportunity to enjoy the very best of East Village living.
| Street Address: | 1807, 530 3 Street SE |
| City: | Calgary |
| Province/State: | Alberta |
| Postal Code: | N/A |
| County/Parish: | Calgary |
| Subdivision: | Downtown East Village |
| Country: | Canada |
| Latitude: | 51.04756642 |
| Longitude: | -114.05502936 |
| MLS® Number: | A2345102 |
| Price: | $379,000 |
| Property Area: | 645 Sq ft |
| Bedrooms: | 1 |
| Bathrooms Half: | 0 |
| Bathrooms Full: | 1 |
| Living Area: | 645 Sq ft |
| Building Area: | 0 Sq ft |
| Year Built: | 2024 |
| Listing Date: | Sep 15, 2026 |
| Garage Spaces: | 0 |
| Property Type: | Residential |
| Property Subtype: | Apartment |
| MLS Status: | Active |
Additional Details
| Flooring: | N/A |
| Construction: | Aluminum Siding ,Concrete |
| Parking: | Stall,Underground |
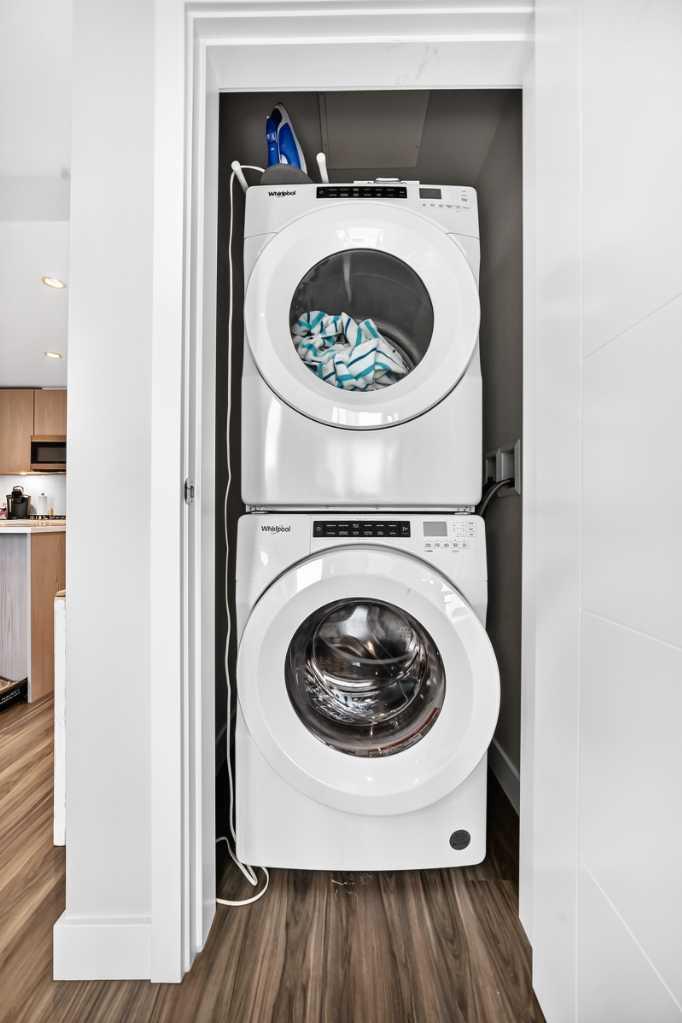
| Appliances: | Dishwasher,Gas Cooktop,Microwave,Refrigerator,Washer/Dryer,Window Coverings |
| Stories: | N/A |
| Zoning: | DC |
| Fireplace: | N/A |
| Amenities: | Park,Playground,Shopping Nearby,Walking/Bike Paths |
Utilities & Systems
| Heating: | Forced Air |
| Cooling: | Central Air |
| Property Type | Residential |
| Building Type | Apartment |
| Storeys | 41 |
| Square Footage | 645 sqft |
| Community Name | Downtown East Village |
| Subdivision Name | Downtown East Village |
| Title | Fee Simple |
| Land Size | Unknown |
| Built in | 2024 |
| Annual Property Taxes | Contact listing agent |
| Parking Type | Underground |
| Time on MLS Listing | 16 days |
Bedrooms
| Above Grade | 1 |
Bathrooms
| Total | 1 |
| Partial | 0 |
Interior Features
| Appliances Included | Dishwasher, Gas Cooktop, Microwave, Refrigerator, Washer/Dryer, Window Coverings |
| Flooring | Tile, Vinyl |
Building Features
| Features | No Animal Home, No Smoking Home |
| Style | Attached |
| Construction Material | Aluminum Siding , Concrete |
| Building Amenities | Car Wash, Dog Park, Fitness Center, Indoor Pool, Party Room, Sauna, Snow Removal, Spa/Hot Tub, Visitor Parking |
| Structures | Deck |
Heating & Cooling
| Cooling | Central Air |
| Heating Type | Forced Air |
Exterior Features
| Exterior Finish | Aluminum Siding , Concrete |
Neighbourhood Features
| Community Features | Park, Playground, Shopping Nearby, Walking/Bike Paths |
| Pets Allowed | Yes |
| Amenities Nearby | Park, Playground, Shopping Nearby, Walking/Bike Paths |
Maintenance or Condo Information
| Maintenance Fees | $482 Monthly |
| Maintenance Fees Include | Amenities of HOA/Condo, Common Area Maintenance, Gas, Heat, Insurance, Professional Management, Reserve Fund Contributions, Security, Sewer, Snow Removal, Trash, Water |
Parking
| Parking Type | Underground |
| Total Parking Spaces | 1 |
Interior Size
| Total Finished Area: | 645 sq ft |
| Total Finished Area (Metric): | 59.92 sq m |
Room Count
| Bedrooms: | 1 |
| Bathrooms: | 1 |
| Full Bathrooms: | 1 |
| Rooms Above Grade: | 5 |
Lot Information
Legal
| Legal Description: | 2410668;138 |
| Title to Land: | Fee Simple |
- No Animal Home
- No Smoking Home
- Playground
- Dishwasher
- Gas Cooktop
- Microwave
- Refrigerator
- Washer/Dryer
- Window Coverings
- Car Wash
- Dog Park
- Fitness Center
- Indoor Pool
- Party Room
- Sauna
- Snow Removal
- Spa/Hot Tub
- Visitor Parking
- Park
- Shopping Nearby
- Walking/Bike Paths
- Aluminum Siding
- Concrete
- Stall
- Underground
- Deck
Floor plan information is not available for this property.
Monthly Payment Breakdown
Loading Walk Score...
What's Nearby?
Powered by Yelp
REALTOR® Details
Kevin Yeung
- (403) 669-6611
- kevin@cityhomesrealty.ca
- City Homes Realty