1004 Huntercove Place NW, Calgary, Alberta
Residential For Sale in Calgary, Alberta
$659,900
-
Property Type
 Residential
-
Bedrooms
 4
4
-
Bath
 2
2
-
Garage
 0
0
-
Sq Ft
 1,226
1,226
-
Year Built
 1968
1968
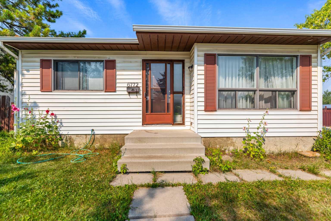
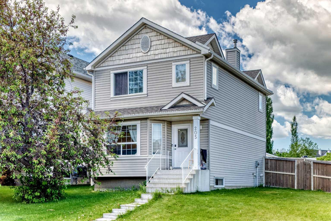
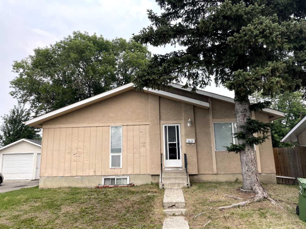
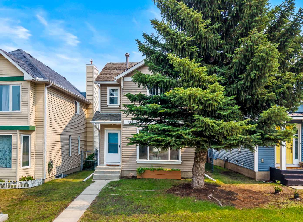
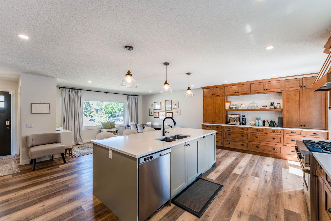
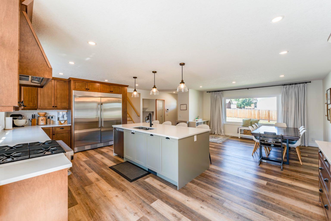
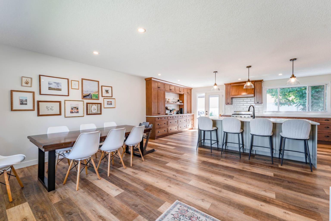
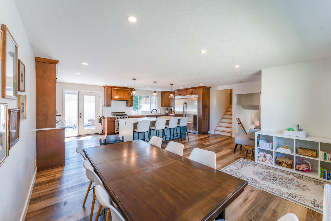
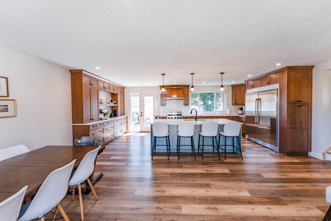
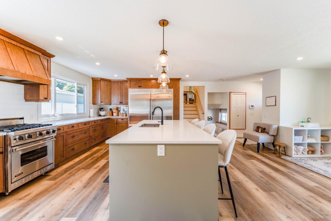
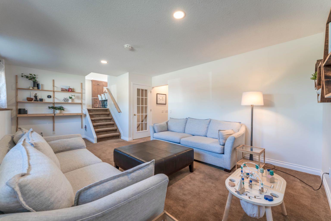
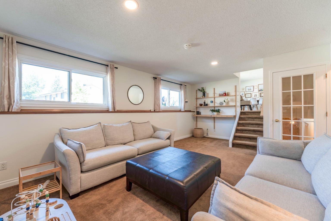
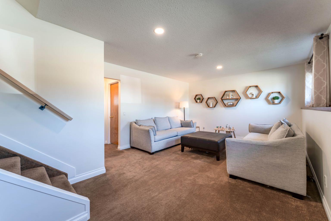
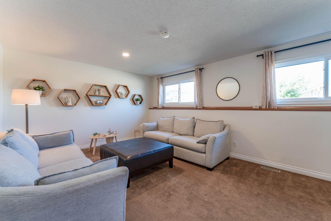
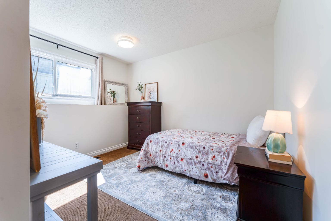
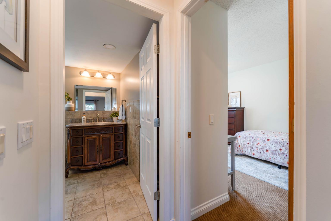
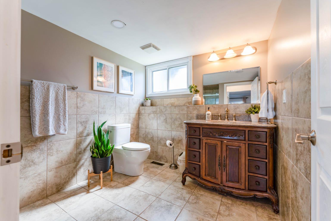
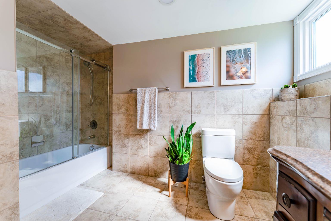
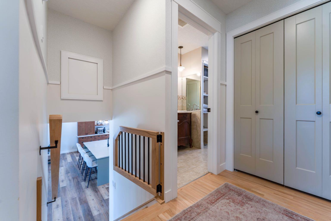
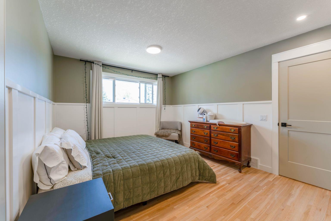
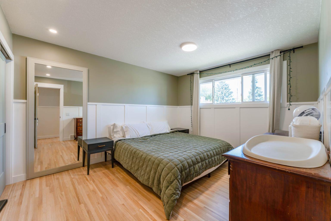
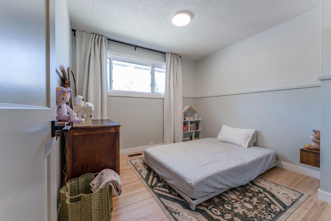
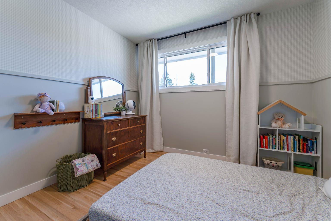
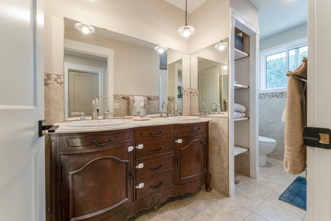
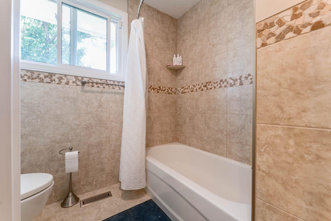
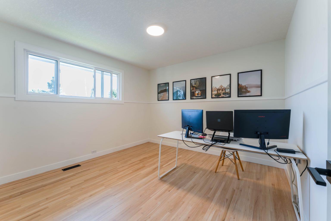
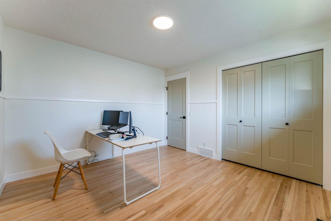
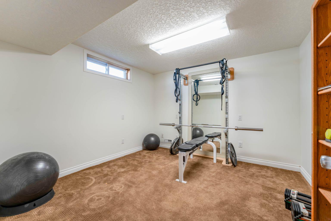
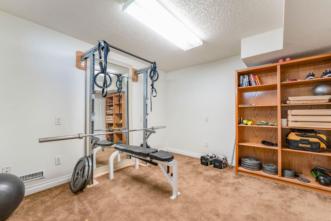
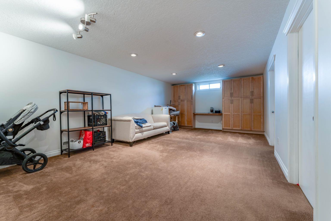
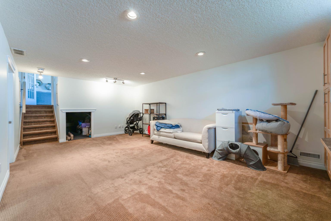
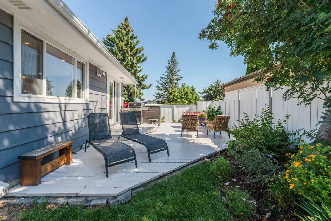
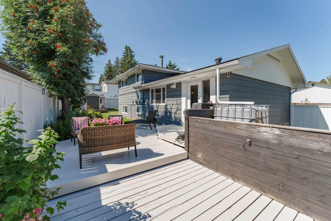
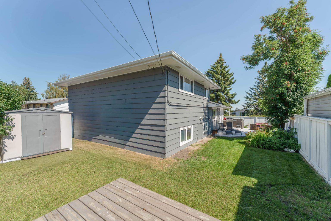
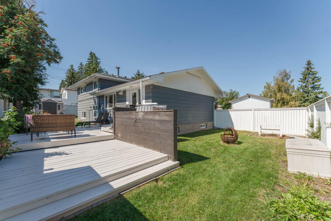
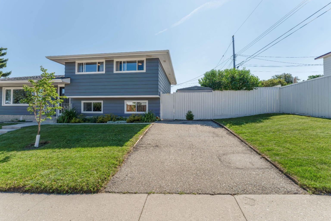
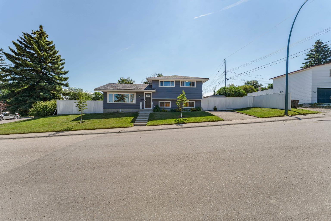
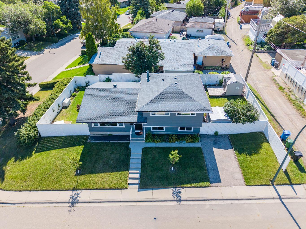
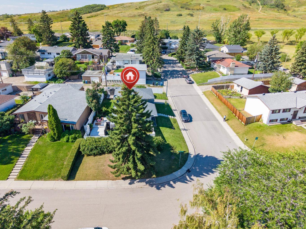
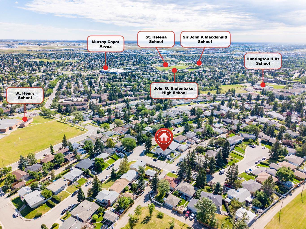
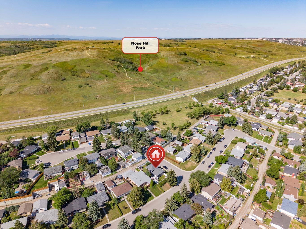
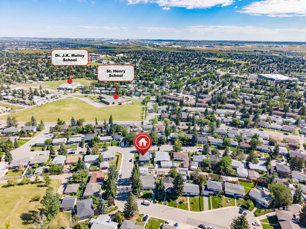
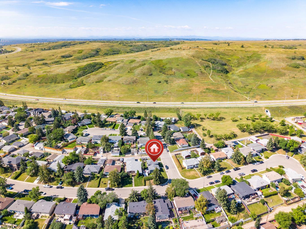
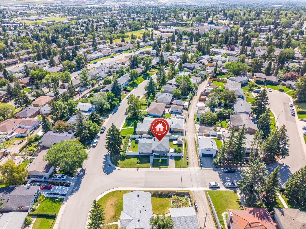
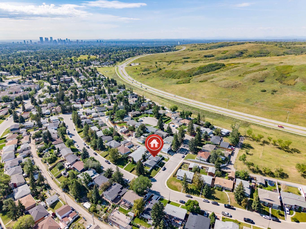
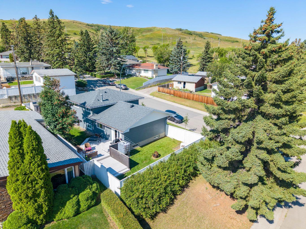
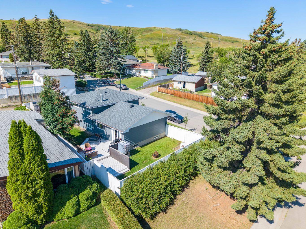
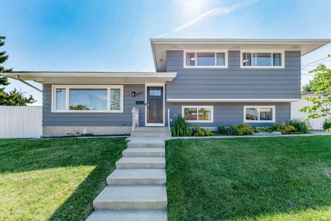
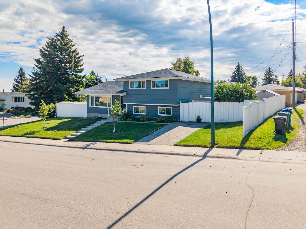
New price to accommodate the building of a garage!! Welcome to this thoughtfully updated 4-level split in the heart of established Huntington Hills, perfectly positioned on a large, private corner lot. Designed for modern family living, the main level features a stunning, reimagined gourmet kitchen and dining area that flows effortlessly onto an outdoor entertaining deck. The upper level offers three generous bedrooms and a sleek 5-piece bathroom. A few steps down, the cozy living room, fourth bedroom, and 4-piece bath create an ideal private retreat for teens or guests. The lower fourth level adds even more versatile space with a spacious rec/games room and a dedicated home gym. Outside, enjoy the ultimate family setup: a wonderfully private backyard complete with a separate firepit area, a private driveway, and plenty of room to relax and play. Surrounded by neighborhood schools and just minutes from the trails of Nose Hill Park, with easy access to 14 Street, Deerfoot Trail, shopping, and the airport. A brilliant blend of outdoor lifestyle, space, and unmatched connectivity.
| Street Address: | 1004 Huntercove Place NW |
| City: | Calgary |
| Province/State: | Alberta |
| Postal Code: | N/A |
| County/Parish: | Calgary |
| Subdivision: | Huntington Hills |
| Country: | Canada |
| Latitude: | 51.11565844 |
| Longitude: | -114.08224059 |
| MLS® Number: | A2339545 |
| Price: | $659,900 |
| Property Area: | 1,226 Sq ft |
| Bedrooms: | 4 |
| Bathrooms Half: | 0 |
| Bathrooms Full: | 2 |
| Living Area: | 1,226 Sq ft |
| Building Area: | 0 Sq ft |
| Year Built: | 1968 |
| Listing Date: | Aug 27, 2026 |
| Garage Spaces: | 0 |
| Property Type: | Residential |
| Property Subtype: | Detached |
| MLS Status: | Pending |
Additional Details
| Flooring: | N/A |
| Construction: | Metal Siding ,Wood Frame |
| Parking: | Driveway,Off Street,On Street |
| Appliances: | Dishwasher,Dryer,Freezer,Gas Range,Range Hood,Refrigerator,Washer |
| Stories: | N/A |
| Zoning: | R-C1 |
| Fireplace: | N/A |
| Amenities: | Park,Playground,Schools Nearby,Shopping Nearby,Sidewalks,Street Lights,Walking/Bike Paths |
Utilities & Systems
| Heating: | Forced Air |
| Cooling: | None |
| Property Type | Residential |
| Building Type | Detached |
| Square Footage | 1,226 sqft |
| Community Name | Huntington Hills |
| Subdivision Name | Huntington Hills |
| Title | Fee Simple |
| Land Size | 6,383 sqft |
| Built in | 1968 |
| Annual Property Taxes | Contact listing agent |
| Parking Type | Driveway |
| Time on MLS Listing | 36 days |
Bedrooms
| Above Grade | 4 |
Bathrooms
| Total | 2 |
| Partial | 0 |
Interior Features
| Appliances Included | Dishwasher, Dryer, Freezer, Gas Range, Range Hood, Refrigerator, Washer |
| Flooring | Carpet, Vinyl |
Building Features
| Features | Breakfast Bar, Kitchen Island, No Smoking Home, Quartz Counters, Vinyl Windows |
| Construction Material | Metal Siding , Wood Frame |
| Structures | Deck |
Heating & Cooling
| Cooling | None |
| Heating Type | Forced Air |
Exterior Features
| Exterior Finish | Metal Siding , Wood Frame |
Neighbourhood Features
| Community Features | Park, Playground, Schools Nearby, Shopping Nearby, Sidewalks, Street Lights, Walking/Bike Paths |
| Amenities Nearby | Park, Playground, Schools Nearby, Shopping Nearby, Sidewalks, Street Lights, Walking/Bike Paths |
Maintenance or Condo Information
Parking
| Parking Type | Driveway |
| Total Parking Spaces | 4 |
Interior Size
| Total Finished Area: | 1,226 sq ft |
| Total Finished Area (Metric): | 113.87 sq m |
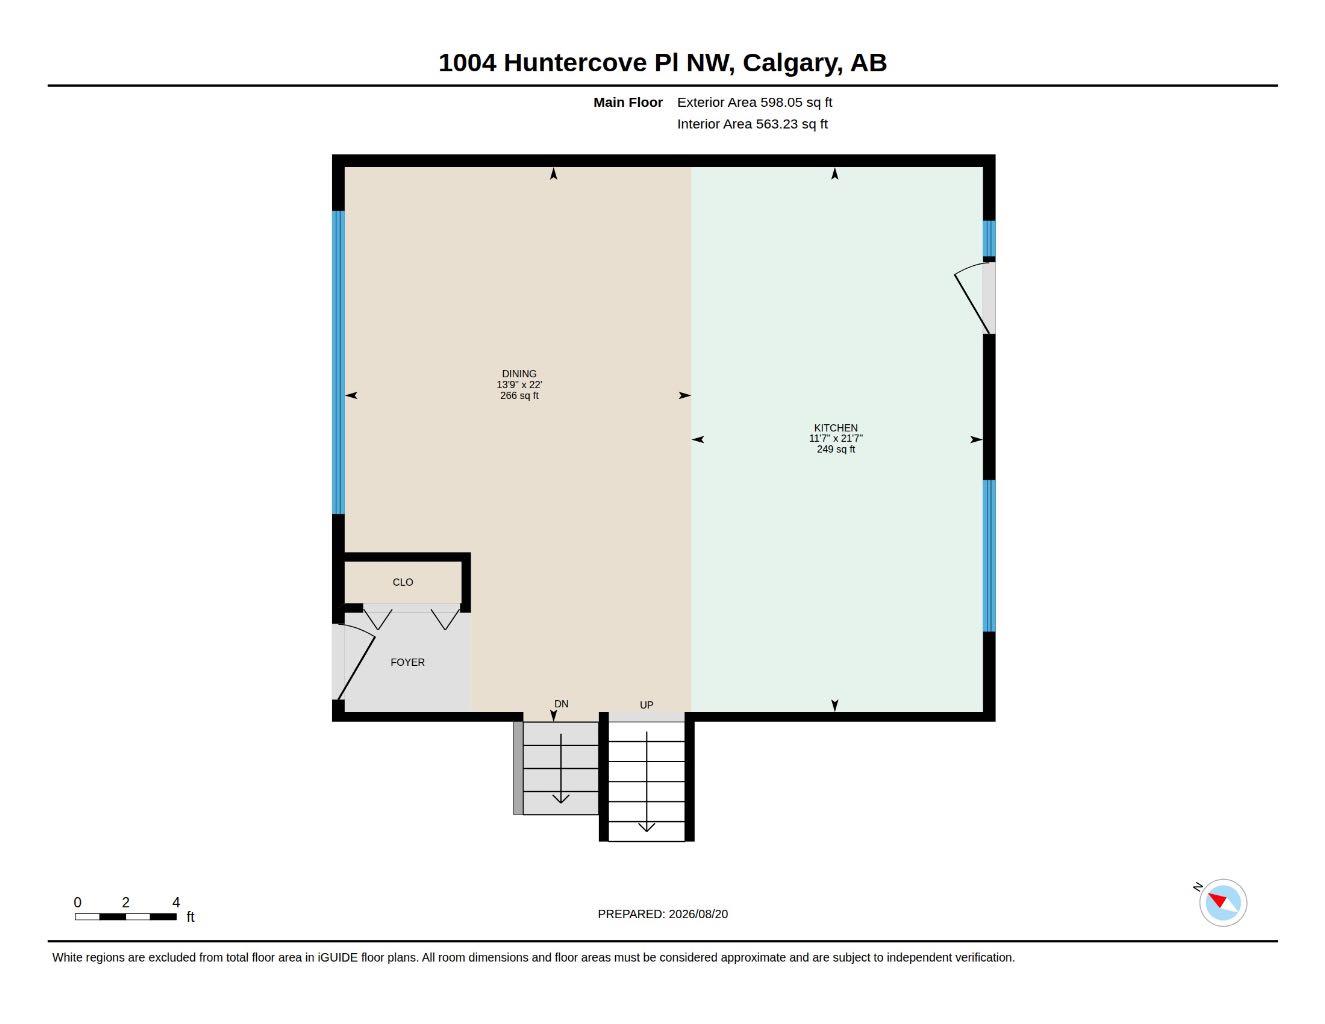
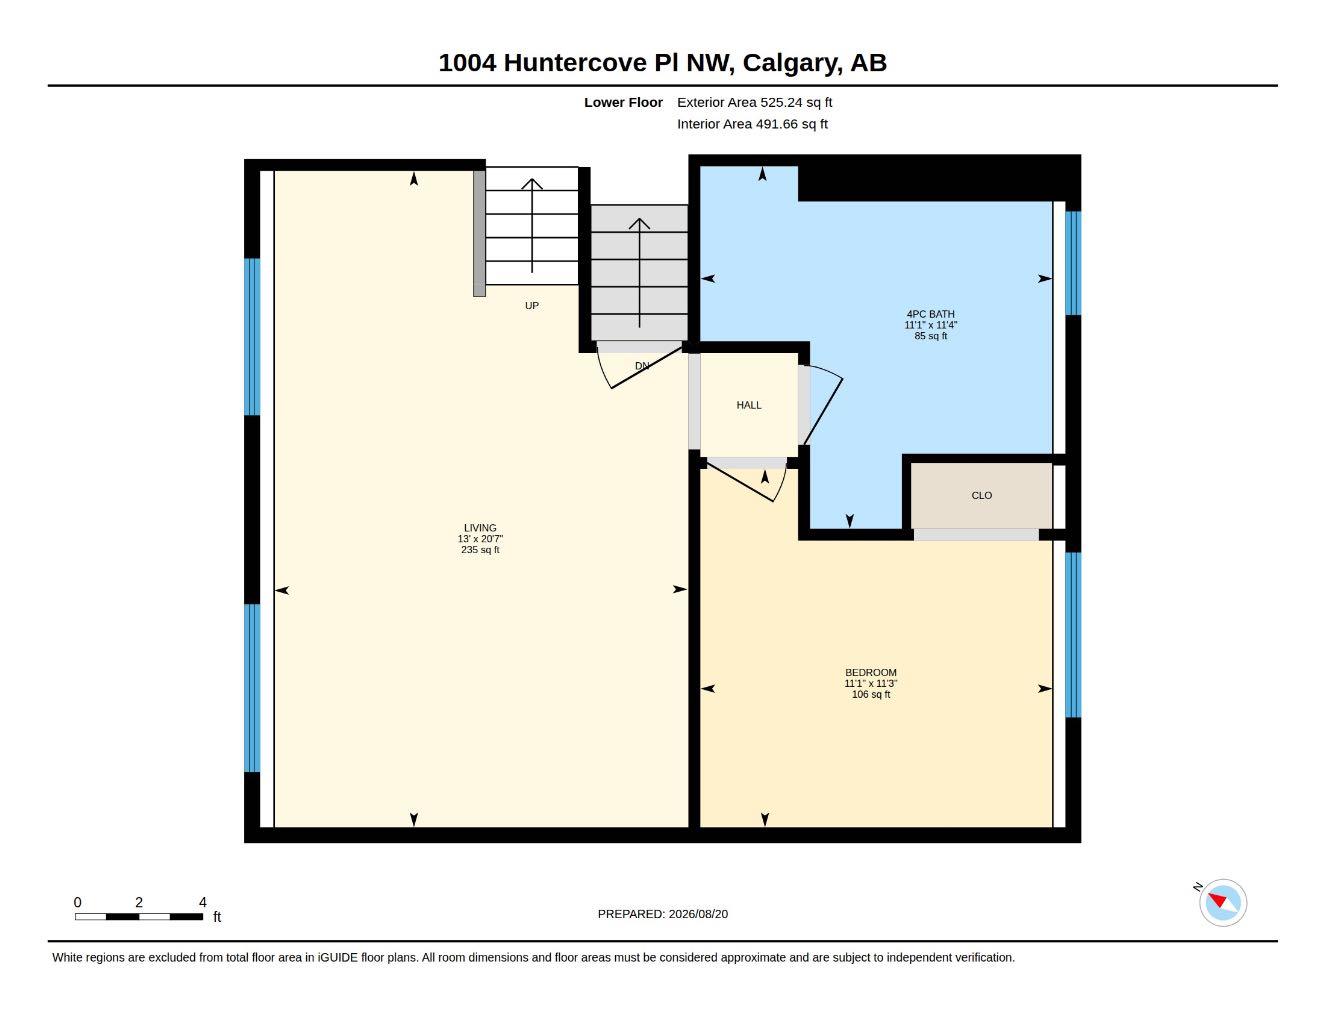
| Main Level: | 598 sq ft |
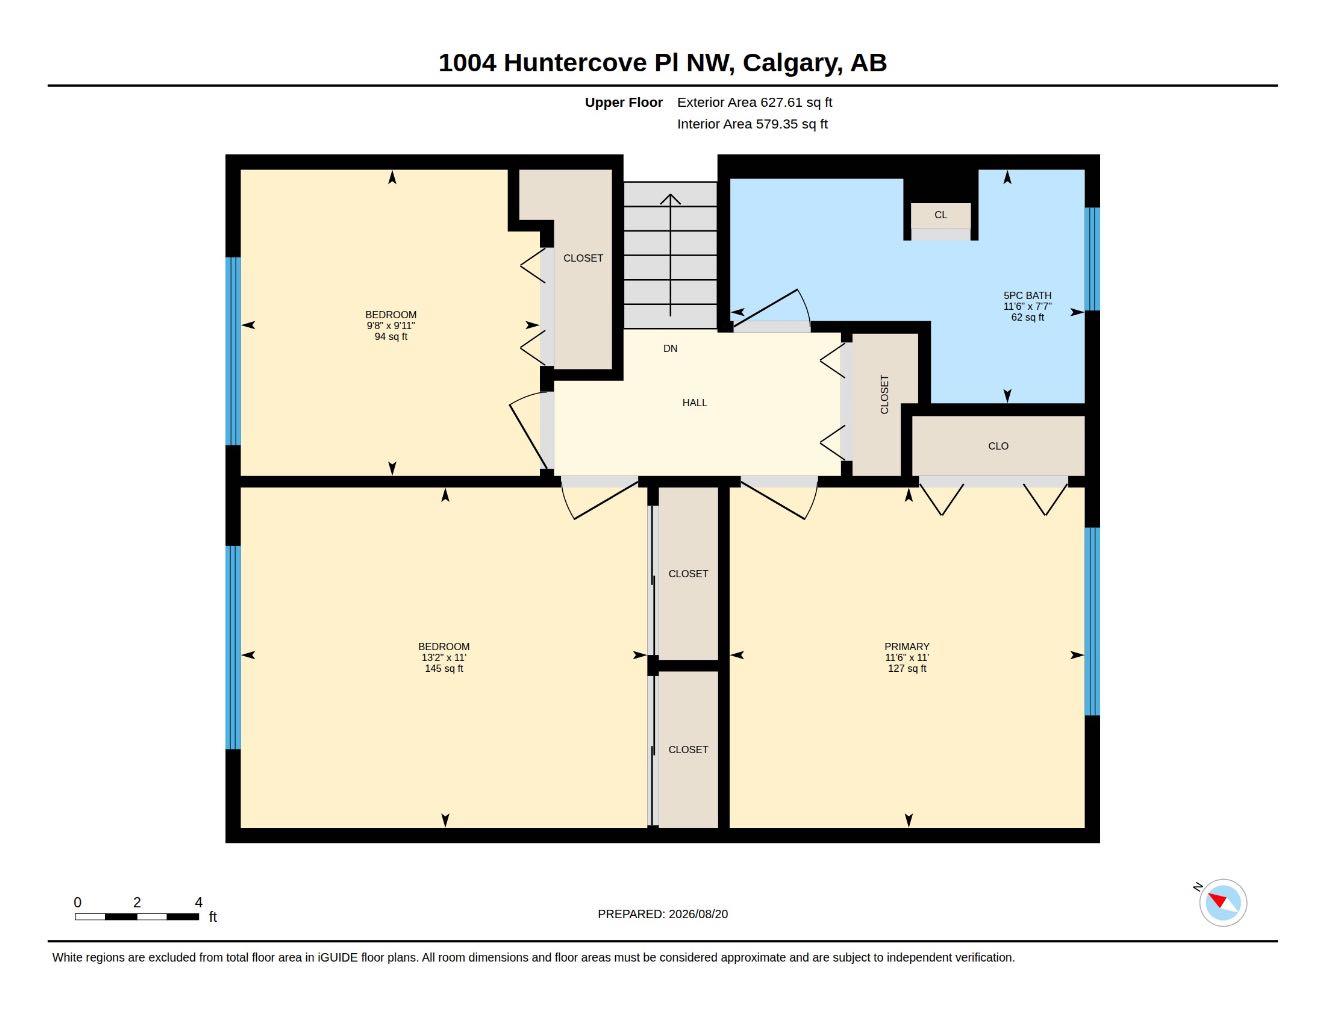
| Upper Level: | 628 sq ft |
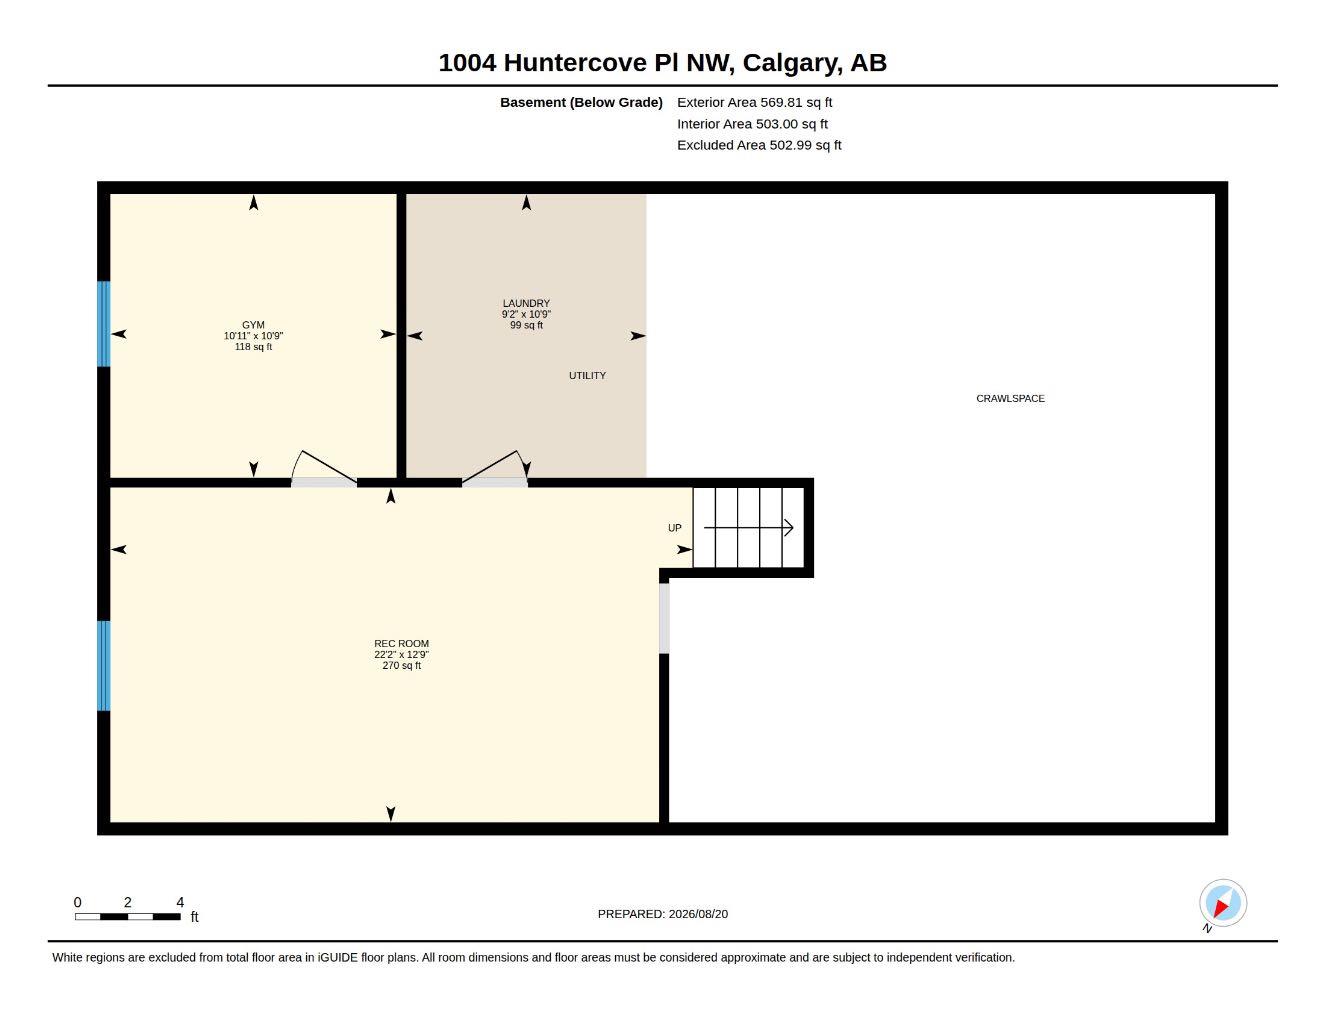
| Below Grade: | 1,095 sq ft |
Room Count
| Bedrooms: | 4 |
| Bathrooms: | 2 |
| Full Bathrooms: | 2 |
| Rooms Above Grade: | 9 |
Lot Information
| Lot Size: | 6,383 sq ft |
| Lot Size (Acres): | 0.15 acres |
| Frontage: | 47 ft |
Legal
| Legal Description: | 5352JK;13;66 |
| Title to Land: | Fee Simple |
- Breakfast Bar
- Kitchen Island
- No Smoking Home
- Quartz Counters
- Vinyl Windows
- Fire Pit
- Garden
- Private Yard
- Dishwasher
- Dryer
- Freezer
- Gas Range
- Range Hood
- Refrigerator
- Washer
- Full
- Park
- Playground
- Schools Nearby
- Shopping Nearby
- Sidewalks
- Street Lights
- Walking/Bike Paths
- Metal Siding
- Wood Frame
- Poured Concrete
- Back Yard
- City Lot
- Corner Lot
- Landscaped
- No Back Lane
- Private
- Rectangular Lot
- Driveway
- Off Street
- On Street
- Deck
Main Level
| Kitchen | 21`7" x 11`7" |
| Dining Room | 22`0" x 13`9" |
| 5pc Bathroom | 7`7" x 11`6" |
| Bedroom - Primary | 11`0" x 11`6" |
| Bedroom | 11`0" x 13`2" |
| Bedroom | 9`11" x 9`8" |
| 4pc Bathroom | 11`4" x 11`1" |
| Bedroom - Primary | 11`3" x 11`1" |
| Living Room | 20`7" x 13`0" |
| Exercise Room | 10`11" x 10`9" |
| Laundry | 9`2" x 10`9" |
| Game Room | 22`2" x 12`9" |
Monthly Payment Breakdown
Loading Walk Score...
What's Nearby?
Powered by Yelp
REALTOR® Details

Katrina Holmes
View Listings- (403) 620-0164
- holmessellshomes21@gmail.com
- Real Estate Professionals Inc.