91 Hidden Crescent NW, Calgary, Alberta
Residential For Sale in Calgary, Alberta
$529,000
-
Property Type
 Residential
-
Bedrooms
 3
3
-
Bath
 2
2
-
Garage
 2
2
-
Sq Ft
 1,088
1,088
-
Year Built
 1994
1994
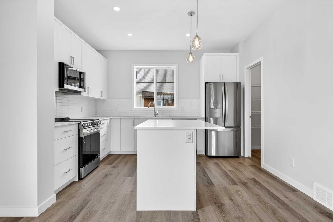
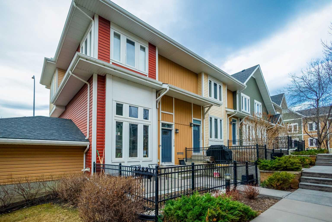
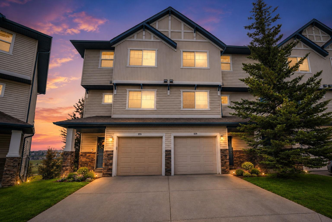
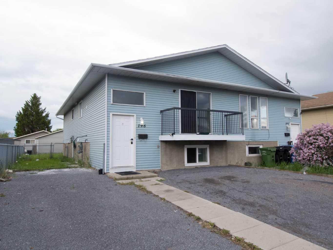
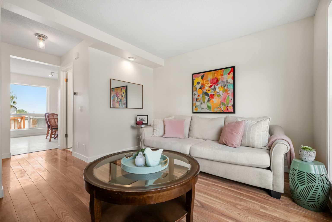
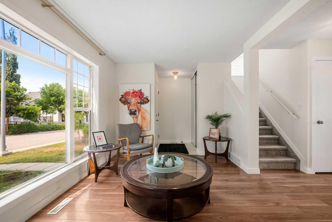
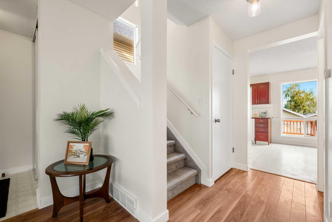
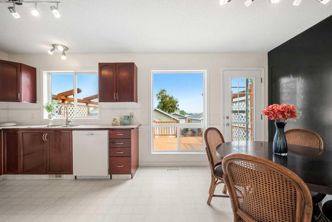
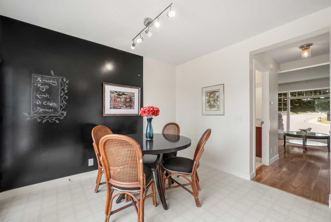
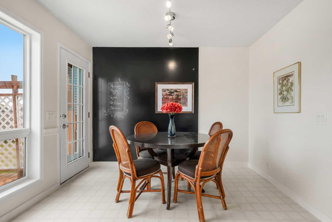
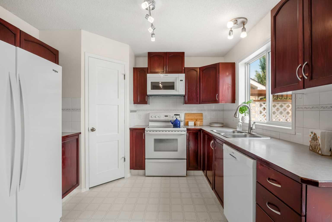
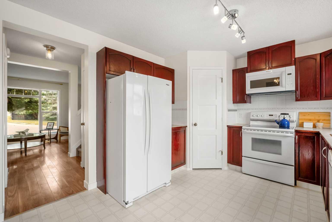
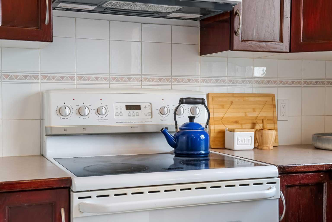
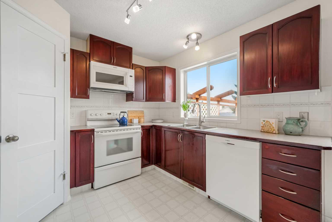
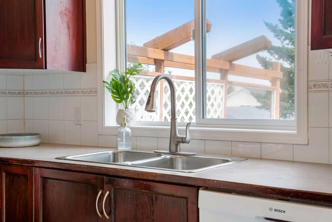
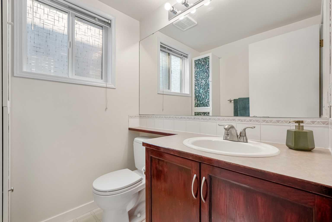
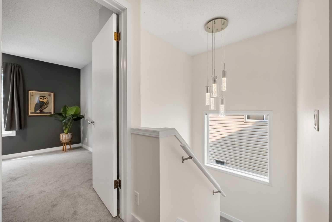
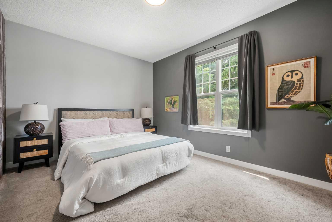
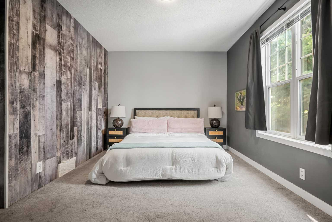
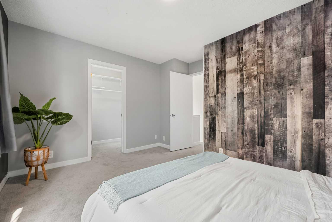
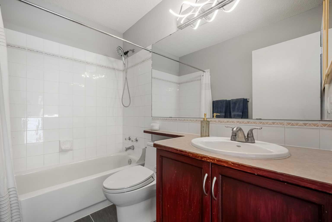
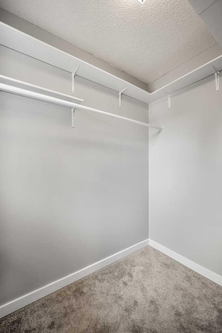
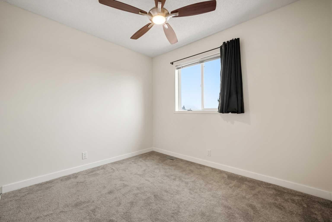
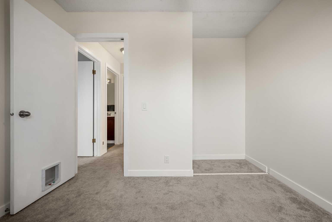
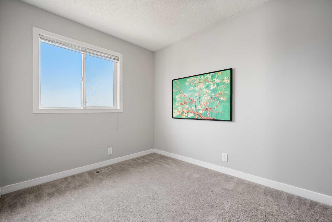
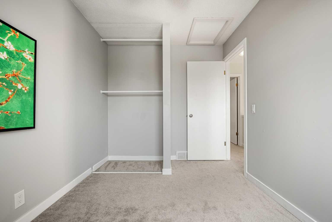
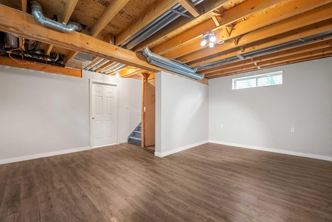
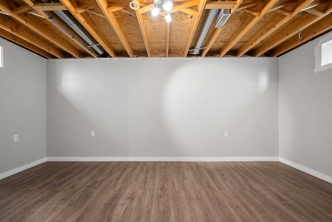
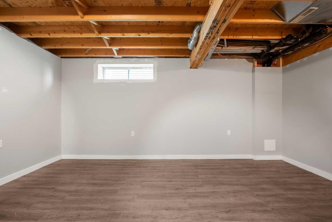
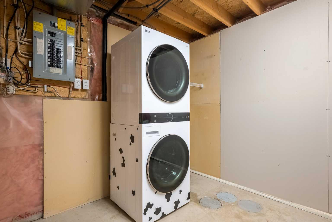
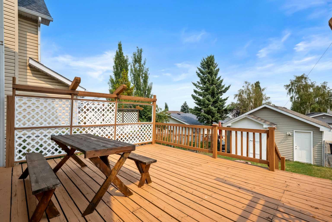
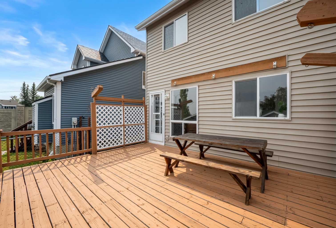
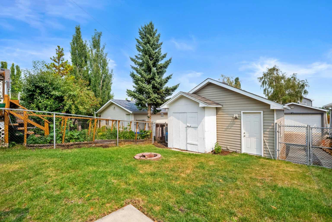
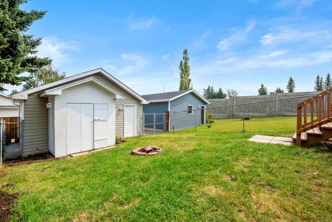
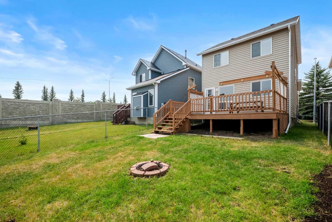
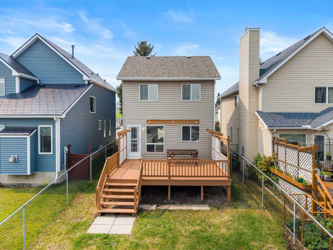
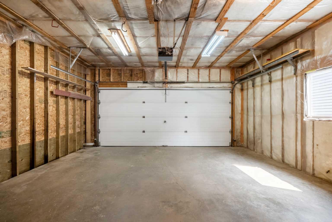
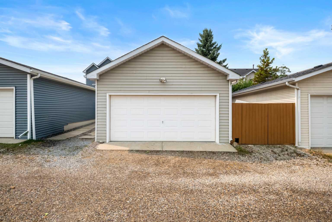
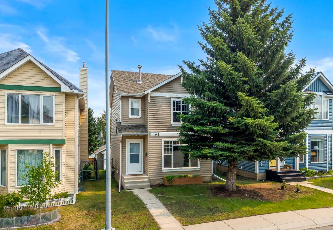
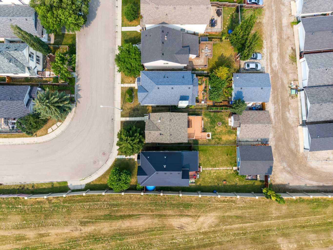
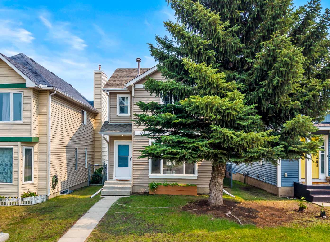
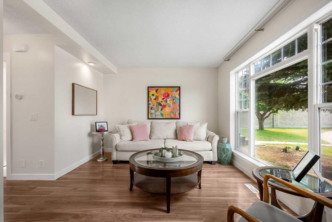
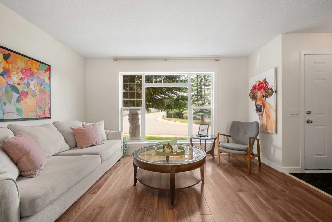
Welcome to this completely refreshed starter home. With new paint and trim throughout, this home is move-in ready. The large living room features laminate flooring and a large window with lovely west sunlight pouring in. The main floor half bath separates the main living area from the kitchen and dining room. The kitchen has ample counter space and a large corner pantry and overlooks the back yard. The spacious dining area has a door leading directly out to the large full-width deck. The yard is complete with a generous grass area, shed, and double detached garage. Upstairs this home has a large primary bedroom with a walk-in closet, 2 additional bedrooms, and a main bath to serve the family. The basement is almost complete (just needs a ceiling) with a large rec room featuring 2 windows and finished floors, plus a large utility, laundry, and storage room.
| Street Address: | 91 Hidden Crescent NW |
| City: | Calgary |
| Province/State: | Alberta |
| Postal Code: | N/A |
| County/Parish: | Calgary |
| Subdivision: | Hidden Valley |
| Country: | Canada |
| Latitude: | 51.14466390 |
| Longitude: | -114.11778158 |
| MLS® Number: | A2336261 |
| Price: | $529,000 |
| Property Area: | 1,088 Sq ft |
| Bedrooms: | 3 |
| Bathrooms Half: | 1 |
| Bathrooms Full: | 1 |
| Living Area: | 1,088 Sq ft |
| Building Area: | 0 Sq ft |
| Year Built: | 1994 |
| Listing Date: | Aug 11, 2026 |
| Garage Spaces: | 2 |
| Property Type: | Residential |
| Property Subtype: | Detached |
| MLS Status: | Active |
Additional Details
| Flooring: | N/A |
| Construction: | Vinyl Siding,Wood Frame |
| Parking: | Double Garage Detached |
| Appliances: | Dishwasher,Dryer,Electric Stove,Garage Control(s),Microwave Hood Fan,Refrigerator,Washer,Window Coverings |
| Stories: | N/A |
| Zoning: | R-C1N |
| Fireplace: | N/A |
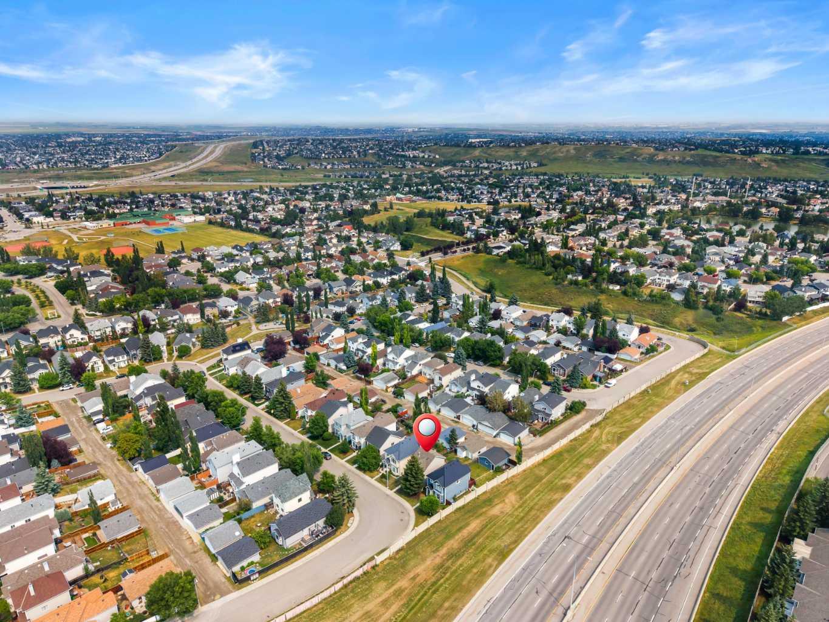
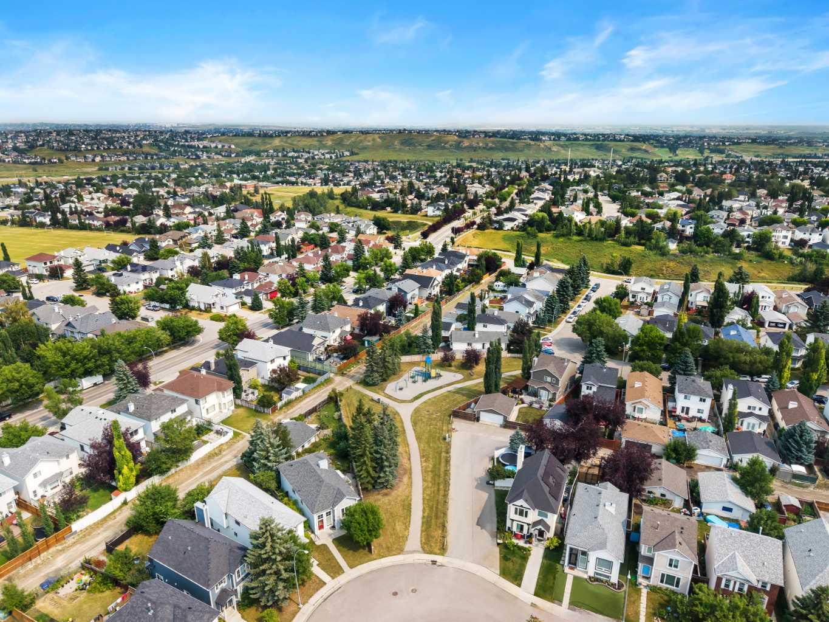
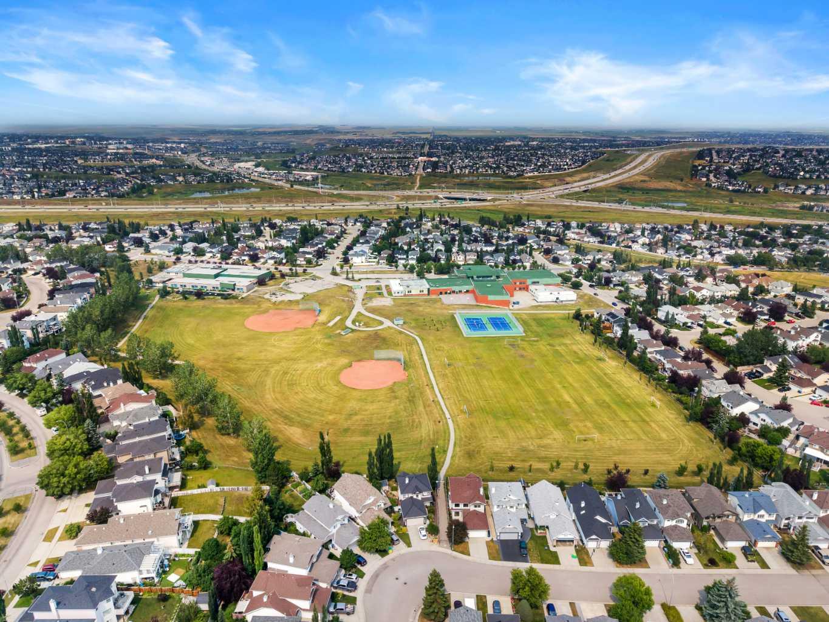
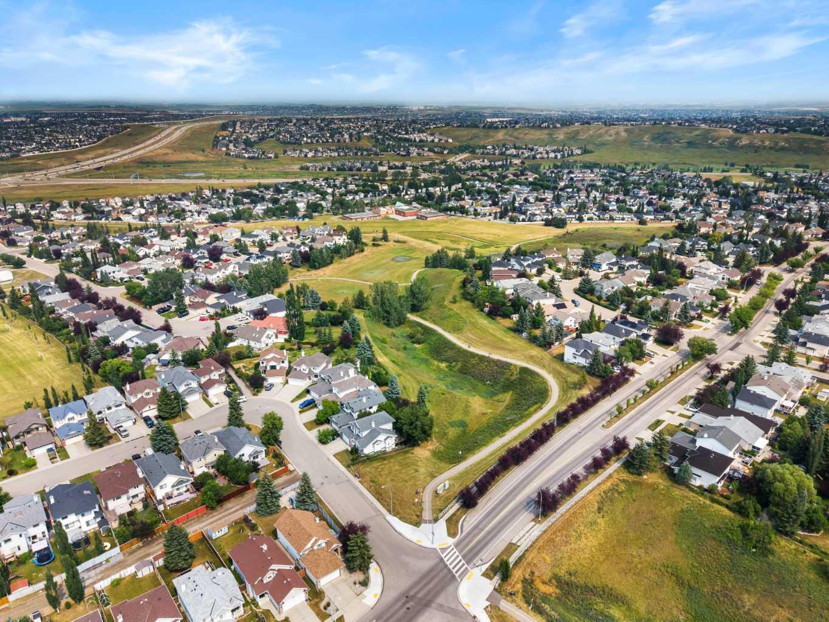
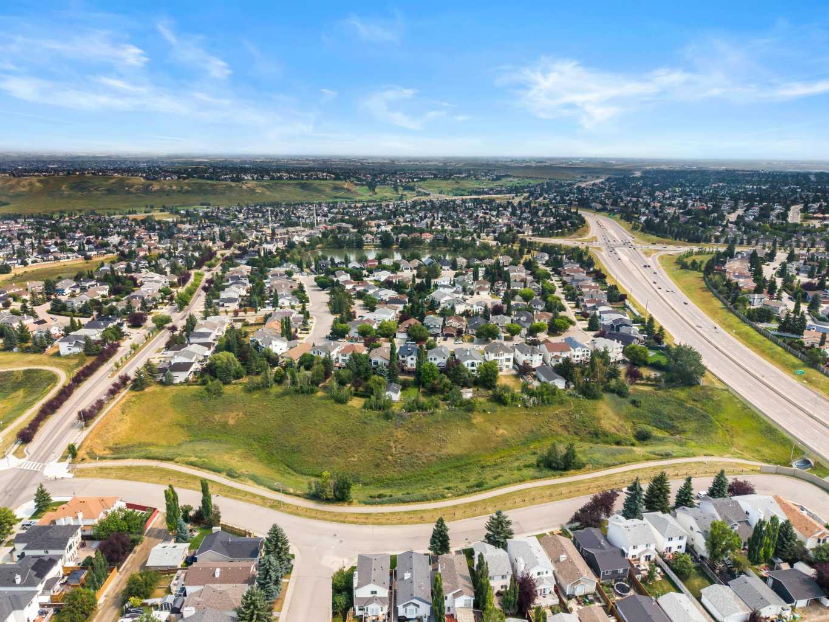
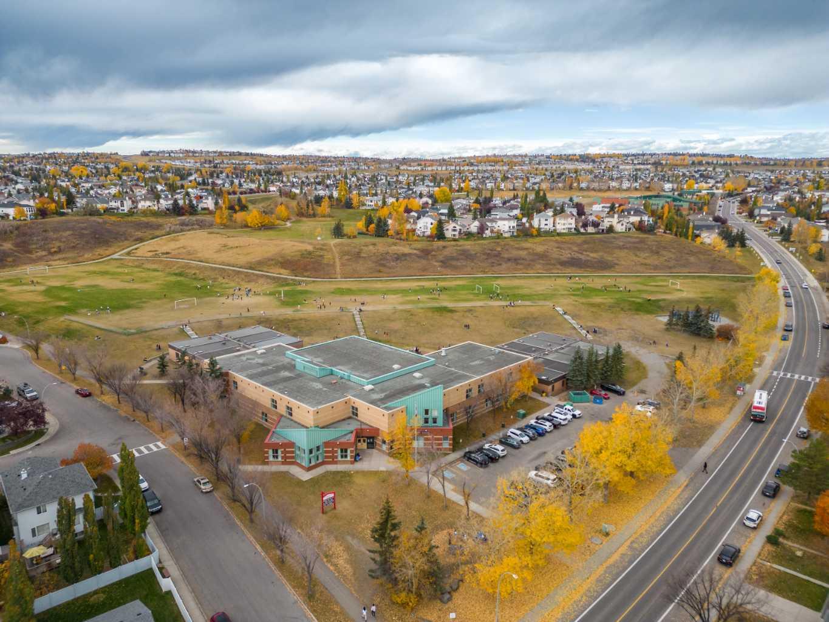
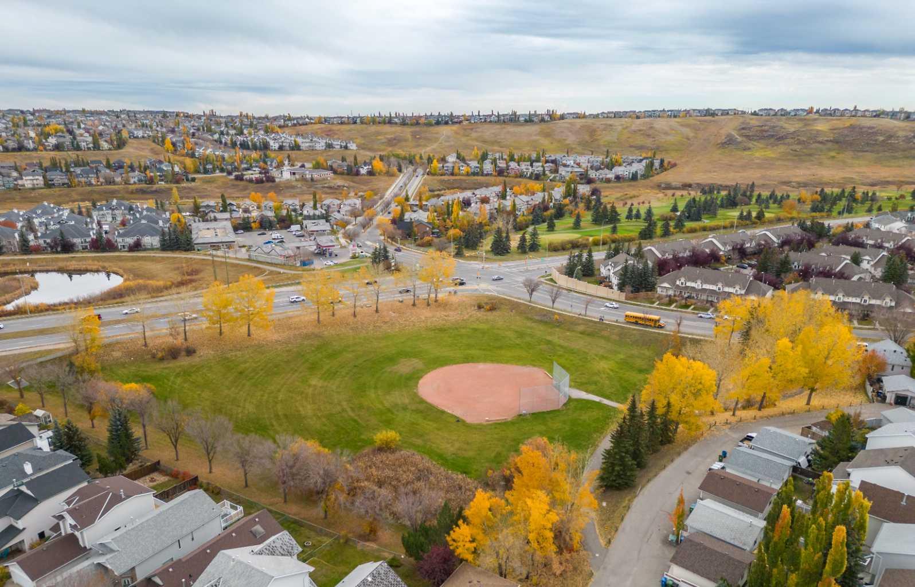
| Amenities: | Playground,Shopping Nearby,Sidewalks,Street Lights |
Utilities & Systems
| Heating: | Forced Air |
| Cooling: | None |
| Property Type | Residential |
| Building Type | Detached |
| Square Footage | 1,088 sqft |
| Community Name | Hidden Valley |
| Subdivision Name | Hidden Valley |
| Title | Fee Simple |
| Land Size | 3,390 sqft |
| Built in | 1994 |
| Annual Property Taxes | Contact listing agent |
| Parking Type | Garage |
| Time on MLS Listing | 1 day |
Bedrooms
| Above Grade | 3 |
Bathrooms
| Total | 2 |
| Partial | 1 |
Interior Features
| Appliances Included | Dishwasher, Dryer, Electric Stove, Garage Control(s), Microwave Hood Fan, Refrigerator, Washer, Window Coverings |
| Flooring | Carpet, Laminate, Tile, Vinyl Plank |
Building Features
| Features | Pantry, Track Lighting, Walk-In Closet(s) |
| Construction Material | Vinyl Siding, Wood Frame |
| Structures | Deck, Front Porch |
Heating & Cooling
| Cooling | None |
| Heating Type | Forced Air |
Exterior Features
| Exterior Finish | Vinyl Siding, Wood Frame |
Neighbourhood Features
| Community Features | Playground, Shopping Nearby, Sidewalks, Street Lights |
| Amenities Nearby | Playground, Shopping Nearby, Sidewalks, Street Lights |
Parking
| Parking Type | Garage |
| Total Parking Spaces | 2 |
Interior Size
| Total Finished Area: | 1,088 sq ft |
| Total Finished Area (Metric): | 101.12 sq m |
Room Count
| Bedrooms: | 3 |
| Bathrooms: | 2 |
| Full Bathrooms: | 1 |
| Half Bathrooms: | 1 |
| Rooms Above Grade: | 6 |
Lot Information
| Lot Size: | 3,390 sq ft |
| Lot Size (Acres): | 0.08 acres |
| Frontage: | 29 ft |
Legal
| Legal Description: | 9412136;9;28 |
| Title to Land: | Fee Simple |
- Pantry
- Track Lighting
- Walk-In Closet(s)
- None
- Dishwasher
- Dryer
- Electric Stove
- Garage Control(s)
- Microwave Hood Fan
- Refrigerator
- Washer
- Window Coverings
- Full
- Playground
- Shopping Nearby
- Sidewalks
- Street Lights
- Vinyl Siding
- Wood Frame
- Poured Concrete
- Back Lane
- Front Yard
- Landscaped
- Rectangular Lot
- Double Garage Detached
- Deck
- Front Porch
Floor plan information is not available for this property.
Monthly Payment Breakdown
Loading Walk Score...
What's Nearby?
Powered by Yelp
REALTOR® Details
Erin Flasch
- (403) 667-4198
- [email protected]
- The Real Estate District