307 Royal Elm Road NW, Calgary, Alberta
Condo For Sale in Calgary, Alberta
$850,000
-
Property Type
 Condo
Condo
-
Bedrooms
 3
3
-
Bath
 3
3
-
Garage
 2
2
-
Sq Ft
 2,381
2,381
-
Year Built
 2020
2020
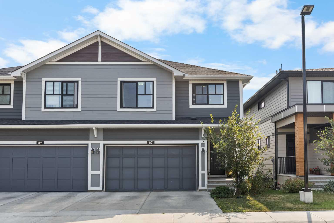
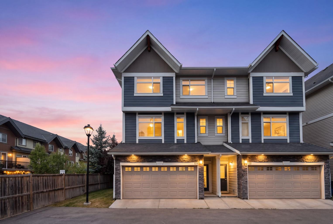
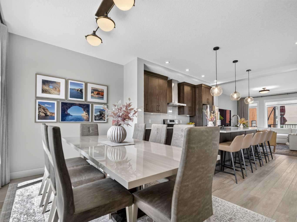
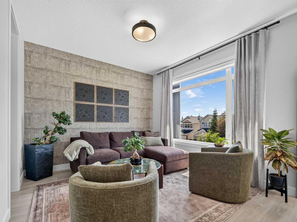
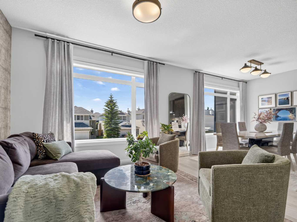
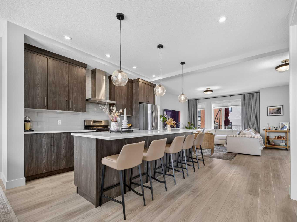
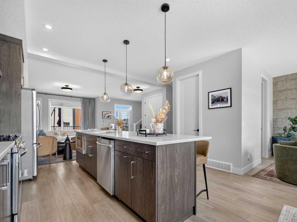
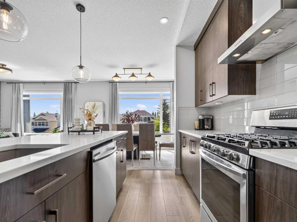
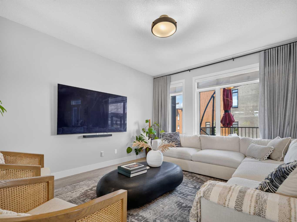
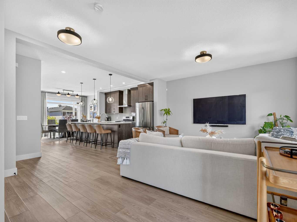
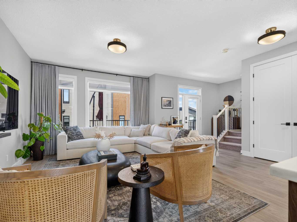
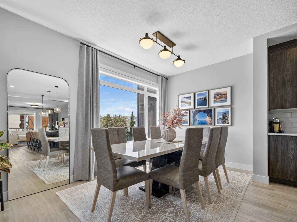
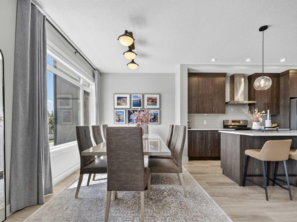
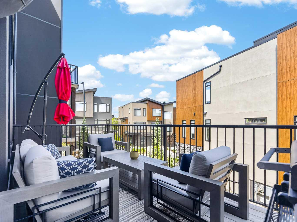
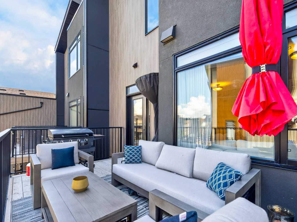
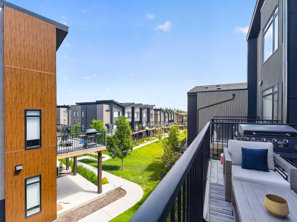
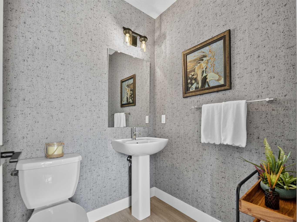
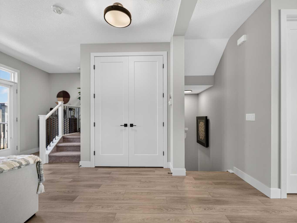
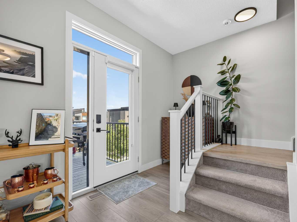
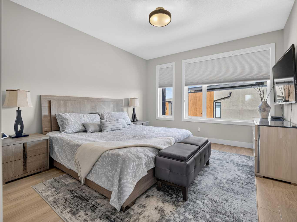
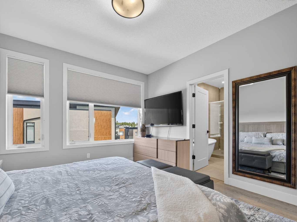
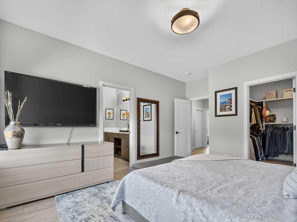
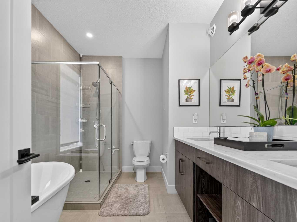
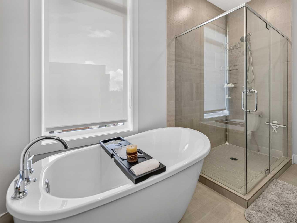
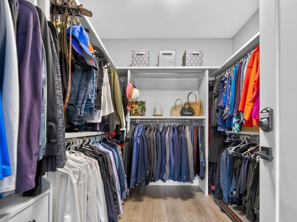
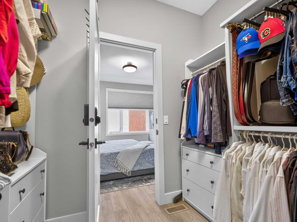
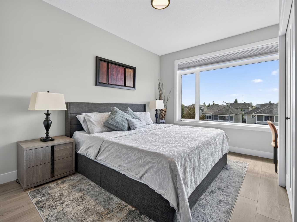
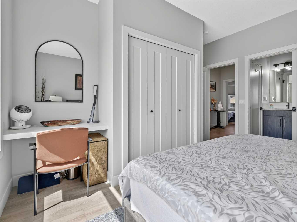
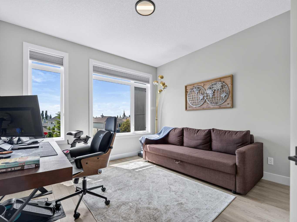
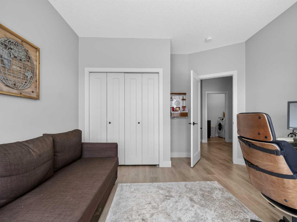
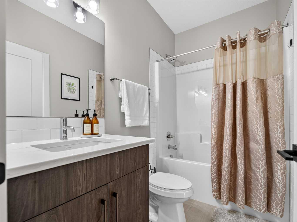
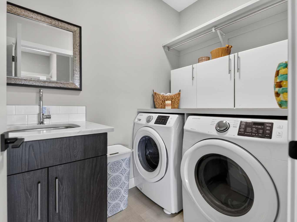
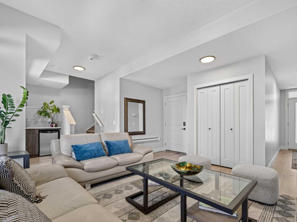
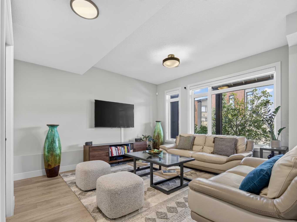
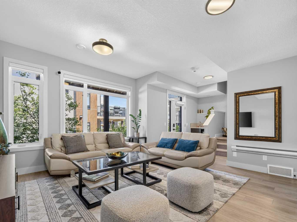
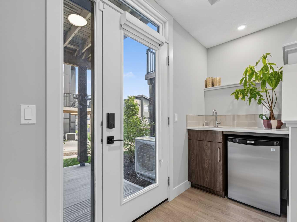
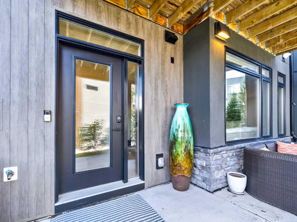
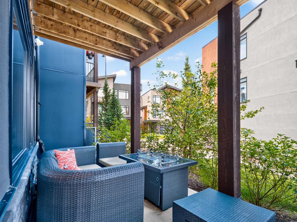
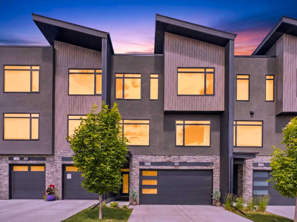
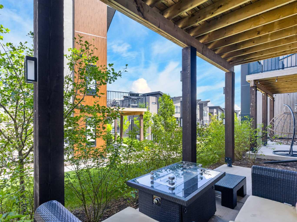
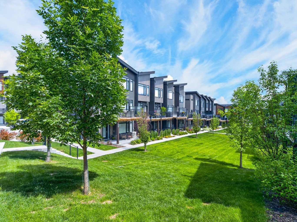
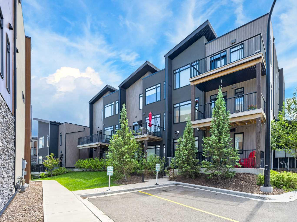
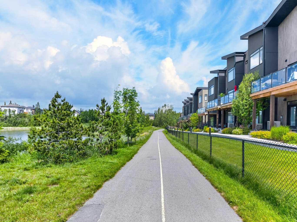
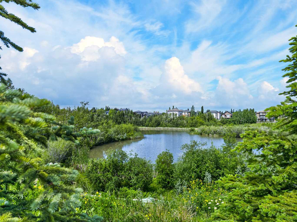
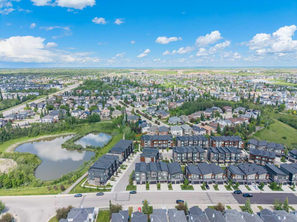
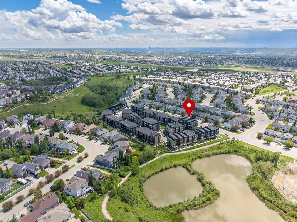
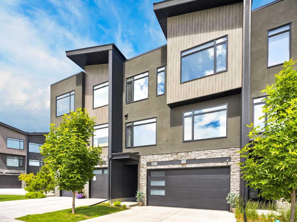
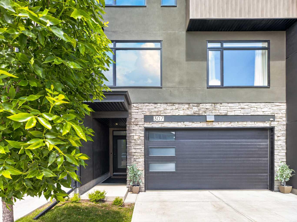
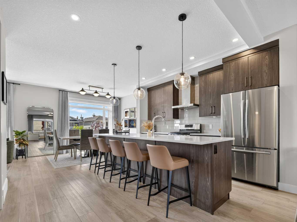
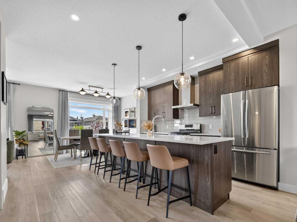
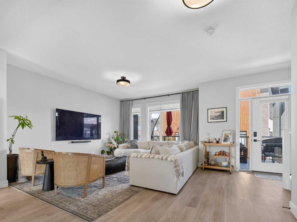
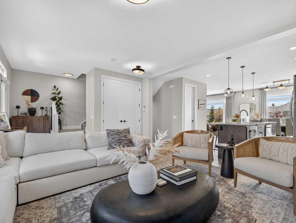
Turnkey Luxury Living in Royal Oak. Experience executive suburban living in this upscale 3-bedroom, 2.5-bathroom Royal Oak townhome, located in one of NW Calgary’s most sought-after communities. Offering over 2,381 sq. ft. of thoughtfully designed living space in the desirable Ravines of Royal Oak, this home blends luxury, comfort, and everyday convenience. Enjoy bright walk-out living with access to two patios, premium upgrades throughout, and a secure heated double-attached garage for added comfort during Calgary’s winter months. With its spacious layout, high-end finishes, and low-maintenance lifestyle, this property is ideal for professionals, empty nesters, and active families alike. The chef-inspired kitchen features full-height cabinetry, quartz countertops, upgraded stainless steel appliances, a gas range, chimney hood fan, oversized island, soft-close cabinetry, pull-out drawers, and a walk-in pantry, flowing seamlessly into open-concept dining and living areas ideal for everyday comfort and effortless entertaining. A dedicated flex space provides the perfect setting for a home office, reading room, or quiet sitting area. The elegant primary retreat includes a custom walk-in closet and spa-inspired ensuite with dual vanities, a fully tiled shower, and freestanding soaker tub. The upper level also offers two additional bedrooms, a full bathroom, and convenient laundry with a side-by-side washer and dryer. The walk-out lower level adds even more versatility with a flex room, built-in beverage station, and direct access to a second private patio. With an upper balcony/patio complete with a gas BBQ line, heated double attached garage, central air conditioning, custom window coverings, 9-foot ceilings, luxury vinyl plank flooring, built-in shelving, and exterior maintenance, snow removal, and landscaping included, this home delivers true turnkey, lock-and-leave comfort. Unbeatable Location & Convenience - Royal Oak offers a rare balance of quick mountain access and effortless city commuting, while being just minutes from the Royal Oak ravine, walking paths, shopping, schools, YMCA, C-Train Station & restaurants. Crowchild Trail connects directly to Highway 1A toward Cochrane and Canmore, while Stoney Trail provides fast access to Highway 1 West, helping you bypass internal city traffic when heading to the mountains. For inner city driving, Crowchild Trail provides an efficient connection to the University of Calgary, Foothills Hospital, and the downtown core, while Stoney Trail links the community easily to the north, south, and east quadrants of the city. WinSport is only about 15 minutes away for convenient after-work skiing or mountain biking, and the nearby Tuscany CTrain Station offers an stress-free direct route into downtown Calgary. This is turnkey living at its finest.
| Street Address: | 307 Royal Elm Road NW |
| City: | Calgary |
| Province/State: | Alberta |
| Postal Code: | N/A |
| County/Parish: | Calgary |
| Subdivision: | Royal Oak |
| Country: | Canada |
| Latitude: | 51.14367663 |
| Longitude: | -114.22988804 |
| MLS® Number: | A2339454 |
| Price: | $850,000 |
| Property Area: | 2,381 Sq ft |
| Bedrooms: | 3 |
| Bathrooms Half: | 1 |
| Bathrooms Full: | 2 |
| Living Area: | 2,381 Sq ft |
| Building Area: | 0 Sq ft |
| Year Built: | 2020 |
| Listing Date: | Aug 22, 2026 |
| Garage Spaces: | 2 |
| Property Type: | Residential |
| Property Subtype: | Row/Townhouse |
| MLS Status: | Active |
Additional Details
| Flooring: | N/A |
| Construction: | Stone,Stucco |
| Parking: | Double Garage Attached,Driveway,Garage Faces Front,Heated Garage |
| Appliances: | Bar Fridge,Central Air Conditioner,Dishwasher,Garage Control(s),Gas Stove,Microwave,Range Hood,Refrigerator,Washer/Dryer,Window Coverings |
| Stories: | N/A |
| Zoning: | DC |
| Fireplace: | N/A |
| Amenities: | Park,Playground,Pond,Schools Nearby,Shopping Nearby,Sidewalks,Street Lights,Walking/Bike Paths |
Utilities & Systems
| Heating: | Forced Air,Natural Gas |
| Cooling: | Central Air |
| Property Type | Residential |
| Building Type | Row/Townhouse |
| Square Footage | 2,381 sqft |
| Community Name | Royal Oak |
| Subdivision Name | Royal Oak |
| Title | Fee Simple |
| Land Size | Unknown |
| Built in | 2020 |
| Annual Property Taxes | Contact listing agent |
| Parking Type | Garage |
Bedrooms
| Above Grade | 3 |
Bathrooms
| Total | 3 |
| Partial | 1 |
Interior Features
| Appliances Included | Bar Fridge, Central Air Conditioner, Dishwasher, Garage Control(s), Gas Stove, Microwave, Range Hood, Refrigerator, Washer/Dryer, Window Coverings |
| Flooring | Carpet, Ceramic Tile, Vinyl |
Building Features
| Features | Bar, Breakfast Bar, Built-in Features, Closet Organizers, Kitchen Island, No Smoking Home, Open Floorplan, Pantry, Quartz Counters, Storage, Vinyl Windows, Walk-In Closet(s) |
| Style | Attached |
| Construction Material | Stone, Stucco |
| Building Amenities | None |
| Structures | Balcony(s), Deck, Patio |
Heating & Cooling
| Cooling | Central Air |
| Heating Type | Forced Air, Natural Gas |
Exterior Features
| Exterior Finish | Stone, Stucco |
Neighbourhood Features
| Community Features | Park, Playground, Pond, Schools Nearby, Shopping Nearby, Sidewalks, Street Lights, Walking/Bike Paths |
| Pets Allowed | Restrictions, Yes |
| Amenities Nearby | Park, Playground, Pond, Schools Nearby, Shopping Nearby, Sidewalks, Street Lights, Walking/Bike Paths |
Maintenance or Condo Information
| Maintenance Fees | $349 Monthly |
| Maintenance Fees Include | Insurance, Maintenance Grounds, Professional Management, Reserve Fund Contributions, Snow Removal, Trash |
Parking
| Parking Type | Garage |
| Total Parking Spaces | 4 |
Interior Size
| Total Finished Area: | 2,381 sq ft |
| Total Finished Area (Metric): | 221.20 sq m |
Room Count
| Bedrooms: | 3 |
| Bathrooms: | 3 |
| Full Bathrooms: | 2 |
| Half Bathrooms: | 1 |
| Rooms Above Grade: | 6 |
Lot Information
Legal
| Legal Description: | 2011246;3 |
| Title to Land: | Fee Simple |
- Bar
- Breakfast Bar
- Built-in Features
- Closet Organizers
- Kitchen Island
- No Smoking Home
- Open Floorplan
- Pantry
- Quartz Counters
- Storage
- Vinyl Windows
- Walk-In Closet(s)
- Balcony
- Lighting
- Bar Fridge
- Central Air Conditioner
- Dishwasher
- Garage Control(s)
- Gas Stove
- Microwave
- Range Hood
- Refrigerator
- Washer/Dryer
- Window Coverings
- None
- Park
- Playground
- Pond
- Schools Nearby
- Shopping Nearby
- Sidewalks
- Street Lights
- Walking/Bike Paths
- Stone
- Stucco
- Poured Concrete
- Back Yard
- Backs on to Park/Green Space
- Landscaped
- Treed
- Yard Lights
- Double Garage Attached
- Driveway
- Garage Faces Front
- Heated Garage
- Balcony(s)
- Deck
- Patio
Floor plan information is not available for this property.
Monthly Payment Breakdown
Loading Walk Score...
What's Nearby?
Powered by Yelp