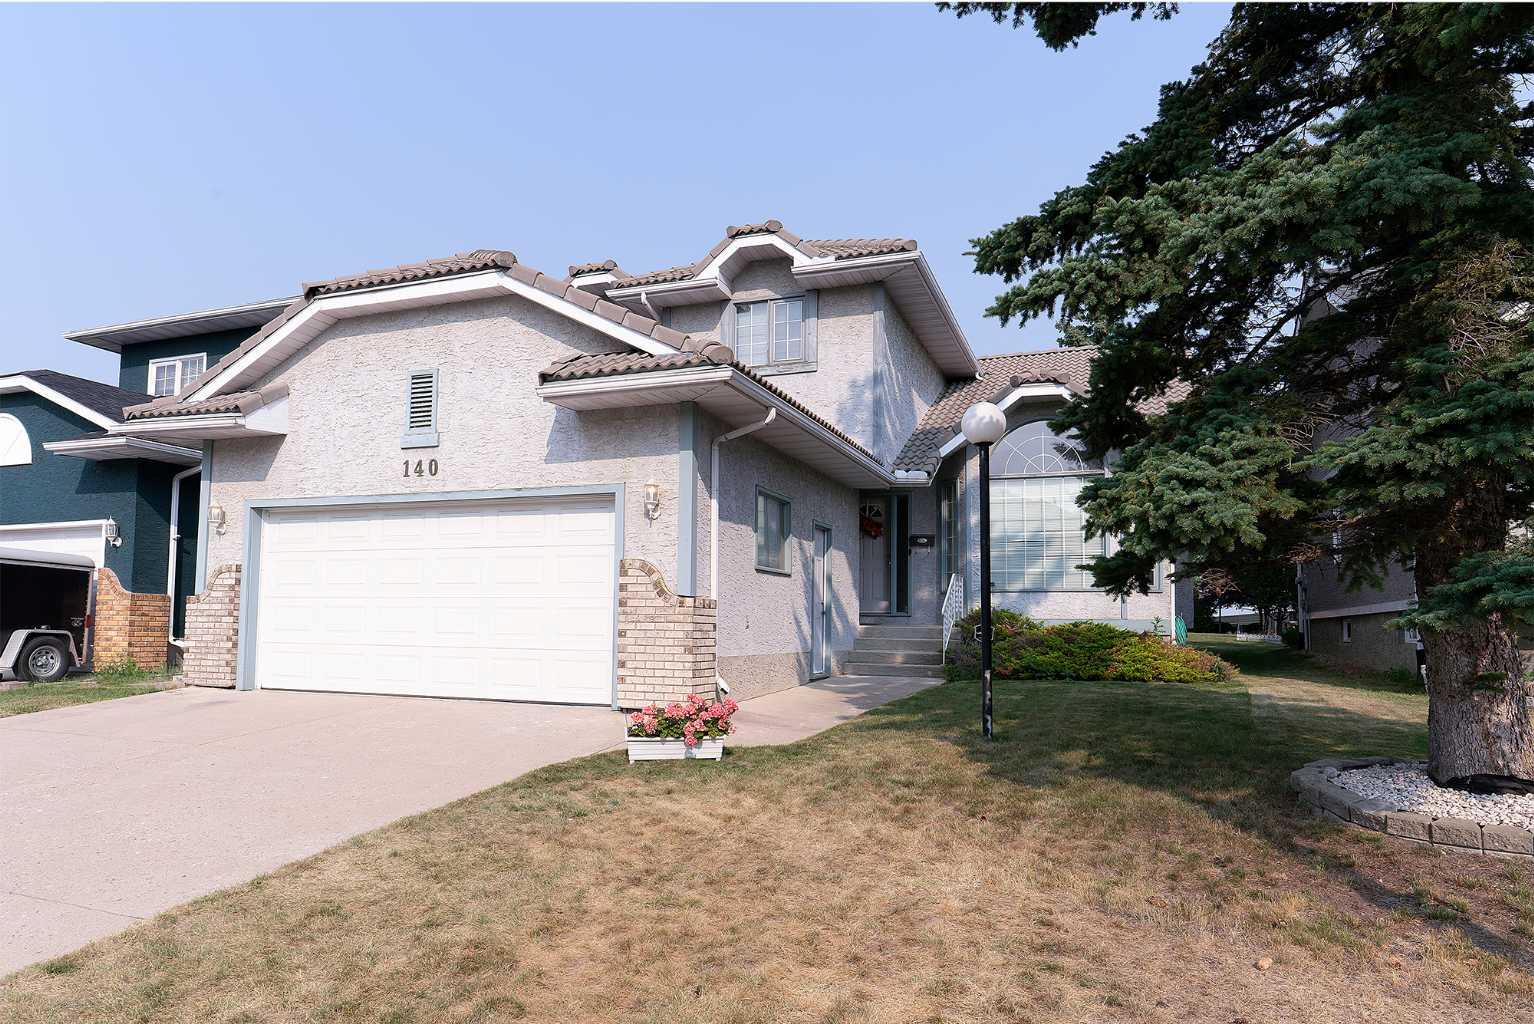
140 Santana Mews NW, Calgary, Alberta
Residential For Sale in Calgary, Alberta
$660,000
-
Property Type
 Residential
-
Bedrooms
 5
5
-
Bath
 4
4
-
Garage
 2
2
-
Sq Ft
 2,094
2,094
-
Year Built
 1989
1989
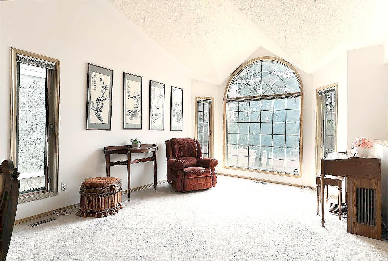
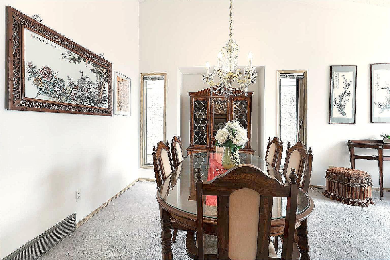
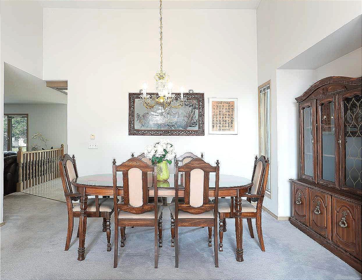
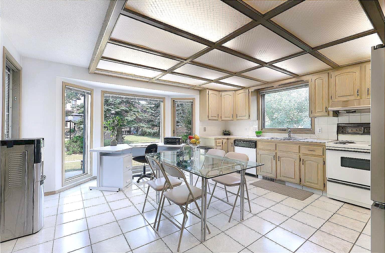
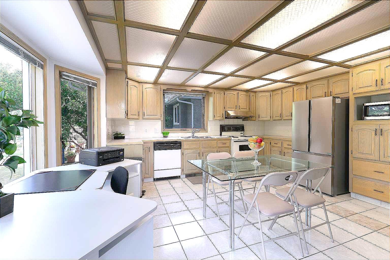
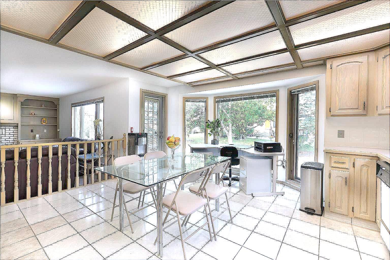
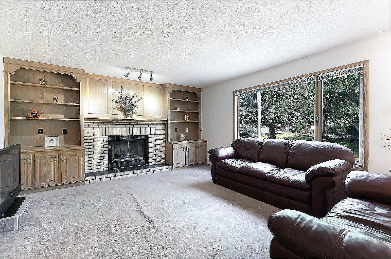
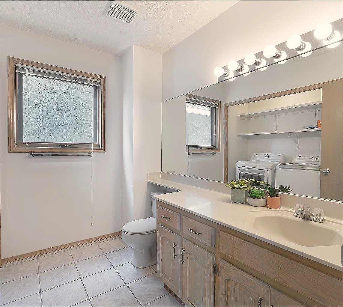
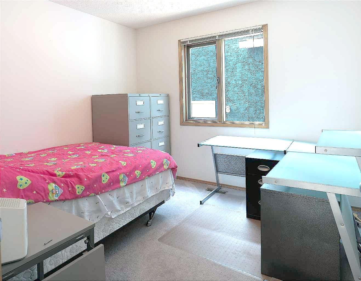
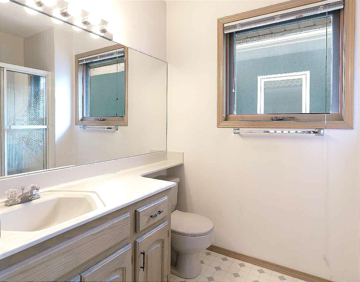
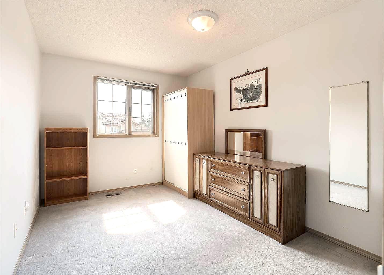
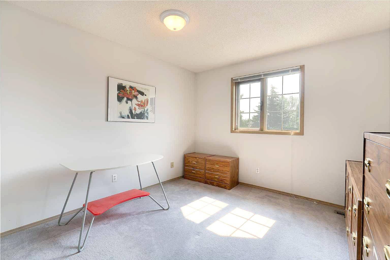
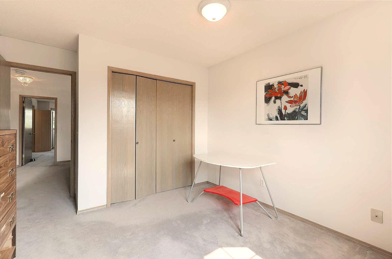
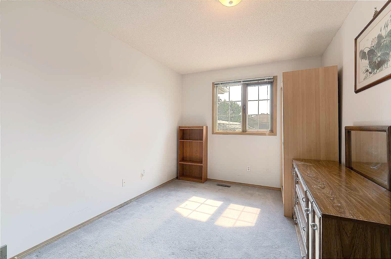
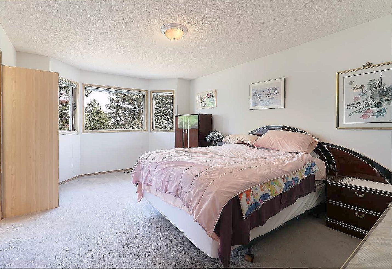
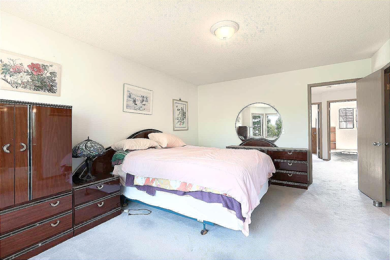
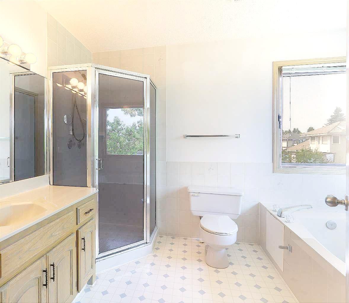
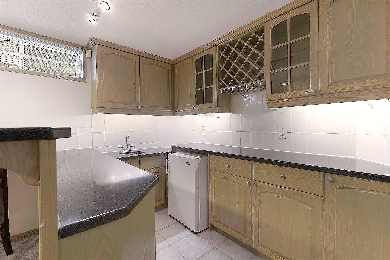
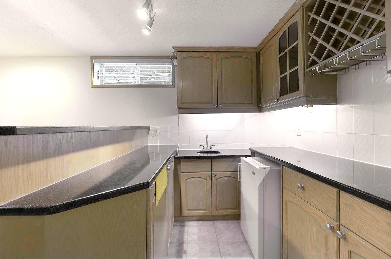
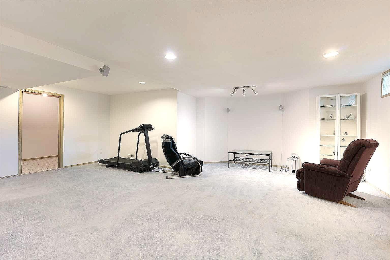
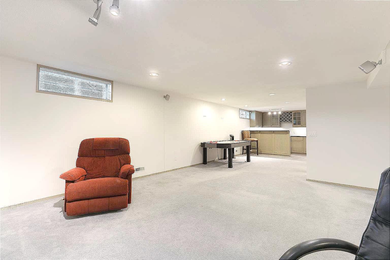
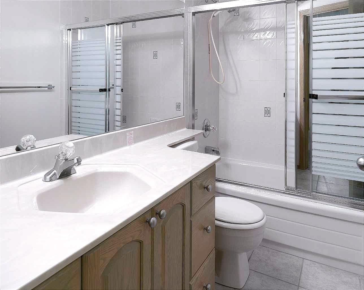
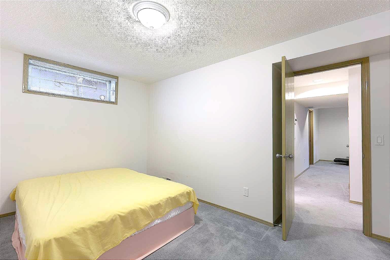
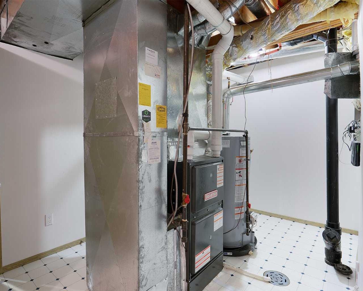
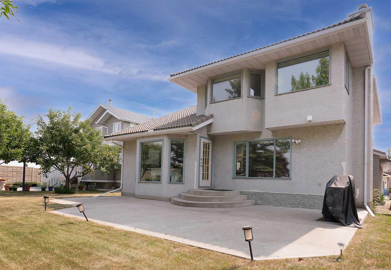
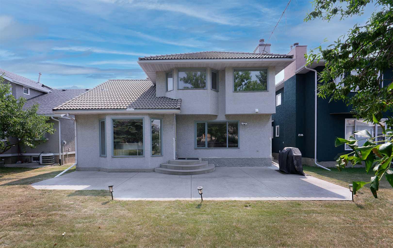
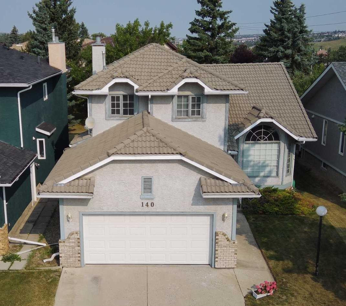
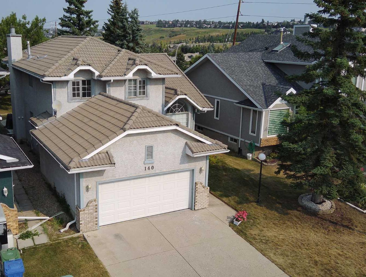
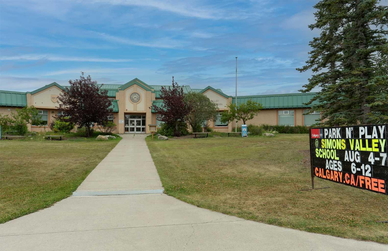
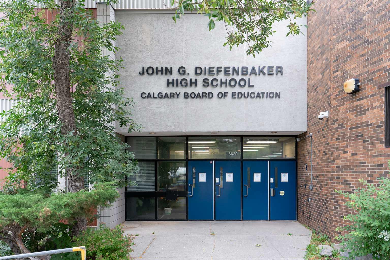
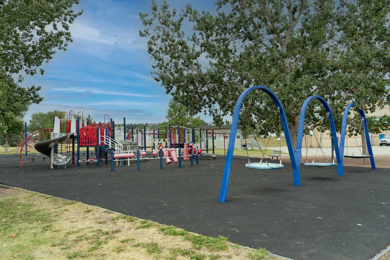
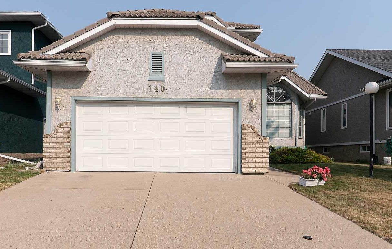
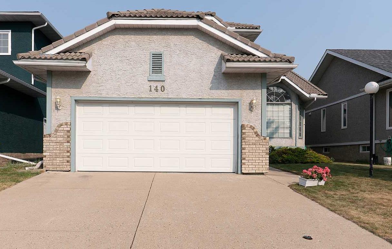
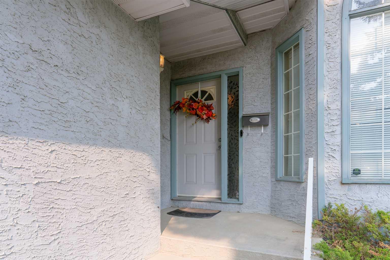
Open House 12:30 PM-3 PM Sat AUG 22nd. Welcome to 140 Santana Mews NW proudly with original ownership offering over 3000 sf developed living space. |1 Main+3 Up+ 1 Down BED +4 Bath+ Attached Double Garage| This beautiful 2-storey home nestled on a quiet cul-de-sac street in the family friendly community of Sandstone Valley. As entering you will be impressed by the bright and spacious living room. With Vaulted ceilings and floor-to-ceiling windows which invite more natural light in, great place to have quality time with friends. The dining area with chandelier is conveniently located next to living room. Your chef's kitchen offers tons of countertops and cabinets, with large windows overlooking the west backyard greenery. A cozy spacious family room with fireplace and built-in shelves where laughers fills the air and unforgettable memories made. Enjoy main floor Bedroom and A 2-pc powder room with laundry finishes the main. Upstairs the primary bedroom overlooks the west facing greenery backyard and nearby golf-course. A 4-pc bath ensuite comes with separate shower and tub. Two more good-sized bedroom with walk-in closet conveniently on the other side and Another 4-pc bath finishes the upper. The basement is fully finished comes with a bar and recreation/game room great place to entertain family and friends. Have overnight guests? No Problem! The spacious fifth bedroom with walk-in closet, and its own 4-pc bath offering comfort, privacy and everything your guests need for a relaxing stay. Many upgrading- Poly-B Free, New Furnace and Hot water tank, Newer Fridge... Great location with steps to playground, schools, off leash dog park and Nose Hill Park. Minutes to Safeway, Superstore, T&T. Easy access to 14 ST, Centre Street, downtown, Airport, Deerfoot Trail and Stoney Trail. Don't miss your opportunity to make this property your next home. Book your private viewing today!
| Street Address: | 140 Santana Mews NW |
| City: | Calgary |
| Province/State: | Alberta |
| Postal Code: | N/A |
| County/Parish: | Calgary |
| Subdivision: | Sandstone Valley |
| Country: | Canada |
| Latitude: | 51.13885019 |
| Longitude: | -114.08528560 |
| MLS® Number: | A2335933 |
| Price: | $660,000 |
| Property Area: | 2,094 Sq ft |
| Bedrooms: | 5 |
| Bathrooms Half: | 1 |
| Bathrooms Full: | 3 |
| Living Area: | 2,094 Sq ft |
| Building Area: | 0 Sq ft |
| Year Built: | 1989 |
| Listing Date: | Aug 10, 2026 |
| Garage Spaces: | 2 |
| Property Type: | Residential |
| Property Subtype: | Detached |
| MLS Status: | Active |
Additional Details
| Flooring: | N/A |
| Construction: | Concrete,Stucco,Wood Frame |
| Parking: | Double Garage Attached,Garage Door Opener,Garage Faces Front |
| Appliances: | Dishwasher,Dryer,Electric Stove,Garage Control(s),Microwave,Range Hood,Refrigerator,Washer,Window Coverings |
| Stories: | N/A |
| Zoning: | RC-1 |
| Fireplace: | N/A |
| Amenities: | Park,Playground,Schools Nearby,Shopping Nearby,Street Lights,Walking/Bike Paths |
Utilities & Systems
| Heating: | Forced Air,Natural Gas |
| Cooling: | Wall/Window Unit(s) |
| Property Type | Residential |
| Building Type | Detached |
| Square Footage | 2,094 sqft |
| Community Name | Sandstone Valley |
| Subdivision Name | Sandstone Valley |
| Title | Fee Simple |
| Land Size | 4,830 sqft |
| Built in | 1989 |
| Annual Property Taxes | Contact listing agent |
| Parking Type | Garage |
| Time on MLS Listing | 63 days |
Bedrooms
| Above Grade | 4 |
Bathrooms
| Total | 4 |
| Partial | 1 |
Interior Features
| Appliances Included | Dishwasher, Dryer, Electric Stove, Garage Control(s), Microwave, Range Hood, Refrigerator, Washer, Window Coverings |
| Flooring | Carpet, Tile |
Building Features
| Features | Bookcases, Built-in Features, Chandelier, Jetted Tub, No Animal Home, No Smoking Home, Walk-In Closet(s), Wired for Sound |
| Construction Material | Concrete, Stucco, Wood Frame |
| Structures | Balcony(s) |
Heating & Cooling
| Cooling | Wall/Window Unit(s) |
| Heating Type | Forced Air, Natural Gas |
Exterior Features
| Exterior Finish | Concrete, Stucco, Wood Frame |
Neighbourhood Features
| Community Features | Park, Playground, Schools Nearby, Shopping Nearby, Street Lights, Walking/Bike Paths |
| Amenities Nearby | Park, Playground, Schools Nearby, Shopping Nearby, Street Lights, Walking/Bike Paths |
Parking
| Parking Type | Garage |
| Total Parking Spaces | 4 |
Interior Size
| Total Finished Area: | 2,094 sq ft |
| Total Finished Area (Metric): | 194.54 sq m |
| Main Level: | 1,264 sq ft |
| Upper Level: | 831 sq ft |
| Below Grade: | 1,205 sq ft |
Room Count
| Bedrooms: | 5 |
| Bathrooms: | 4 |
| Full Bathrooms: | 3 |
| Half Bathrooms: | 1 |
| Rooms Above Grade: | 8 |
Lot Information
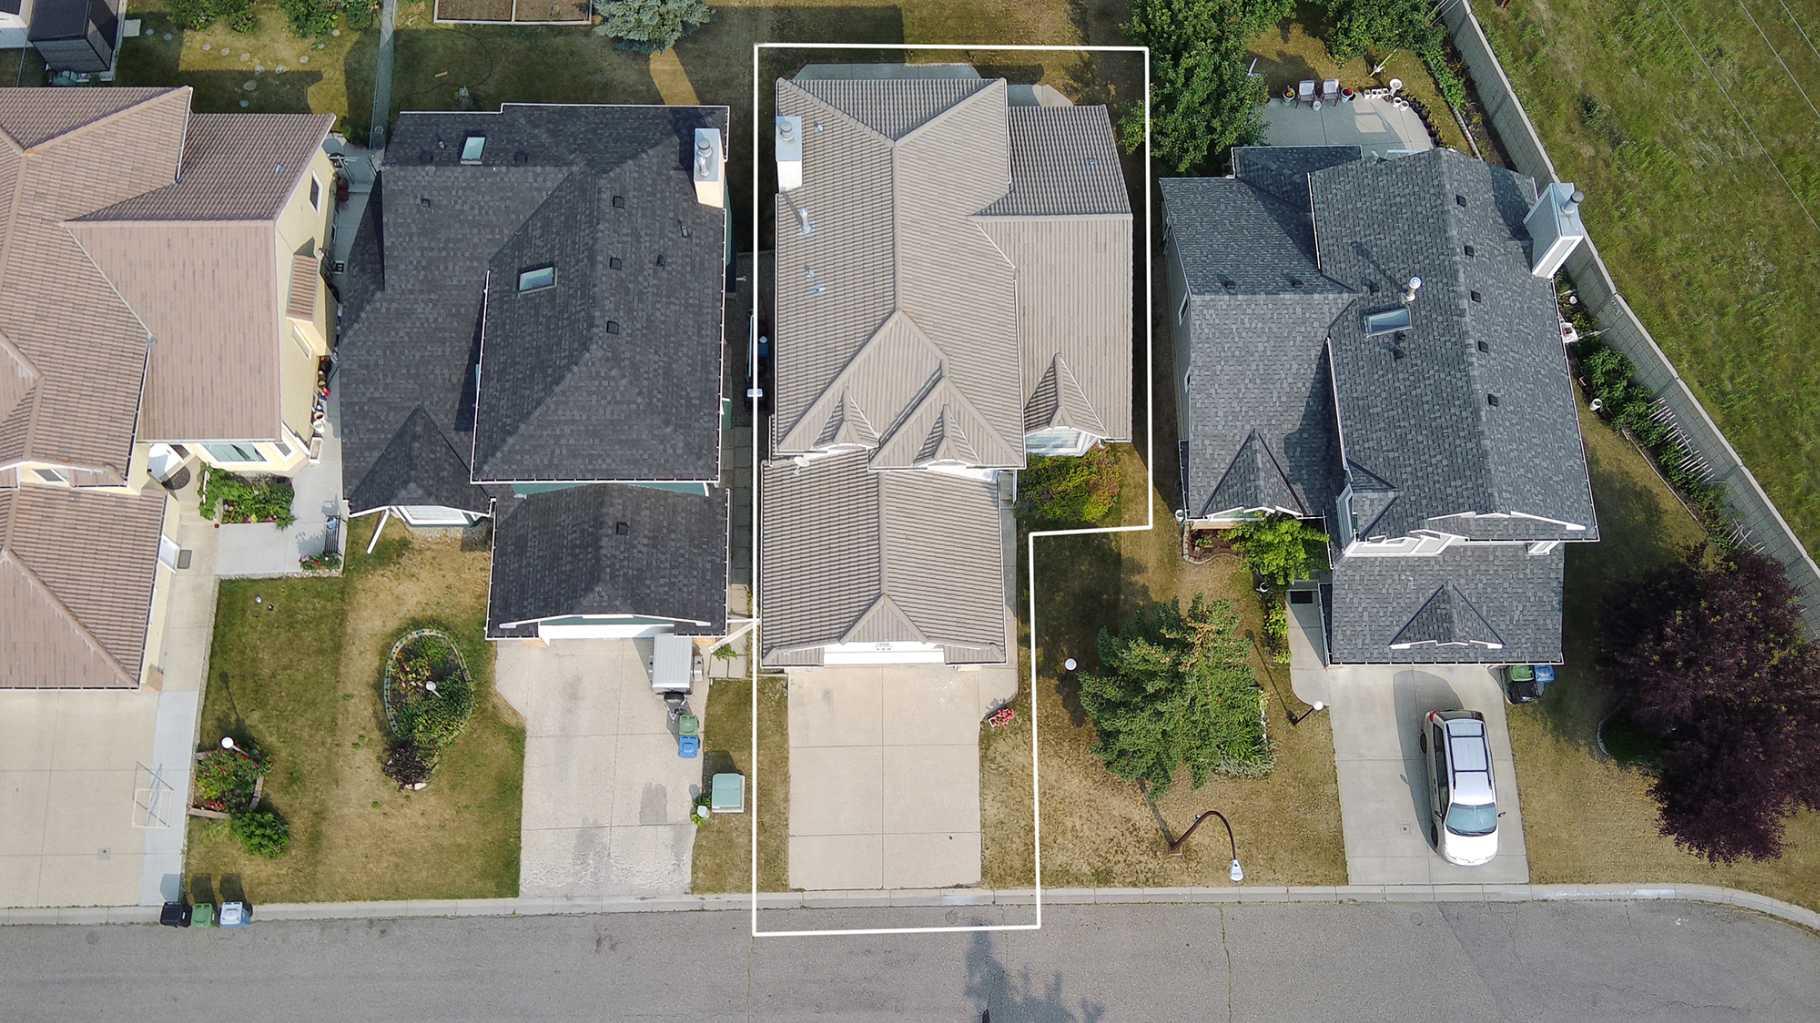
| Lot Size: | 4,830 sq ft |
| Lot Size (Acres): | 0.11 acres |
| Frontage: | 46 ft |
- Bookcases
- Built-in Features
- Chandelier
- Jetted Tub
- No Animal Home
- No Smoking Home
- Walk-In Closet(s)
- Wired for Sound
- BBQ gas line
- Outdoor Grill
- Dishwasher
- Dryer
- Electric Stove
- Garage Control(s)
- Microwave
- Range Hood
- Refrigerator
- Washer
- Window Coverings
- Full
- Park
- Playground
- Schools Nearby
- Shopping Nearby
- Street Lights
- Walking/Bike Paths
- Concrete
- Stucco
- Wood Frame
- Brick Facing
- Family Room
- Gas
- Poured Concrete
- Back Yard
- Cul-De-Sac
- Low Maintenance Landscape
- Rectangular Lot
- Double Garage Attached
- Garage Door Opener
- Garage Faces Front
- Balcony(s)
Floor plan information is not available for this property.
Monthly Payment Breakdown
Loading Walk Score...
What's Nearby?
Powered by Yelp
REALTOR® Details
Yu Jing Ren
- (403) 402-5885
- renyujing2005@hotmail.com
- Everest Realty and Property Management Corp.