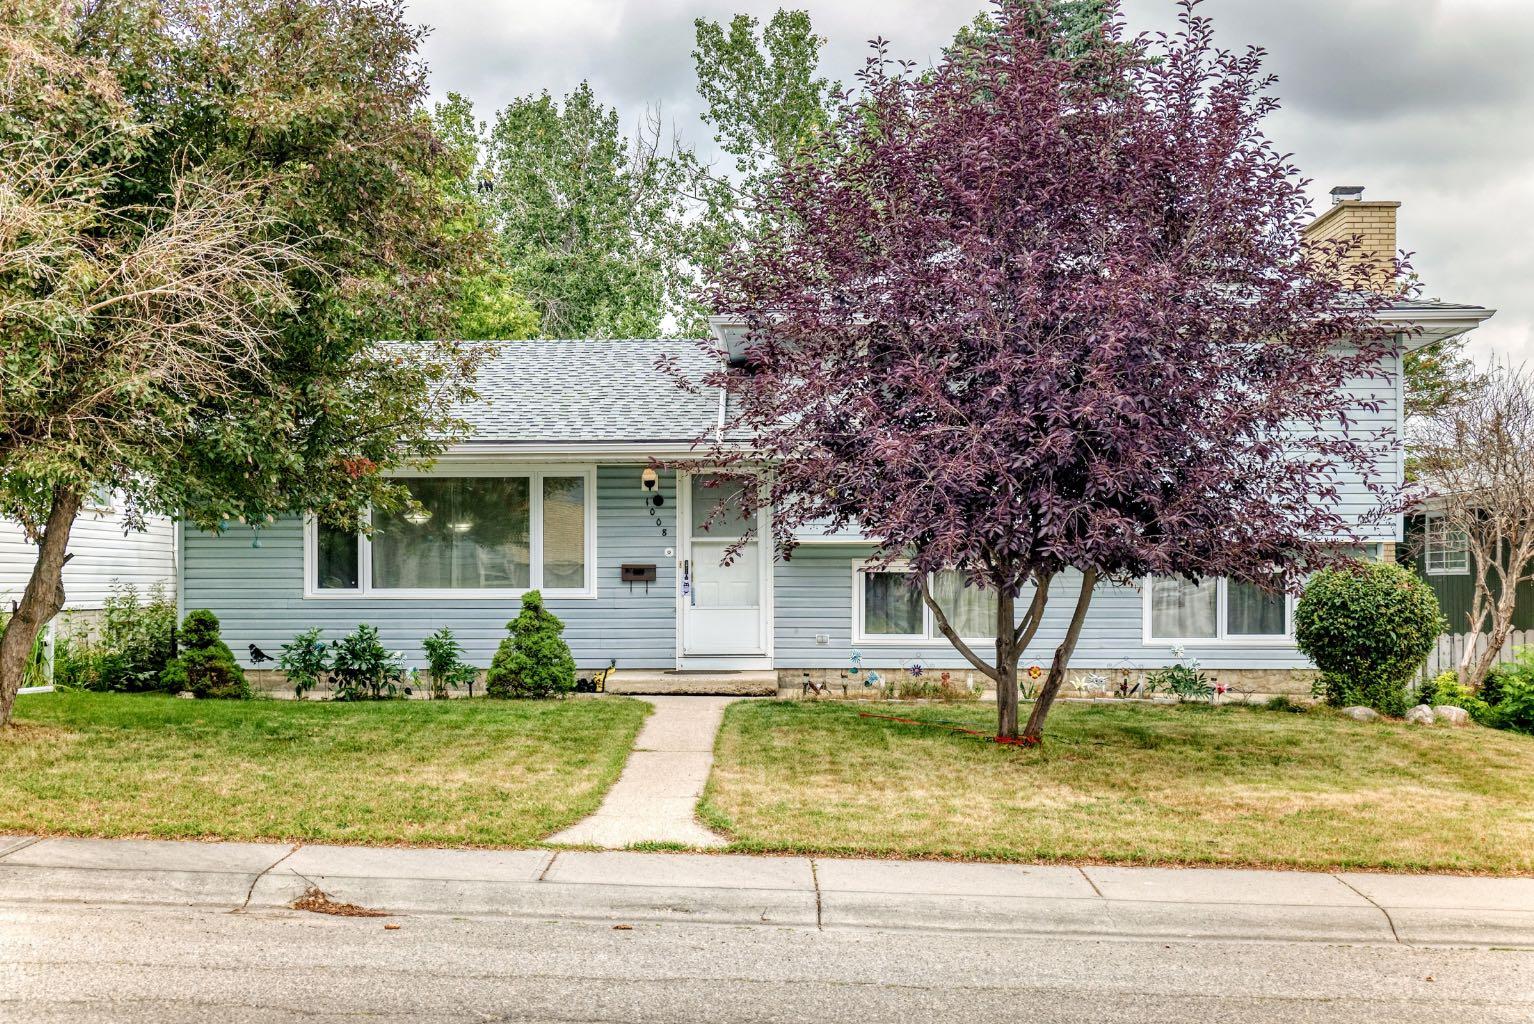
1008 Cantabrian Drive SW, Calgary, Alberta
Residential For Sale in Calgary, Alberta
$680,000
-
Property Type
 Residential
-
Bedrooms
 4
4
-
Bath
 3
3
-
Garage
 2
2
-
Sq Ft
 1,223
1,223
-
Year Built
 1969
1969
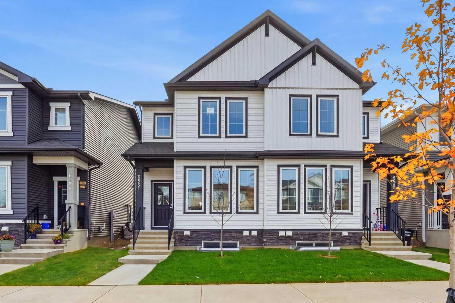
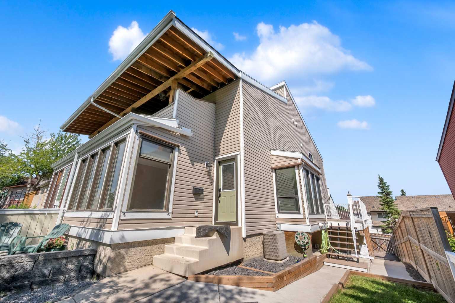
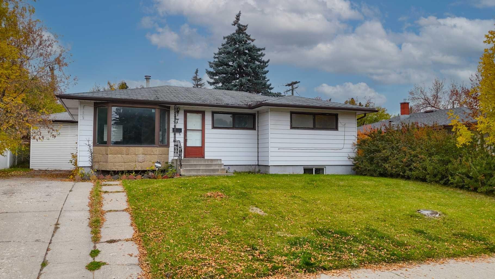
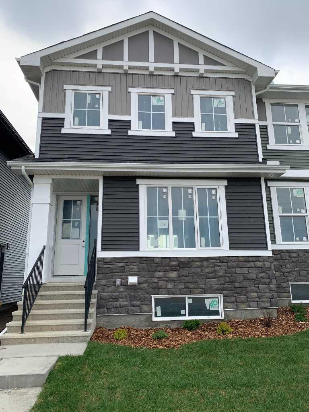
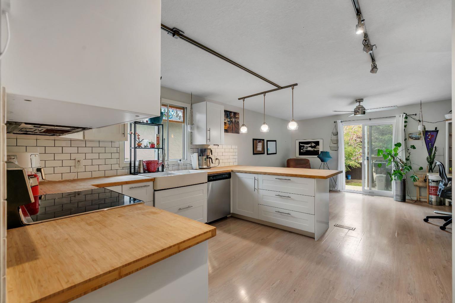
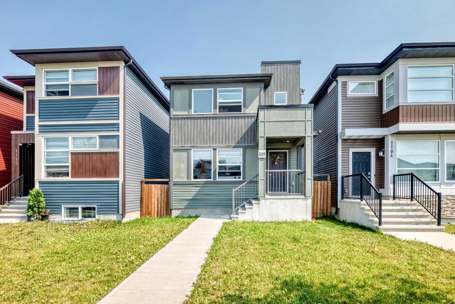
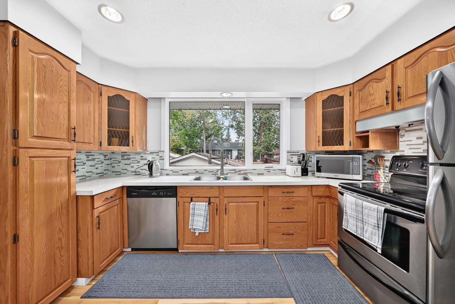
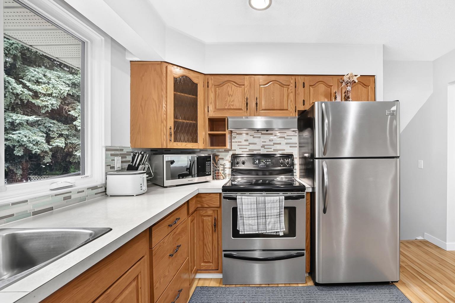
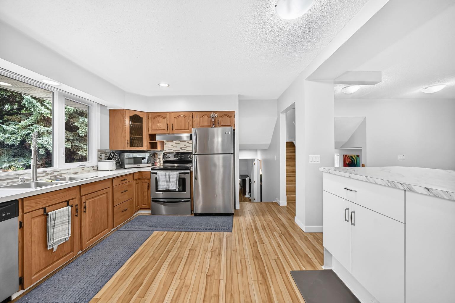
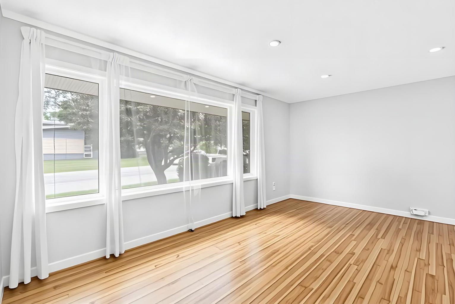
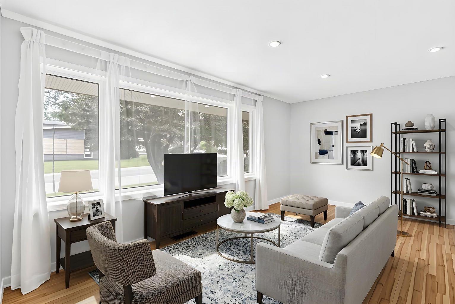
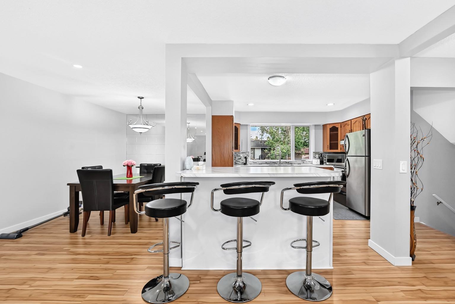
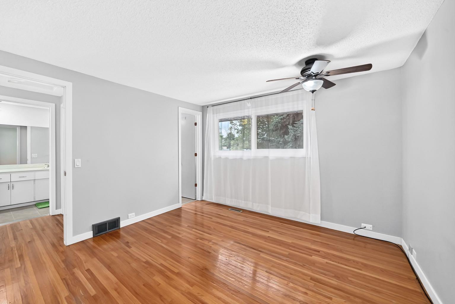
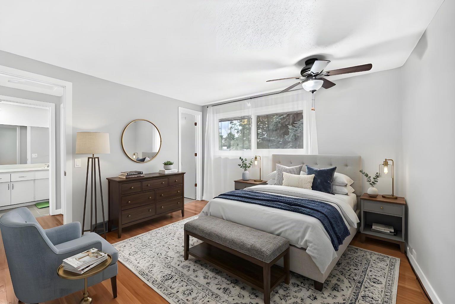
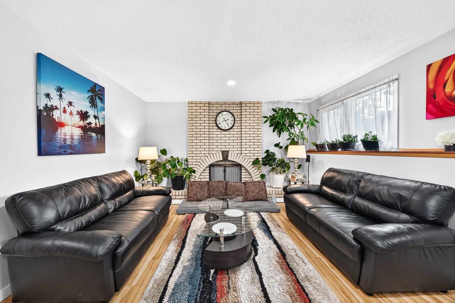
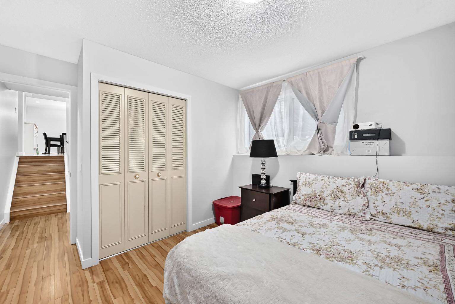
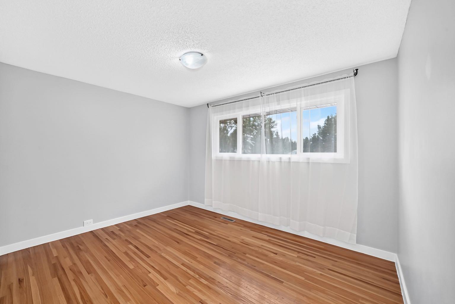
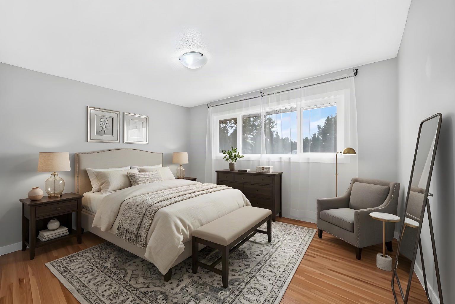
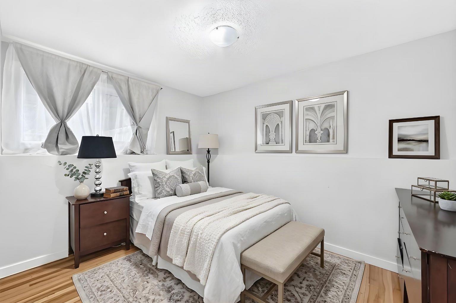
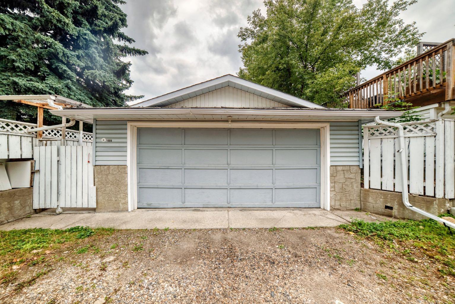
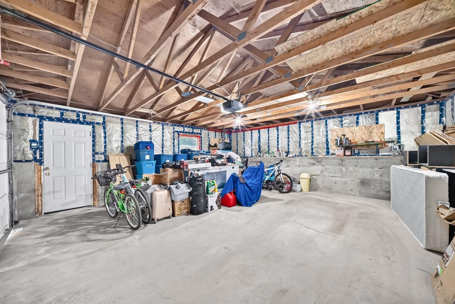
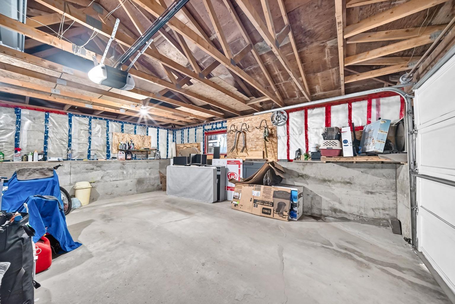
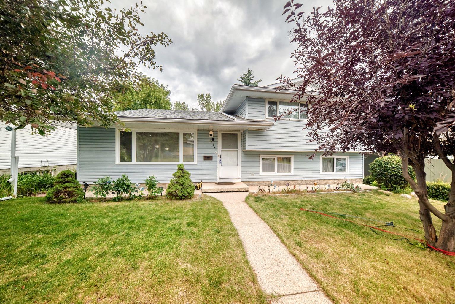
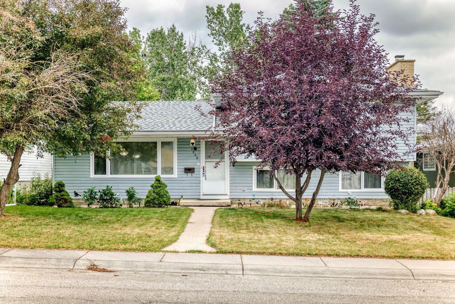
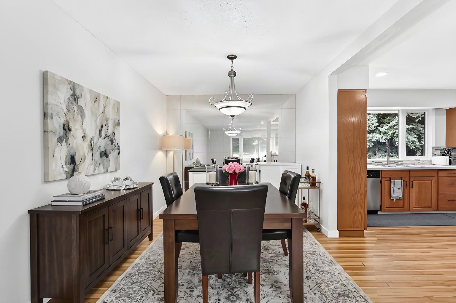
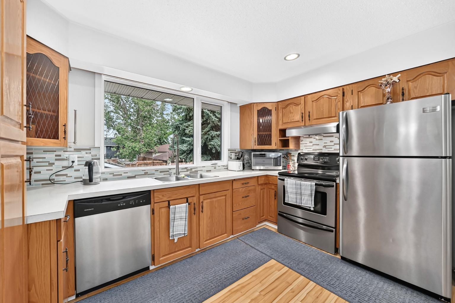
Welcome to this spacious and well-maintained 4-level split home, offering a comfortable layout and plenty of room for the whole family. The home features 4 bedrooms, 3 bathrooms, with thoughtful updates throughout. The main living areas feature updated flooring and lighting, while the kitchen has been opened up to create a more inviting space and includes an island, stainless steel appliances and updated finishes. The bathrooms have also been refreshed with updated fixtures, tile and finishes. Outside, enjoy a large landscaped backyard with convenient access from the third level. The property also includes an oversized double detached garage and newer shingles, adding both functionality and peace of mind. Situated in a mature and established community, the home is conveniently located near schools, parks, recreation, public transit and a variety of everyday amenities. A great opportunity to own a spacious, updated home in a well-connected neighbourhood.
| Street Address: | 1008 Cantabrian Drive SW |
| City: | Calgary |
| Province/State: | Alberta |
| Postal Code: | N/A |
| County/Parish: | Calgary |
| Subdivision: | Canyon Meadows |
| Country: | Canada |
| Latitude: | 50.94585964 |
| Longitude: | -114.08139224 |
| MLS® Number: | A2336912 |
| Price: | $680,000 |
| Property Area: | 1,223 Sq ft |
| Bedrooms: | 4 |
| Bathrooms Half: | 1 |
| Bathrooms Full: | 2 |
| Living Area: | 1,223 Sq ft |
| Building Area: | 0 Sq ft |
| Year Built: | 1969 |
| Listing Date: | Aug 12, 2026 |
| Garage Spaces: | 2 |
| Property Type: | Residential |
| Property Subtype: | Detached |
| MLS Status: | Active |
Additional Details
| Flooring: | N/A |
| Construction: | Vinyl Siding,Wood Frame |
| Parking: | Double Garage Detached |
| Appliances: | Dishwasher,Range,Range Hood,Refrigerator,Washer/Dryer |
| Stories: | N/A |
| Zoning: | R-CG |
| Fireplace: | N/A |
| Amenities: | Park,Schools Nearby,Shopping Nearby,Sidewalks |
Utilities & Systems
| Heating: | Forced Air |
| Cooling: | None |
| Property Type | Residential |
| Building Type | Detached |
| Square Footage | 1,223 sqft |
| Community Name | Canyon Meadows |
| Subdivision Name | Canyon Meadows |
| Title | Fee Simple |
| Land Size | 5,403 sqft |
| Built in | 1969 |
| Annual Property Taxes | Contact listing agent |
| Parking Type | Garage |
| Time on MLS Listing | 11 days |
Bedrooms
| Above Grade | 3 |
Bathrooms
| Total | 3 |
| Partial | 1 |
Interior Features
| Appliances Included | Dishwasher, Range, Range Hood, Refrigerator, Washer/Dryer |
| Flooring | Ceramic Tile, Hardwood, Laminate |
Building Features
| Features | Bar |
| Construction Material | Vinyl Siding, Wood Frame |
| Structures | None |
Heating & Cooling
| Cooling | None |
| Heating Type | Forced Air |
Exterior Features
| Exterior Finish | Vinyl Siding, Wood Frame |
Neighbourhood Features
| Community Features | Park, Schools Nearby, Shopping Nearby, Sidewalks |
| Amenities Nearby | Park, Schools Nearby, Shopping Nearby, Sidewalks |
Parking
| Parking Type | Garage |
| Total Parking Spaces | 2 |
Interior Size
| Total Finished Area: | 1,223 sq ft |
| Total Finished Area (Metric): | 113.61 sq m |
Room Count
| Bedrooms: | 4 |
| Bathrooms: | 3 |
| Full Bathrooms: | 2 |
| Half Bathrooms: | 1 |
| Rooms Above Grade: | 3 |
Lot Information
| Lot Size: | 5,403 sq ft |
| Lot Size (Acres): | 0.12 acres |
| Frontage: | 54 ft |
Legal
| Legal Description: | 5919JK;16;66 |
| Title to Land: | Fee Simple |
- Bar
- Private Yard
- Dishwasher
- Range
- Range Hood
- Refrigerator
- Washer/Dryer
- Full
- Park
- Schools Nearby
- Shopping Nearby
- Sidewalks
- Vinyl Siding
- Wood Frame
- Wood Burning
- Poured Concrete
- Back Lane
- Landscaped
- Rectangular Lot
- Double Garage Detached
- None
Floor plan information is not available for this property.
Monthly Payment Breakdown
Loading Walk Score...
What's Nearby?
Powered by Yelp