3529 69 Street NW, Calgary, Alberta
Condo For Sale in Calgary, Alberta
$434,900
-
Property Type
 Condo
Condo
-
Bedrooms
 2
2
-
Bath
 3
3
-
Garage
 1
1
-
Sq Ft
 1,330
1,330
-
Year Built
 2016
2016
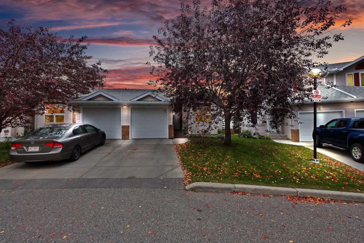
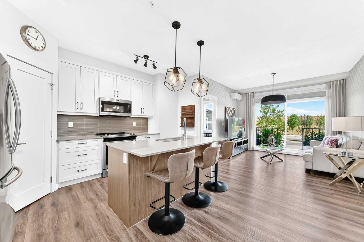
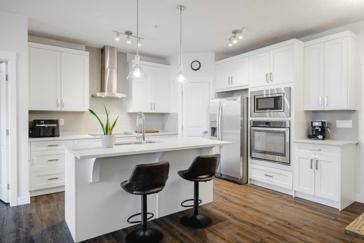
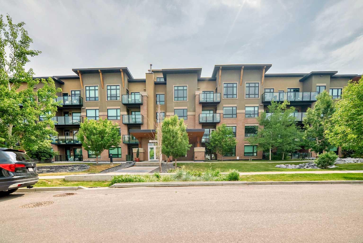
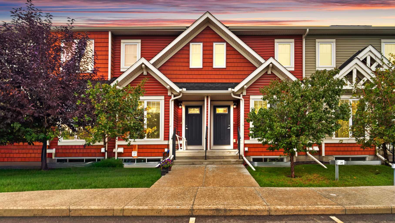
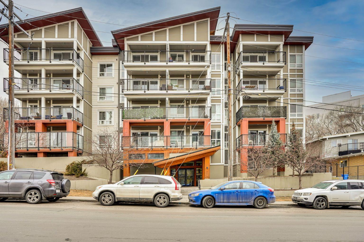
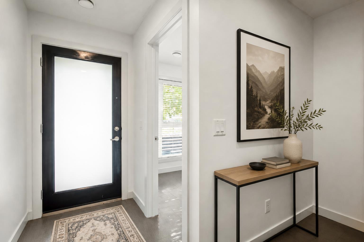
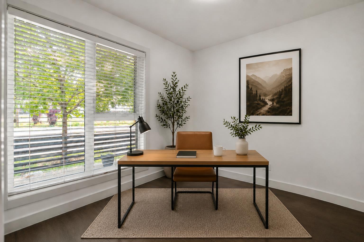
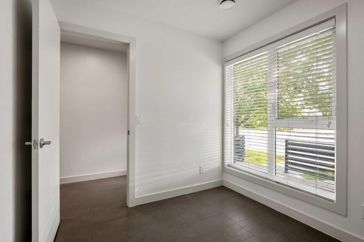
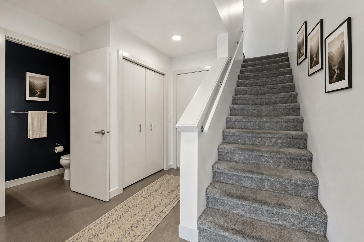
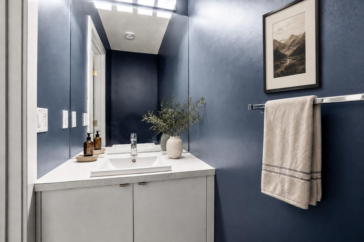
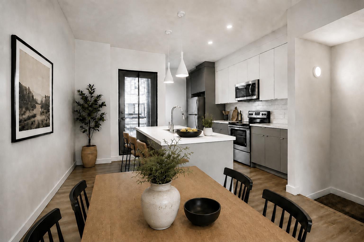
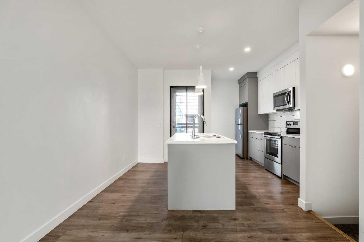
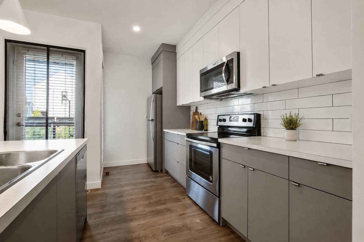
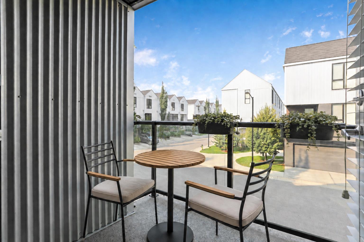
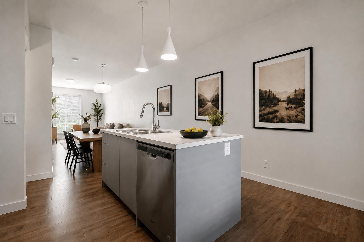
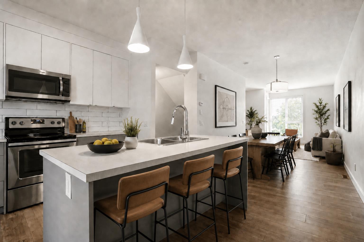
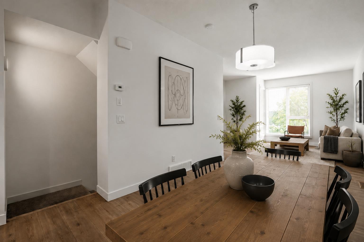
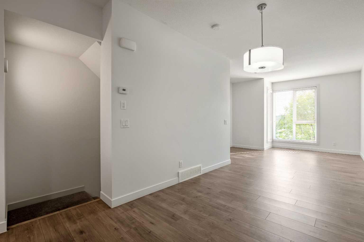
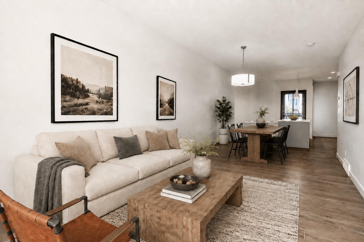
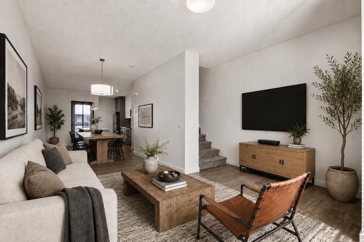
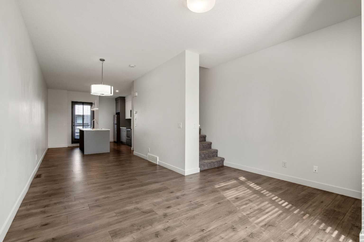
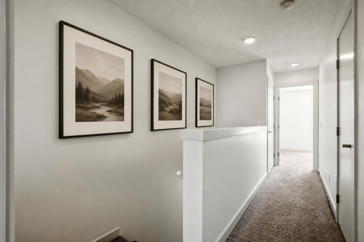
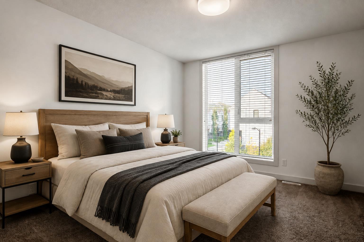
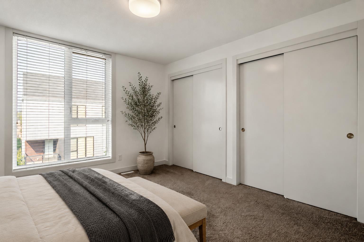
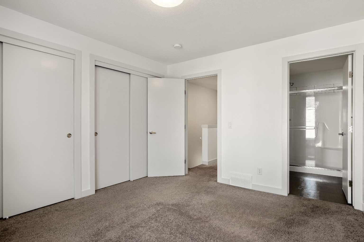
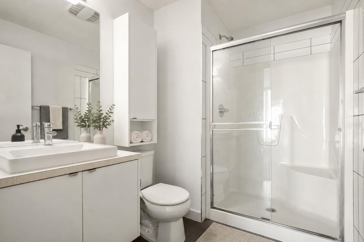
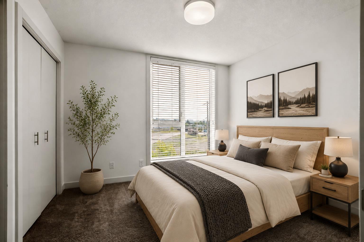
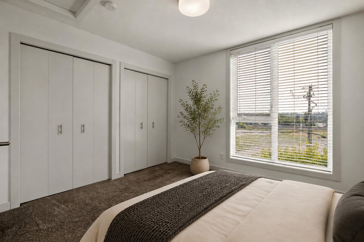
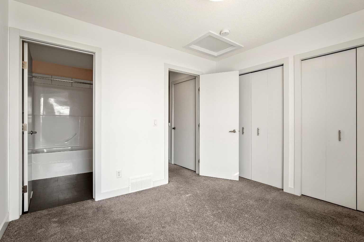
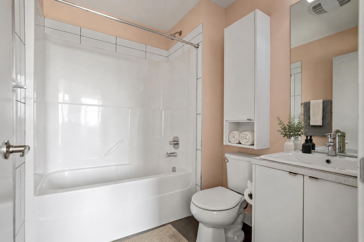
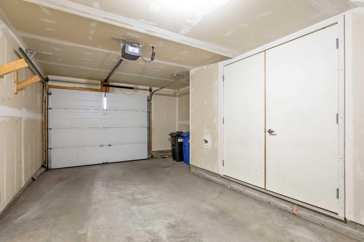
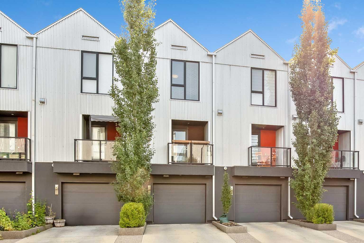
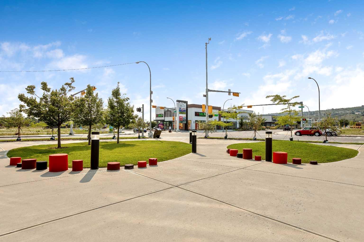
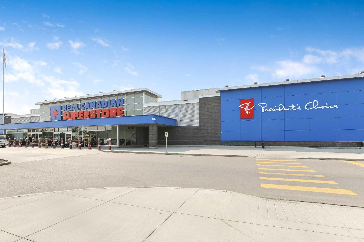
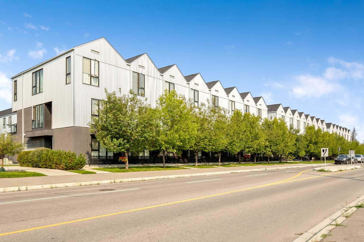
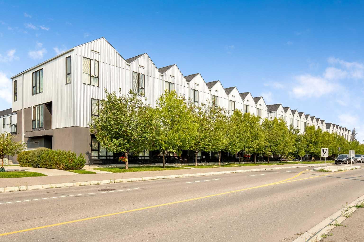
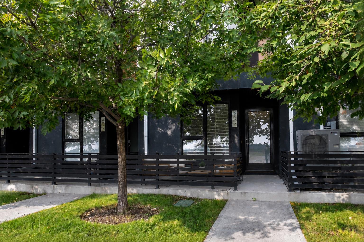
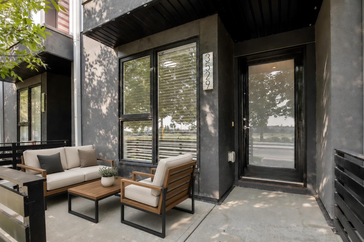
FRESHLY PAINTED l 10 FT CEILINGS l 2 MIN WALK TO SUPERSTORE l PETS ALLOWED l Welcome to Arrive at Bowness! This stylish 2 bedroom, 2.5 bathroom townhome offers more than 1,330 sq. ft. of thoughtfully designed living space in one of Calgary’s most desirable and evolving communities. Start your morning with coffee on the east facing patio before stepping into the private entry-level office, an ideal work from home space, along with a convenient powder room and direct garage access. The bright and open main floor features soaring 10 foot ceilings, a crisp white kitchen with ceiling height cabinetry and stainless steel appliances, plus ample space for full sized dining and living areas. A west facing balcony provides the perfect spot to enjoy the afternoon and evening sun. Upstairs, you’ll find two generously sized bedrooms, each complete with its own private ensuite. Built Green Canada Gold Certified, the home was thoughtfully constructed for enhanced efficiency, comfort, and sound reduction. Features include upgraded insulation, ENERGY STAR dual pane argon filled windows, a 96% high efficiency furnace, heat recovery ventilation, programmable climate control, LED lighting, and substantial soundproofing between neighbouring units. Bowness continues to benefit from ongoing redevelopment and investment, adding to the community’s long term appeal and value. Arrive at Bowness also offers an onsite playground and electric vehicle charging station. Enjoy quick access to the Trans-Canada Highway and the mountains, Real Canadian Sueprstore, as well as shops, restaurants and everyday amenities just a short walk away. Don't miss out on this amazing Opportunity! Book your showing today
| Street Address: | 3529 69 Street NW |
| City: | Calgary |
| Province/State: | Alberta |
| Postal Code: | N/A |
| County/Parish: | Calgary |
| Subdivision: | Bowness |
| Country: | Canada |
| Latitude: | 51.08430465 |
| Longitude: | -114.18793486 |
| MLS® Number: | A2339423 |
| Price: | $434,900 |
| Property Area: | 1,330 Sq ft |
| Bedrooms: | 2 |
| Bathrooms Half: | 1 |
| Bathrooms Full: | 2 |
| Living Area: | 1,330 Sq ft |
| Building Area: | 0 Sq ft |
| Year Built: | 2016 |
| Listing Date: | Aug 24, 2026 |
| Garage Spaces: | 1 |
| Property Type: | Residential |
| Property Subtype: | Row/Townhouse |
| MLS Status: | Active |
Additional Details
| Flooring: | N/A |
| Construction: | Metal Siding ,Stucco |
| Parking: | Driveway,Single Garage Attached |
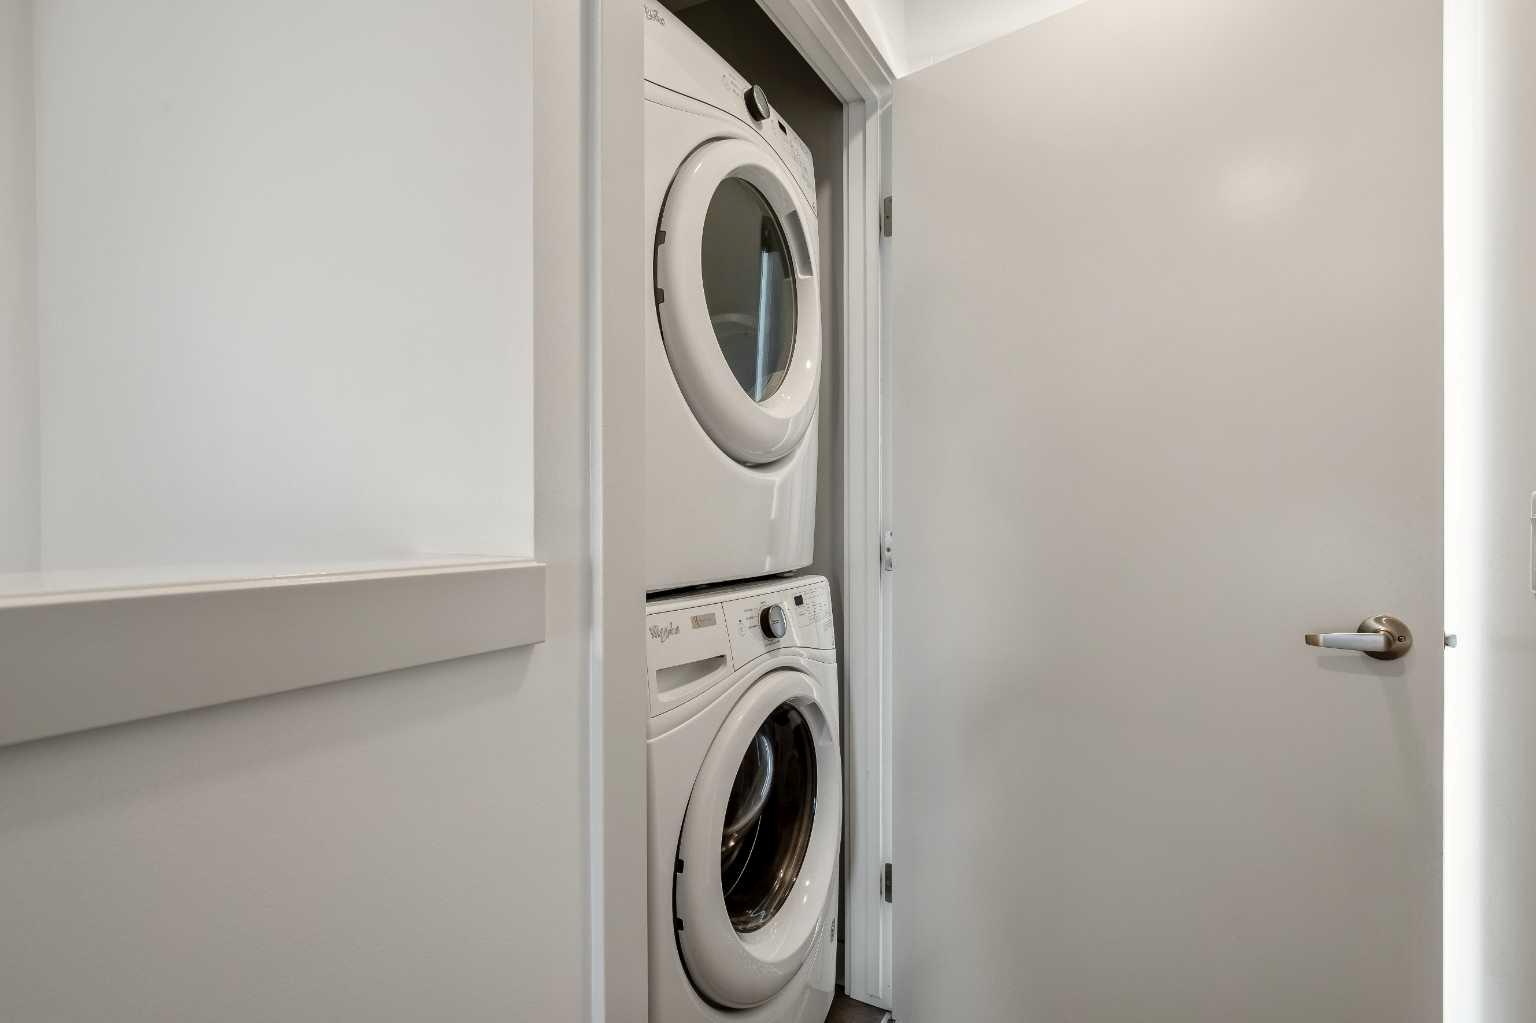
| Appliances: | Dishwasher,Dryer,Electric Stove,Microwave Hood Fan,Refrigerator,Washer,Window Coverings |
| Stories: | N/A |
| Zoning: | DC |
| Fireplace: | N/A |
| Amenities: | Park,Playground,Schools Nearby,Shopping Nearby,Sidewalks |
Utilities & Systems
| Heating: | ENERGY STAR Qualified Equipment,Forced Air,Natural Gas |
| Cooling: | None |
| Property Type | Residential |
| Building Type | Row/Townhouse |
| Square Footage | 1,330 sqft |
| Community Name | Bowness |
| Subdivision Name | Bowness |
| Title | Fee Simple |
| Land Size | 979 sqft |
| Built in | 2016 |
| Annual Property Taxes | Contact listing agent |
| Parking Type | Garage |
| Time on MLS Listing | 27 days |
Bedrooms
| Above Grade | 2 |
Bathrooms
| Total | 3 |
| Partial | 1 |
Interior Features
| Appliances Included | Dishwasher, Dryer, Electric Stove, Microwave Hood Fan, Refrigerator, Washer, Window Coverings |
| Flooring | Carpet, Ceramic Tile, Laminate |
Building Features
| Features | High Ceilings, Kitchen Island, No Animal Home, No Smoking Home, Open Floorplan, Stone Counters |
| Style | Attached |
| Construction Material | Metal Siding , Stucco |
| Building Amenities | None |
| Structures | Balcony(s), Patio |
Heating & Cooling
| Cooling | None |
| Heating Type | ENERGY STAR Qualified Equipment, Forced Air, Natural Gas |
Exterior Features
| Exterior Finish | Metal Siding , Stucco |
Neighbourhood Features
| Community Features | Park, Playground, Schools Nearby, Shopping Nearby, Sidewalks |
| Pets Allowed | Restrictions, Yes |
| Amenities Nearby | Park, Playground, Schools Nearby, Shopping Nearby, Sidewalks |
Maintenance or Condo Information
| Maintenance Fees | $346 Monthly |
| Maintenance Fees Include | Insurance, Maintenance Grounds, Professional Management, Reserve Fund Contributions, Sewer, Snow Removal, Trash, Water |
Parking
| Parking Type | Garage |
| Total Parking Spaces | 2 |
Interior Size
| Total Finished Area: | 1,330 sq ft |
| Total Finished Area (Metric): | 123.56 sq m |
Room Count
| Bedrooms: | 2 |
| Bathrooms: | 3 |
| Full Bathrooms: | 2 |
| Half Bathrooms: | 1 |
| Rooms Above Grade: | 5 |
Lot Information
| Lot Size: | 979 sq ft |
| Lot Size (Acres): | 0.02 acres |
| Frontage: | 14 ft |
Legal
| Legal Description: | 1612427;21;189 |
| Title to Land: | Fee Simple |
- High Ceilings
- Kitchen Island
- No Animal Home
- No Smoking Home
- Open Floorplan
- Stone Counters
- Balcony
- Dishwasher
- Dryer
- Electric Stove
- Microwave Hood Fan
- Refrigerator
- Washer
- Window Coverings
- None
- Park
- Playground
- Schools Nearby
- Shopping Nearby
- Sidewalks
- Metal Siding
- Stucco
- Poured Concrete
- Back Lane
- Front Yard
- Treed
- Driveway
- Single Garage Attached
- Balcony(s)
- Patio
Floor plan information is not available for this property.
Monthly Payment Breakdown
Loading Walk Score...
What's Nearby?
Powered by Yelp
REALTOR® Details
Brett Sowinski
- (403) 875-1482
- brett@sowinskirealty.com
- RE/MAX First