105, 110 Auburn Meadows View SE, Calgary, Alberta
Condo For Sale in Calgary, Alberta
$349,000
-
Property Type
 Condo
Condo
-
Bedrooms
 2
2
-
Bath
 2
2
-
Garage
 0
0
-
Sq Ft
 837
837
-
Year Built
 2017
2017
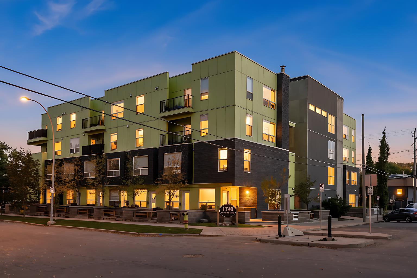
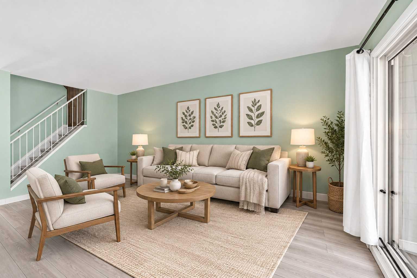
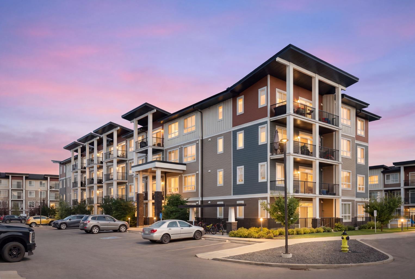
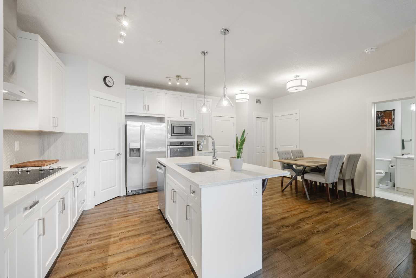
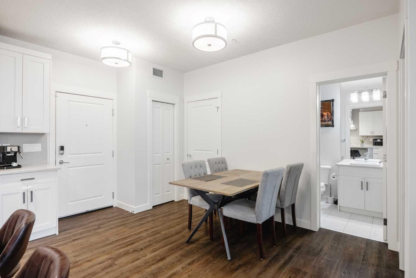
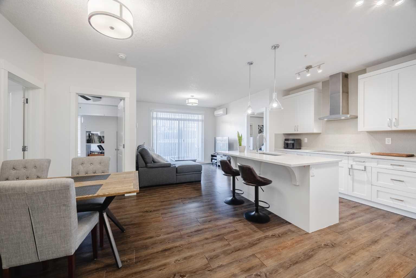
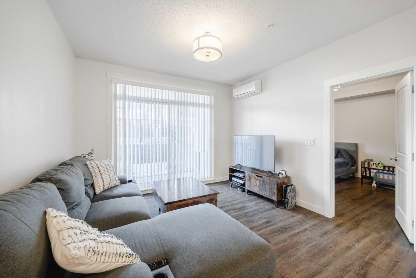
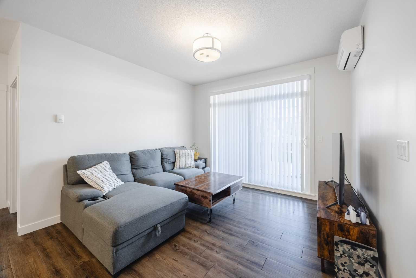
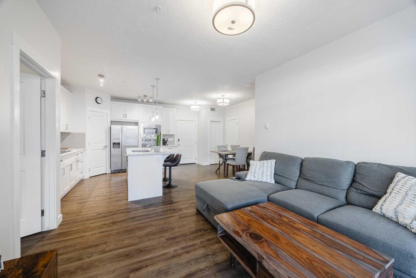
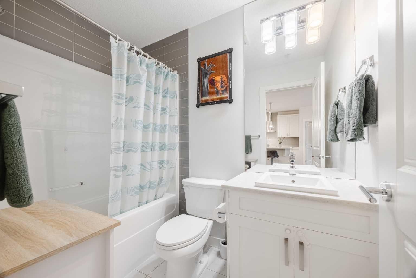
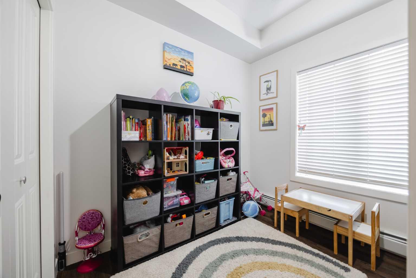
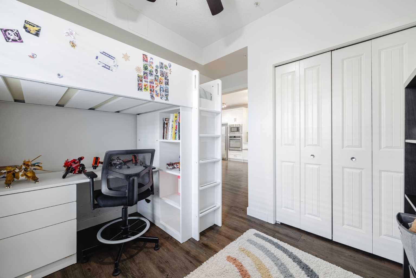
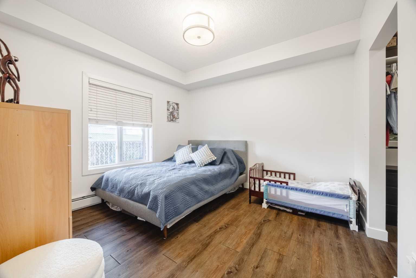
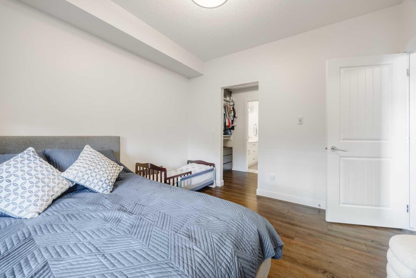
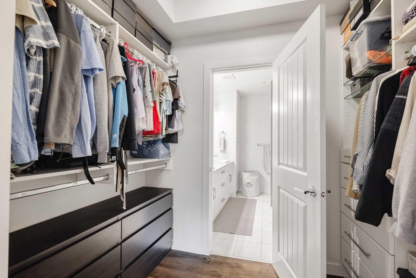
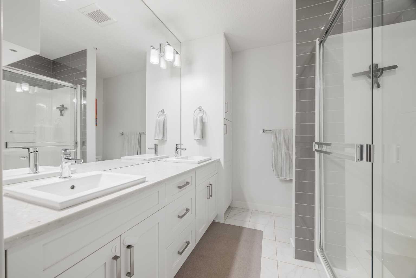
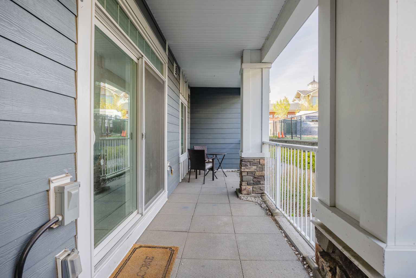
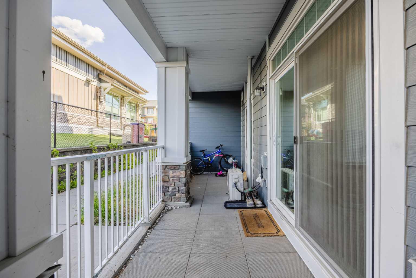
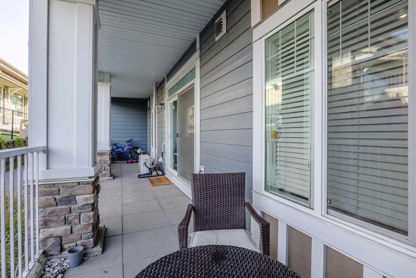
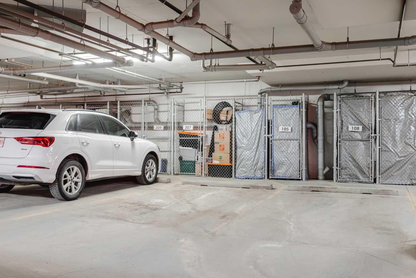
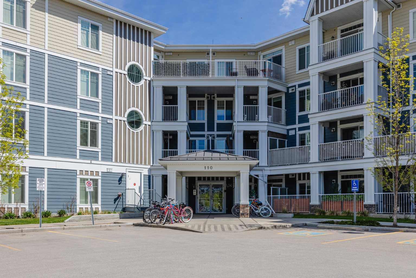
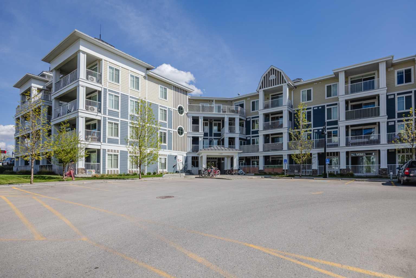
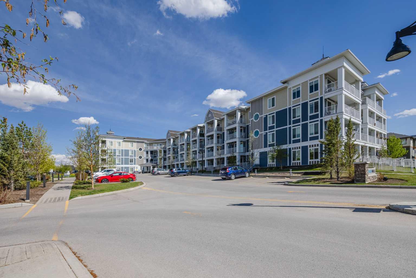
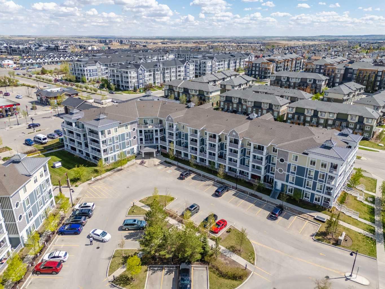
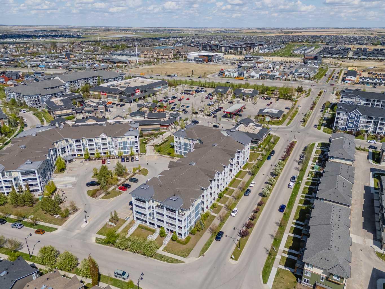
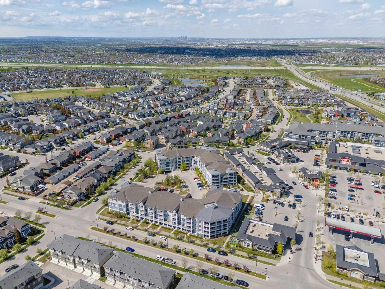
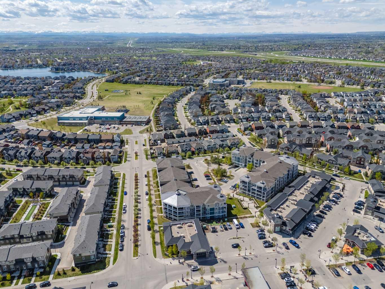
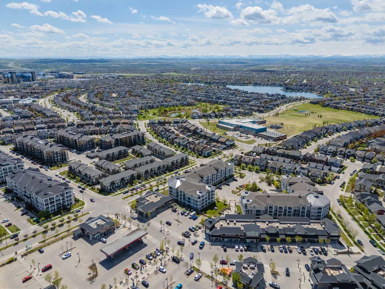
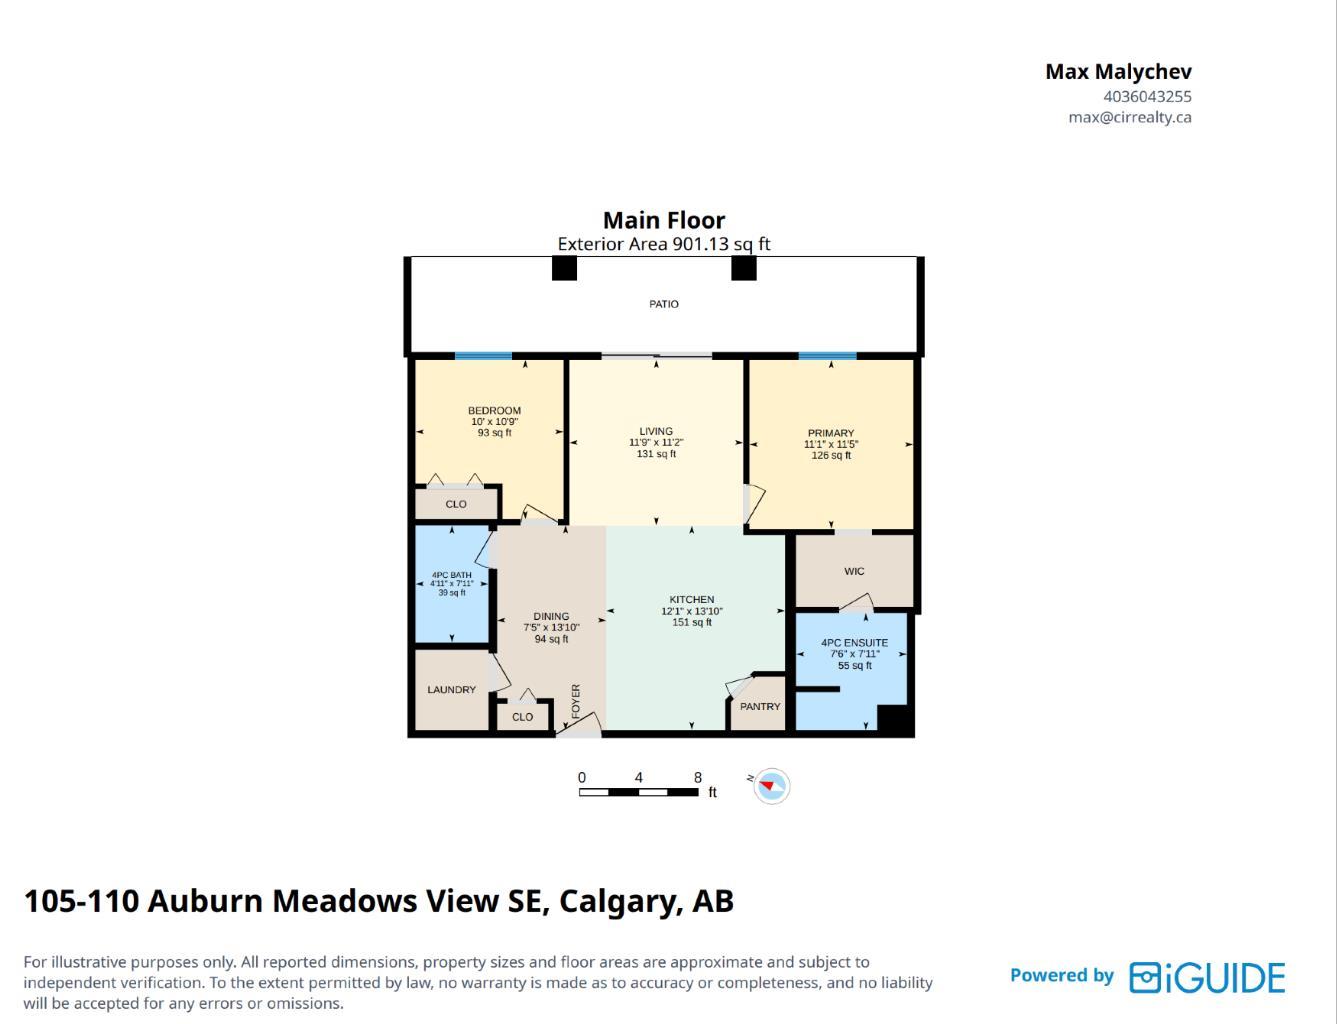
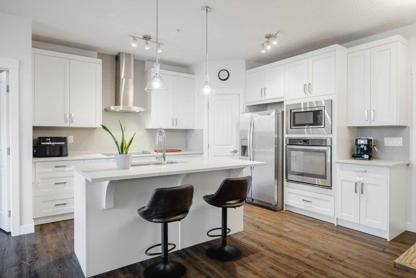
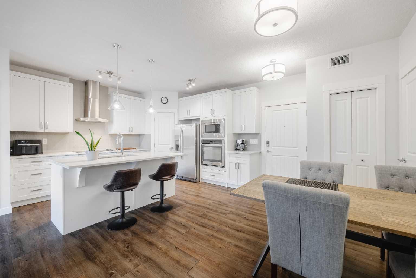
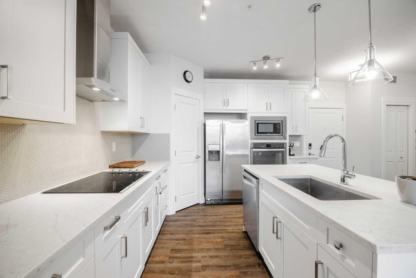
Spacious, upgraded, and move-in ready — this main-floor 2-bedroom, 2-bathroom condo in Auburn Bay offers a functional open-concept layout with underground parking, a storage locker, A/C, a large covered patio, and Co-op plus nearby amenities just a 3-minute walk away. The layout is thoughtfully designed with two well-sized bedrooms on opposite sides for added privacy, two full bathrooms, a bright central living area, laminate flooring throughout, and higher-end kitchen upgrades rarely found in similar condos. The kitchen features quartz countertops, stainless steel appliances, a built-in oven and microwave, cooktop, upgraded range hood, modern backsplash, pantry, and a large island with seating. The open living and dining area leads to an oversized covered patio with a gas line for BBQ. The primary bedroom includes a walk-through closet and private 4-piece ensuite, while the second bedroom is conveniently located near the main 4-piece bathroom. And don’t forget, you’ll be living in Auburn Bay, with lake access, walking paths, parks, schools, South Health Campus, and easy access to Deerfoot and Stoney Trail.
| Street Address: | 105, 110 Auburn Meadows View SE |
| City: | Calgary |
| Province/State: | Alberta |
| Postal Code: | N/A |
| County/Parish: | Calgary |
| Subdivision: | Auburn Bay |
| Country: | Canada |
| Latitude: | 50.89427020 |
| Longitude: | -113.94625519 |
| MLS® Number: | A2314527 |
| Price: | $349,000 |
| Property Area: | 837 Sq ft |
| Bedrooms: | 2 |
| Bathrooms Half: | 0 |
| Bathrooms Full: | 2 |
| Living Area: | 837 Sq ft |
| Building Area: | 0 Sq ft |
| Year Built: | 2017 |
| Listing Date: | May 26, 2026 |
| Garage Spaces: | 0 |
| Property Type: | Residential |
| Property Subtype: | Apartment |
| MLS Status: | Active |
Additional Details
| Flooring: | N/A |
| Construction: | Composite Siding,Mixed,Wood Frame |
| Parking: | Titled,Underground |
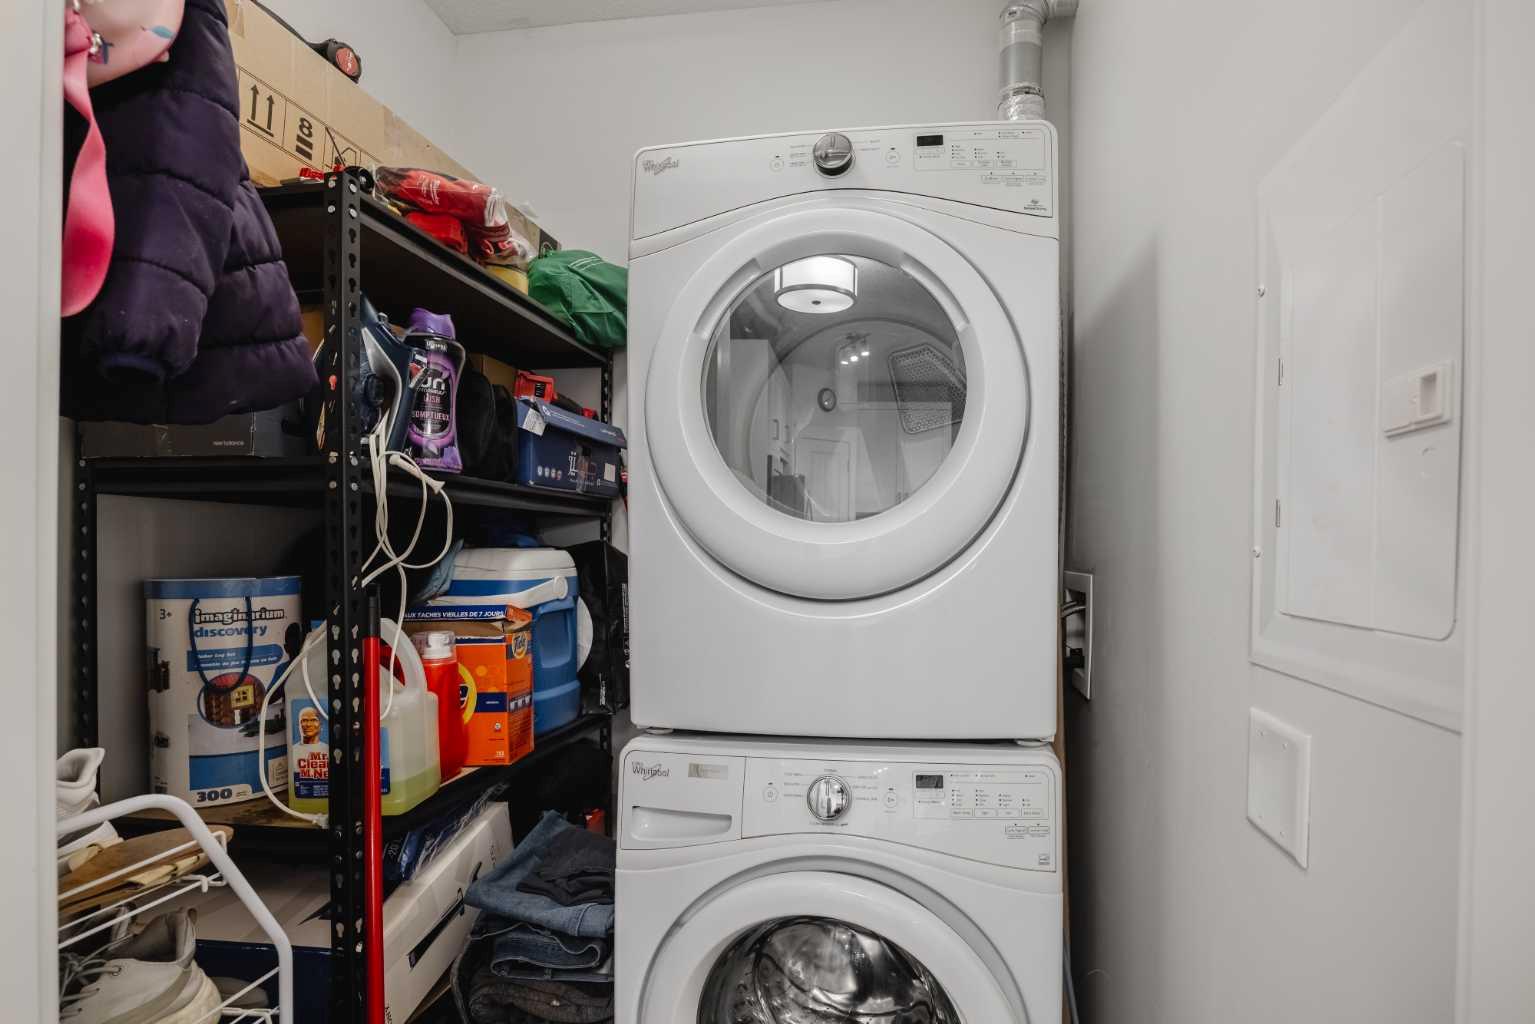
| Appliances: | Built-In Oven,Central Air Conditioner,Dishwasher,Electric Cooktop,Microwave,Range Hood,Refrigerator,Washer/Dryer Stacked,Window Coverings |
| Stories: | N/A |
| Zoning: | DC |
| Fireplace: | N/A |
| Amenities: | Clubhouse,Lake,Park,Playground,Schools Nearby,Shopping Nearby,Sidewalks,Tennis Court(s),Walking/Bike Paths |
Utilities & Systems
| Heating: | Baseboard |
| Cooling: | Central Air |
| Property Type | Residential |
| Building Type | Apartment |
| Storeys | 4 |
| Square Footage | 837 sqft |
| Community Name | Auburn Bay |
| Subdivision Name | Auburn Bay |
| Title | Fee Simple |
| Land Size | Unknown |
| Built in | 2017 |
| Annual Property Taxes | Contact listing agent |
| Parking Type | Underground |
| Time on MLS Listing | 107 days |
Bedrooms
| Above Grade | 2 |
Bathrooms
| Total | 2 |
| Partial | 0 |
Interior Features
| Appliances Included | Built-In Oven, Central Air Conditioner, Dishwasher, Electric Cooktop, Microwave, Range Hood, Refrigerator, Washer/Dryer Stacked, Window Coverings |
| Flooring | Ceramic Tile, Vinyl Plank |
Building Features
| Features | Double Vanity, High Ceilings, Kitchen Island, No Animal Home, No Smoking Home, Open Floorplan, Pantry, Quartz Counters, Storage, Track Lighting, Vinyl Windows |
| Style | Attached |
| Construction Material | Composite Siding, Mixed, Wood Frame |
| Building Amenities | Beach Access, Elevator(s), Parking, Secured Parking, Snow Removal, Storage, Trash, Visitor Parking |
| Structures | Porch |
Heating & Cooling
| Cooling | Central Air |
| Heating Type | Baseboard |
Exterior Features
| Exterior Finish | Composite Siding, Mixed, Wood Frame |
Neighbourhood Features
| Community Features | Clubhouse, Lake, Park, Playground, Schools Nearby, Shopping Nearby, Sidewalks, Tennis Court(s), Walking/Bike Paths |
| Pets Allowed | Restrictions, Yes |
| Amenities Nearby | Clubhouse, Lake, Park, Playground, Schools Nearby, Shopping Nearby, Sidewalks, Tennis Court(s), Walking/Bike Paths |
Maintenance or Condo Information
| Maintenance Fees | $457 Monthly |
| Maintenance Fees Include | Common Area Maintenance, Heat, Insurance, Maintenance Grounds, Parking, Professional Management, Reserve Fund Contributions, Sewer, Snow Removal, Trash, Water |
Parking
| Parking Type | Underground |
| Total Parking Spaces | 1 |
Interior Size
| Total Finished Area: | 837 sq ft |
| Total Finished Area (Metric): | 77.76 sq m |
Room Count
| Bedrooms: | 2 |
| Bathrooms: | 2 |
| Full Bathrooms: | 2 |
| Rooms Above Grade: | 5 |
Lot Information
Legal
| Legal Description: | 1710905;201 |
| Title to Land: | Fee Simple |
- Double Vanity
- High Ceilings
- Kitchen Island
- No Animal Home
- No Smoking Home
- Open Floorplan
- Pantry
- Quartz Counters
- Storage
- Track Lighting
- Vinyl Windows
- Balcony
- BBQ gas line
- Built-In Oven
- Central Air Conditioner
- Dishwasher
- Electric Cooktop
- Microwave
- Range Hood
- Refrigerator
- Washer/Dryer Stacked
- Window Coverings
- Beach Access
- Elevator(s)
- Parking
- Secured Parking
- Snow Removal
- Trash
- Visitor Parking
- Clubhouse
- Lake
- Park
- Playground
- Schools Nearby
- Shopping Nearby
- Sidewalks
- Tennis Court(s)
- Walking/Bike Paths
- Composite Siding
- Mixed
- Wood Frame
- Titled
- Underground
- Porch
Floor plan information is not available for this property.
Monthly Payment Breakdown
Loading Walk Score...
What's Nearby?
Powered by Yelp