92, 41019 Range Road 11 , Rural Lacombe County, Alberta
Residential For Sale in Rural Lacombe County, Alberta
$396,900
-
Property Type
 Residential
-
Bedrooms
 2
2
-
Bath
 2
2
-
Garage
 0
0
-
Sq Ft
 1,036
1,036
-
Year Built
 2018
2018
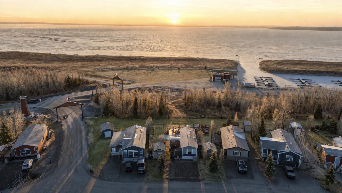
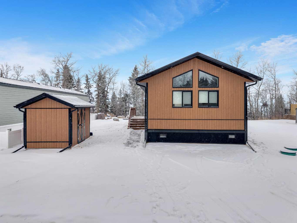
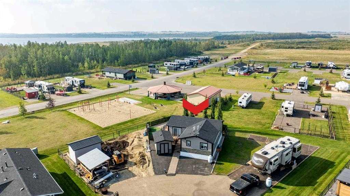
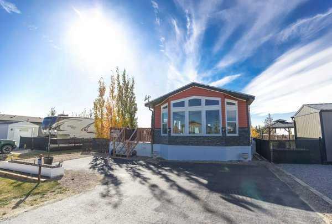
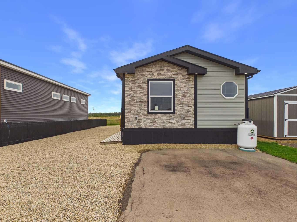
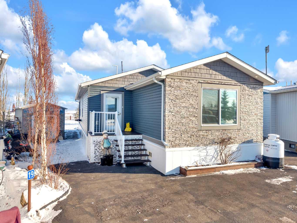
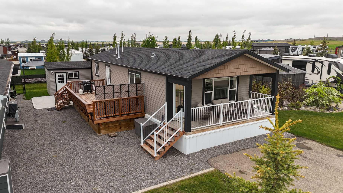
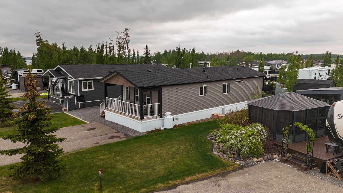
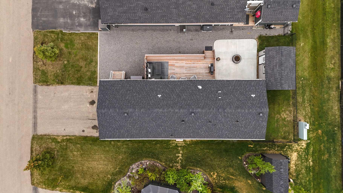
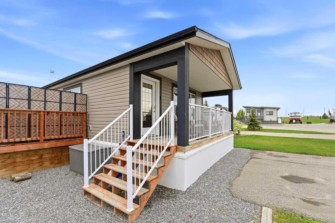
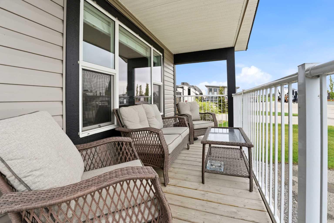
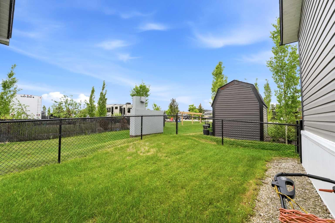
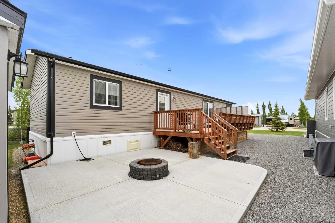
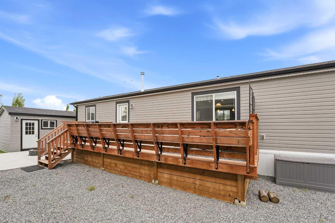
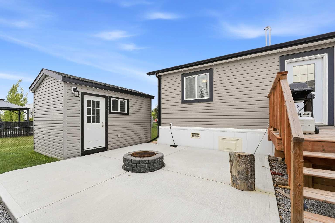
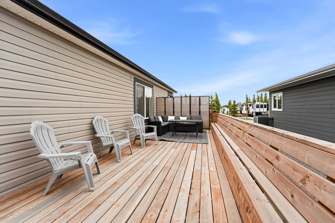
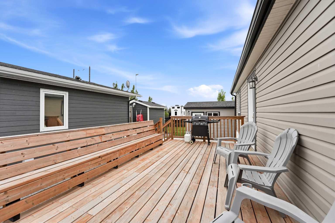
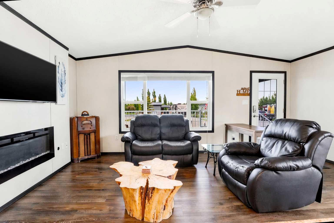
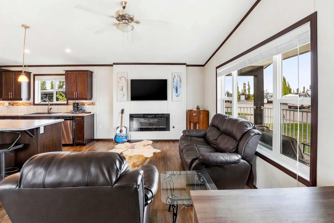
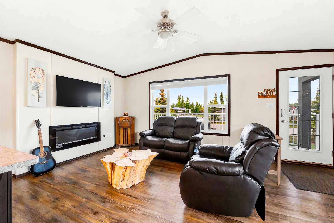
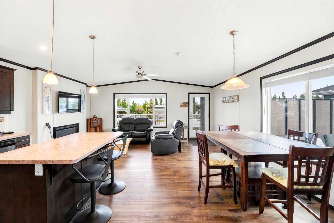
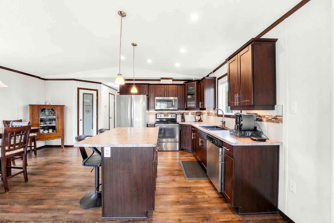
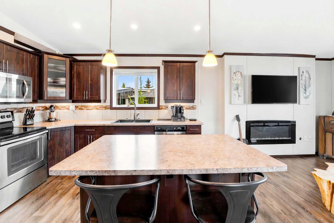
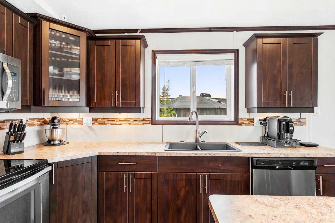
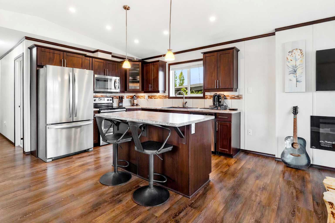
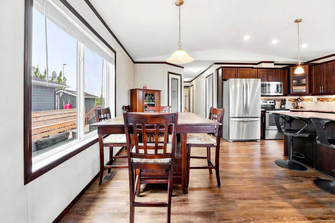
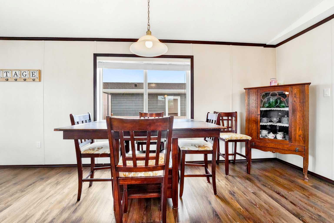
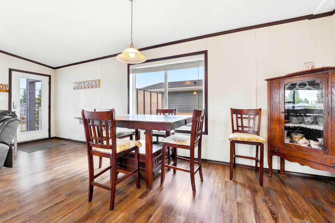
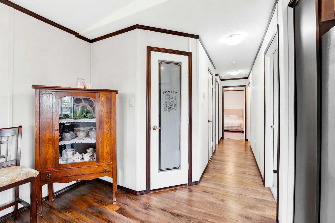
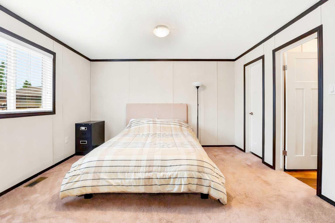
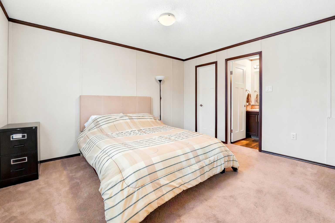
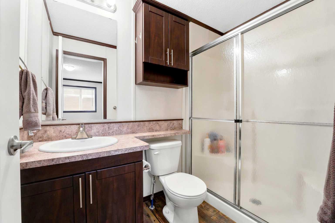
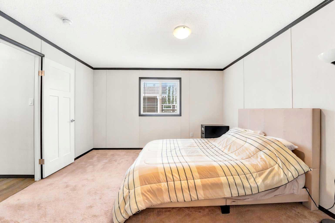
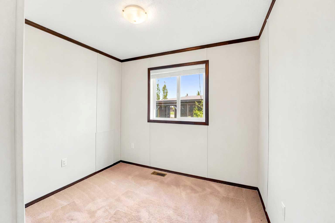
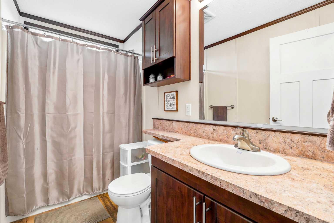
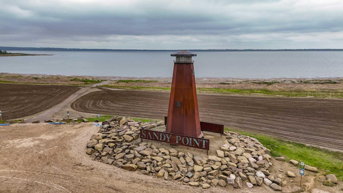
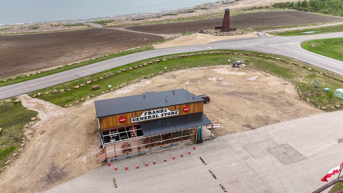
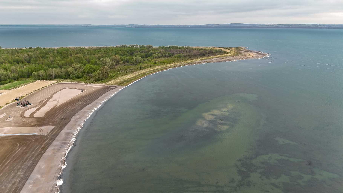
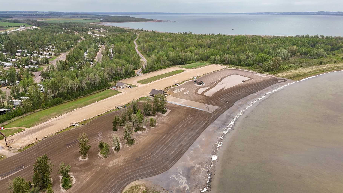
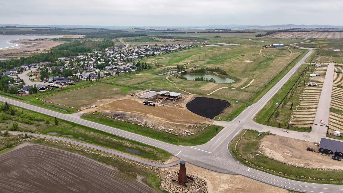
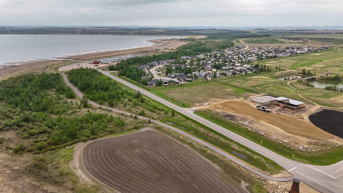
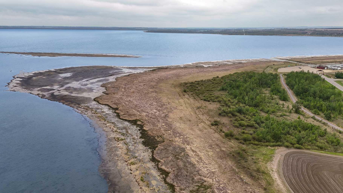
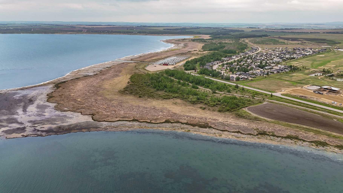
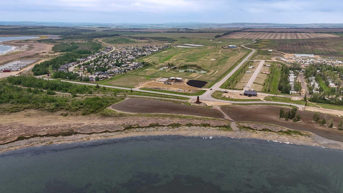
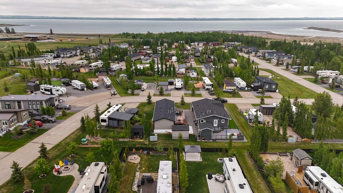
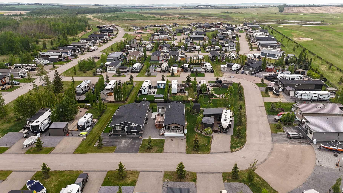
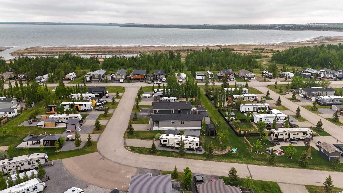
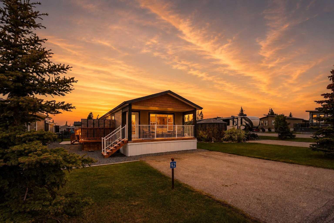
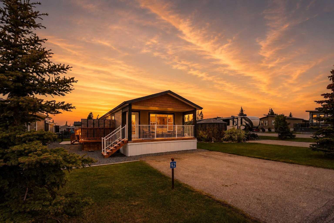
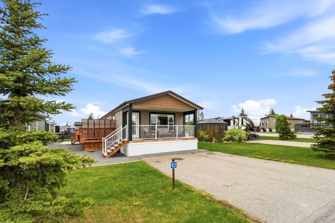
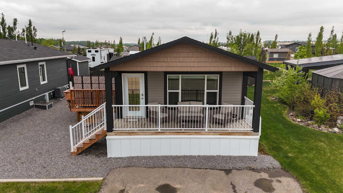
Welcome to #92 Sandy Point Resort, a beautifully maintained 2-bedroom, 2-bathroom modular home built by Best Buy Homes and thoughtfully upgraded throughout. Gently lived in and exceptionally cared for, this property offers comfortable year-round living or the perfect recreational retreat. Quality upgrades include R48 floor insulation, R40 roof insulation, elegant crown molding, soft-close cabinetry and hinges, and a spacious eating bar ideal for entertaining family and friends. The bright, open-concept design creates a welcoming atmosphere, while the covered front porch provides the perfect spot to enjoy your morning coffee or unwind at the end of the day. Outdoor living is equally impressive, featuring a large deck, lower concrete patio, and firepit area designed for relaxing summer evenings and making lasting memories. Located within the sought-after Sandy Point Resort on beautiful Gull Lake, owners enjoy access to a vibrant four-season community offering a marina, sandy beach, playgrounds, walking paths, green spaces, community activities, and direct lake access. Whether you enjoy boating, fishing, swimming, paddleboarding, ice fishing, snowmobiling, or simply soaking in the lake lifestyle, Sandy Point Resort delivers an exceptional recreational experience just a short drive from Red Deer. This is an opportunity to own a turnkey property in one of Central Alberta's premier lake communities.
| Street Address: | 92, 41019 Range Road 11 |
| City: | Rural Lacombe County |
| Province/State: | Alberta |
| Postal Code: | N/A |
| County/Parish: | Lacombe County |
| Subdivision: | Sandy Point |
| Country: | Canada |
| Latitude: | 52.50137308 |
| Longitude: | -114.00773615 |
| MLS® Number: | A2318835 |
| Price: | $396,900 |
| Property Area: | 1,036 Sq ft |
| Bedrooms: | 2 |
| Bathrooms Half: | 0 |
| Bathrooms Full: | 2 |
| Living Area: | 1,036 Sq ft |
| Building Area: | 0 Sq ft |
| Year Built: | 2018 |
| Listing Date: | Jun 06, 2026 |
| Garage Spaces: | 0 |
| Property Type: | Residential |
| Property Subtype: | Detached |
| MLS Status: | Active |
Additional Details
| Flooring: | N/A |
| Construction: | Mixed,Vinyl Siding |
| Parking: | Parking Pad |
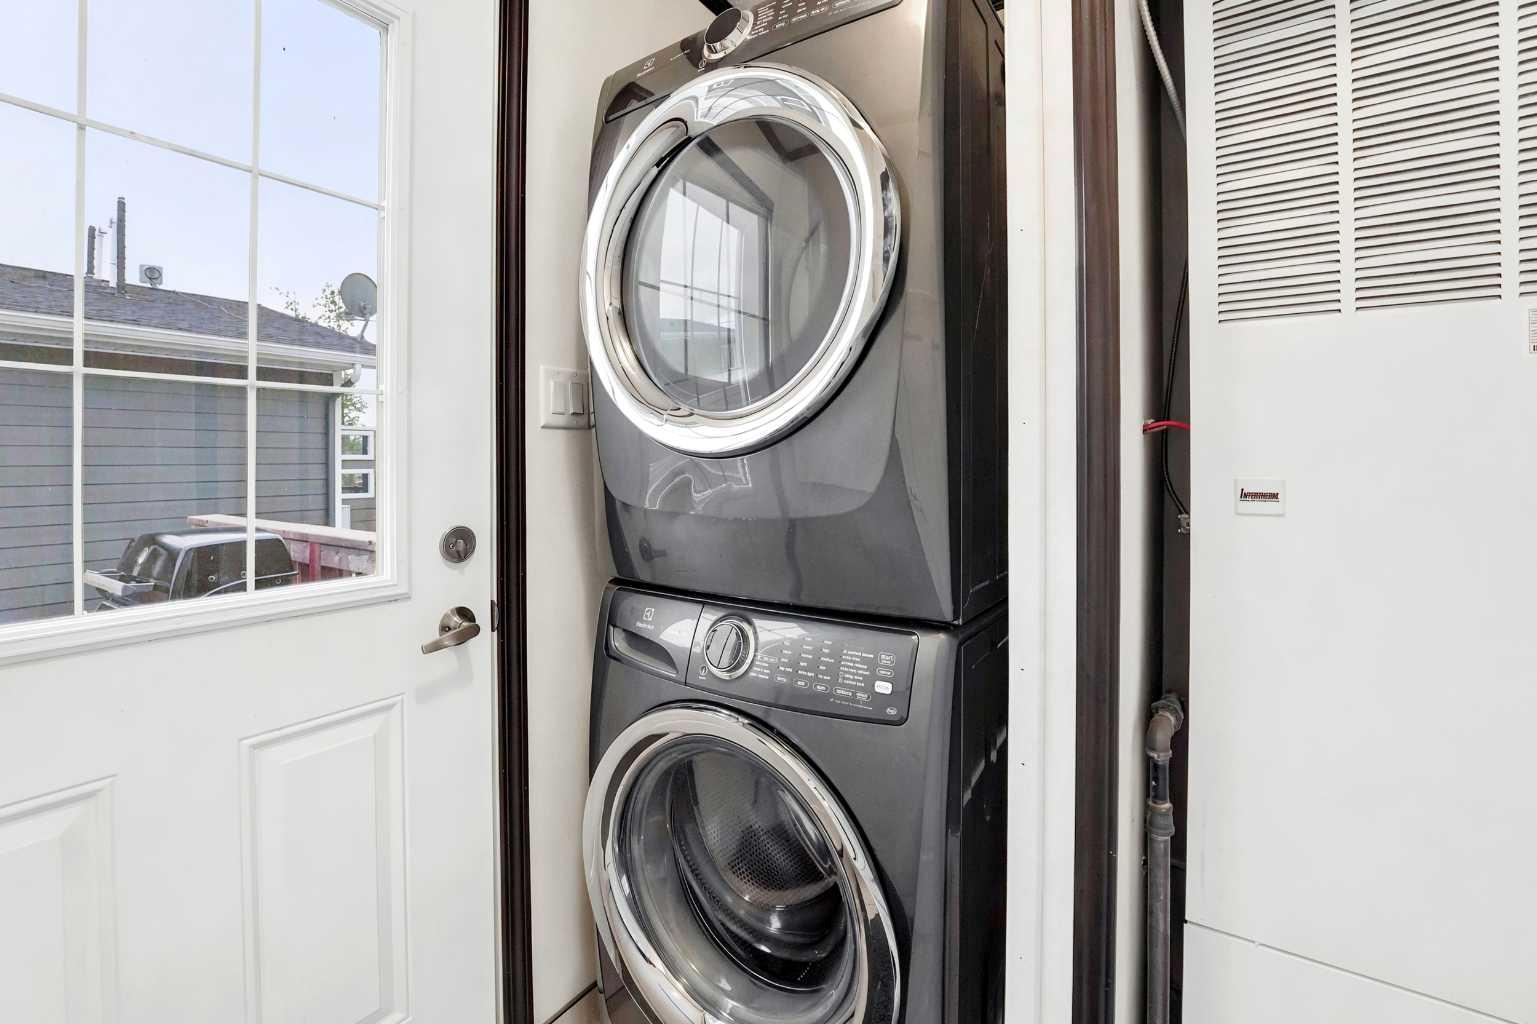
| Appliances: | Dishwasher,Dryer,Electric Oven,Refrigerator,Washer/Dryer |
| Stories: | N/A |
| Zoning: | 32 |
| Fireplace: | N/A |
| Amenities: | Clubhouse,Fishing,Gated,Golf,Lake,Park,Playground |
Utilities & Systems
| Heating: | Forced Air,Propane |
| Cooling: | None |
| Water Source: | Co-operative |
| Sewer: | Private Sewer |
| Property Type | Residential |
| Building Type | Detached |
| Square Footage | 1,036 sqft |
| Community Name | Sandy Point |
| Subdivision Name | Sandy Point |
| Title | Fee Simple |
| Land Size | 4,276 sqft |
| Built in | 2018 |
| Annual Property Taxes | Contact listing agent |
| Parking Type | Parking Pad |
| Time on MLS Listing | 4 days |
Bedrooms
| Above Grade | 2 |
Bathrooms
| Total | 2 |
| Partial | 0 |
Interior Features
| Appliances Included | Dishwasher, Dryer, Electric Oven, Refrigerator, Washer/Dryer |
| Flooring | Carpet, Laminate |
Building Features
| Features | Breakfast Bar, Ceiling Fan(s), Vinyl Windows, Walk-In Closet(s) |
| Construction Material | Mixed, Vinyl Siding |
| Building Amenities | Beach Access, Clubhouse, Park, Playground, Snow Removal, Visitor Parking |
| Structures | Deck, Front Porch, Patio |
Heating & Cooling
| Cooling | None |
| Heating Type | Forced Air, Propane |
Exterior Features
| Exterior Finish | Mixed, Vinyl Siding |
Neighbourhood Features
| Community Features | Clubhouse, Fishing, Gated, Golf, Lake, Park, Playground |
| Pets Allowed | Yes |
| Amenities Nearby | Clubhouse, Fishing, Gated, Golf, Lake, Park, Playground |
Maintenance or Condo Information
| Maintenance Fees | $200 Monthly |
| Maintenance Fees Include | Sewer, Snow Removal, Trash, Water |
Parking
| Parking Type | Parking Pad |
| Total Parking Spaces | 2 |
Interior Size
| Total Finished Area: | 1,036 sq ft |
| Total Finished Area (Metric): | 96.22 sq m |
Room Count
| Bedrooms: | 2 |
| Bathrooms: | 2 |
| Full Bathrooms: | 2 |
| Rooms Above Grade: | 4 |
Lot Information
| Lot Size: | 4,276 sq ft |
| Lot Size (Acres): | 0.10 acres |
| Frontage: | 0 ft |
- Breakfast Bar
- Ceiling Fan(s)
- Vinyl Windows
- Walk-In Closet(s)
- Fire Pit
- Private Yard
- Storage
- Dishwasher
- Dryer
- Electric Oven
- Refrigerator
- Washer/Dryer
- Beach Access
- Clubhouse
- Park
- Playground
- Snow Removal
- Visitor Parking
- None
- Fishing
- Gated
- Golf
- Lake
- Mixed
- Vinyl Siding
- Electric
- Piling(s)
- Back Yard
- Close to Clubhouse
- Landscaped
- Parking Pad
- Deck
- Front Porch
- Patio
Floor plan information is not available for this property.
Monthly Payment Breakdown
Loading Walk Score...
What's Nearby?
Powered by Yelp
REALTOR® Details
Corinne Kohlert
- (403) 896-2578
- corinne.kohlert@century21.ca
- Century 21 Maximum