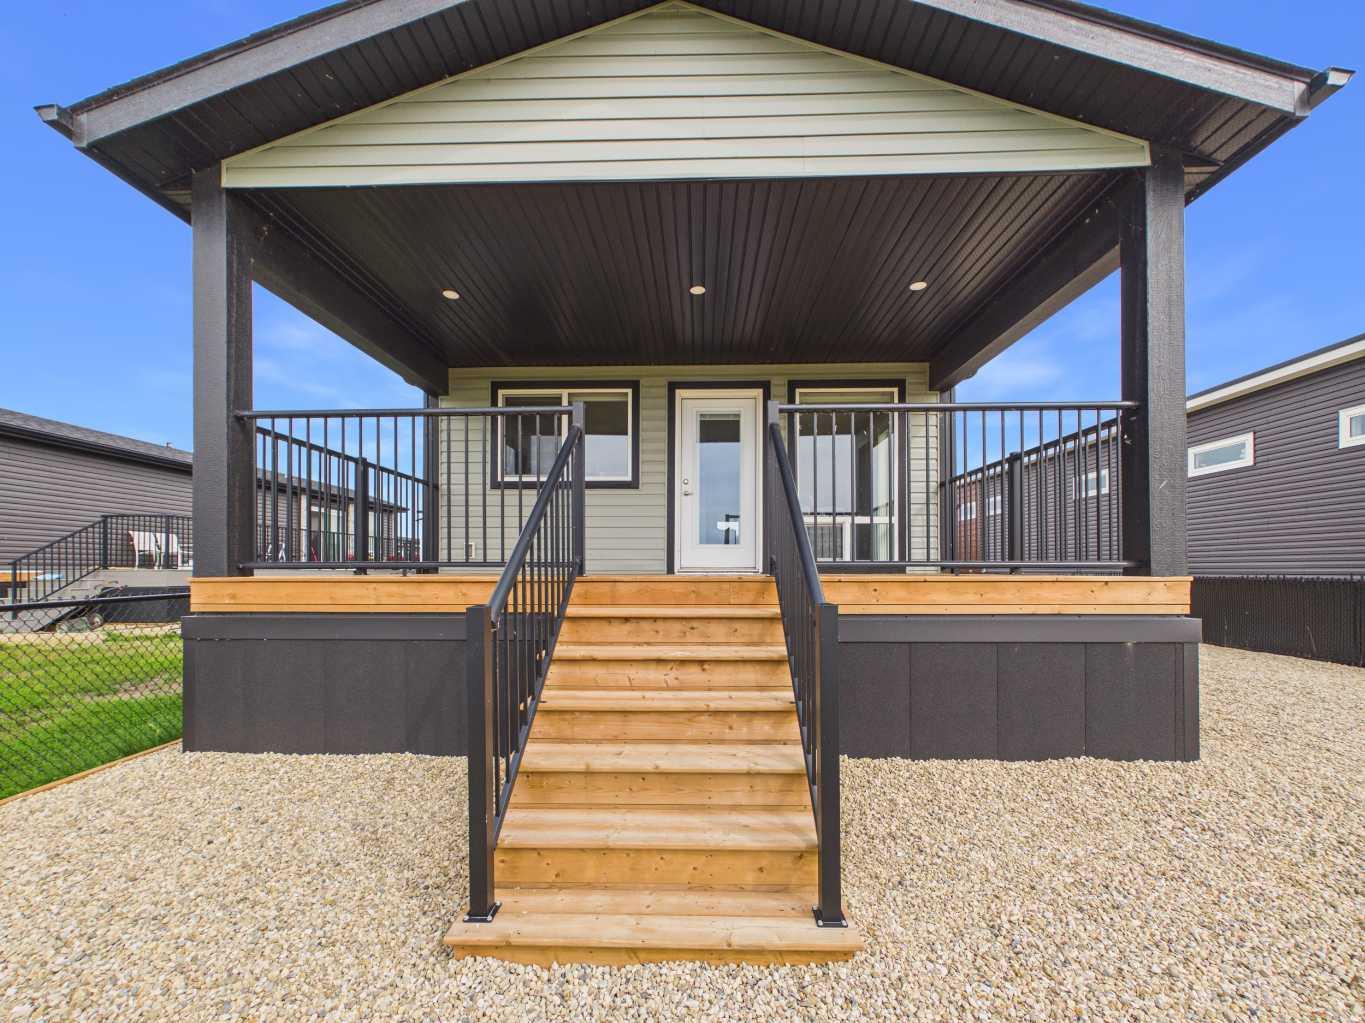
191, 41019 Range Road 11 , Rural Lacombe County, Alberta
Residential For Sale in Rural Lacombe County, Alberta
$409,900
-
Property Type
 Residential
-
Bedrooms
 2
-
Bath
 2
-
Garage
 0
-
Sq Ft
 1,011
-
Year Built
 2025
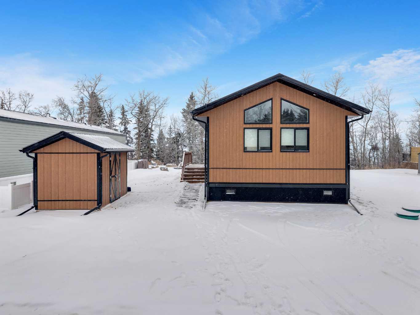
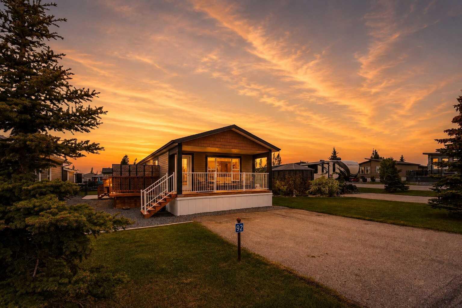
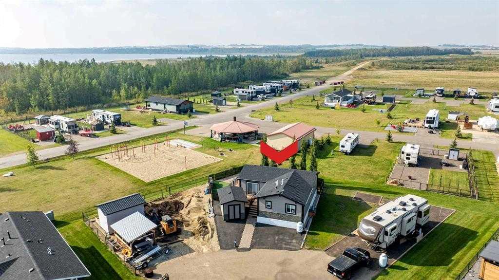
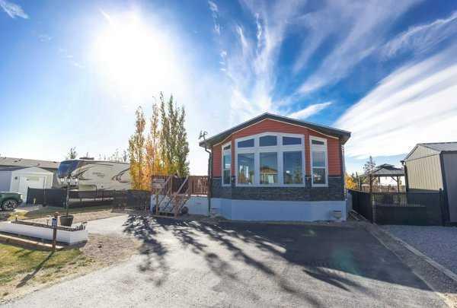
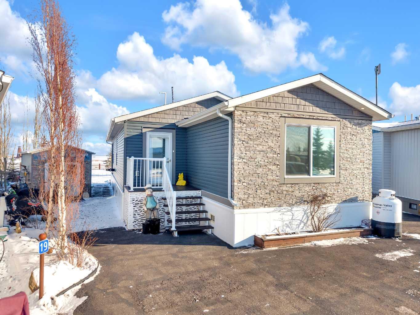
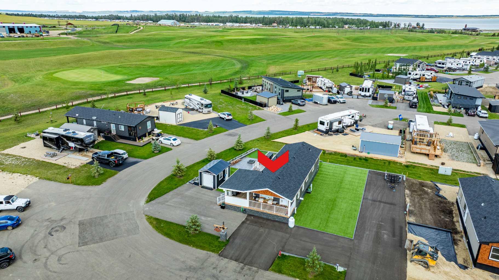
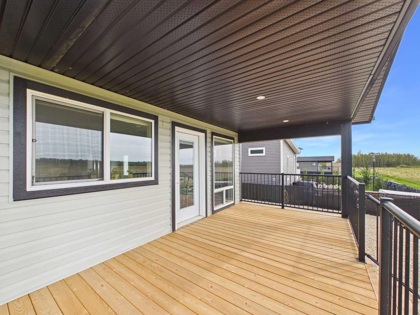
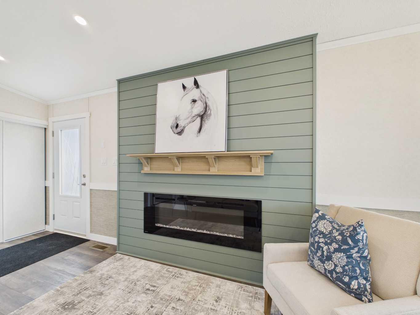
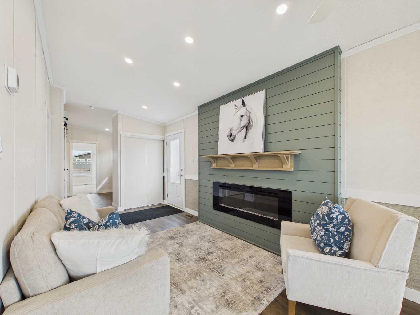
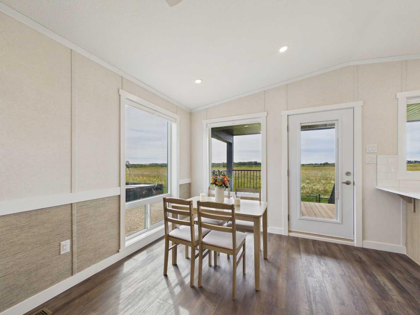
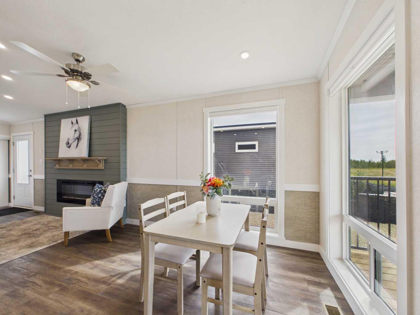
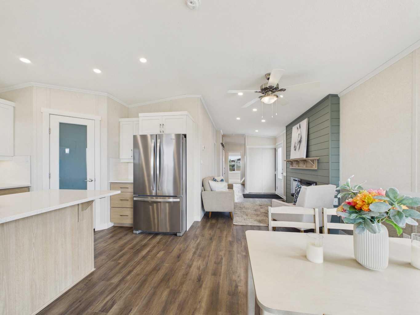
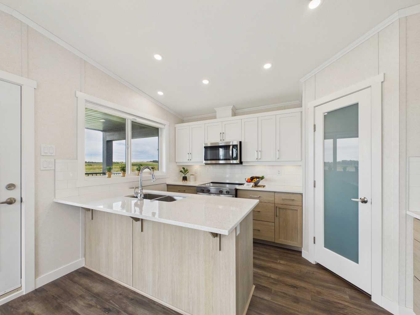
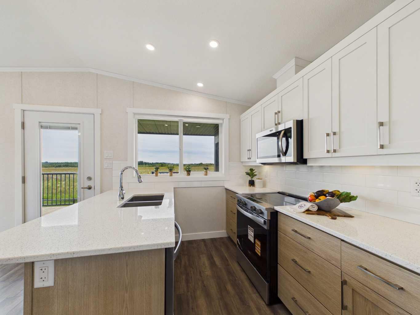
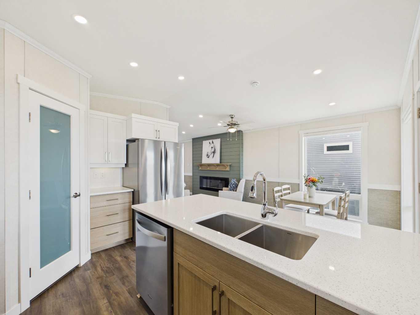
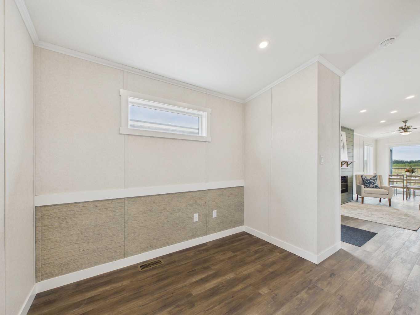
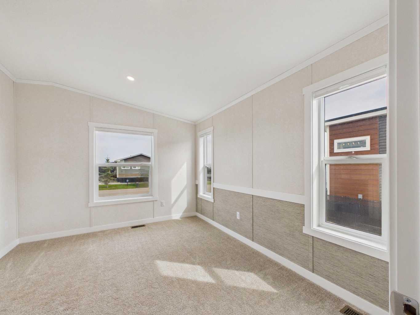
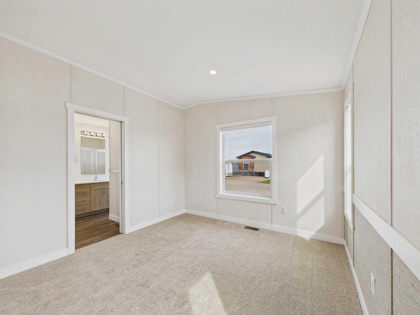
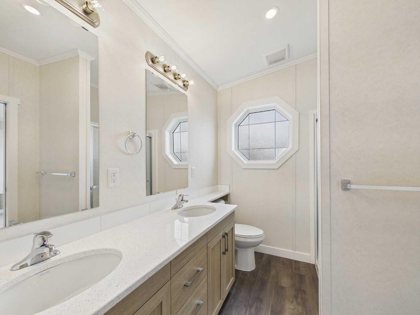
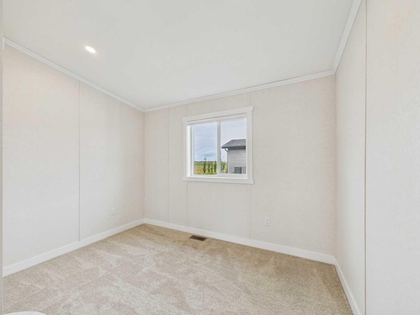
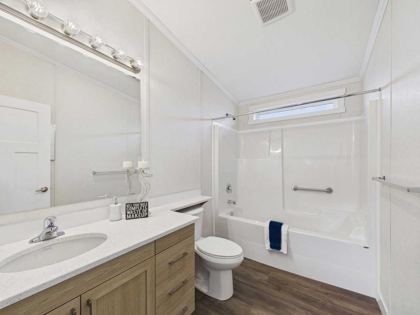
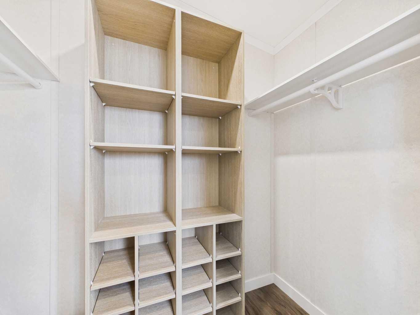
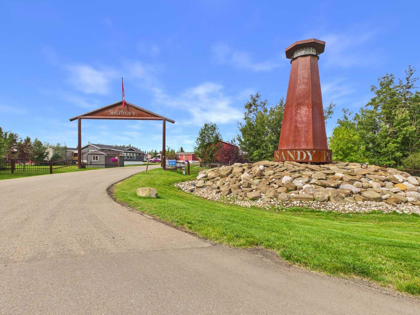
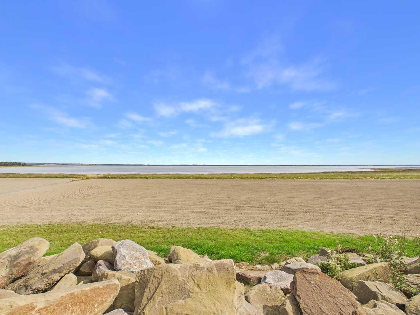
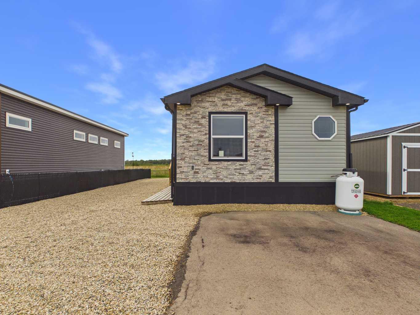
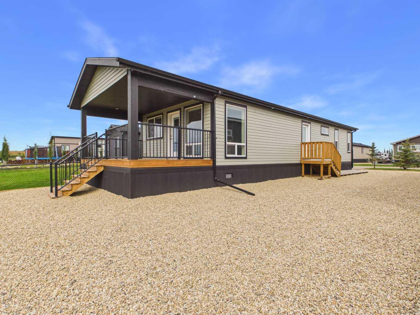
Welcome to resort living at Sandy Point! This beautiful brand new 2-bedroom, 2-bathroom modular home plus office offers a bright, open-concept layout designed for comfortable everyday living or the perfect recreational getaway. The main living area features an inviting electric fireplace with a stylish feature wall, creating a cozy focal point for the space. The kitchen offers a large island, corner pantry and plenty of space for entertaining, flowing seamlessly into the dining and living areas. Just off the entryway is a separate office, ideal for working from home or creating a quiet flex space. The spacious primary bedroom features its own ensuite and walk-in closet, while a second bedroom and full bathroom provide plenty of room for guests. Step outside and enjoy the large covered back deck, giving you a great place to relax and enjoy the outdoors in almost any weather. Sandy Point Resort offers so much to enjoy right outside your door, including a new 12-hole golf course, driving range, beach, and access to an incredible 34-kilometre bike trail extending all the way to DeGraff Resort. Whether you’re looking for a year-round home or a place to escape and enjoy the lake lifestyle, this property is ready to welcome you!
| Street Address: | 191, 41019 Range Road 11 |
| City: | Rural Lacombe County |
| Province/State: | Alberta |
| Postal Code: | N/A |
| County/Parish: | Lacombe County |
| Subdivision: | Sandy Point |
| Country: | Canada |
| Latitude: | 52.50022541 |
| Longitude: | -114.01436825 |
| MLS® Number: | A2344209 |
| Price: | $409,900 |
| Property Area: | 1,011 Sq ft |
| Bedrooms: | 2 |
| Bathrooms Half: | 0 |
| Bathrooms Full: | 2 |
| Living Area: | 1,011 Sq ft |
| Building Area: | 0 Sq ft |
| Year Built: | 2025 |
| Listing Date: | Sep 10, 2026 |
| Garage Spaces: | 0 |
| Property Type: | Residential |
| Property Subtype: | Detached |
| MLS Status: | Active |
Additional Details
| Flooring: | N/A |
| Construction: | Brick,Vinyl Siding |
| Parking: | Off Street |
| Appliances: | Dishwasher,Microwave Hood Fan,Refrigerator,Stove(s) |
| Stories: | N/A |
| Zoning: | 32 |
| Fireplace: | N/A |
| Amenities: | Fishing,Gated,Golf,Lake,Park,Walking/Bike Paths |
Utilities & Systems
| Heating: | Electric,Forced Air |
| Cooling: | None |
| Water Source: | Co-operative |
| Sewer: | Private Sewer |
| Property Type | Residential |
| Building Type | Detached |
| Square Footage | 1,011 sqft |
| Community Name | Sandy Point |
| Subdivision Name | Sandy Point |
| Title | Fee Simple |
| Land Size | 4,224 sqft |
| Built in | 2025 |
| Annual Property Taxes | Contact listing agent |
| Parking Type | Off Street |
| Time on MLS Listing | 31 days |
Bedrooms
| Above Grade | 2 |
Bathrooms
| Total | 2 |
| Partial | 0 |
Interior Features
| Appliances Included | Dishwasher, Microwave Hood Fan, Refrigerator, Stove(s) |
| Flooring | Carpet, Vinyl |
Building Features
| Features | Kitchen Island, No Animal Home, No Smoking Home, Open Floorplan, Pantry |
| Construction Material | Brick, Vinyl Siding |
| Building Amenities | Beach Access, Boating, Golf Course, Picnic Area, Playground |
| Structures | Deck, Rear Porch |
Heating & Cooling
| Cooling | None |
| Heating Type | Electric, Forced Air |
Exterior Features
| Exterior Finish | Brick, Vinyl Siding |
Neighbourhood Features
| Community Features | Fishing, Gated, Golf, Lake, Park, Walking/Bike Paths |
| Pets Allowed | Restrictions, Yes |
| Amenities Nearby | Fishing, Gated, Golf, Lake, Park, Walking/Bike Paths |
Maintenance or Condo Information
| Maintenance Fees | $200 Monthly |
| Maintenance Fees Include | Amenities of HOA/Condo, Common Area Maintenance, Professional Management, Reserve Fund Contributions, Sewer, Snow Removal, Trash, Water |
Parking
| Parking Type | Off Street |
| Total Parking Spaces | 2 |
Interior Size
| Total Finished Area: | 1,011 sq ft |
| Total Finished Area (Metric): | 93.92 sq m |
Room Count
| Bedrooms: | 2 |
| Bathrooms: | 2 |
| Full Bathrooms: | 2 |
| Rooms Above Grade: | 6 |
Lot Information
| Lot Size: | 4,224 sq ft |
| Lot Size (Acres): | 0.10 acres |
| Frontage: | 45 ft |
- Kitchen Island
- No Animal Home
- No Smoking Home
- Open Floorplan
- Pantry
- Other
- Dishwasher
- Microwave Hood Fan
- Refrigerator
- Stove(s)
- Beach Access
- Boating
- Golf Course
- Picnic Area
- Playground
- None
- Fishing
- Gated
- Golf
- Lake
- Park
- Walking/Bike Paths
- Brick
- Vinyl Siding
- Electric
- Greenbelt
- Off Street
- Deck
- Rear Porch
Floor plan information is not available for this property.
Monthly Payment Breakdown
Loading Walk Score...
What's Nearby?
Powered by Yelp
REALTOR® Details
Jenna Smith
- (587) 377-8117
- jenna.smith@century21.ca
- Century 21 Maximum