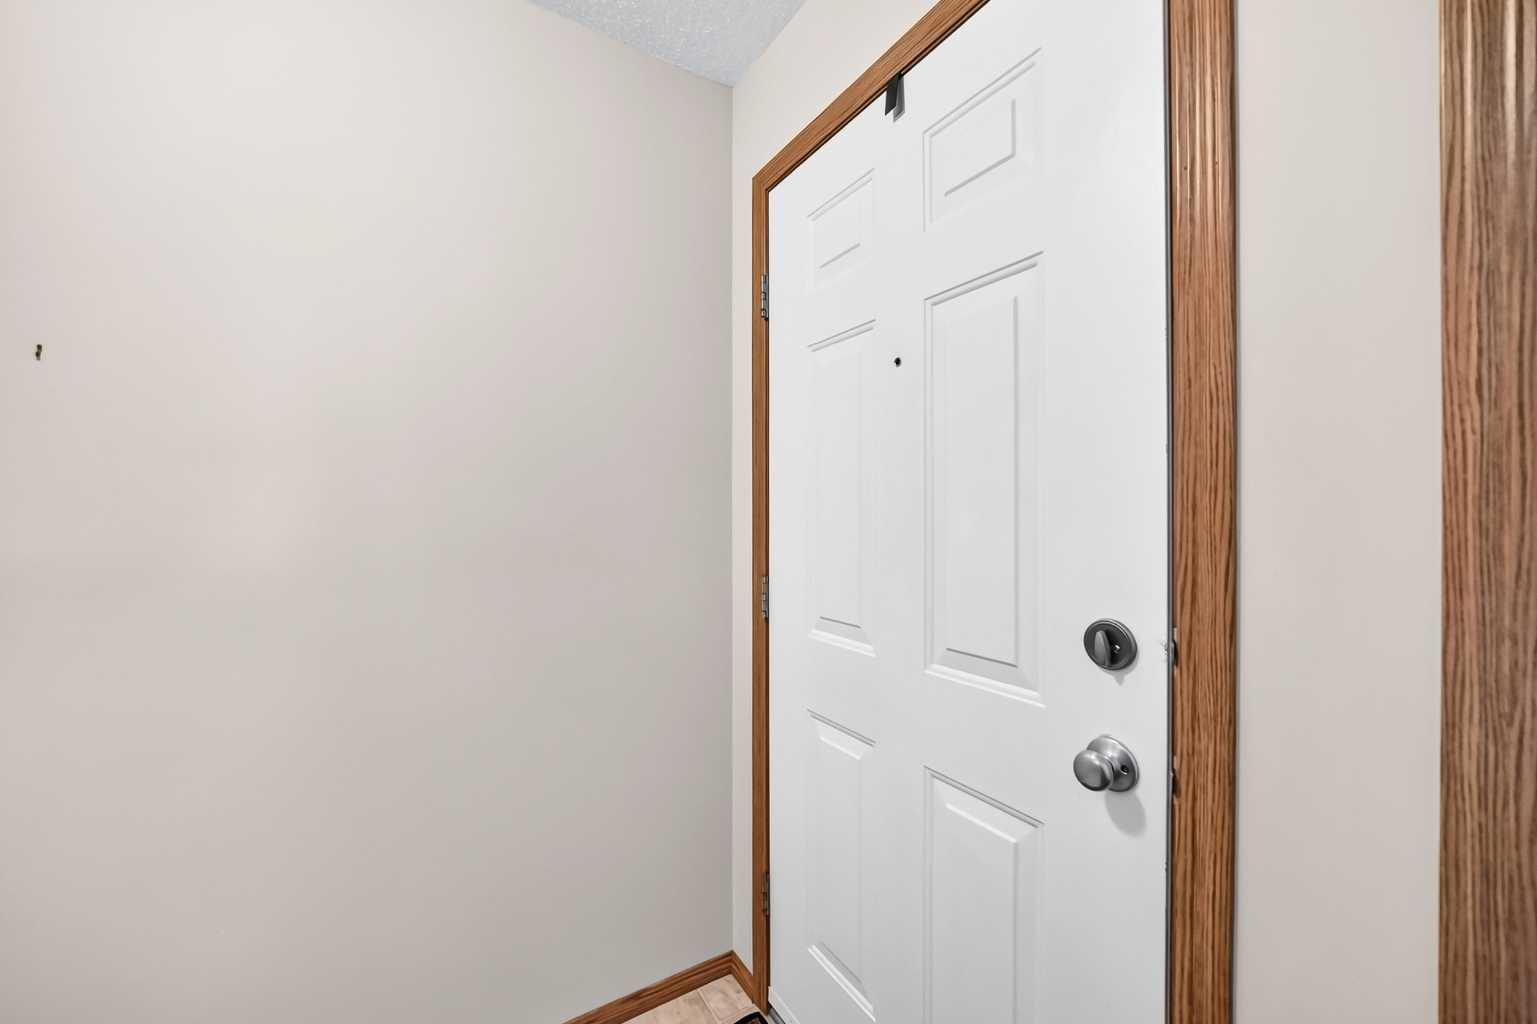
20 Everstone Place SW, Calgary, Alberta
Condo For Sale in Calgary, Alberta
$359,900
-
Property Type
 Condo
Condo
-
Bedrooms
 3
3
-
Bath
 2
2
-
Garage
 1
1
-
Sq Ft
 1,203
1,203
-
Year Built
 2001
2001
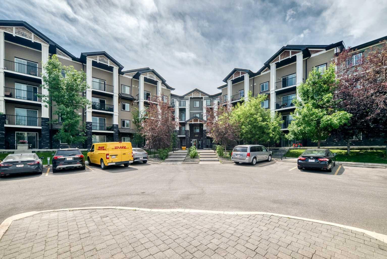
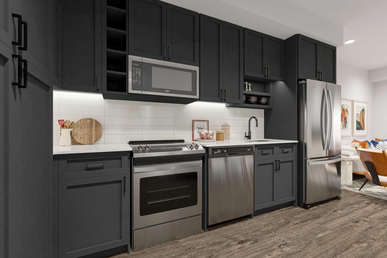
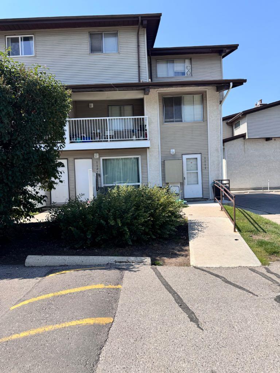
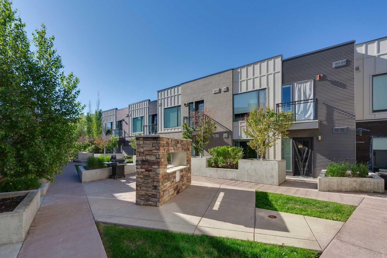
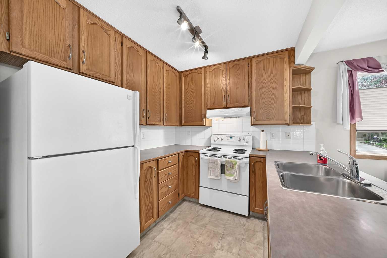
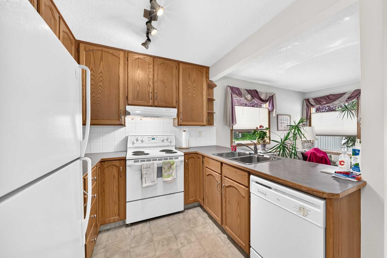
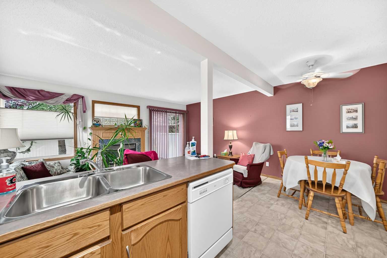
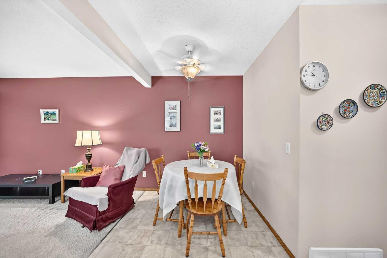
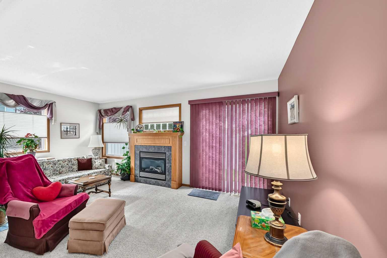
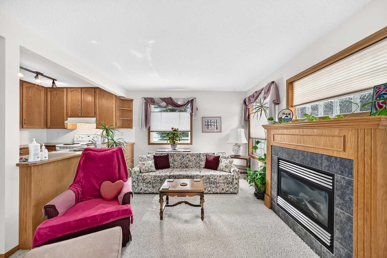
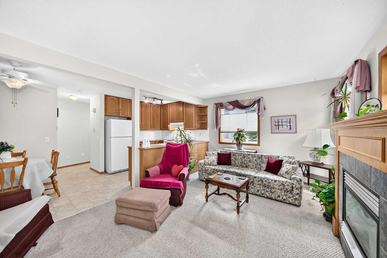
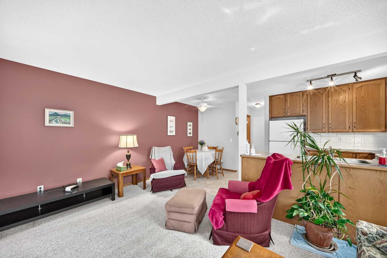
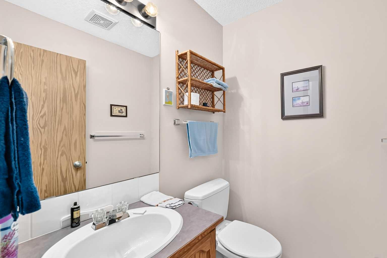
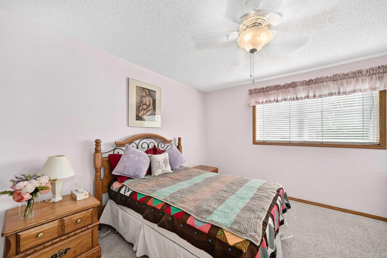
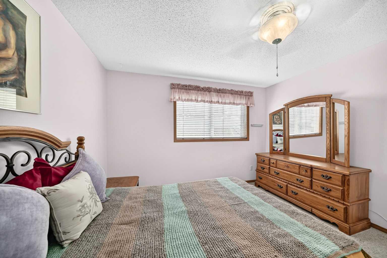
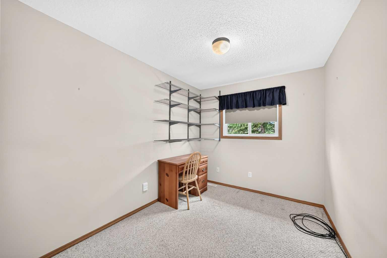
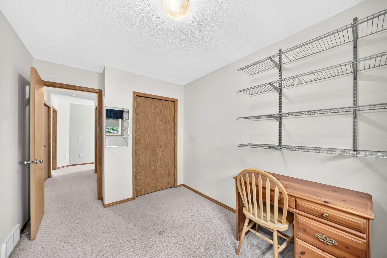
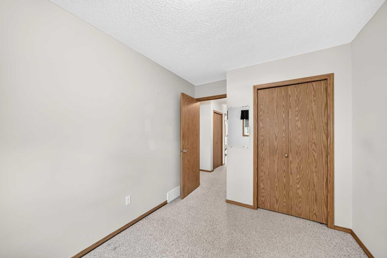
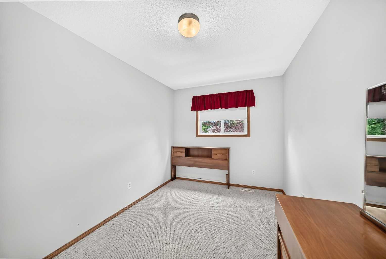
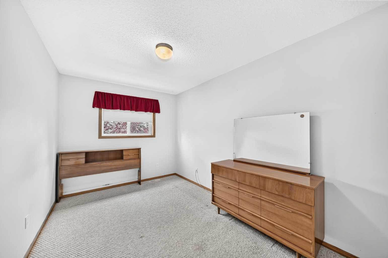
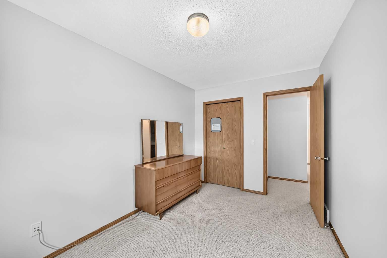
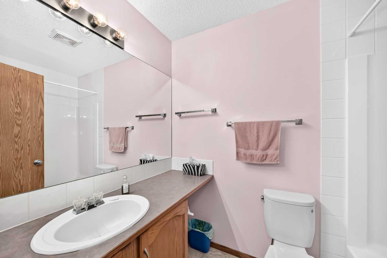
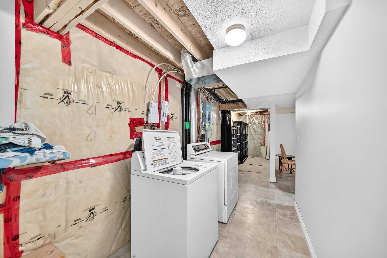
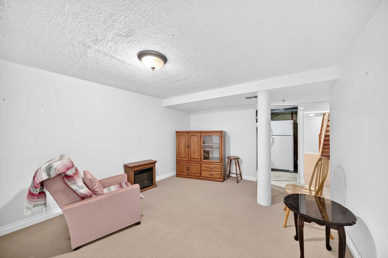
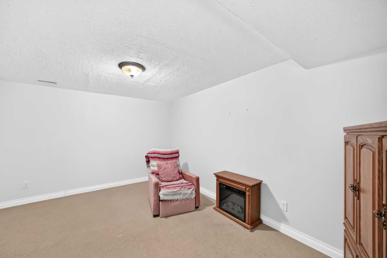
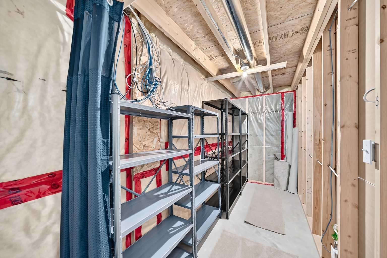
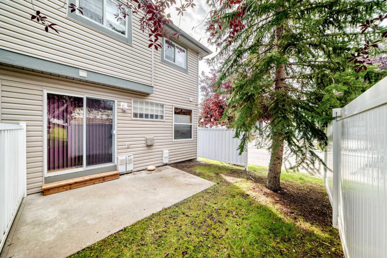
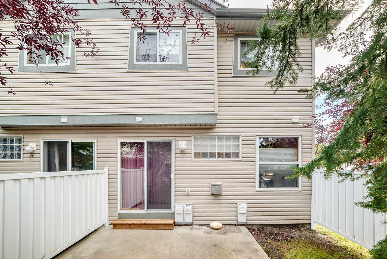
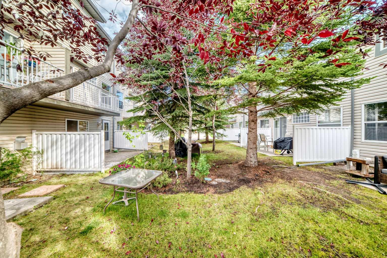
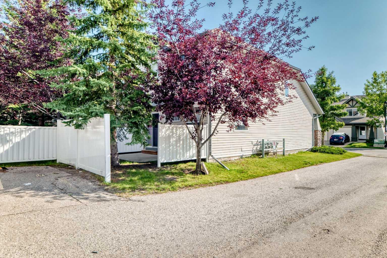
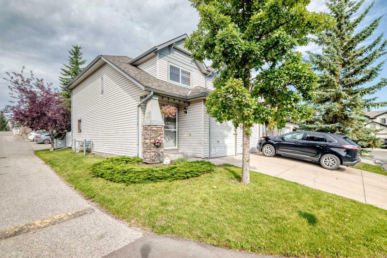
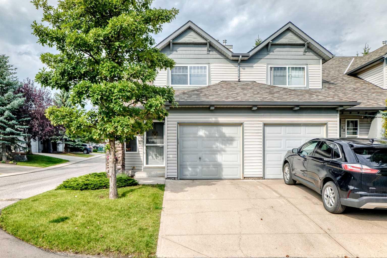
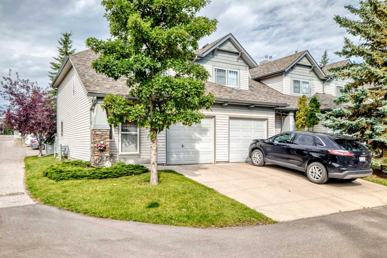
Welcome to Everstone Place and this RARE 3-bedroom END-UNIT townhome, proudly offered by the original owner! Step inside to a bright, open-concept main floor designed with both everyday living and entertaining in mind. The spacious kitchen overlooks and seamlessly flows into the dining area and large living room, creating the perfect space to gather with family and friends. Cozy up by the gas fireplace or enjoy your favourite cooking shows while preparing meals in the well-appointed kitchen. Upstairs, you’ll find a spacious primary bedroom along with two additional bedrooms, making this one of the rare 3-bedroom layouts in the complex. A 4-piece bathroom completes the upper level. The fully developed basement provides even more living space with a comfortable family room, plus additional storage for all your needs. Ideally located close to visitor parking and everything Everstone Place has to offer. 3-bedroom end units rarely come available in this complex—don’t miss your opportunity to make this one yours!
| Street Address: | 20 Everstone Place SW |
| City: | Calgary |
| Province/State: | Alberta |
| Postal Code: | N/A |
| County/Parish: | Calgary |
| Subdivision: | Evergreen |
| Country: | Canada |
| Latitude: | 50.91155774 |
| Longitude: | -114.10302277 |
| MLS® Number: | A2339278 |
| Price: | $359,900 |
| Property Area: | 1,203 Sq ft |
| Bedrooms: | 3 |
| Bathrooms Half: | 1 |
| Bathrooms Full: | 1 |
| Living Area: | 1,203 Sq ft |
| Building Area: | 0 Sq ft |
| Year Built: | 2001 |
| Listing Date: | Aug 24, 2026 |
| Garage Spaces: | 1 |
| Property Type: | Residential |
| Property Subtype: | Row/Townhouse |
| MLS Status: | Pending |
Additional Details
| Flooring: | N/A |
| Construction: | Vinyl Siding,Wood Frame |
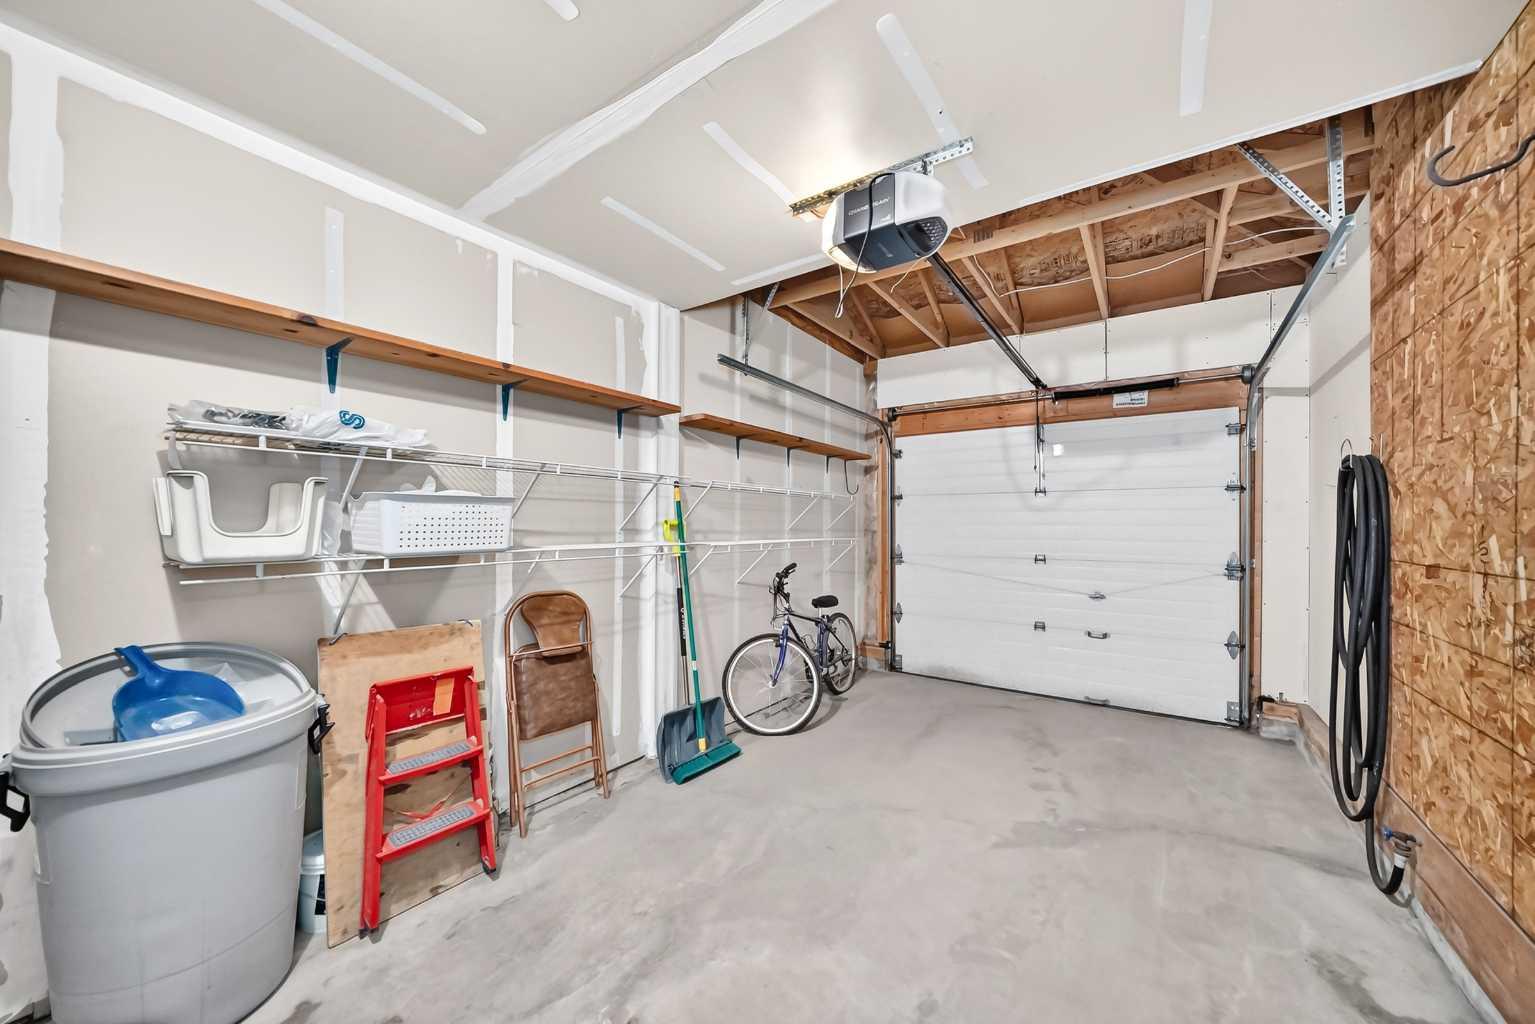
| Parking: | Driveway,Single Garage Attached |
| Appliances: | Dishwasher,Dryer,Electric Stove,Freezer,Range Hood,Refrigerator,Washer,Window Coverings |
| Stories: | N/A |
| Zoning: | M-G d55 |
| Fireplace: | N/A |
| Amenities: | Park,Playground,Schools Nearby,Shopping Nearby,Sidewalks,Street Lights,Walking/Bike Paths |
Utilities & Systems
| Heating: | Forced Air |
| Cooling: | None |
| Property Type | Residential |
| Building Type | Row/Townhouse |
| Square Footage | 1,203 sqft |
| Community Name | Evergreen |
| Subdivision Name | Evergreen |
| Title | Fee Simple |
| Land Size | 2,002 sqft |
| Built in | 2001 |
| Annual Property Taxes | Contact listing agent |
| Parking Type | Garage |
| Time on MLS Listing | 28 days |
Bedrooms
| Above Grade | 3 |
Bathrooms
| Total | 2 |
| Partial | 1 |
Interior Features
| Appliances Included | Dishwasher, Dryer, Electric Stove, Freezer, Range Hood, Refrigerator, Washer, Window Coverings |
| Flooring | Carpet, Linoleum |
Building Features
| Features | Ceiling Fan(s), Storage |
| Style | Attached |
| Construction Material | Vinyl Siding, Wood Frame |
| Building Amenities | Snow Removal |
| Structures | Patio |
Heating & Cooling
| Cooling | None |
| Heating Type | Forced Air |
Exterior Features
| Exterior Finish | Vinyl Siding, Wood Frame |
Neighbourhood Features
| Community Features | Park, Playground, Schools Nearby, Shopping Nearby, Sidewalks, Street Lights, Walking/Bike Paths |
| Pets Allowed | Restrictions, Yes |
| Amenities Nearby | Park, Playground, Schools Nearby, Shopping Nearby, Sidewalks, Street Lights, Walking/Bike Paths |
Maintenance or Condo Information
| Maintenance Fees | $352 Monthly |
| Maintenance Fees Include | Insurance, Professional Management, Reserve Fund Contributions, Snow Removal |
Parking
| Parking Type | Garage |
| Total Parking Spaces | 2 |
Interior Size
| Total Finished Area: | 1,203 sq ft |
| Total Finished Area (Metric): | 111.76 sq m |
| Main Level: | 564 sq ft |
Room Count
| Bedrooms: | 3 |
| Bathrooms: | 2 |
| Full Bathrooms: | 1 |
| Half Bathrooms: | 1 |
| Rooms Above Grade: | 6 |
Lot Information
| Lot Size: | 2,002 sq ft |
| Lot Size (Acres): | 0.05 acres |
| Frontage: | 34 ft |
- Ceiling Fan(s)
- Storage
- Private Yard
- Dishwasher
- Dryer
- Electric Stove
- Freezer
- Range Hood
- Refrigerator
- Washer
- Window Coverings
- Snow Removal
- Full
- Park
- Playground
- Schools Nearby
- Shopping Nearby
- Sidewalks
- Street Lights
- Walking/Bike Paths
- Vinyl Siding
- Wood Frame
- Gas
- Poured Concrete
- Corner Lot
- Low Maintenance Landscape
- Driveway
- Single Garage Attached
- Patio
Floor plan information is not available for this property.
Monthly Payment Breakdown
Loading Walk Score...
What's Nearby?
Powered by Yelp
REALTOR® Details
Kenny Vollet
- (403) 993-9666
- kennyvollet@yahoo.ca
- Grassroots Realty Group