284 Caouette Crescent , Fort McMurray, Alberta
Residential For Sale in Fort McMurray, Alberta
$225,000
-
Property Type
 Residential
-
Bedrooms
 3
3
-
Bath
 2
2
-
Garage
 0
0
-
Sq Ft
 1,244
1,244
-
Year Built
 1996
1996
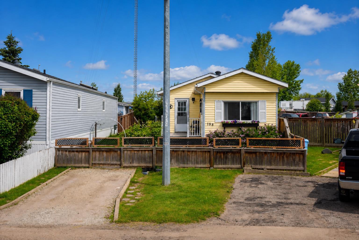
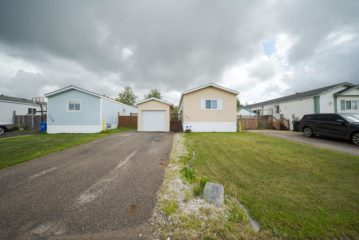
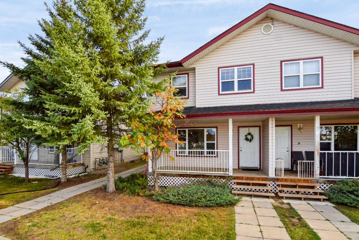
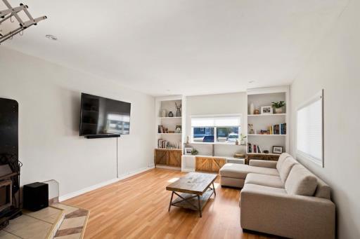
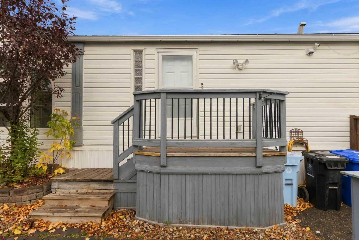
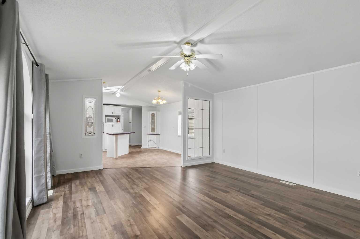
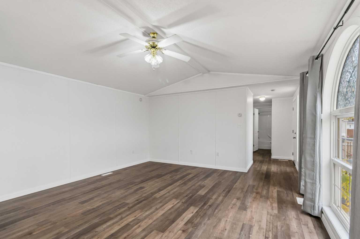
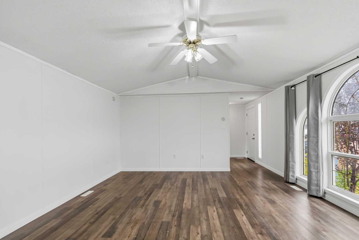
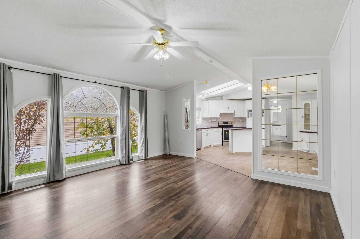
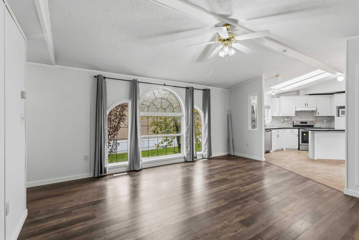
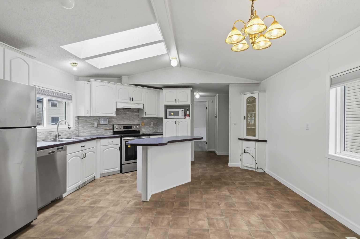
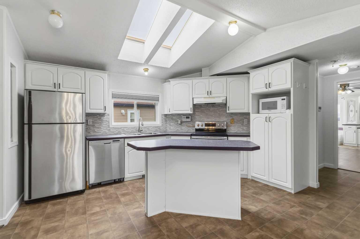
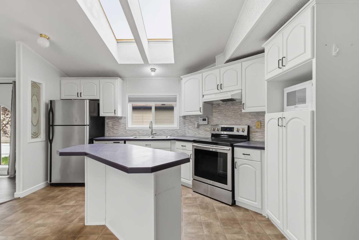
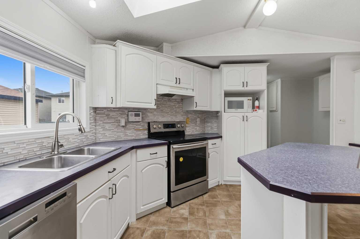
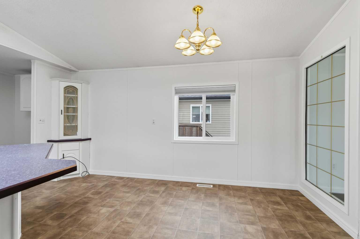
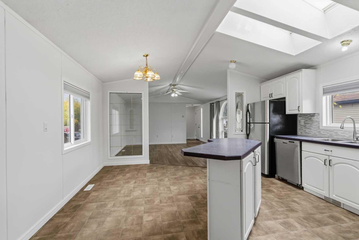
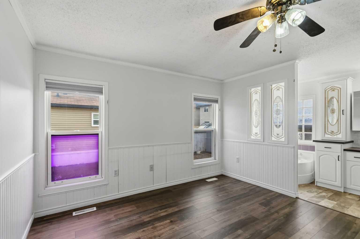
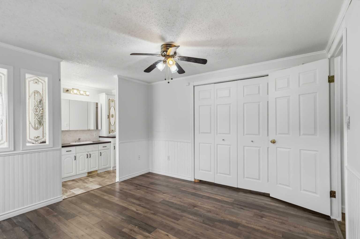
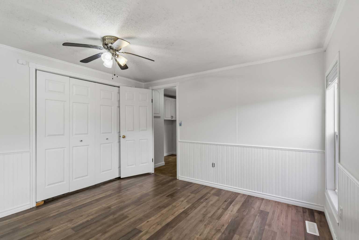
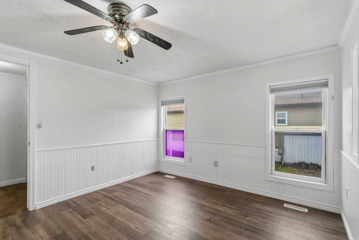
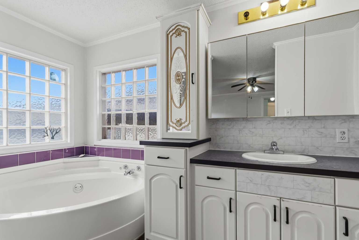
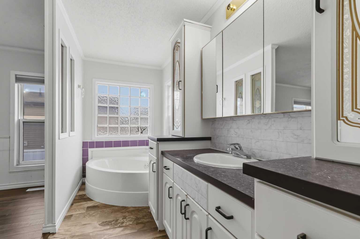
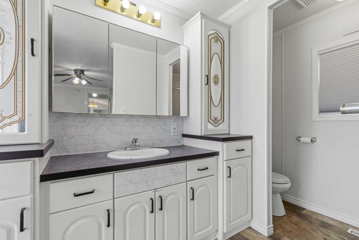
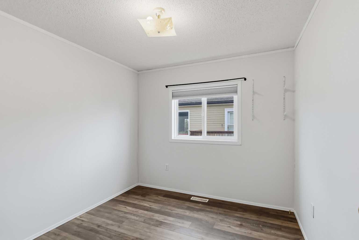
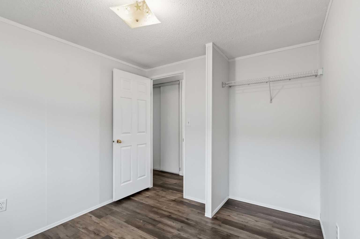
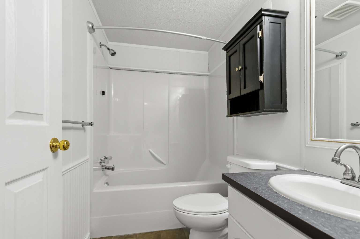
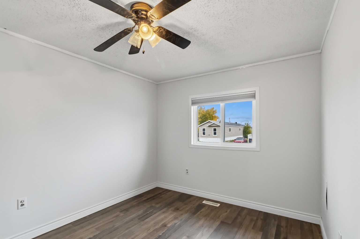
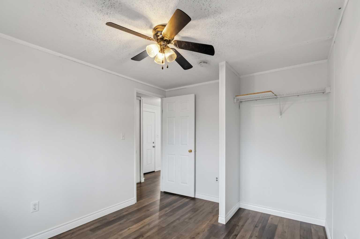
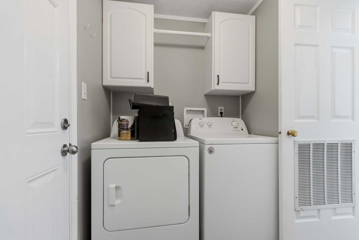
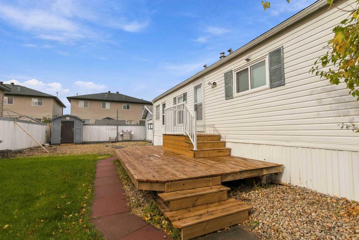
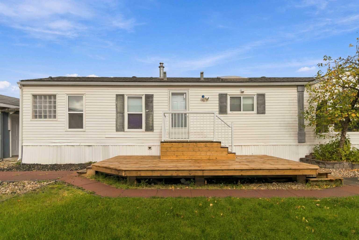
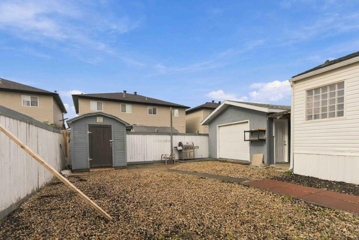
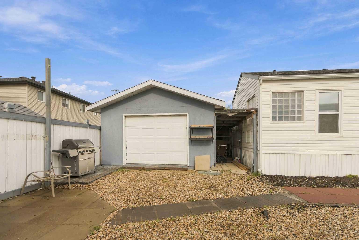
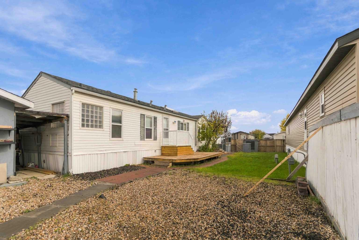
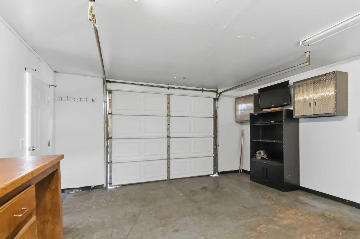
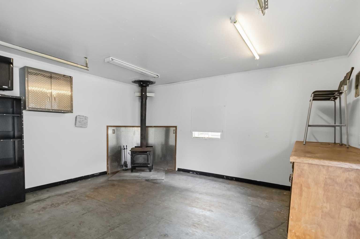
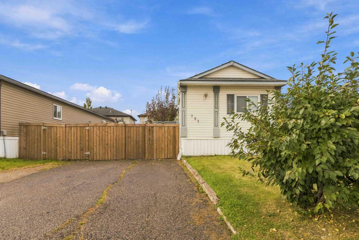
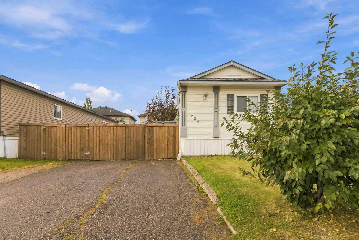
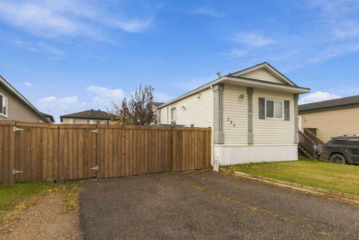
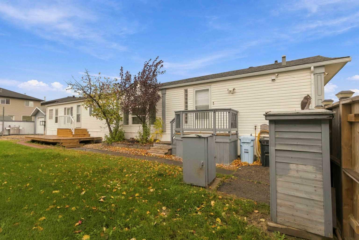
Big updates in 2024, and plenty of space to enjoy inside and out! The furnace, hot water tank and central air conditioning were all replaced in 2024, giving you a great start in this welcoming three-bedroom mobile home. Inside, the open-concept layout makes it easy to spend time together, while skylights bring natural light into the heart of the home. Vinyl plank flooring adds a fresh feel, and the primary bedroom has its own ensuite with a corner tub—a lovely spot to unwind. Step outside to a large yard with a manicured lawn, trees and a deck ready for summer evenings. A separate rock area features two sheds, including a larger one with a wood stove, so there’s room for your tools, toys and projects. The asphalt parking pad comfortably fits four vehicles. Syncrude Athletic Park is close by, putting the splash pad, baseball fields, skateboard park and walking trails within easy reach.
| Street Address: | 284 Caouette Crescent |
| City: | Fort McMurray |
| Province/State: | Alberta |
| Postal Code: | N/A |
| County/Parish: | Wood Buffalo |
| Subdivision: | Timberlea |
| Country: | Canada |
| Latitude: | 56.74972656 |
| Longitude: | -111.47895214 |
| MLS® Number: | A2348828 |
| Price: | $225,000 |
| Property Area: | 1,244 Sq ft |
| Bedrooms: | 3 |
| Bathrooms Half: | 0 |
| Bathrooms Full: | 2 |
| Living Area: | 1,244 Sq ft |
| Building Area: | 0 Sq ft |
| Year Built: | 1996 |
| Listing Date: | Sep 30, 2026 |
| Garage Spaces: | 0 |
| Property Type: | Residential |
| Property Subtype: | Detached |
| MLS Status: | Active |
Additional Details
| Flooring: | N/A |
| Construction: | Vinyl Siding |
| Parking: | Parking Pad |
| Appliances: | Central Air Conditioner,Dishwasher,Dryer,Microwave,Refrigerator,Washer,Window Coverings |
| Stories: | N/A |
| Zoning: | RMH |
| Fireplace: | N/A |
| Amenities: | Park,Playground,Schools Nearby,Shopping Nearby,Walking/Bike Paths |
Utilities & Systems
| Heating: | Forced Air |
| Cooling: | Central Air |
| Property Type | Residential |
| Building Type | Detached |
| Square Footage | 1,244 sqft |
| Community Name | Timberlea |
| Subdivision Name | Timberlea |
| Title | Leasehold |
| Land Size | 4,709 sqft |
| Built in | 1996 |
| Annual Property Taxes | Contact listing agent |
| Parking Type | Parking Pad |
| Time on MLS Listing | 9 days |
Bedrooms
| Above Grade | 3 |
Bathrooms
| Total | 2 |
| Partial | 0 |
Interior Features
| Appliances Included | Central Air Conditioner, Dishwasher, Dryer, Microwave, Refrigerator, Washer, Window Coverings |
| Flooring | Linoleum, Vinyl |
Building Features
| Features | Closet Organizers, Open Floorplan, Skylight(s), Soaking Tub |
| Construction Material | Vinyl Siding |
| Building Amenities | Other |
| Structures | Deck |
Heating & Cooling
| Cooling | Central Air |
| Heating Type | Forced Air |
Exterior Features
| Exterior Finish | Vinyl Siding |
Neighbourhood Features
| Community Features | Park, Playground, Schools Nearby, Shopping Nearby, Walking/Bike Paths |
| Pets Allowed | Call |
| Amenities Nearby | Park, Playground, Schools Nearby, Shopping Nearby, Walking/Bike Paths |
Maintenance or Condo Information
| Maintenance Fees | $330 Monthly |
| Maintenance Fees Include | Professional Management, Reserve Fund Contributions, Sewer, Snow Removal, Water |
Parking
| Parking Type | Parking Pad |
| Total Parking Spaces | 4 |
Interior Size
| Total Finished Area: | 1,244 sq ft |
| Total Finished Area (Metric): | 115.57 sq m |
Room Count
| Bedrooms: | 3 |
| Bathrooms: | 2 |
| Full Bathrooms: | 2 |
| Rooms Above Grade: | 7 |
Lot Information
| Lot Size: | 4,709 sq ft |
| Lot Size (Acres): | 0.11 acres |
| Frontage: | 41 ft |
- Closet Organizers
- Open Floorplan
- Skylight(s)
- Soaking Tub
- Other
- Central Air Conditioner
- Dishwasher
- Dryer
- Microwave
- Refrigerator
- Washer
- Window Coverings
- None
- Park
- Playground
- Schools Nearby
- Shopping Nearby
- Walking/Bike Paths
- Vinyl Siding
- Piling(s)
- Back Yard
- Lawn
- Treed
- Parking Pad
- Deck
Floor plan information is not available for this property.
Monthly Payment Breakdown
Loading Walk Score...
What's Nearby?
Powered by Yelp
REALTOR® Details
AMANDA DECOSTE
- (780) 881-8351
- amanda@peopleplacesproperties.ca
- People 1st Realty