12106 95A Street , Grande Prairie, Alberta
Residential For Sale in Grande Prairie, Alberta
$385,000
-
Property Type
 Residential
-
Bedrooms
 5
5
-
Bath
 3
3
-
Garage
 2
2
-
Sq Ft
 1,363
1,363
-
Year Built
 1979
1979
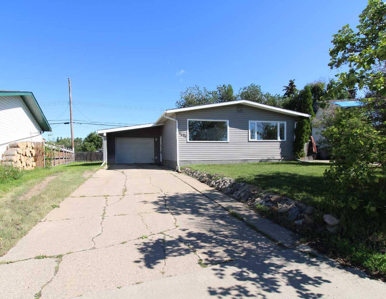
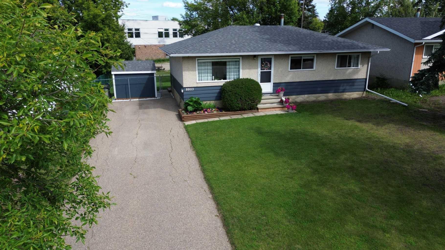
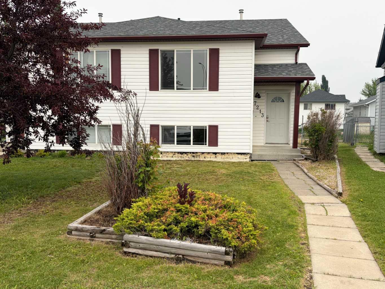
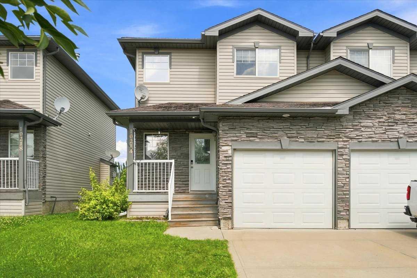
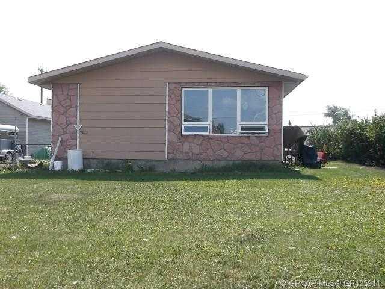
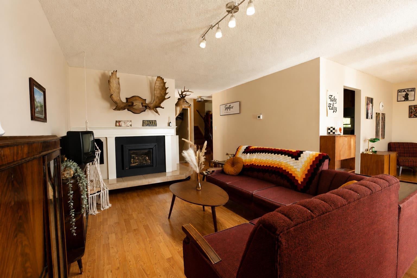
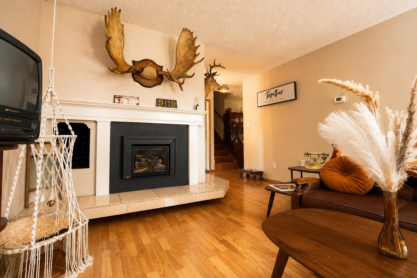
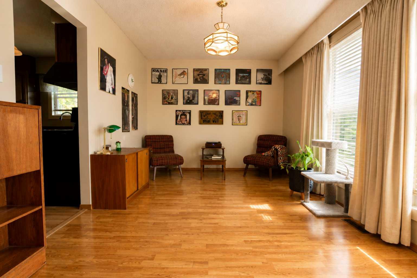
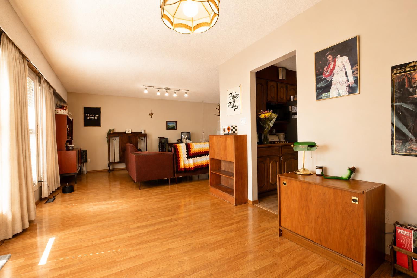
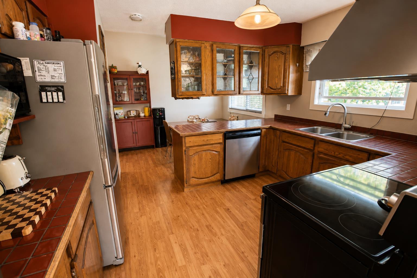
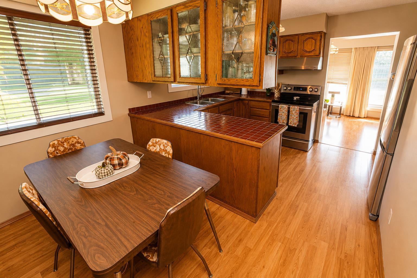
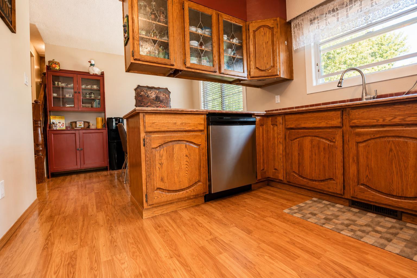
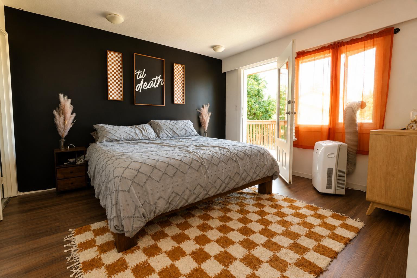
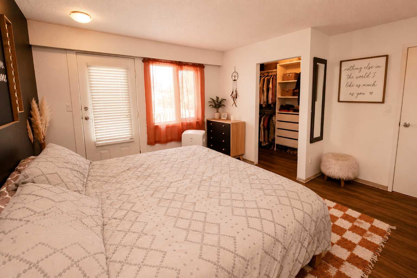
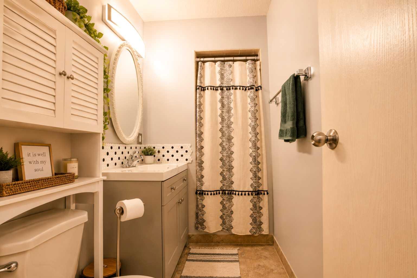
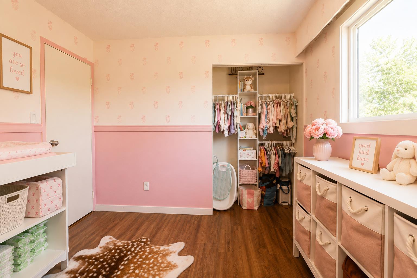
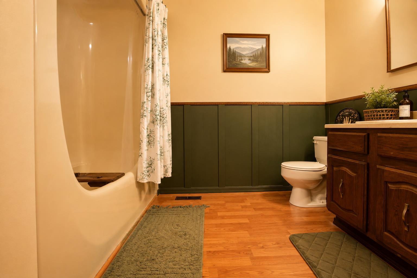
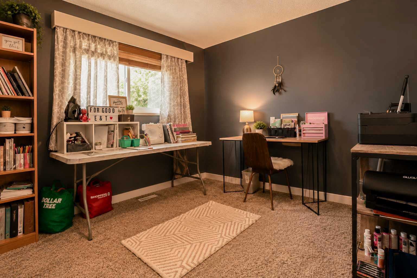
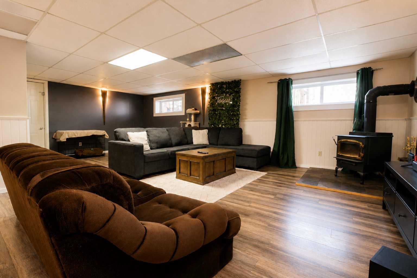
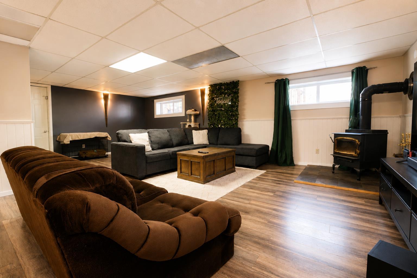
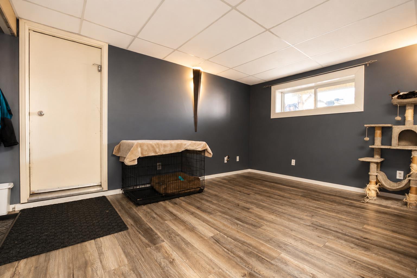
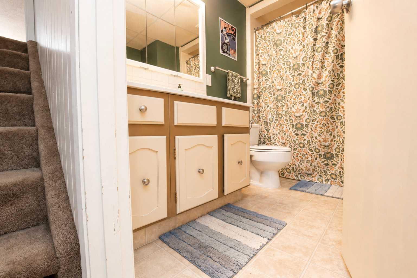
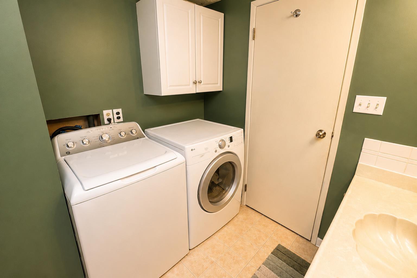
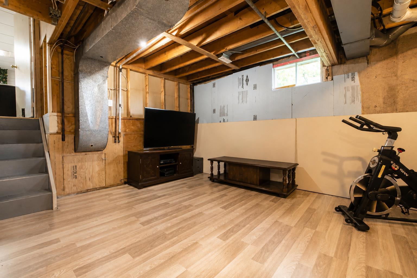
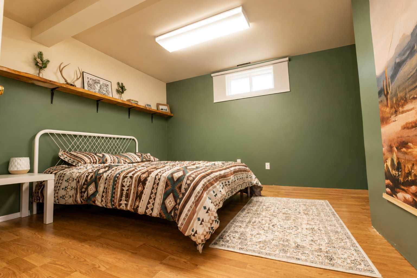
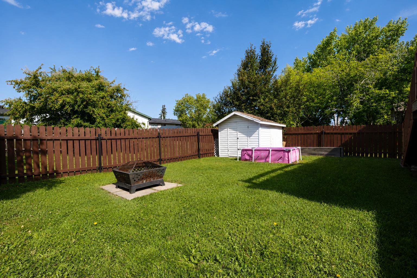
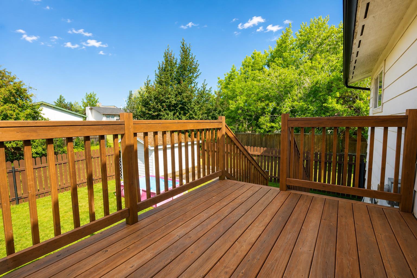
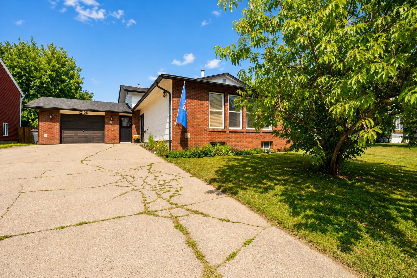
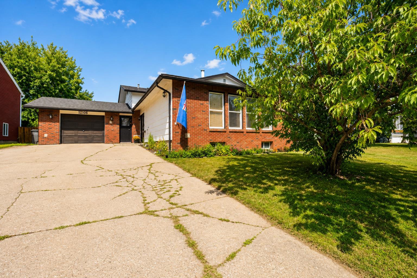
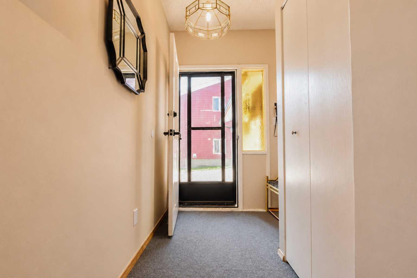
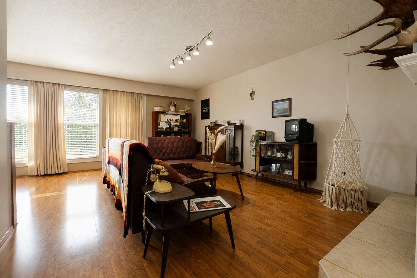
Full of personality and vintage-inspired charm, this spacious four-level split offers five bedrooms, three bathrooms and a layout that truly stands out! The main floor welcomes you with a generous living room featuring a cozy gas fireplace and an adjoining flex space perfect for formal dining, a sitting area or your own retro-inspired record lounge. The kitchen embraces the home’s character with warm wood cabinetry, decorative glass accents and plenty of workspace, while the adjoining dining area provides a comfortable setting for everyday meals. Upstairs, you will find three bedrooms and a four-piece bathroom, including an inviting primary suite with its own three-piece ensuite and private access to the deck—perfect for quiet morning coffee, evening conversations or unwinding together beneath the stars. The lower level features a spacious family or recreation room with a wood-burning fireplace, laundry and another four-piece bathroom. Two additional bedrooms on the fourth level offer extra space for family, guests, a home office or hobbies. A double attached garage completes this one-of-a-kind home, where timeless character, comfortable living and a little romance come together beautifully!
| Street Address: | 12106 95A Street |
| City: | Grande Prairie |
| Province/State: | Alberta |
| Postal Code: | N/A |
| County/Parish: | Grande Prairie |
| Subdivision: | Crystal Ridge |
| Country: | Canada |
| Latitude: | 55.18970947 |
| Longitude: | -118.77813086 |
| MLS® Number: | A2339267 |
| Price: | $385,000 |
| Property Area: | 1,363 Sq ft |
| Bedrooms: | 5 |
| Bathrooms Half: | 0 |
| Bathrooms Full: | 3 |
| Living Area: | 1,363 Sq ft |
| Building Area: | 0 Sq ft |
| Year Built: | 1979 |
| Listing Date: | Aug 21, 2026 |
| Garage Spaces: | 2 |
| Property Type: | Residential |
| Property Subtype: | Detached |
| MLS Status: | Active |
Additional Details
| Flooring: | N/A |
| Construction: | Brick |
| Parking: | Double Garage Attached |
| Appliances: | Other |
| Stories: | N/A |
| Zoning: | RG |
| Fireplace: | N/A |
| Amenities: | Other |
Utilities & Systems
| Heating: | Forced Air |
| Cooling: | None |
| Property Type | Residential |
| Building Type | Detached |
| Square Footage | 1,363 sqft |
| Community Name | Crystal Ridge |
| Subdivision Name | Crystal Ridge |
| Title | Fee Simple |
| Land Size | 562 sqft |
| Built in | 1979 |
| Annual Property Taxes | Contact listing agent |
| Parking Type | Garage |
Bedrooms
| Above Grade | 3 |
Bathrooms
| Total | 3 |
| Partial | 0 |
Interior Features
| Appliances Included | Other |
| Flooring | Carpet, Laminate, Vinyl Plank |
Building Features
| Features | See Remarks |
| Construction Material | Brick |
| Structures | Deck, See Remarks |
Heating & Cooling
| Cooling | None |
| Heating Type | Forced Air |
Exterior Features
| Exterior Finish | Brick |
Neighbourhood Features
| Community Features | Other |
| Amenities Nearby | Other |
Parking
| Parking Type | Garage |
| Total Parking Spaces | 4 |
Interior Size
| Total Finished Area: | 1,363 sq ft |
| Total Finished Area (Metric): | 126.63 sq m |
Room Count
| Bedrooms: | 5 |
| Bathrooms: | 3 |
| Full Bathrooms: | 3 |
| Rooms Above Grade: | 3 |
Lot Information
| Lot Size: | 562 sq ft |
| Lot Size (Acres): | 0.01 acres |
| Frontage: | 55 ft |
- See Remarks
- Other
- Full
- Brick
- Gas
- Wood Burning
- Poured Concrete
- Double Garage Attached
- Deck
Floor plan information is not available for this property.
Monthly Payment Breakdown
Loading Walk Score...
What's Nearby?
Powered by Yelp