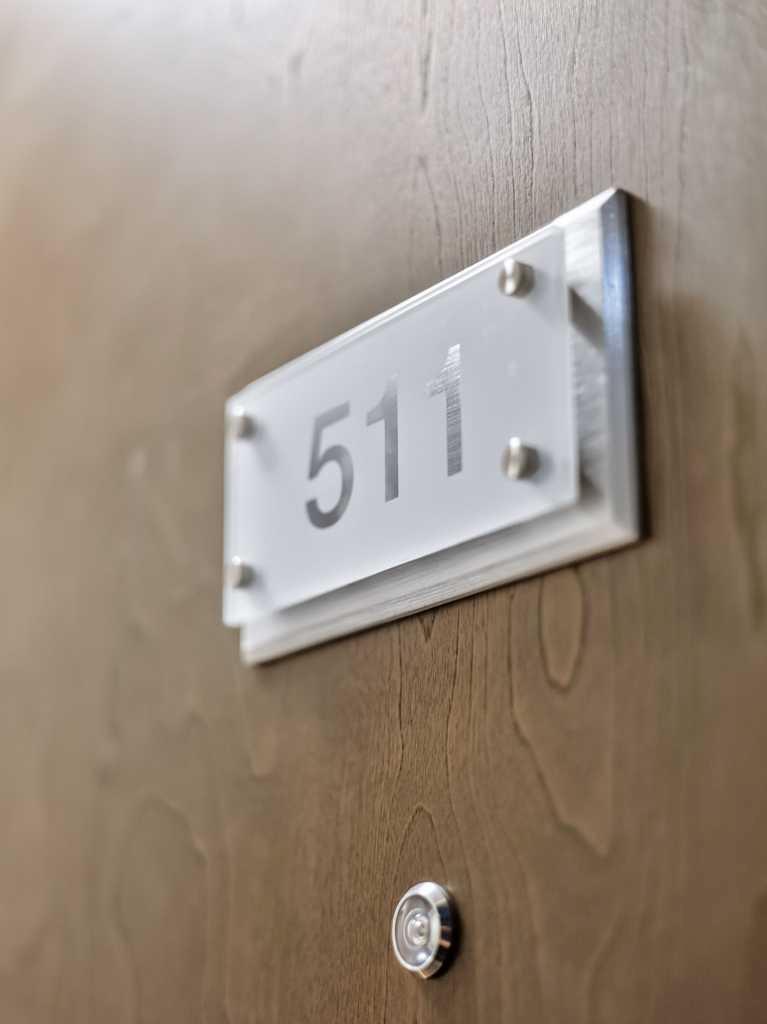
511, 222 Riverfront Avenue SW, Calgary, Alberta
Condo For Sale in Calgary, Alberta
$548,000
-
Property Type
 Condo
Condo
-
Bedrooms
 2
2
-
Bath
 2
2
-
Garage
 0
0
-
Sq Ft
 942
942
-
Year Built
 2011
2011
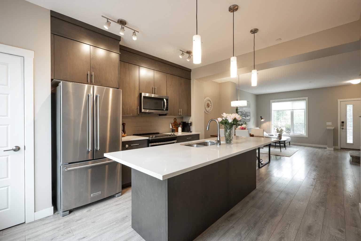
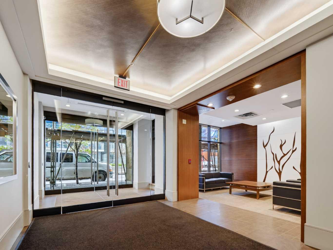
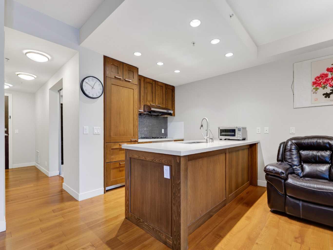
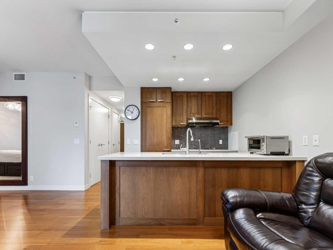
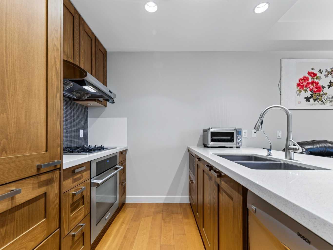
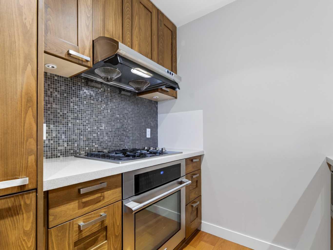
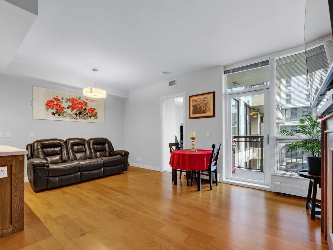
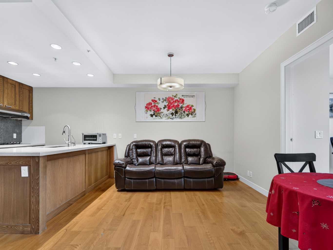
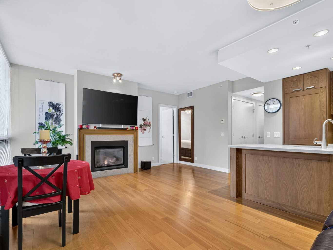
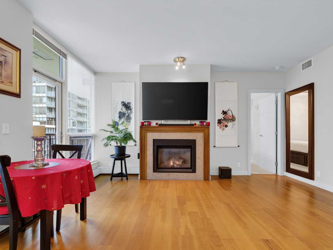
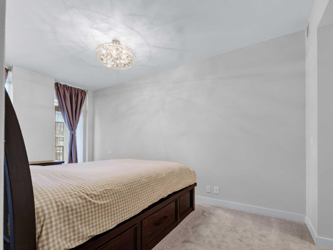
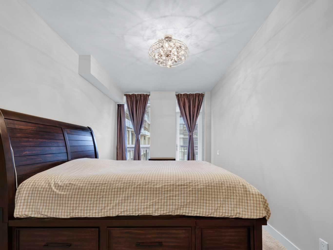
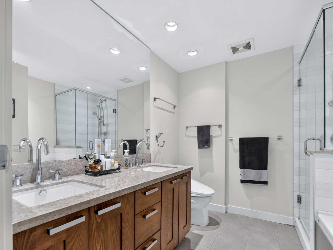
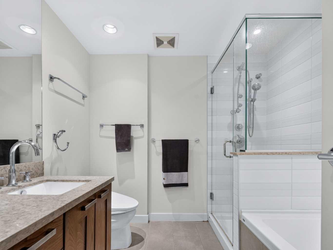
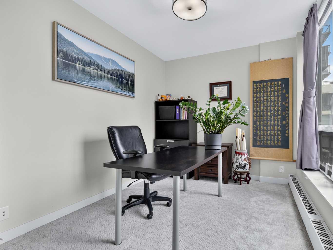
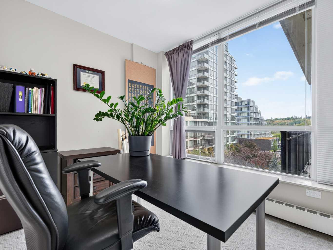
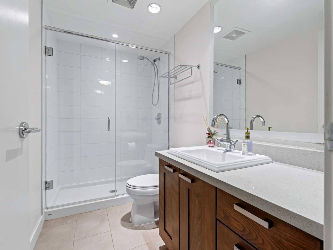
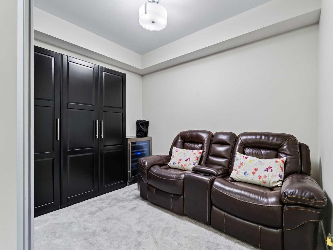
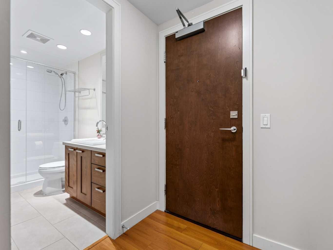
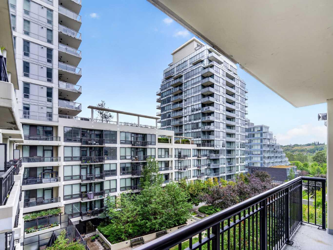
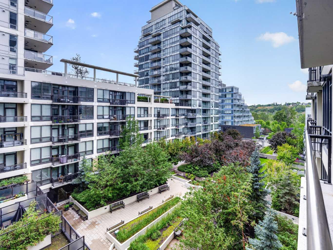
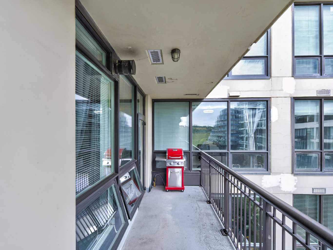
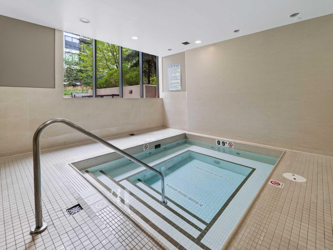
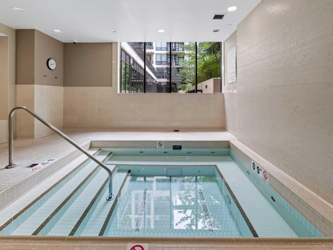
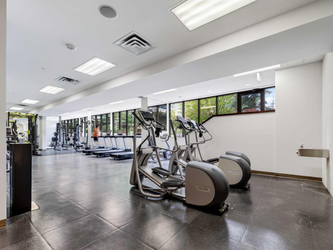
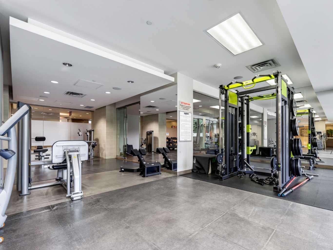
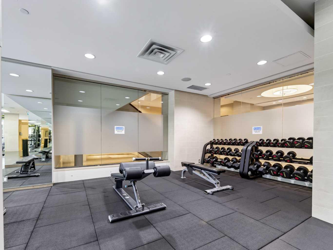
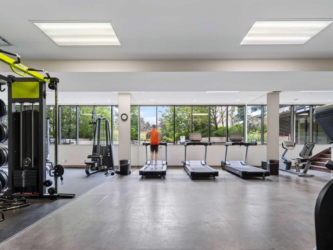
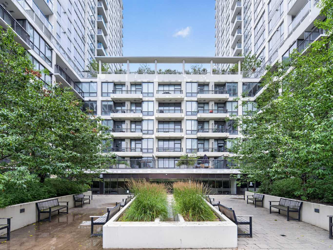
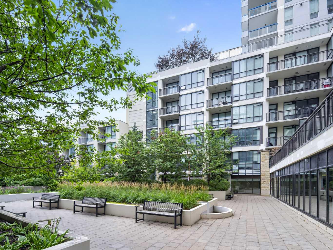
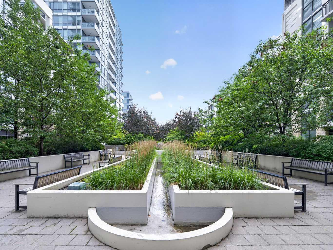
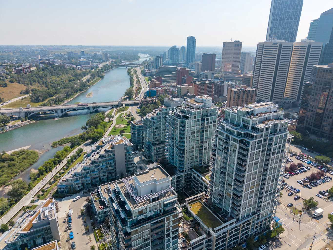
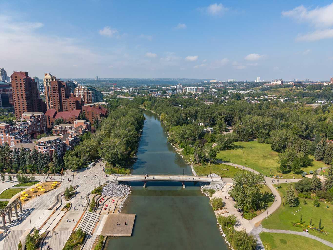
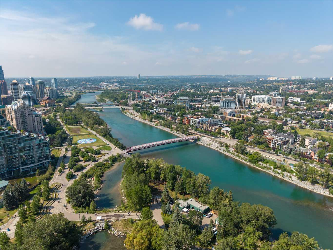
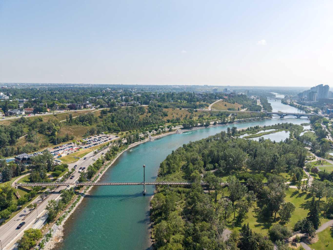
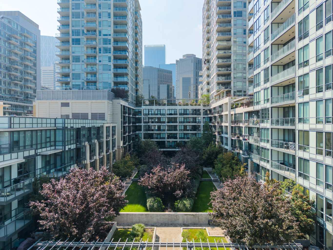
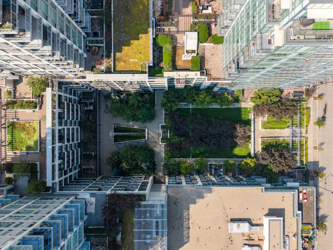
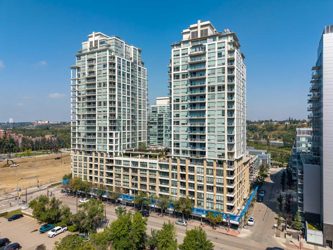
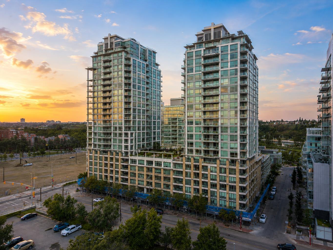
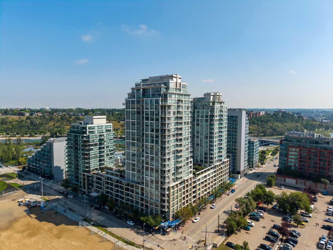
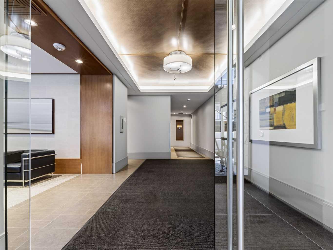
OPEN HOUSE SAT. AUG. 29: 2PM-4PM! Welcome to prestigious urban living in the refined Waterfront Tower A, one of Calgary’s premier riverfront communities where contemporary design, exceptional amenities, and one of Calgary’s most desirable inner-city locations come together. This beautifully appointed 2-bedroom, 2-bathroom residence with a versatile den offers a sophisticated yet comfortable setting just moments from downtown, the Bow River pathways and Prince’s Island Park. The home features a spacious, chef-inspired kitchen with generous cabinetry and workspace, complemented by premium appliances including a gas stove and Sub-Zero refrigerator. The well-designed floor plan provides comfortable living and dining spaces, two well-proportioned bedrooms and a versatile den that works equally well as a home office or quiet retreat. Central air conditioning adds year-round comfort, while two assigned side-by-side underground parking stalls and convenient storage located on the same floor provide welcome everyday practicality. Residents of Waterfront also enjoy an impressive collection of shared amenities, including a private lounge, fully equipped fitness centre and yoga studio, indoor whirlpool, steam room and executive concierge service. With the river pathways, Prince’s Island Park and downtown all within easy reach, this is a wonderful opportunity to enjoy a well-appointed home in one of Calgary’s most established inner-city residential developments.
| Street Address: | 511, 222 Riverfront Avenue SW |
| City: | Calgary |
| Province/State: | Alberta |
| Postal Code: | N/A |
| County/Parish: | Calgary |
| Subdivision: | Chinatown |
| Country: | Canada |
| Latitude: | 51.05262632 |
| Longitude: | -114.06714337 |
| MLS® Number: | A2338879 |
| Price: | $548,000 |
| Property Area: | 942 Sq ft |
| Bedrooms: | 2 |
| Bathrooms Half: | 0 |
| Bathrooms Full: | 2 |
| Living Area: | 942 Sq ft |
| Building Area: | 0 Sq ft |
| Year Built: | 2011 |
| Listing Date: | Aug 20, 2026 |
| Garage Spaces: | 0 |
| Property Type: | Residential |
| Property Subtype: | Apartment |
| MLS Status: | Active |
Additional Details
| Flooring: | N/A |
| Construction: | Concrete,Stone |
| Parking: | Underground |
| Appliances: | Built-In Refrigerator,Dishwasher,Dryer,Gas Stove,Range Hood,Washer,Window Coverings |
| Stories: | N/A |
| Zoning: | DC (pre 1P2007) |
| Fireplace: | N/A |
| Amenities: | Park,Playground,Pool,Schools Nearby,Shopping Nearby,Sidewalks,Street Lights,Walking/Bike Paths |
Utilities & Systems
| Heating: | Forced Air,Natural Gas |
| Cooling: | Central Air |
| Property Type | Residential |
| Building Type | Apartment |
| Storeys | 23 |
| Square Footage | 942 sqft |
| Community Name | Chinatown |
| Subdivision Name | Chinatown |
| Title | Fee Simple |
| Land Size | Unknown |
| Built in | 2011 |
| Annual Property Taxes | Contact listing agent |
| Parking Type | Underground |
| Time on MLS Listing | 10 days |
Bedrooms
| Above Grade | 2 |
Bathrooms
| Total | 2 |
| Partial | 0 |
Interior Features
| Appliances Included | Built-In Refrigerator, Dishwasher, Dryer, Gas Stove, Range Hood, Washer, Window Coverings |
| Flooring | Carpet, Ceramic Tile, Laminate |
Building Features
| Features | Closet Organizers, High Ceilings, No Animal Home, No Smoking Home |
| Style | Attached |
| Construction Material | Concrete, Stone |
| Building Amenities | Elevator(s), Fitness Center, Park, Parking, Party Room, Picnic Area, Recreation Facilities, Roof Deck, Sauna, Secured Parking, Snow Removal, Spa/Hot Tub, Storage, Visitor Parking |
| Structures | Balcony(s) |
Heating & Cooling
| Cooling | Central Air |
| Heating Type | Forced Air, Natural Gas |
Exterior Features
| Exterior Finish | Concrete, Stone |
Neighbourhood Features
| Community Features | Park, Playground, Pool, Schools Nearby, Shopping Nearby, Sidewalks, Street Lights, Walking/Bike Paths |
| Pets Allowed | Yes |
| Amenities Nearby | Park, Playground, Pool, Schools Nearby, Shopping Nearby, Sidewalks, Street Lights, Walking/Bike Paths |
Maintenance or Condo Information
| Maintenance Fees | $891 Monthly |
| Maintenance Fees Include | Amenities of HOA/Condo, Common Area Maintenance, Interior Maintenance, Maintenance Grounds, Professional Management, Reserve Fund Contributions, Residential Manager, Security, Snow Removal, Trash |
Parking
| Parking Type | Underground |
| Total Parking Spaces | 2 |
Interior Size
| Total Finished Area: | 942 sq ft |
| Total Finished Area (Metric): | 87.48 sq m |
| Main Level: | 942 sq ft |
Room Count
| Bedrooms: | 2 |
| Bathrooms: | 2 |
| Full Bathrooms: | 2 |
| Rooms Above Grade: | 6 |
Lot Information
Legal
| Legal Description: | 1013688;46 |
| Title to Land: | Fee Simple |
- Closet Organizers
- High Ceilings
- No Animal Home
- No Smoking Home
- Balcony
- Barbecue
- Built-In Refrigerator
- Dishwasher
- Dryer
- Gas Stove
- Range Hood
- Washer
- Window Coverings
- Elevator(s)
- Fitness Center
- Park
- Parking
- Party Room
- Picnic Area
- Recreation Facilities
- Roof Deck
- Sauna
- Secured Parking
- Snow Removal
- Spa/Hot Tub
- Storage
- Visitor Parking
- Playground
- Pool
- Schools Nearby
- Shopping Nearby
- Sidewalks
- Street Lights
- Walking/Bike Paths
- Concrete
- Stone
- Gas
- Underground
- Balcony(s)
Floor plan information is not available for this property.
Monthly Payment Breakdown
Loading Walk Score...
What's Nearby?
Powered by Yelp