811, 11620 Elbow Drive SW, Calgary, Alberta
Condo For Sale in Calgary, Alberta
$179,900
-
Property Type
 Condo
Condo
-
Bedrooms
 2
2
-
Bath
 1
1
-
Garage
 0
0
-
Sq Ft
 758
758
-
Year Built
 1977
1977
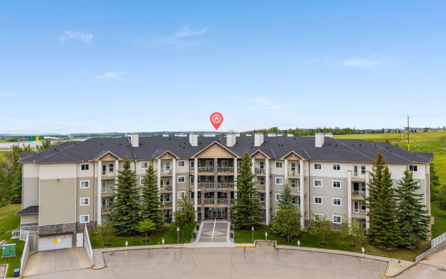
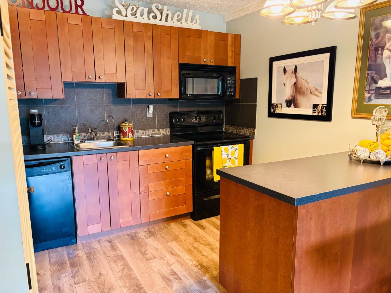
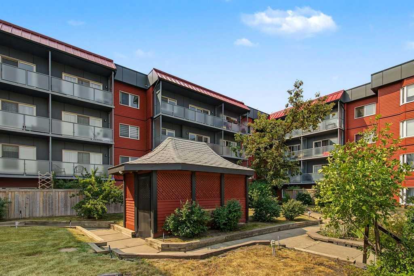
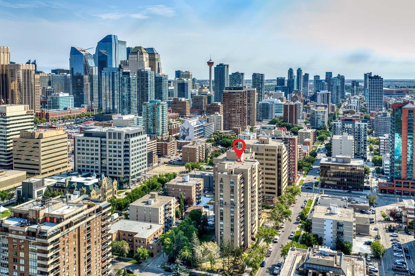
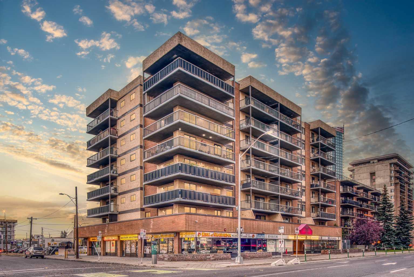
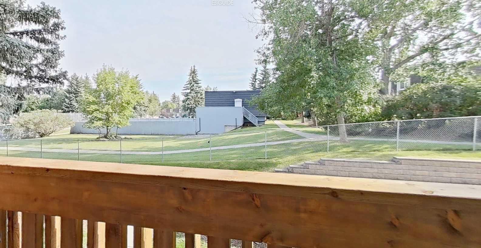
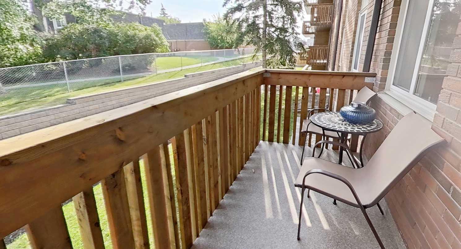
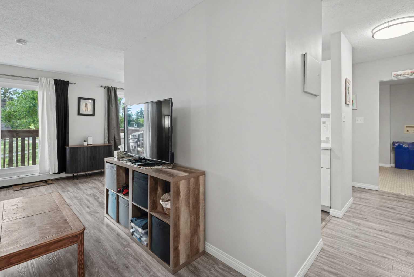
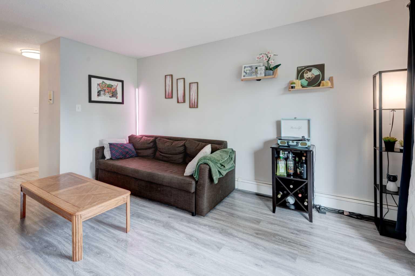
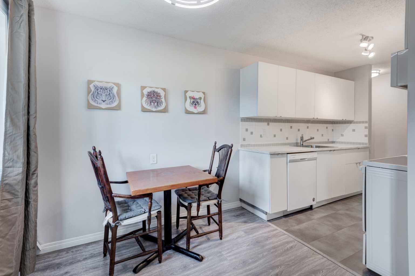
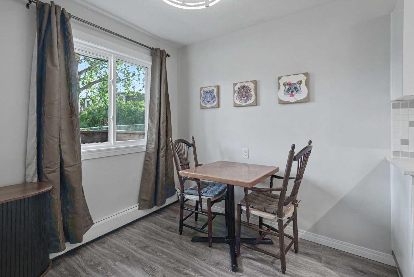
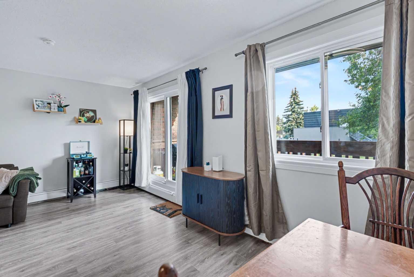
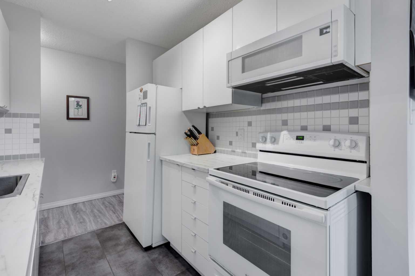
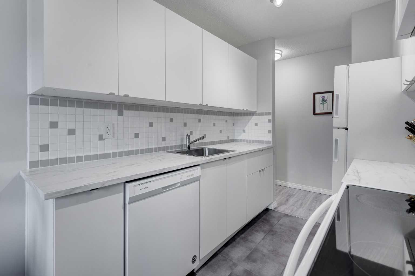
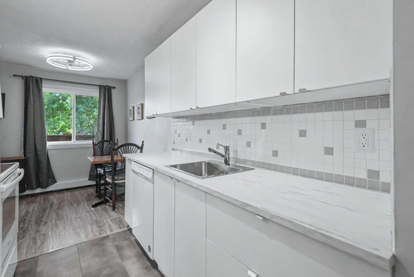
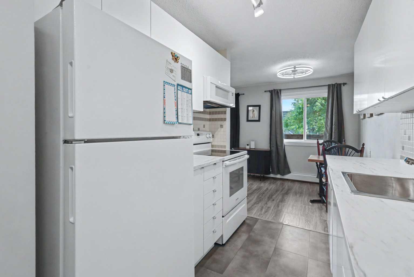
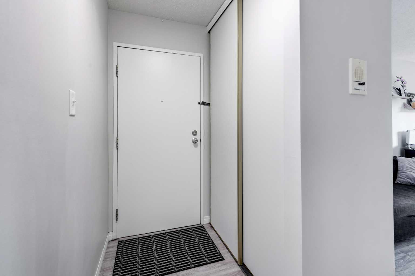
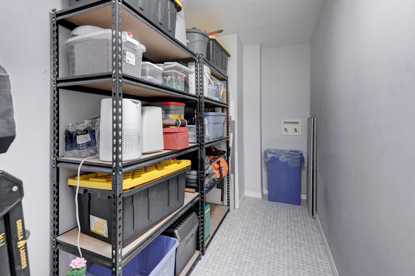
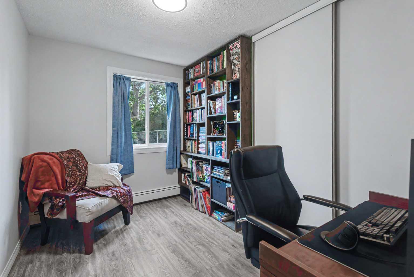
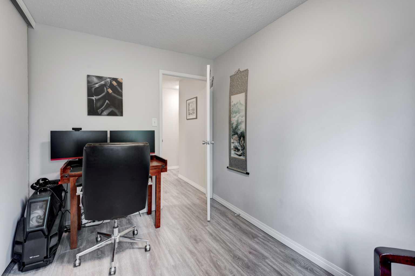
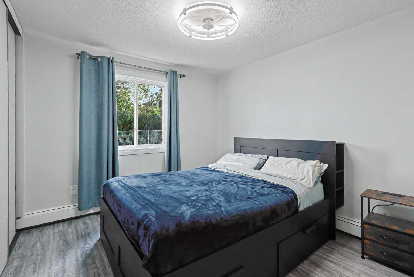
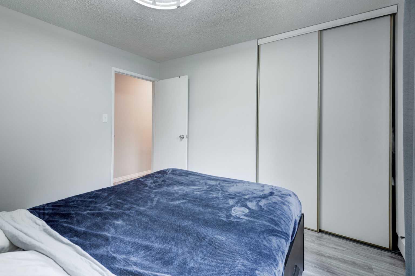
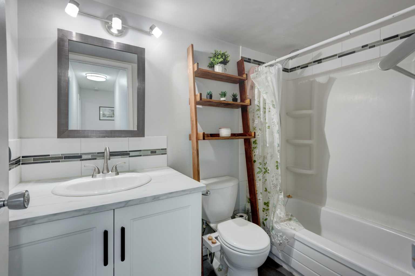
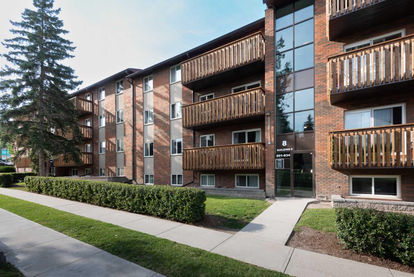
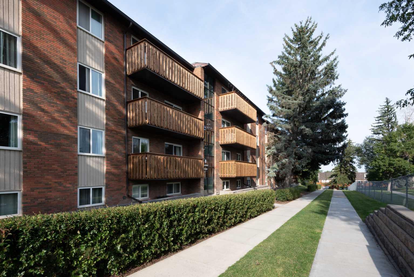
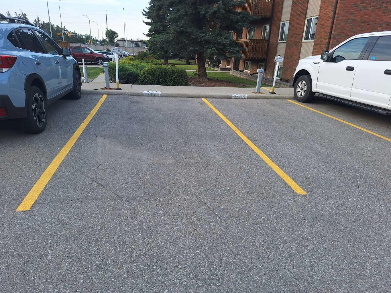
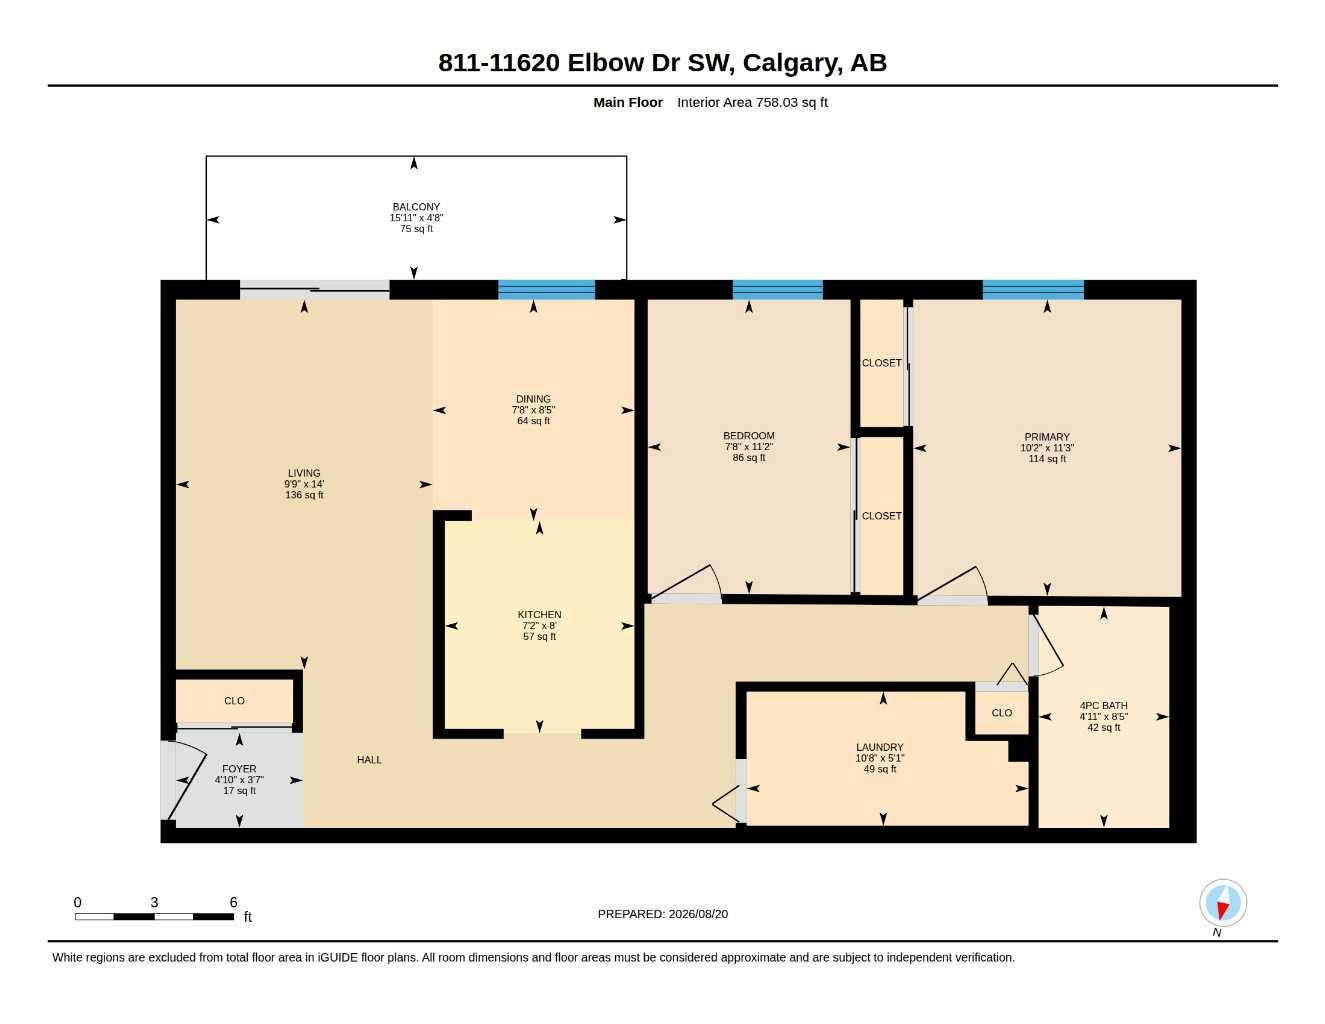
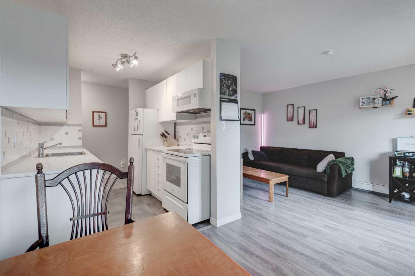
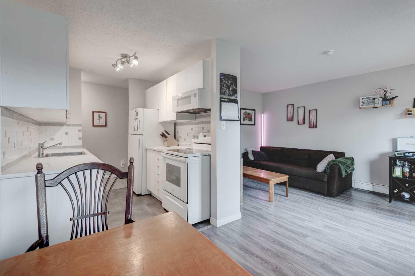
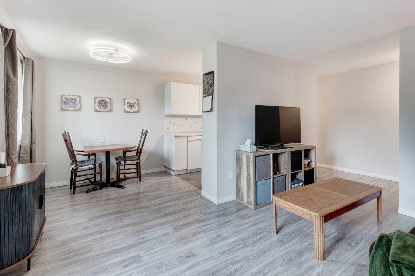
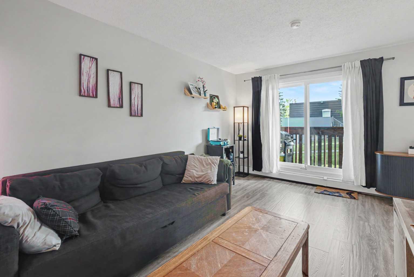
Welcome to this impressive 2-bedroom, 1-bathroom condominium nestled in the tranquil neighbourhood of Canyon Meadows. This bright South facing unit with only 1 common wall is clean, updated and ready to move-in. The thoughtfully designed floor plan maximizes both space and natural light. The home features updated vinyl plank flooring throughout the entrance, living room, dining room, hallway, and both bedrooms, along with new LED lighting and ceiling fans. The newer kitchen offers sleek appliances, classic white cabinetry, a custom backsplash, and an abundance of storage, including large pot-and-pan drawers. Down the hall, you’ll find a spacious storage room perfect for keeping your extras organized and out of sight. Both bedrooms are generously sized and offer plenty of storage. The updated 4-piece bathroom features cabinetry and a backsplash that complement the kitchen beautifully. Step outside onto the impressive 16-foot south-facing balcony, complete with brand-new railings and peaceful views toward the surrounding green space and beyond. With only 1/2 a flight of stairs to the unit and a closely located parking stall (#811), bringing in groceries and everyday essentials is a breeze. Condo fees include all electricity, heat, water, sewer, building insurance, reserve fund contributions, common area maintenance and more. Additional amenities include ample on-site visitor parking and access to a common laundry room in Building 700. Ideally located within walking distance of Southcentre Mall, Anderson LRT, Fish Creek Park and its extensive pathway system, schools, restaurants and more. Whether you’re a first-time buyer, downsizer, or investor, this is a fantastic opportunity to own a bright, well-maintained and updated home in an excellent Canyon Meadows location. Do not miss out!
| Street Address: | 811, 11620 Elbow Drive SW |
| City: | Calgary |
| Province/State: | Alberta |
| Postal Code: | N/A |
| County/Parish: | Calgary |
| Subdivision: | Canyon Meadows |
| Country: | Canada |
| Latitude: | 50.94967774 |
| Longitude: | -114.08312621 |
| MLS® Number: | A2338715 |
| Price: | $179,900 |
| Property Area: | 758 Sq ft |
| Bedrooms: | 2 |
| Bathrooms Half: | 0 |
| Bathrooms Full: | 1 |
| Living Area: | 758 Sq ft |
| Building Area: | 0 Sq ft |
| Year Built: | 1977 |
| Listing Date: | Aug 21, 2026 |
| Garage Spaces: | 0 |
| Property Type: | Residential |
| Property Subtype: | Apartment |
| MLS Status: | Active |
Additional Details
| Flooring: | N/A |
| Construction: | Brick,Cement Fiber Board,Wood Siding |
| Parking: | Stall |
| Appliances: | Dishwasher,Electric Stove,Microwave Hood Fan,Refrigerator,Window Coverings |
| Stories: | N/A |
| Zoning: | M-C1 d100 |
| Fireplace: | N/A |
| Amenities: | Schools Nearby,Shopping Nearby,Sidewalks,Street Lights |
Utilities & Systems
| Heating: | Baseboard |
| Cooling: | None |
| Property Type | Residential |
| Building Type | Apartment |
| Storeys | 4 |
| Square Footage | 758 sqft |
| Community Name | Canyon Meadows |
| Subdivision Name | Canyon Meadows |
| Title | Fee Simple |
| Land Size | Unknown |
| Built in | 1977 |
| Annual Property Taxes | Contact listing agent |
| Parking Type | Stall |
Bedrooms
| Above Grade | 2 |
Bathrooms
| Total | 1 |
| Partial | 0 |
Interior Features
| Appliances Included | Dishwasher, Electric Stove, Microwave Hood Fan, Refrigerator, Window Coverings |
| Flooring | Tile, Vinyl Plank |
Building Features
| Features | Ceiling Fan(s) |
| Style | Attached |
| Construction Material | Brick, Cement Fiber Board, Wood Siding |
| Building Amenities | Laundry, Parking, Trash, Visitor Parking |
| Structures | None |
Heating & Cooling
| Cooling | None |
| Heating Type | Baseboard |
Exterior Features
| Exterior Finish | Brick, Cement Fiber Board, Wood Siding |
Neighbourhood Features
| Community Features | Schools Nearby, Shopping Nearby, Sidewalks, Street Lights |
| Pets Allowed | Restrictions |
| Amenities Nearby | Schools Nearby, Shopping Nearby, Sidewalks, Street Lights |
Maintenance or Condo Information
| Maintenance Fees | $531 Monthly |
| Maintenance Fees Include | Common Area Maintenance, Electricity, Heat, Insurance, Maintenance Grounds, Parking, Professional Management, Reserve Fund Contributions, Sewer, Snow Removal, Trash, Water |
Parking
| Parking Type | Stall |
| Total Parking Spaces | 1 |
Interior Size
| Total Finished Area: | 758 sq ft |
| Total Finished Area (Metric): | 70.42 sq m |
| Main Level: | 758 sq ft |
Room Count
| Bedrooms: | 2 |
| Bathrooms: | 1 |
| Full Bathrooms: | 1 |
| Rooms Above Grade: | 6 |
Lot Information
Legal
| Legal Description: | 7910082;94 |
| Title to Land: | Fee Simple |
- Ceiling Fan(s)
- Balcony
- Dishwasher
- Electric Stove
- Microwave Hood Fan
- Refrigerator
- Window Coverings
- Laundry
- Parking
- Trash
- Visitor Parking
- Schools Nearby
- Shopping Nearby
- Sidewalks
- Street Lights
- Brick
- Cement Fiber Board
- Wood Siding
- Stall
- None
Floor plan information is not available for this property.
Monthly Payment Breakdown
Loading Walk Score...
What's Nearby?
Powered by Yelp
REALTOR® Details
Jan Sali
- (403) 245-0773
- [email protected]
- Century 21 Bamber Realty LTD.