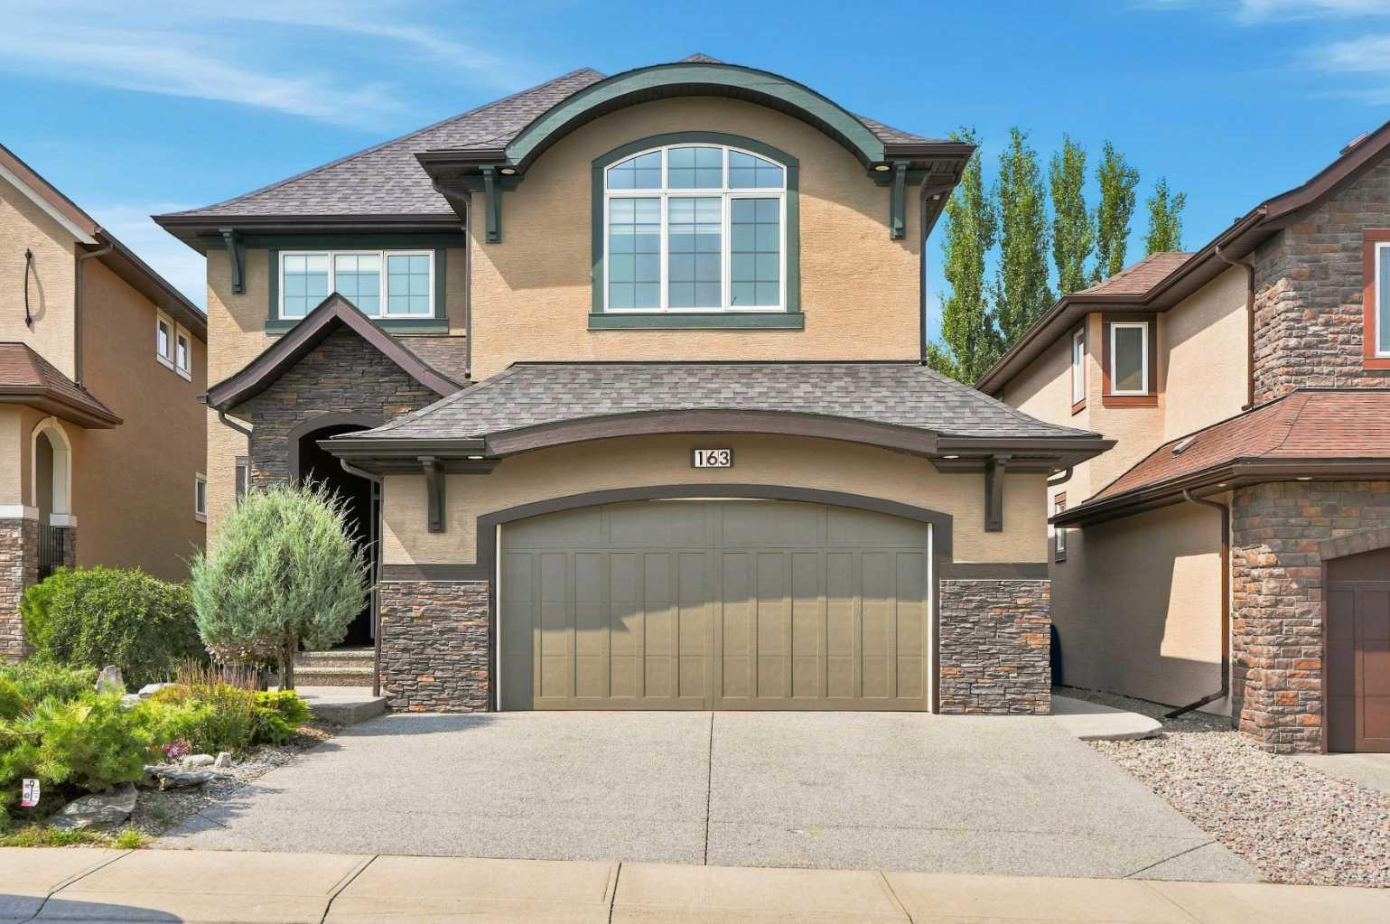
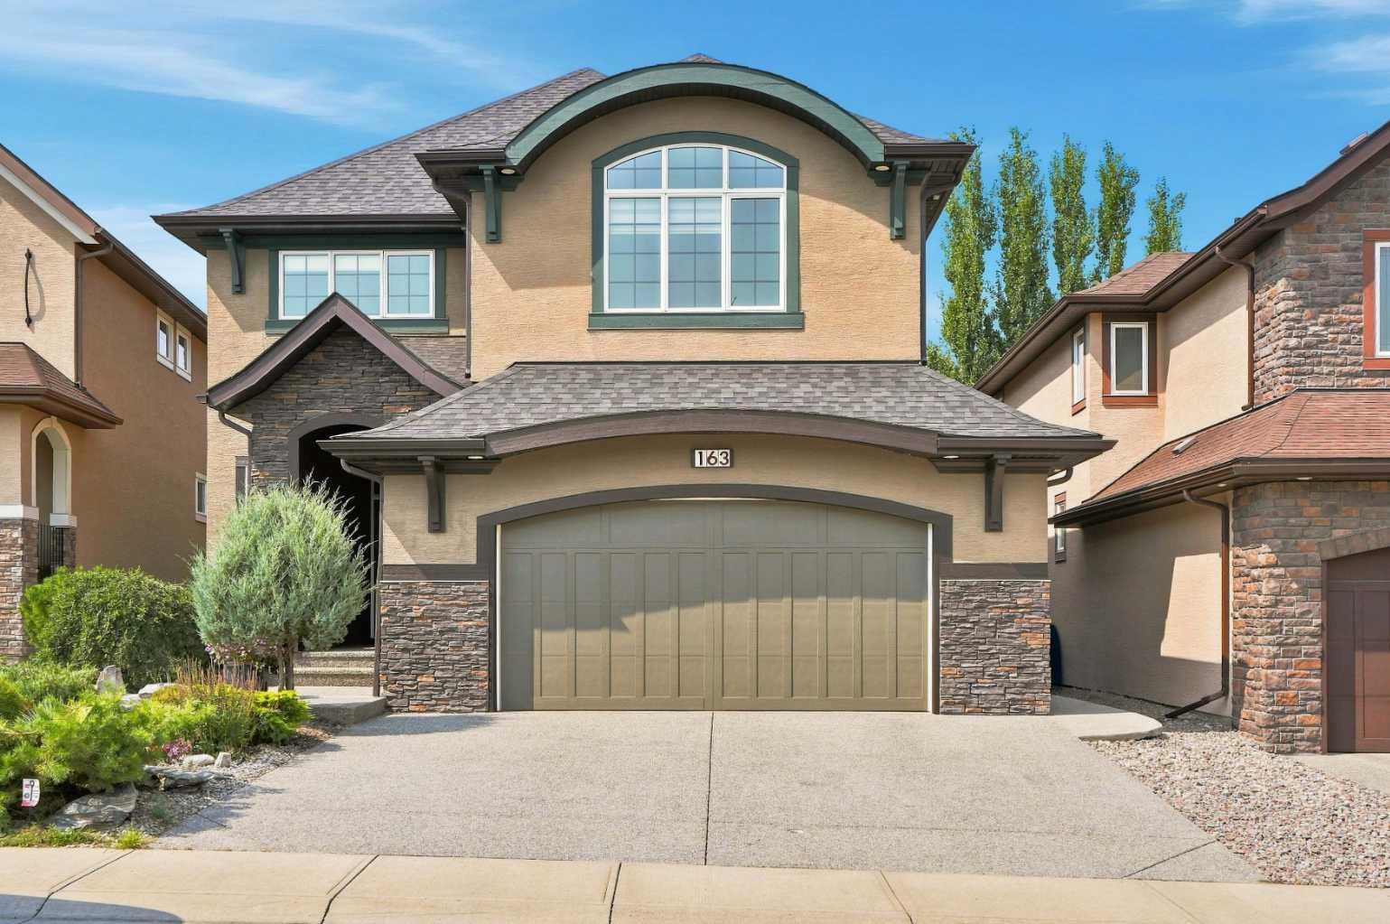
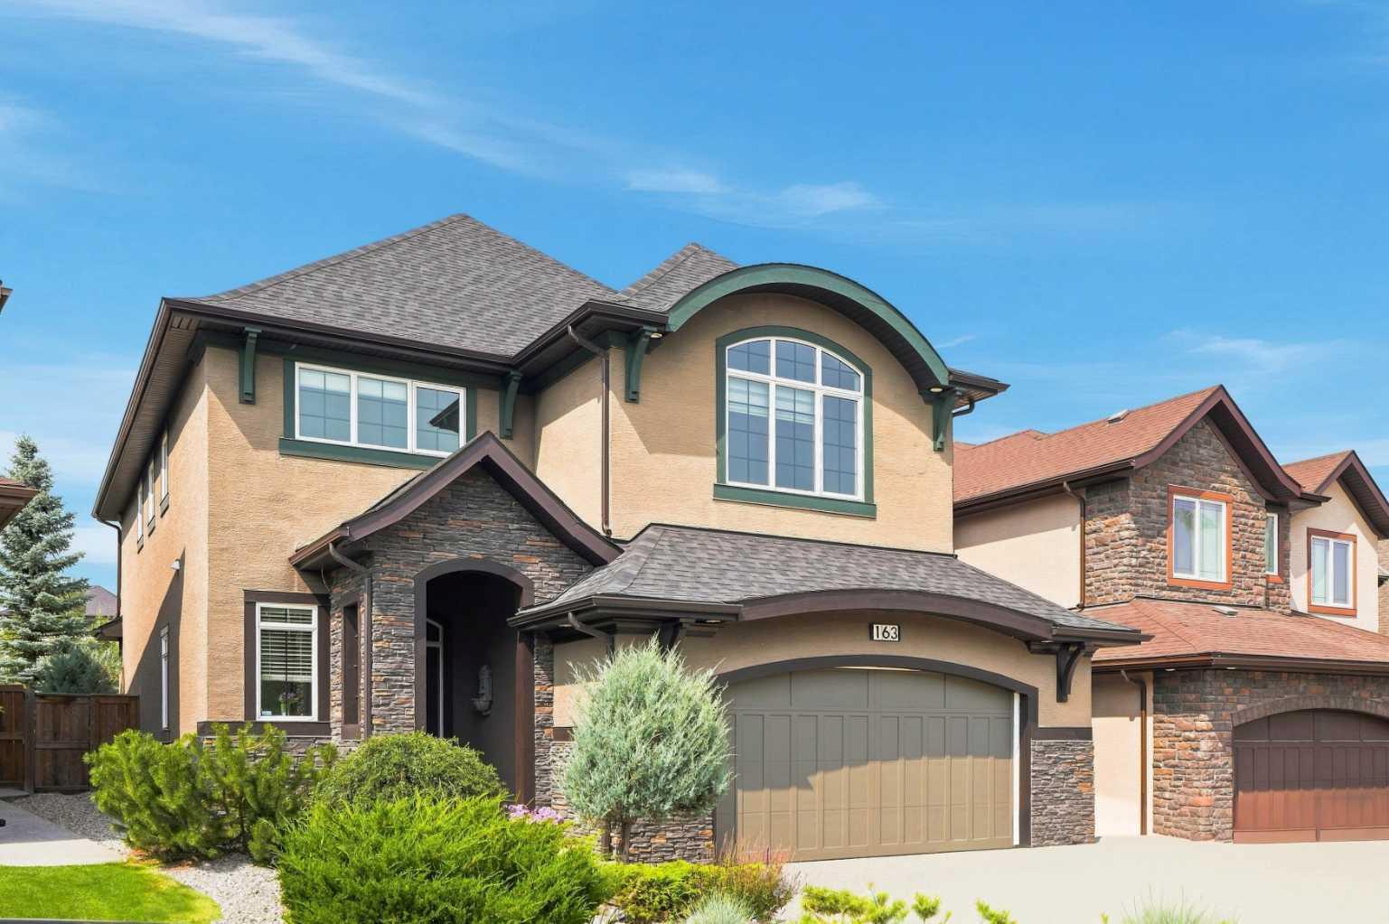
163 Cranarch Circle SE, Calgary, Alberta
Residential For Sale in Calgary, Alberta
$999,990
-
Property Type
 Residential
-
Bedrooms
 5
-
Bath
 4
-
Garage
 2
-
Sq Ft
 2,754
-
Year Built
 2009
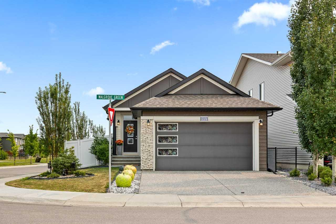
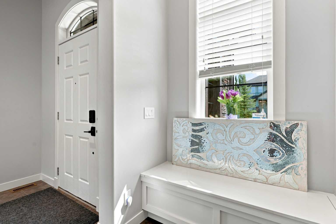
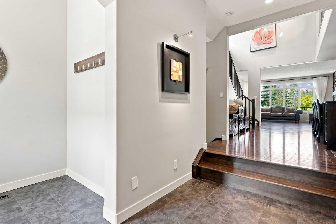
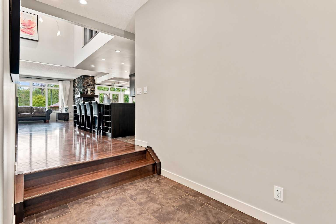
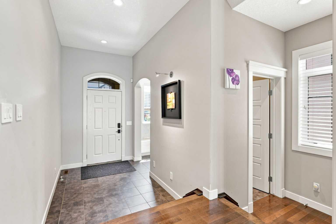
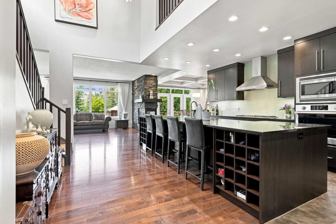
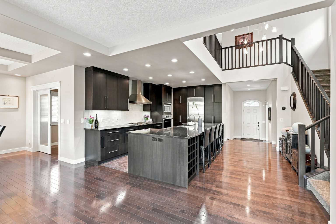
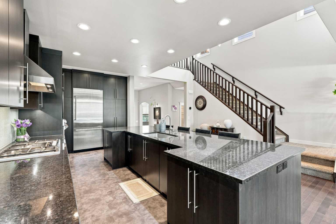
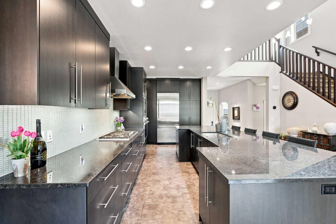
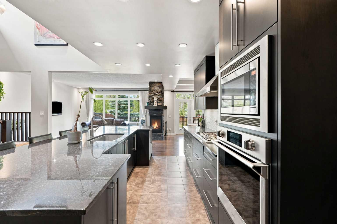
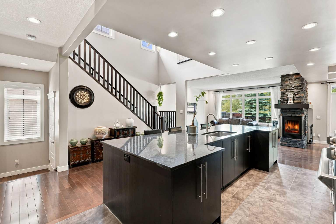
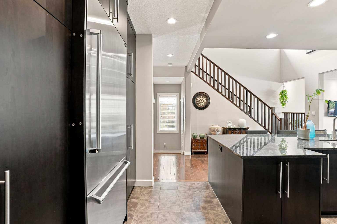
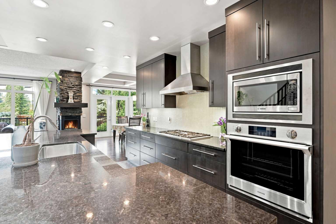
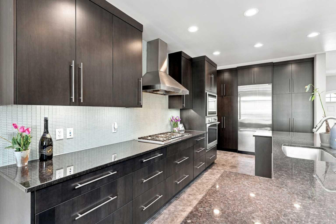
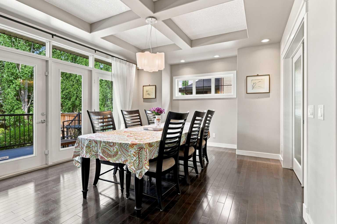
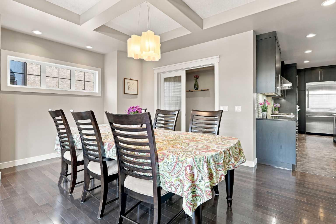
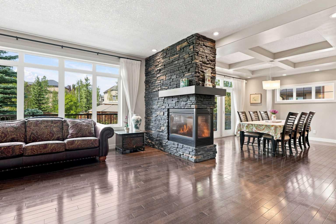
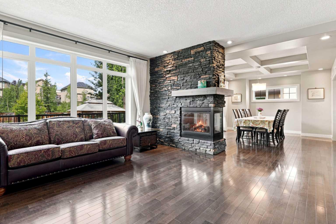
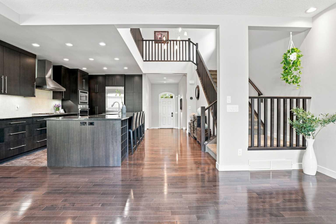
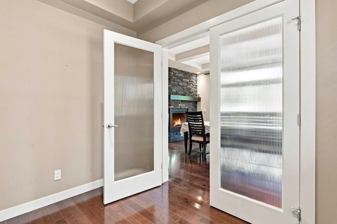
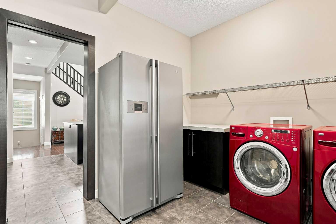
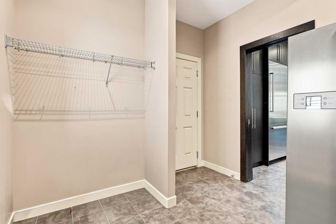
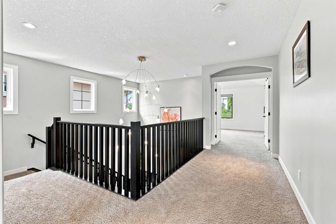
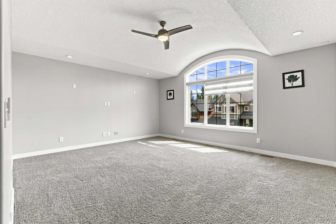
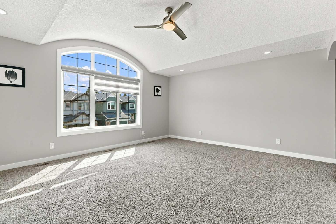
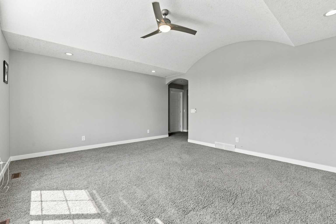
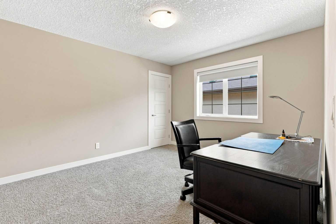
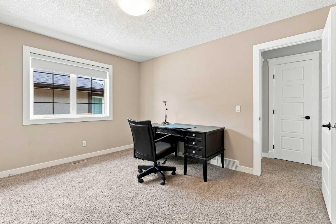
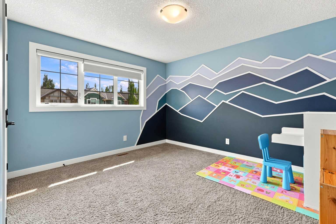
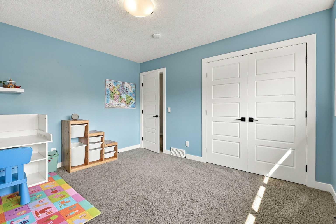
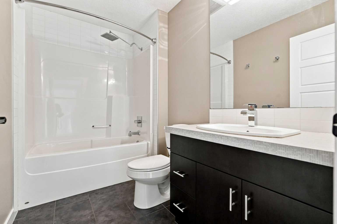
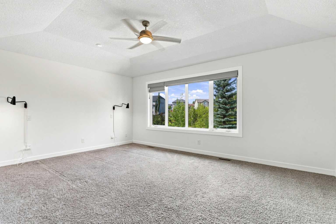
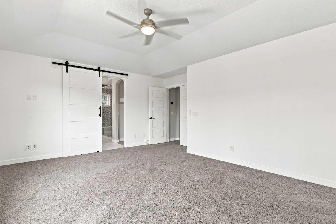
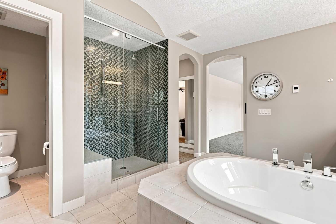
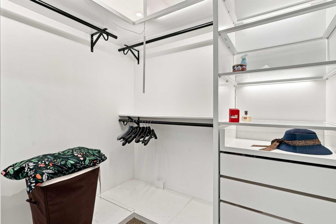
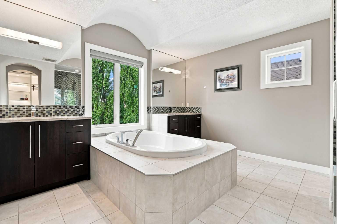
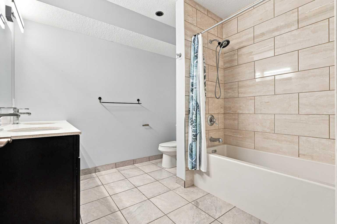
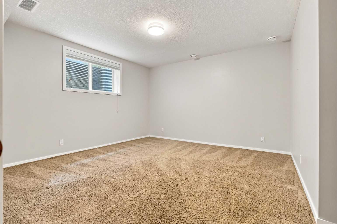
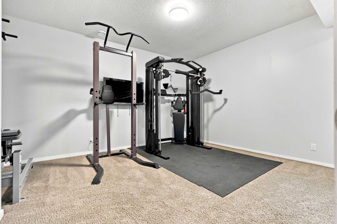
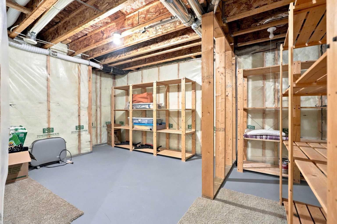
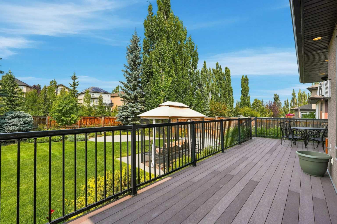
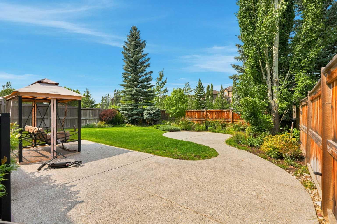
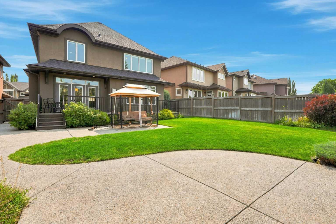
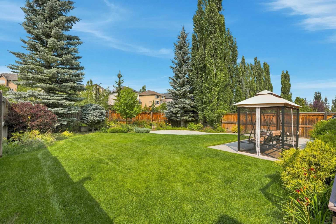
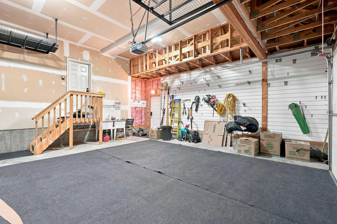
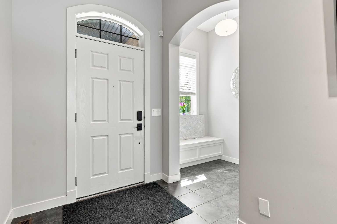
Gorgeous Estate Home | 2,754 SqFt | Backing onto Walking Path | Incredible Cranston Location | 5 Bedrooms | 3.5 Bathrooms | Soaring Open-to-Below Ceilings | Chef's Kitchen | Full Height Cabinetry | Stainless Steel Appliances | Gas Cooktop | Oversized Granite Island | Open Floor Plan | Expansive Living Space | Abundant Natural Light | Main Level Office | Triple-Sided Fireplace | Main Level Laundry | 3 Upper Level Bedrooms | Grandiose Bonus Room | Vaulted Ceilings | Huge Windows | Finished Basement | Basement Bedrooms | Home Gym | 5pc Bathroom | Incredible Storage | Beautifully Landscaped Backyard | Composite Deck | Stamped Concrete Patio | 2x Lawn Fountains | Front Attached Double Garage with Sink & Floor Drain. Welcome home to this exceptional estate home in one of Cranston's most desirable locations, backing directly onto a walking path & offering beautifully designed living spaces. Step inside to soaring open-to-below ceilings, an impressive staircase & abundant natural light that immediately showcases the scale of this home. The main level features a spacious open floor plan with hardwood & tile flooring, creating an inviting flow between the kitchen, dining & living areas. The chef's kitchen is beautifully appointed with full height cabinetry, upgraded stainless steel appliances, a gas cooktop & an oversized granite island, providing generous prep space & the perfect gathering place for family & friends. The dining room features a coffered ceiling & flows seamlessly into the living room, where a striking triple-sided stone fireplace creates a beautiful focal point between all the spaces. Large windows overlook the backyard & fill the main level with natural light. A private home office with French doors provides an ideal work-from-home space, while the main level laundry & mudroom offer exceptional everyday functionality with ample storage. Upstairs, the expansive primary retreat features west-facing mountain views & a spa-inspired 5pc ensuite complete with a deep soaking tub, walk-in tiled shower with built-in bench, dual vanity with stone countertops, heated floors & a spacious walk-in closet with custom built-in shelving. Bedrooms 2 & 3 are both generously sized & share the main 4pc bathroom. The grandiose bonus room offers soaring vaulted ceilings & huge windows, creating an incredible additional living space for movie nights, family gatherings. The fully developed basement expands your living & entertaining space with 2 additional bedrooms, one currently used as a home gym, a beautifully finished 5pc bathroom with heated tile floors & dual vanity, plus excellent storage. Outside, the professionally landscaped backyard is an entertainer's dream with a large composite deck, stamped concrete patio, manicured landscaping & underground sprinkler system, all backing onto the walking path for added privacy & a peaceful setting. The oversized front attached double garage provides excellent parking & storage. Hurry & Book your showing today!
| Street Address: | 163 Cranarch Circle SE |
| City: | Calgary |
| Province/State: | Alberta |
| Postal Code: | N/A |
| County/Parish: | Calgary |
| Subdivision: | Cranston |
| Country: | Canada |
| Latitude: | 50.87906896 |
| Longitude: | -113.98148005 |
| MLS® Number: | A2338706 |
| Price: | $999,990 |
| Property Area: | 2,754 Sq ft |
| Bedrooms: | 5 |
| Bathrooms Half: | 1 |
| Bathrooms Full: | 3 |
| Living Area: | 2,754 Sq ft |
| Building Area: | 0 Sq ft |
| Year Built: | 2009 |
| Listing Date: | Aug 24, 2026 |
| Garage Spaces: | 2 |
| Property Type: | Residential |
| Property Subtype: | Detached |
| MLS Status: | Active |
Additional Details
| Flooring: | N/A |
| Construction: | Stone,Stucco,Wood Frame |
| Parking: | Double Garage Attached,Driveway,On Street |
| Appliances: | Built-In Oven,Dishwasher,Dryer,Garage Control(s),Gas Cooktop,Microwave,Range Hood,Refrigerator,Washer |
| Stories: | N/A |
| Zoning: | R-G |
| Fireplace: | N/A |
| Amenities: | Clubhouse,Park,Playground,Schools Nearby,Shopping Nearby,Sidewalks,Street Lights,Tennis Court(s),Walking/Bike Paths |
Utilities & Systems
| Heating: | Forced Air |
| Cooling: | Central Air |
| Property Type | Residential |
| Building Type | Detached |
| Square Footage | 2,754 sqft |
| Community Name | Cranston |
| Subdivision Name | Cranston |
| Title | Fee Simple |
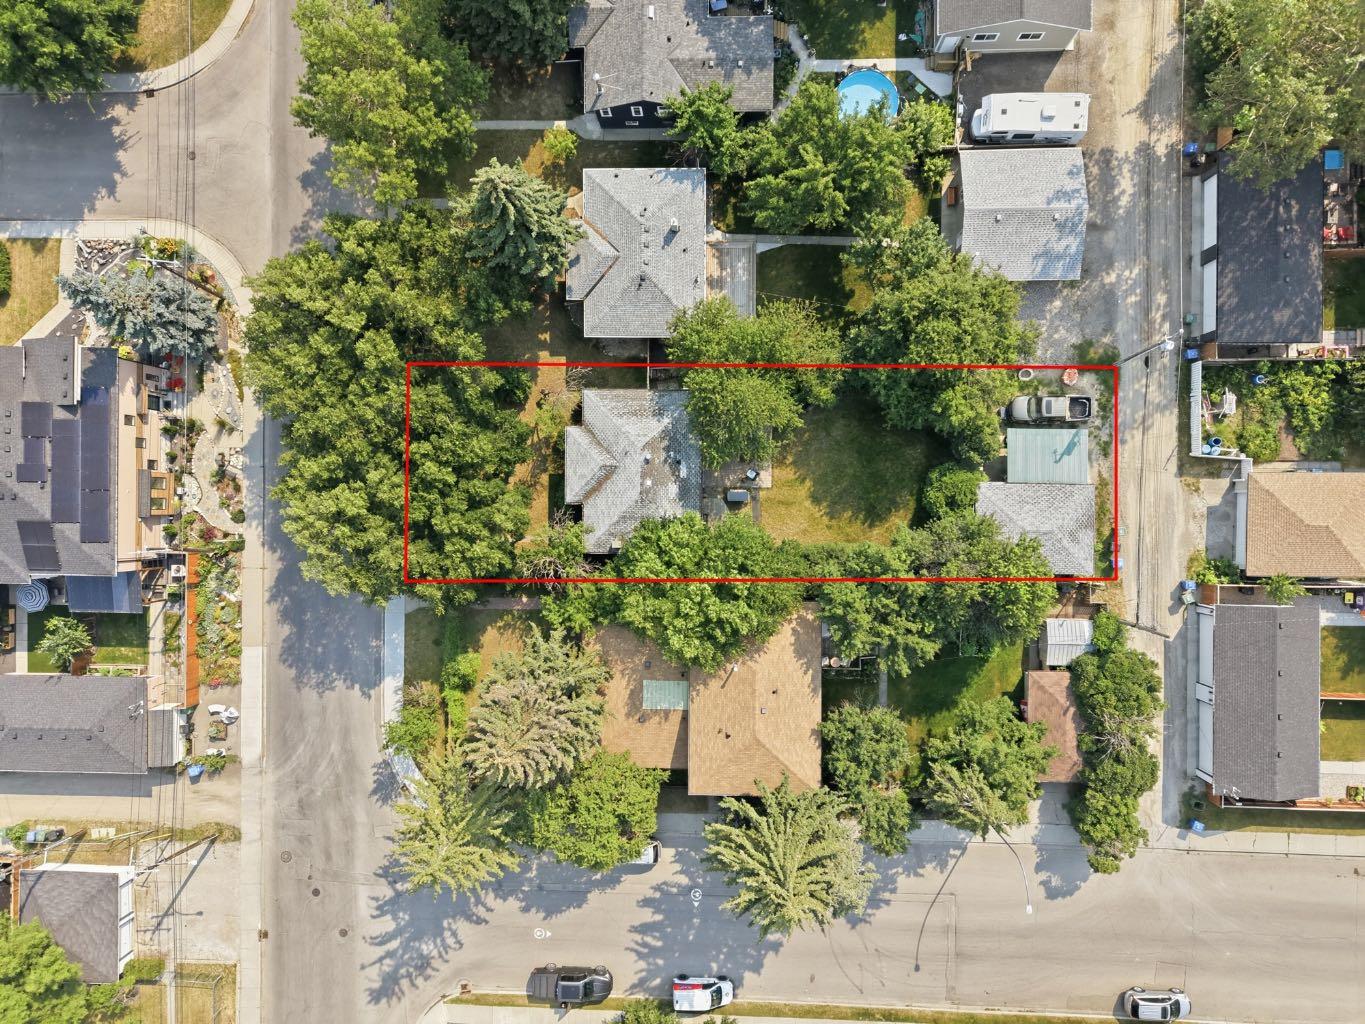
| Land Size | 6,113 sqft |
| Built in | 2009 |
| Annual Property Taxes | Contact listing agent |
| Parking Type | Garage |
Bedrooms
| Above Grade | 3 |
Bathrooms
| Total | 4 |
| Partial | 1 |
Interior Features
| Appliances Included | Built-In Oven, Dishwasher, Dryer, Garage Control(s), Gas Cooktop, Microwave, Range Hood, Refrigerator, Washer |
| Flooring | Carpet, Ceramic Tile, Hardwood |
Building Features
| Features | Bookcases, Built-in Features, Granite Counters, High Ceilings, Tray Ceiling(s), Vinyl Windows |
| Construction Material | Stone, Stucco, Wood Frame |
| Building Amenities | None |
| Structures | Deck, Patio |
Heating & Cooling
| Cooling | Central Air |
| Heating Type | Forced Air |
Exterior Features
| Exterior Finish | Stone, Stucco, Wood Frame |
Neighbourhood Features
| Community Features | Clubhouse, Park, Playground, Schools Nearby, Shopping Nearby, Sidewalks, Street Lights, Tennis Court(s), Walking/Bike Paths |
| Amenities Nearby | Clubhouse, Park, Playground, Schools Nearby, Shopping Nearby, Sidewalks, Street Lights, Tennis Court(s), Walking/Bike Paths |
Parking
| Parking Type | Garage |
| Total Parking Spaces | 4 |
Interior Size
| Total Finished Area: | 2,754 sq ft |
| Total Finished Area (Metric): | 255.89 sq m |
| Main Level: | 1,265 sq ft |
| Upper Level: | 1,490 sq ft |
| Below Grade: | 1,158 sq ft |
Room Count
| Bedrooms: | 5 |
| Bathrooms: | 4 |
| Full Bathrooms: | 3 |
| Half Bathrooms: | 1 |
| Rooms Above Grade: | 9 |
Lot Information
| Lot Size: | 6,113 sq ft |
| Lot Size (Acres): | 0.14 acres |
| Frontage: | 36 ft |
Legal
| Legal Description: | 0815022;68;39 |
| Title to Land: | Fee Simple |
- Bookcases
- Built-in Features
- Granite Counters
- High Ceilings
- Tray Ceiling(s)
- Vinyl Windows
- Lighting
- Private Yard
- Rain Gutters
- Built-In Oven
- Dishwasher
- Dryer
- Garage Control(s)
- Gas Cooktop
- Microwave
- Range Hood
- Refrigerator
- Washer
- None
- Full
- Clubhouse
- Park
- Playground
- Schools Nearby
- Shopping Nearby
- Sidewalks
- Street Lights
- Tennis Court(s)
- Walking/Bike Paths
- Stone
- Stucco
- Wood Frame
- Gas
- Three-Sided
- Poured Concrete
- Back Yard
- Front Yard
- Interior Lot
- Landscaped
- No Back Lane
- Private
- Rectangular Lot
- Street Lighting
- Double Garage Attached
- Driveway
- On Street
- Deck
- Patio
Floor plan information is not available for this property.
Monthly Payment Breakdown
Loading Walk Score...
What's Nearby?
Powered by Yelp