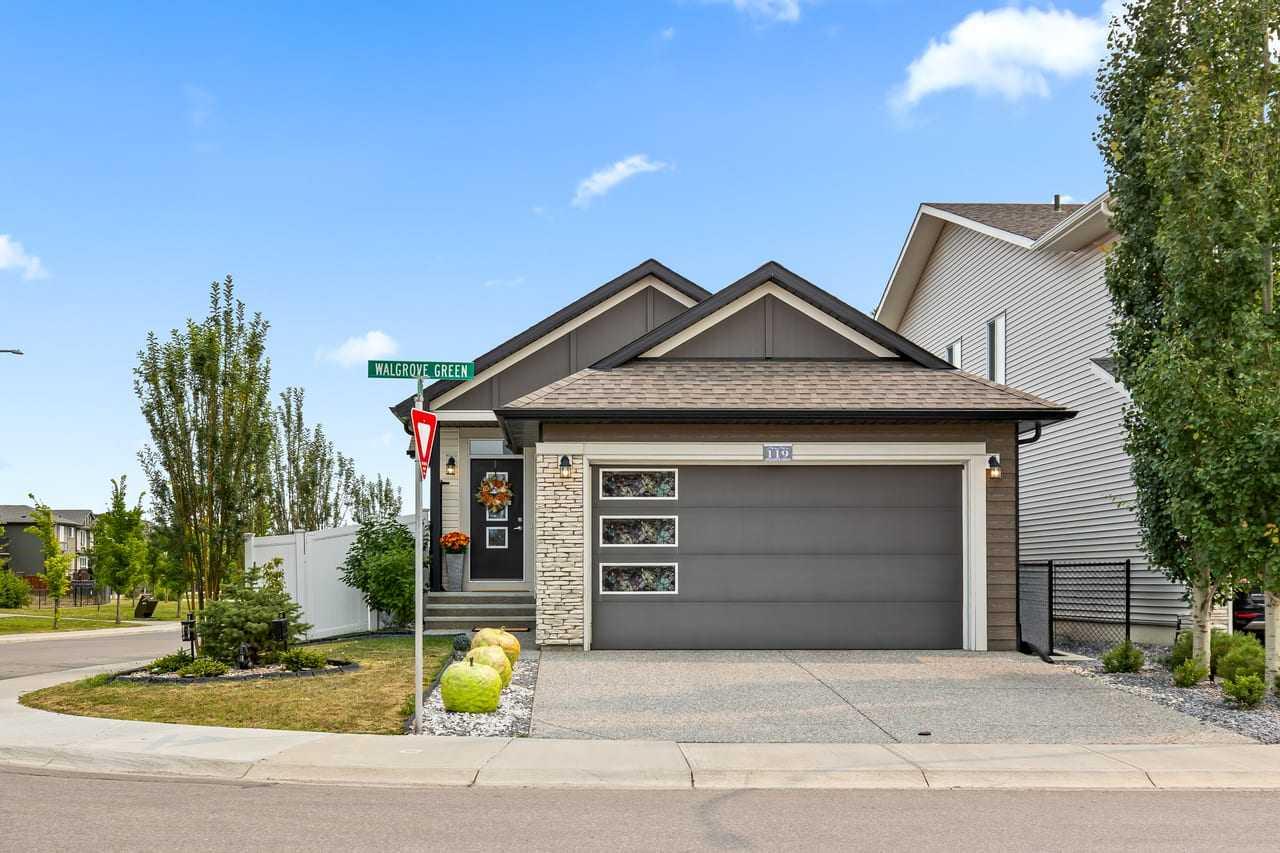
119 Walgrove Green SE, Calgary, Alberta
Residential For Sale in Calgary, Alberta
$800,000
-
Property Type
 Residential
-
Bedrooms
 3
3
-
Bath
 3
3
-
Garage
 2
2
-
Sq Ft
 1,235
1,235
-
Year Built
 2022
2022
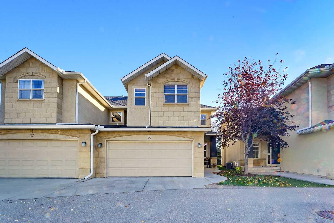
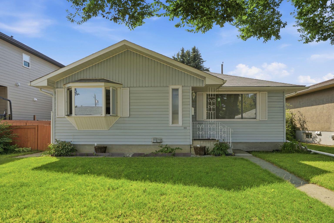
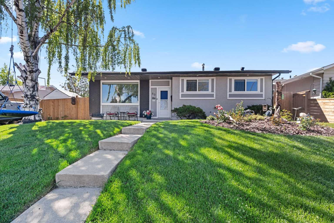
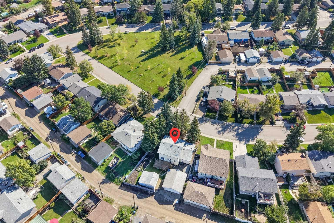
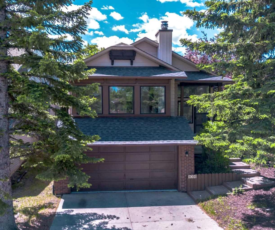
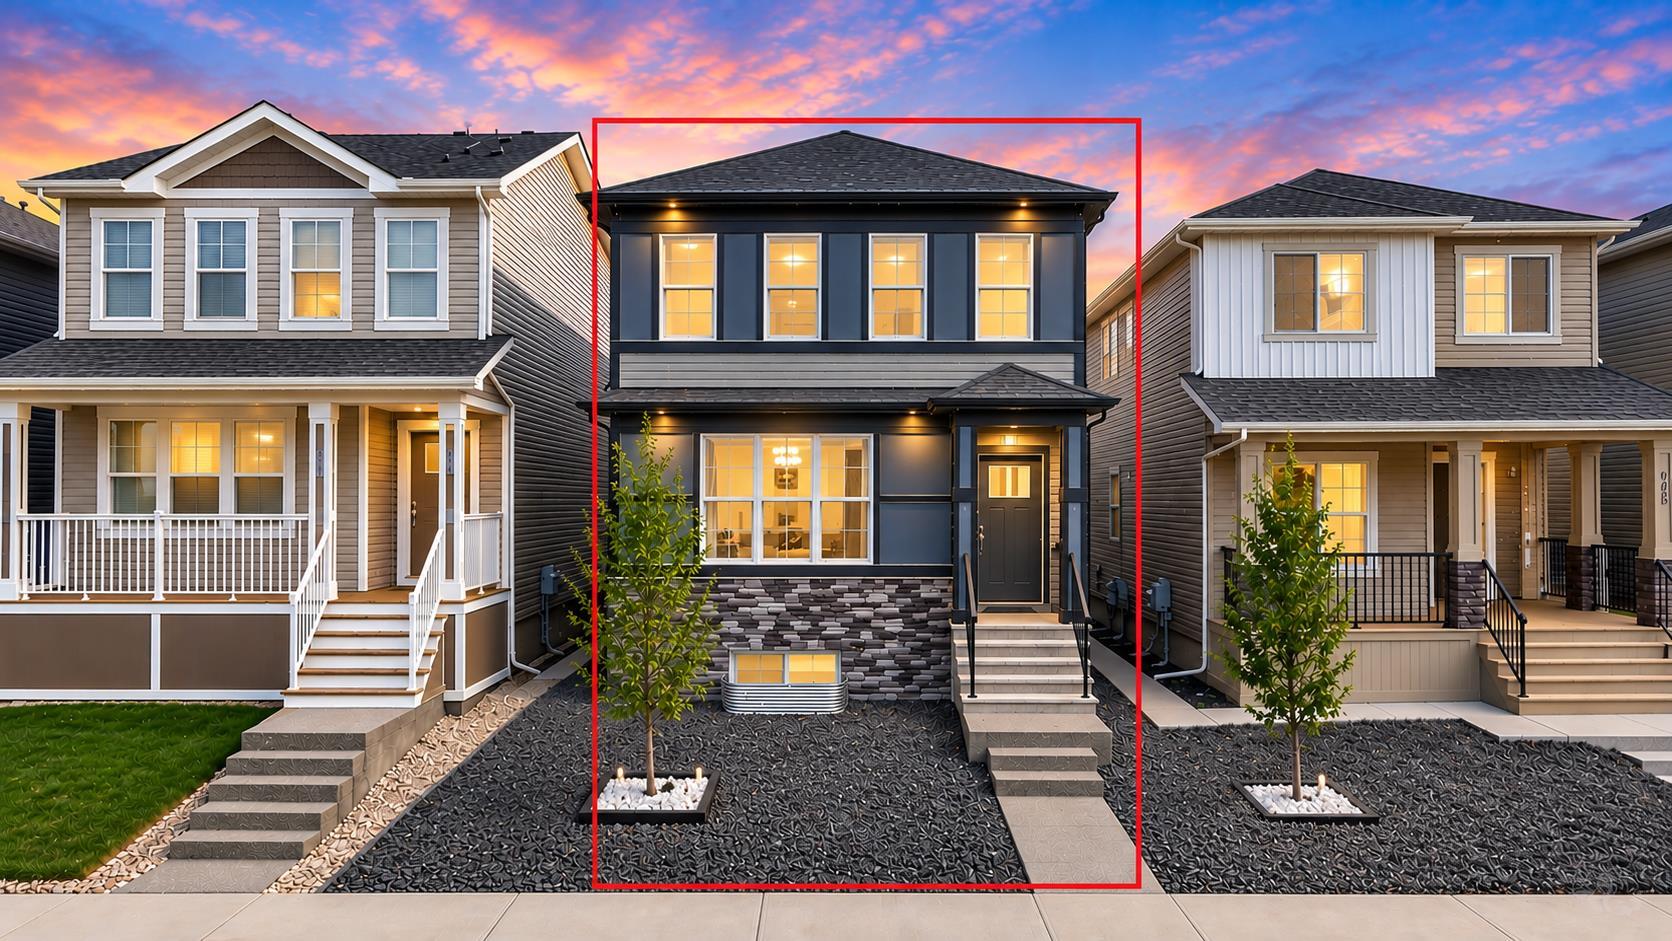
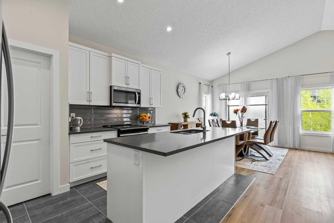
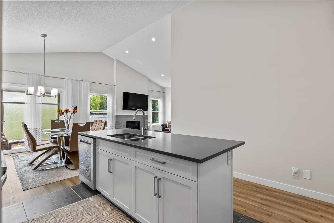
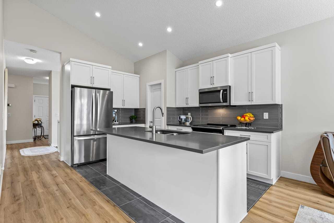
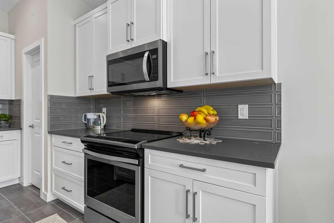
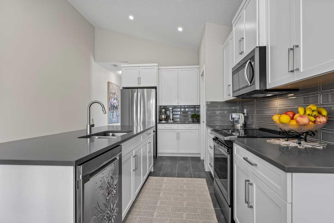
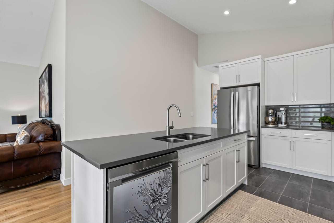
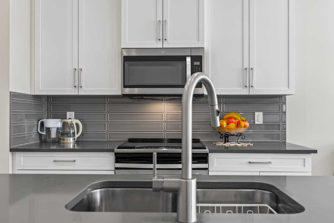
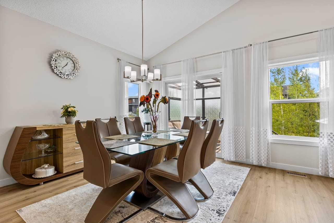
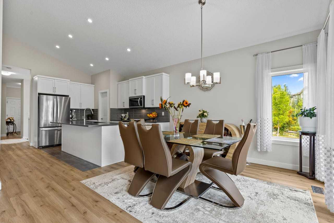
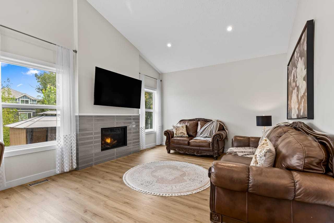
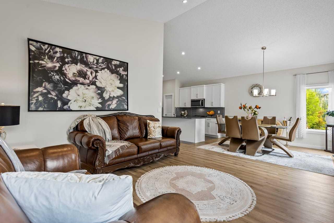
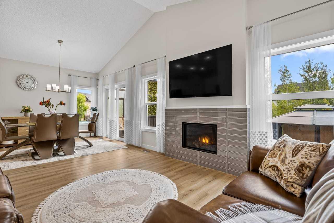
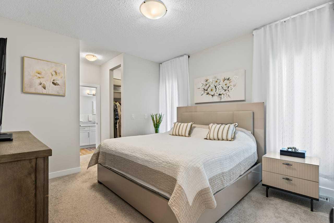
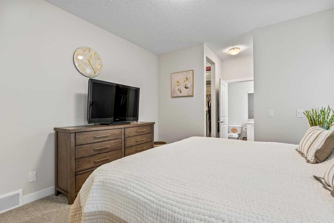
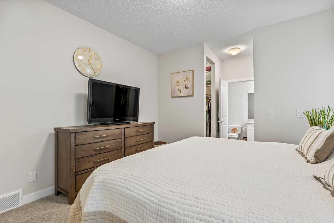
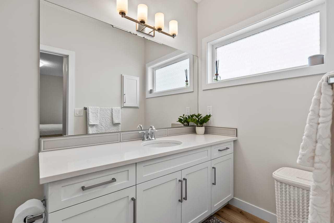
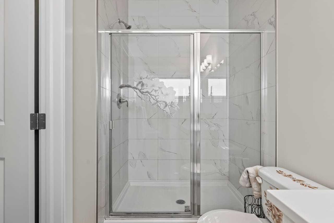
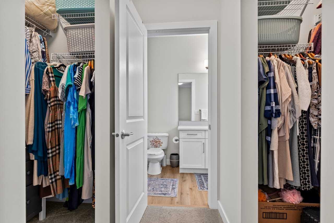
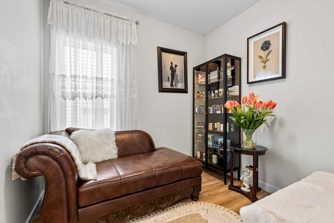
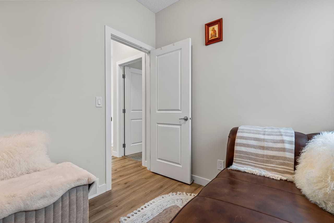
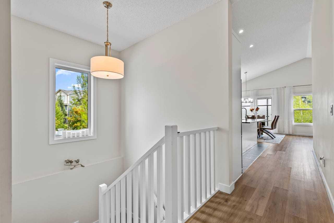
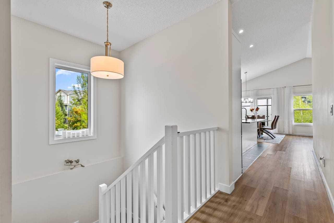
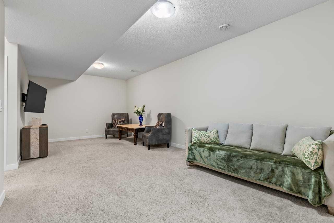
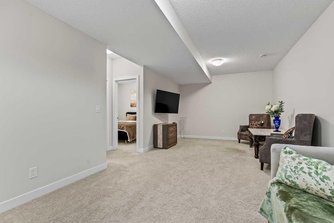
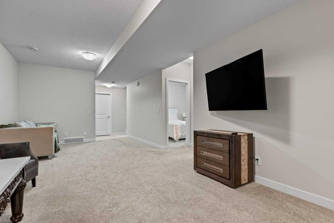
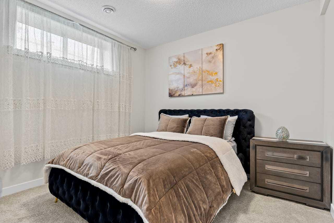
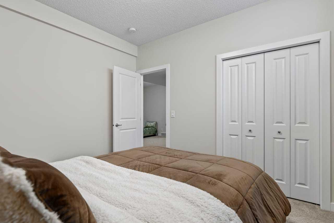
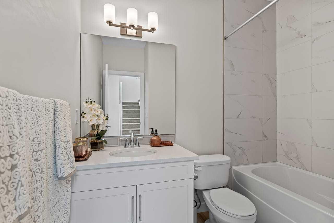
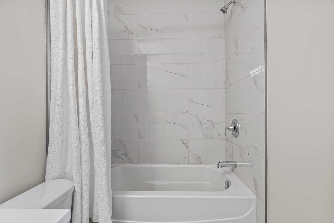
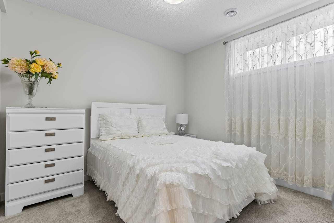
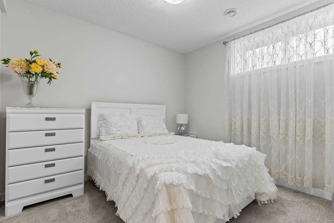
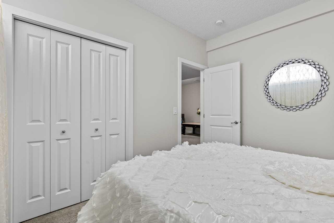
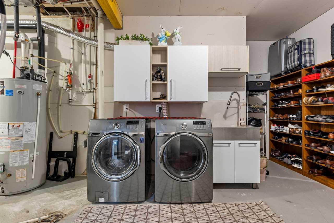
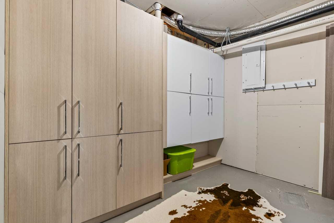
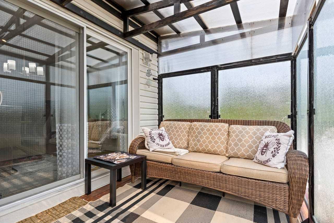
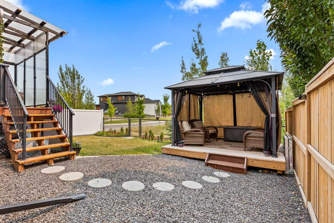
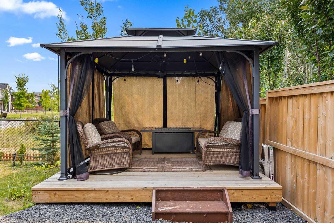
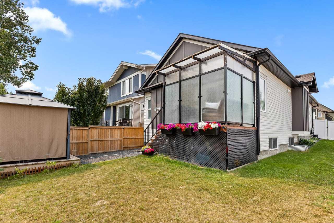
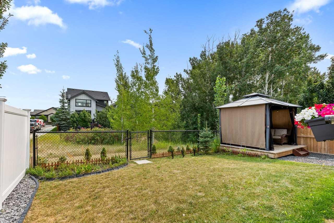
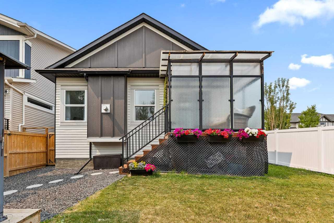
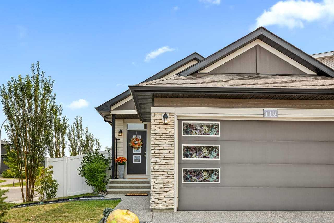
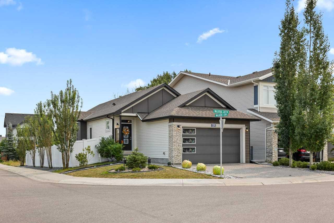
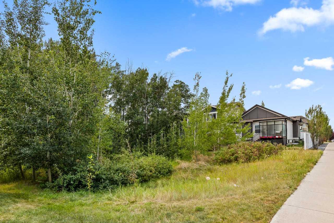
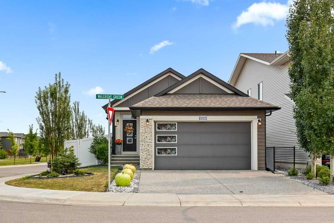
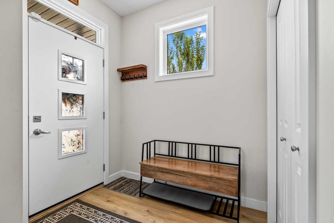
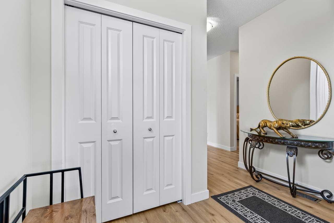
Welcome to this beautifully maintained former showhome in the heart of Walden, where thoughtful design, quality finishes, and exceptional outdoor living come together. Backing onto private greenspace with no rear neighbours, this stunning bungalow offers the perfect blend of comfort, elegance, and privacy. The bright open-concept layout is ideal for both everyday living and entertaining, featuring spacious living and dining areas filled with natural light. The well-appointed kitchen flows seamlessly into the main living space, while the cozy family room with a gas fireplace creates a warm and inviting atmosphere—perfect for relaxing evenings or gathering with family and friends. The main floor offers a generous primary bedroom retreat with a beautiful ensuite, as well as a versatile office/den that is perfect for working from home, a guest room, or a cozy reading space. Downstairs, the fully finished basement provides incredible additional living space with two large bedrooms, a full bathroom, and plenty of room for family, guests, or recreation. Step outside to your own private backyard oasis. The covered deck and pergola create the perfect setting for relaxing summer evenings, morning coffee, or entertaining friends and family. The expansive yard offers exceptional privacy and beautiful views of the greenspace behind. Additional highlights include a double attached garage, excellent curb appeal, and a location in one of Calgary’s most desirable family-friendly communities, close to parks, pathways, schools, shopping, and everyday amenities. This is a rare opportunity to own a beautiful bungalow in a premium private setting. Homes like this don’t come along often.
| Street Address: | 119 Walgrove Green SE |
| City: | Calgary |
| Province/State: | Alberta |
| Postal Code: | N/A |
| County/Parish: | Calgary |
| Subdivision: | Walden |
| Country: | Canada |
| Latitude: | 50.86491840 |
| Longitude: | -114.01909470 |
| MLS® Number: | A2337164 |
| Price: | $800,000 |
| Property Area: | 1,235 Sq ft |
| Bedrooms: | 3 |
| Bathrooms Half: | 1 |
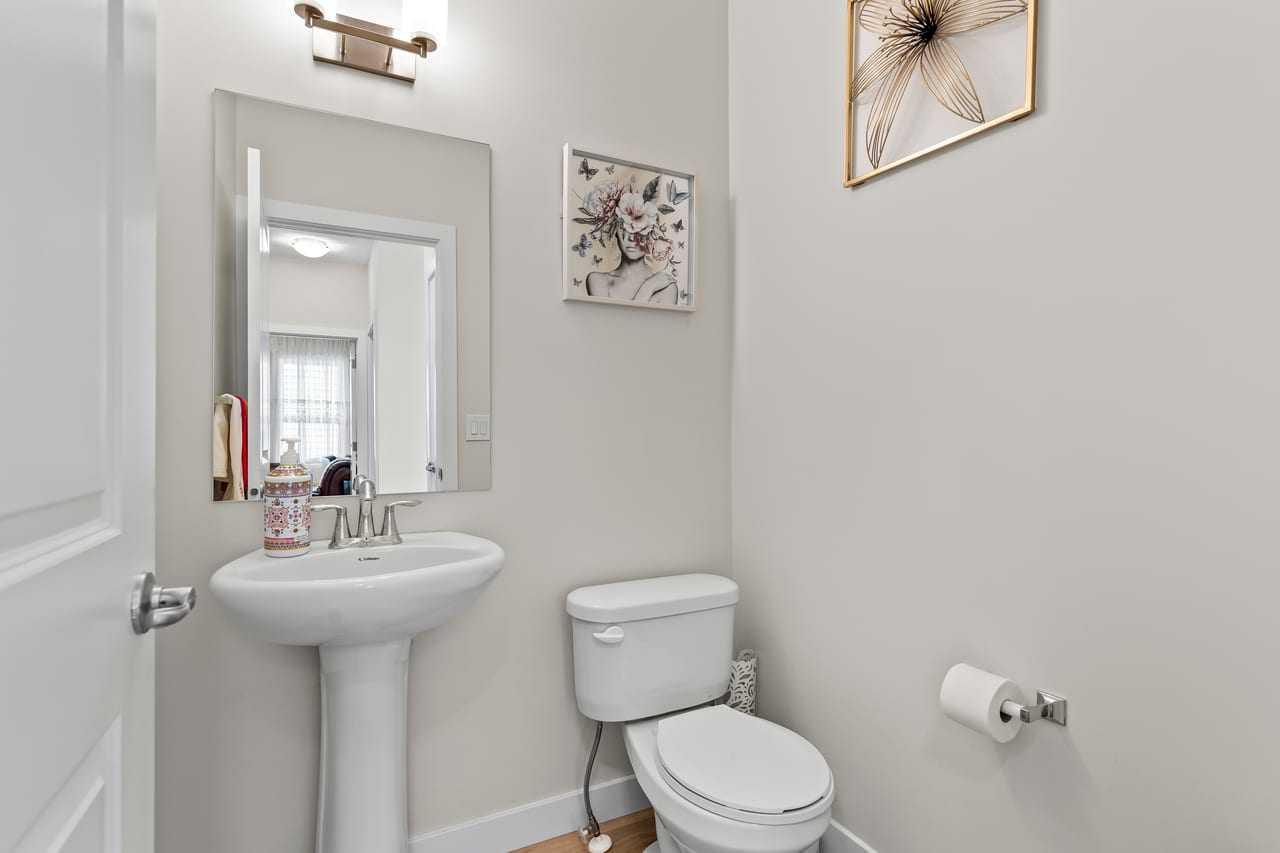
| Bathrooms Full: | 2 |
| Living Area: | 1,235 Sq ft |
| Building Area: | 0 Sq ft |
| Year Built: | 2022 |
| Listing Date: | Aug 12, 2026 |
| Garage Spaces: | 2 |
| Property Type: | Residential |
| Property Subtype: | Detached |
| MLS Status: | Active |
Additional Details
| Flooring: | N/A |
| Construction: | Concrete,Wood Frame |
| Parking: | Double Garage Attached |
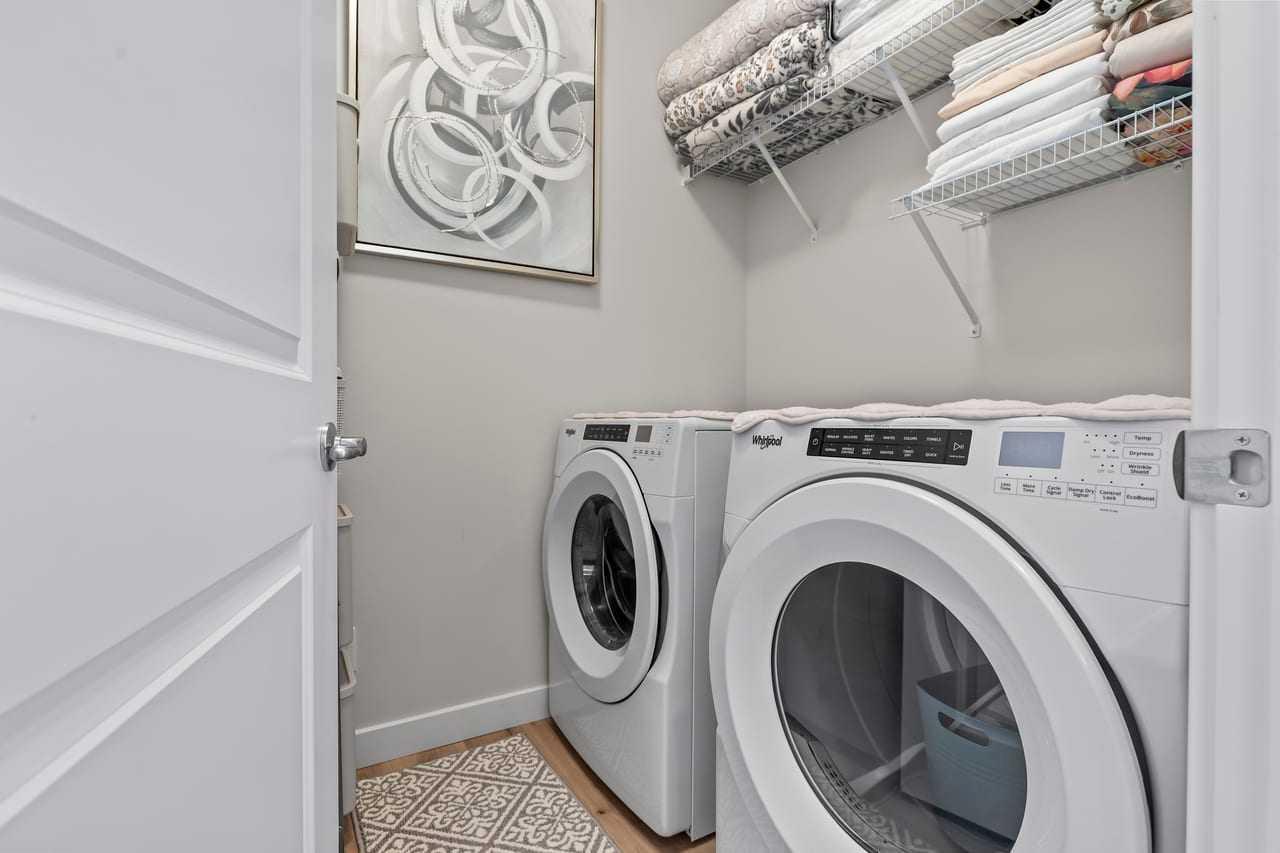
| Appliances: | Central Air Conditioner,Dishwasher,Dryer,Electric Stove,Microwave Hood Fan,Refrigerator,Washer,Window Coverings |
| Stories: | N/A |
| Zoning: | R-G |
| Fireplace: | N/A |
| Amenities: | Playground,Pond,Schools Nearby,Shopping Nearby,Sidewalks,Street Lights,Walking/Bike Paths |
Utilities & Systems
| Heating: | Forced Air,Natural Gas |
| Cooling: | Central Air |
| Property Type | Residential |
| Building Type | Detached |
| Square Footage | 1,235 sqft |
| Community Name | Walden |
| Subdivision Name | Walden |
| Title | Fee Simple |
| Land Size | 4,424 sqft |
| Built in | 2022 |
| Annual Property Taxes | Contact listing agent |
| Parking Type | Garage |
| Time on MLS Listing | 13 days |
Bedrooms
| Above Grade | 1 |
Bathrooms
| Total | 3 |
| Partial | 1 |
Interior Features
| Appliances Included | Central Air Conditioner, Dishwasher, Dryer, Electric Stove, Microwave Hood Fan, Refrigerator, Washer, Window Coverings |
| Flooring | Carpet, Ceramic Tile, Laminate |
Building Features
| Features | Built-in Features, Closet Organizers, High Ceilings, Kitchen Island, No Animal Home, No Smoking Home, Open Floorplan, Pantry, Vaulted Ceiling(s) |
| Construction Material | Concrete, Wood Frame |
| Structures | Patio, Pergola, Screened |
Heating & Cooling
| Cooling | Central Air |
| Heating Type | Forced Air, Natural Gas |
Exterior Features
| Exterior Finish | Concrete, Wood Frame |
Neighbourhood Features
| Community Features | Playground, Pond, Schools Nearby, Shopping Nearby, Sidewalks, Street Lights, Walking/Bike Paths |
| Amenities Nearby | Playground, Pond, Schools Nearby, Shopping Nearby, Sidewalks, Street Lights, Walking/Bike Paths |
Parking
| Parking Type | Garage |
| Total Parking Spaces | 4 |
Interior Size
| Total Finished Area: | 1,235 sq ft |
| Total Finished Area (Metric): | 114.70 sq m |
Room Count
| Bedrooms: | 3 |
| Bathrooms: | 3 |
| Full Bathrooms: | 2 |
| Half Bathrooms: | 1 |
| Rooms Above Grade: | 5 |
Lot Information
| Lot Size: | 4,424 sq ft |
| Lot Size (Acres): | 0.10 acres |
| Frontage: | 43 ft |
- Built-in Features
- Closet Organizers
- High Ceilings
- Kitchen Island
- No Animal Home
- No Smoking Home
- Open Floorplan
- Pantry
- Vaulted Ceiling(s)
- Private Yard
- Storage
- Central Air Conditioner
- Dishwasher
- Dryer
- Electric Stove
- Microwave Hood Fan
- Refrigerator
- Washer
- Window Coverings
- Full
- Playground
- Pond
- Schools Nearby
- Shopping Nearby
- Sidewalks
- Street Lights
- Walking/Bike Paths
- Concrete
- Wood Frame
- Gas
- Poured Concrete
- Rectangular Lot
- Double Garage Attached
- Patio
- Pergola
- Screened
Floor plan information is not available for this property.
Monthly Payment Breakdown
Loading Walk Score...
What's Nearby?
Powered by Yelp