1509, 1122 3 Street SE, Calgary, Alberta
Condo For Sale in Calgary, Alberta
$479,900
-
Property Type
 Condo
Condo
-
Bedrooms
 2
2
-
Bath
 2
2
-
Garage
 0
0
-
Sq Ft
 934
934
-
Year Built
 2015
2015
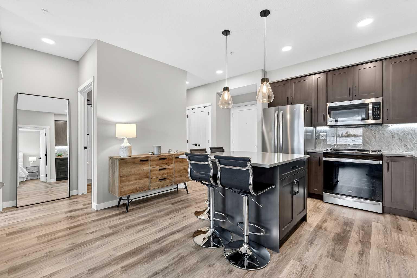
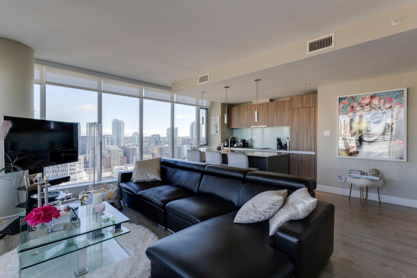
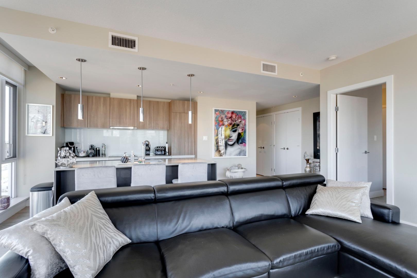
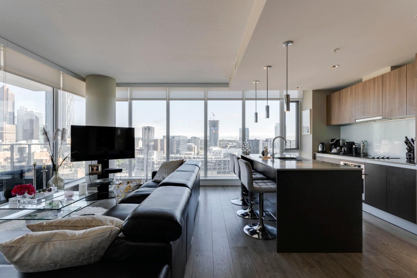
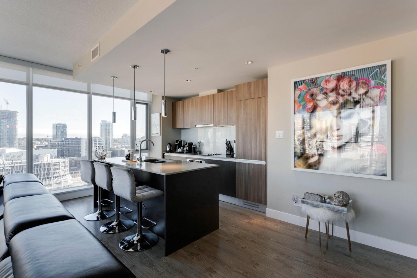
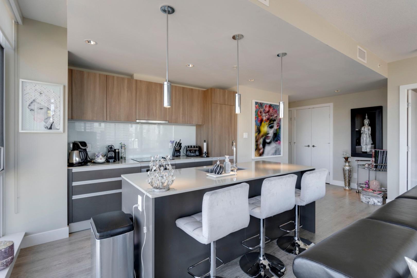
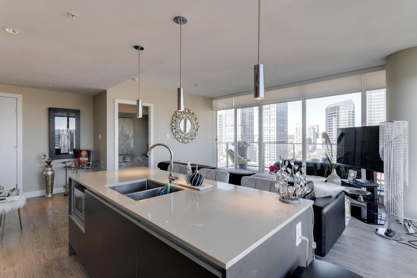
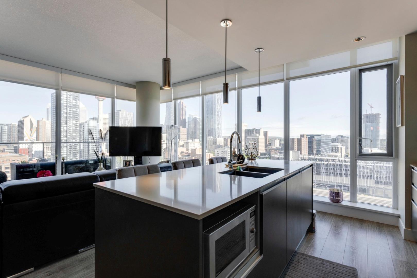
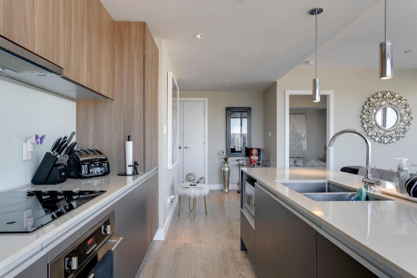
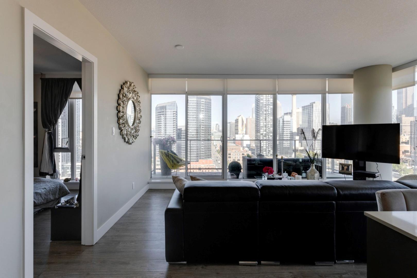
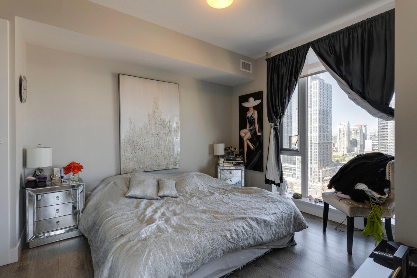
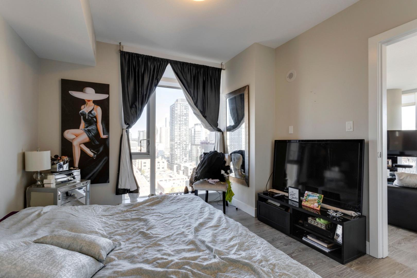
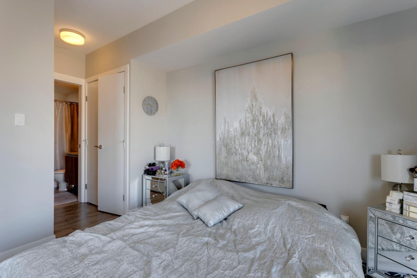
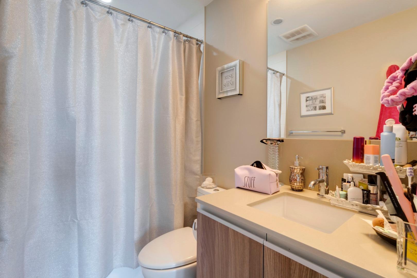
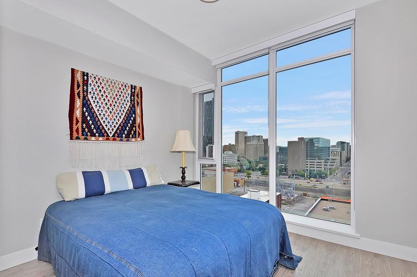
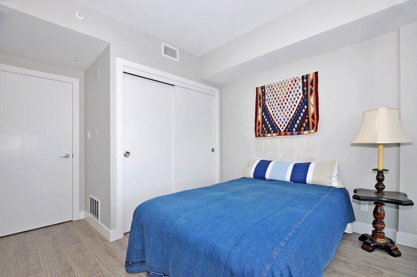
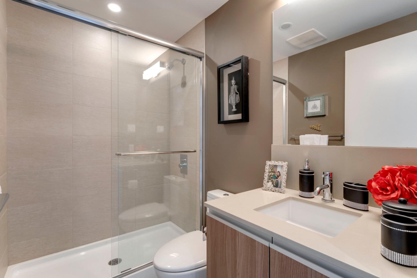
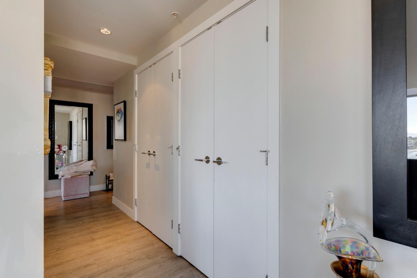
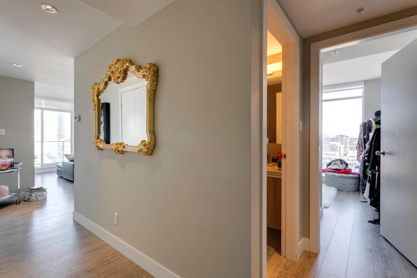
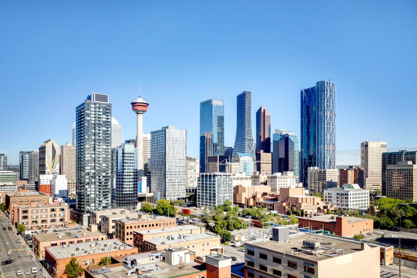
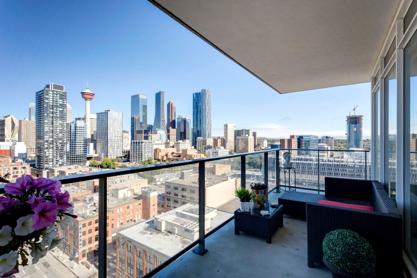
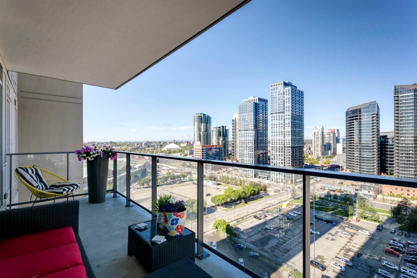
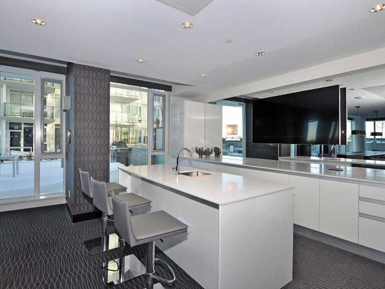
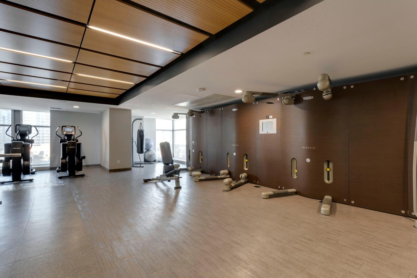
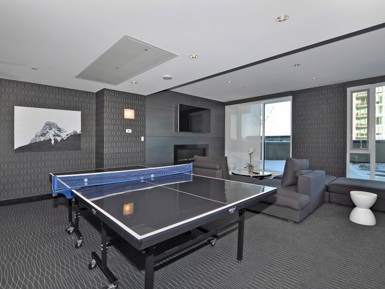
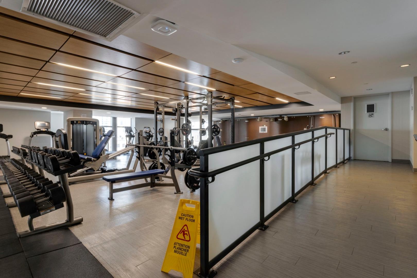
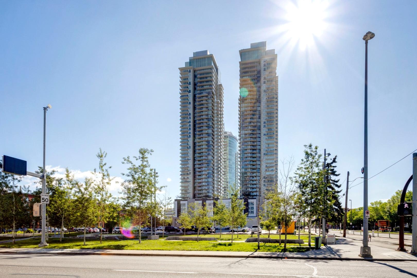
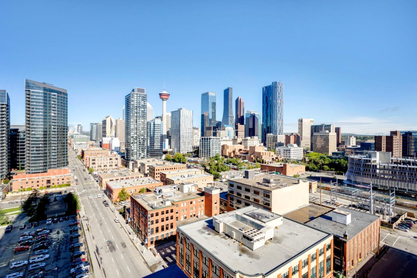
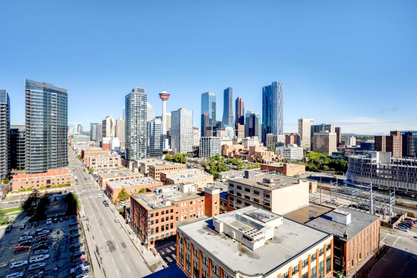
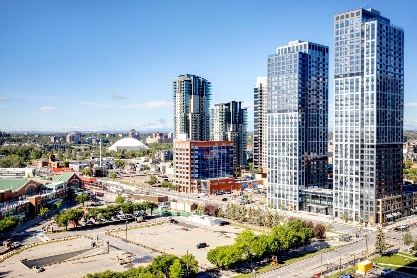
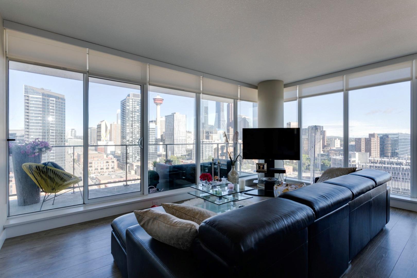
Absolutely spectacular downtown skyline views from this beautifully appointed unit. Top quality finishes and appliances. Very open floor plan with stunning views from the expansive floor to ceiling windows in every room. Gourmet kitchen includes a huge island with quartz countertops and breakfast bar. Rich wood toned flooring throughout. The huge west balcony is ideal for entertaining. Outstanding amenities include a gym with yoga studio, social club/lounge, garden terrace, workshops and concierge. Don't miss this opportunity to live in the sought after tallest residential tower in Calgary.
| Street Address: | 1509, 1122 3 Street SE |
| City: | Calgary |
| Province/State: | Alberta |
| Postal Code: | N/A |
| County/Parish: | Calgary |
| Subdivision: | Beltline |
| Country: | Canada |
| Latitude: | 51.04188708 |
| Longitude: | -114.05554564 |
| MLS® Number: | A2338165 |
| Price: | $479,900 |
| Property Area: | 934 Sq ft |
| Bedrooms: | 2 |
| Bathrooms Half: | 0 |
| Bathrooms Full: | 2 |
| Living Area: | 934 Sq ft |
| Building Area: | 0 Sq ft |
| Year Built: | 2015 |
| Listing Date: | Aug 17, 2026 |
| Garage Spaces: | 0 |
| Property Type: | Residential |
| Property Subtype: | Apartment |
| MLS Status: | Active |
Additional Details
| Flooring: | N/A |
| Construction: | Brick,Concrete,Stucco |
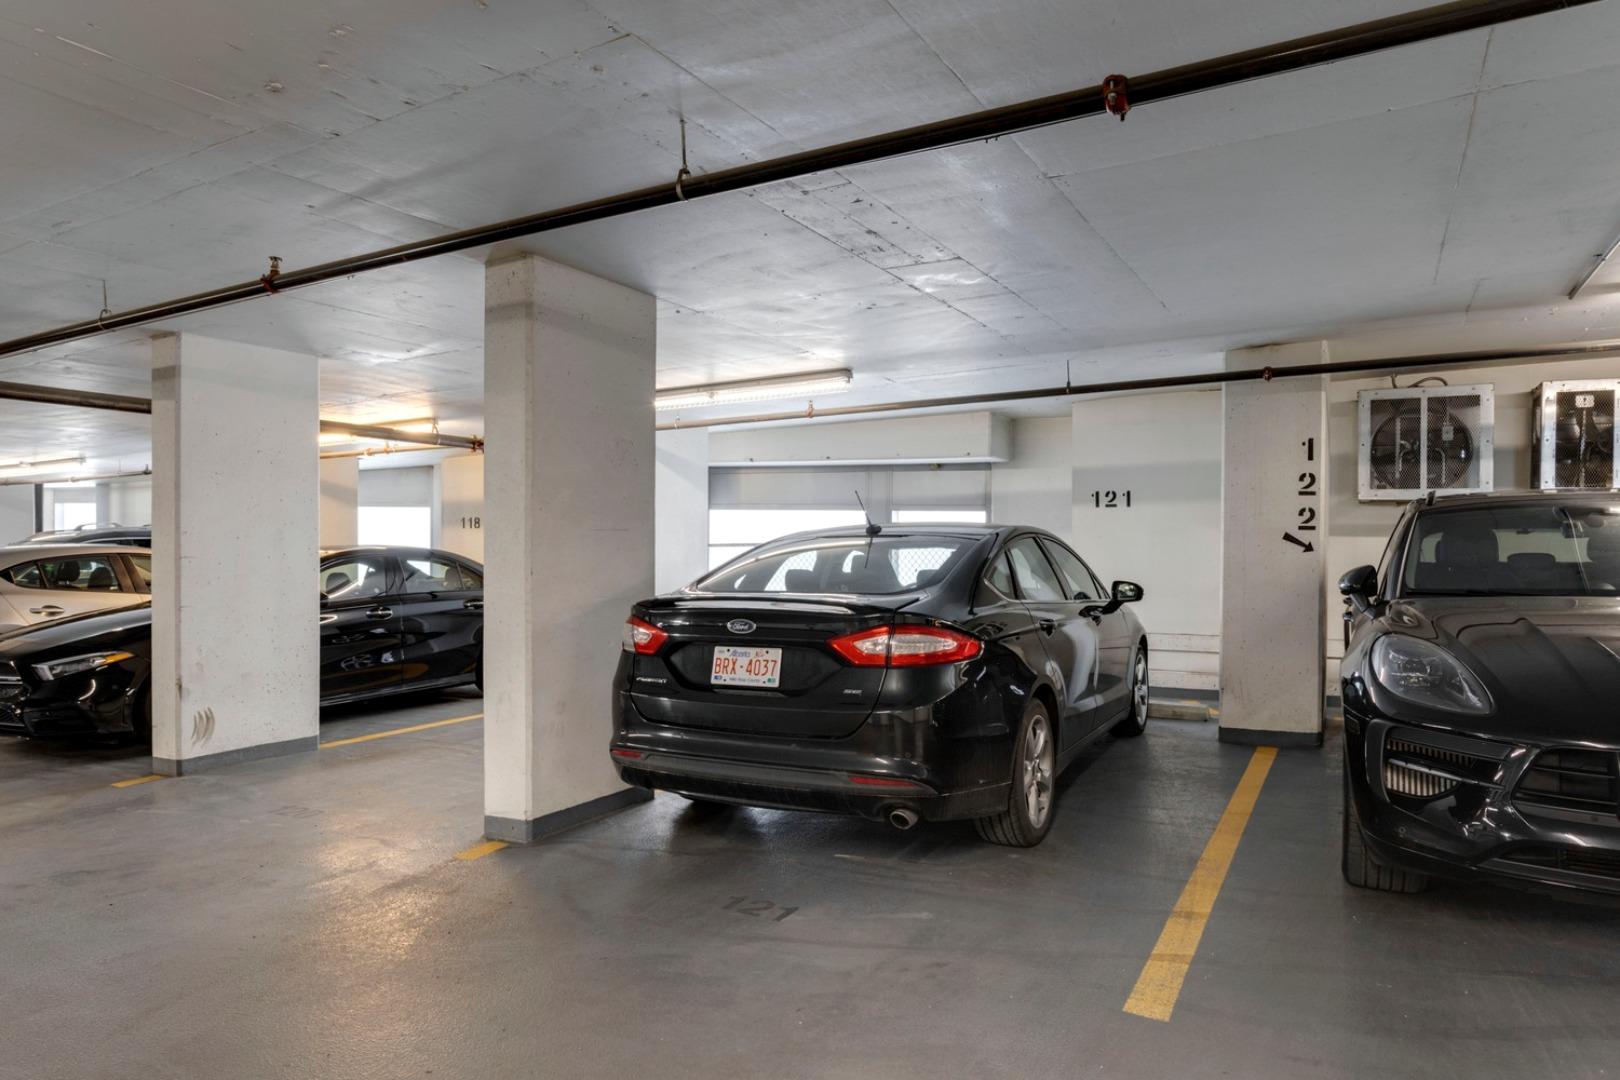
| Parking: | Heated Garage,Titled,Underground |
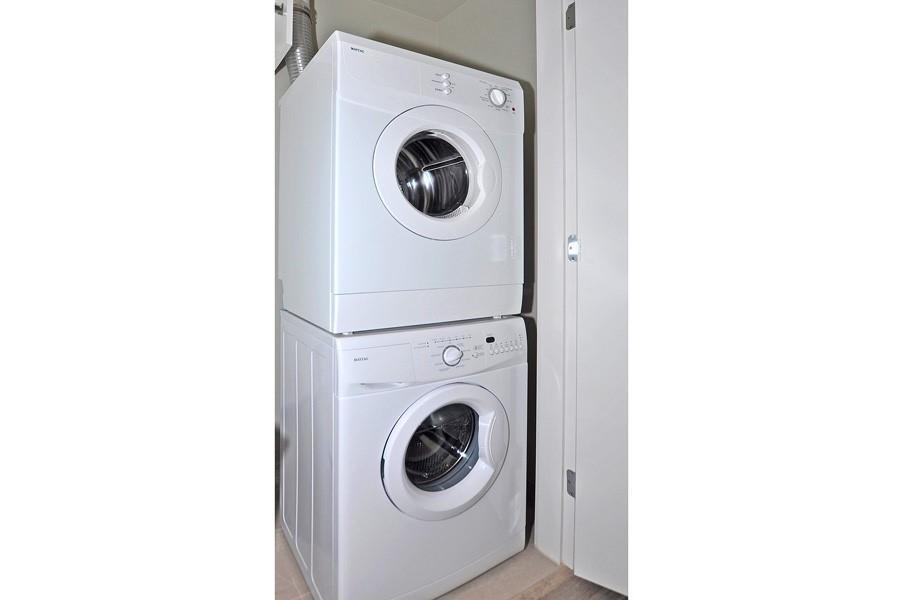
| Appliances: | Dishwasher,Dryer,Electric Cooktop,Garage Control(s),Garburator,Microwave,Oven-Built-In,Range Hood,Refrigerator,Washer,Window Coverings |
| Stories: | N/A |
| Zoning: | DC (pre 1P2007) |
| Fireplace: | N/A |
| Amenities: | Park,Playground,Shopping Nearby,Sidewalks,Street Lights |
Utilities & Systems
| Heating: | Fan Coil,Natural Gas |
| Cooling: | Full |
| Property Type | Residential |
| Building Type | Apartment |
| Storeys | 44 |
| Square Footage | 934 sqft |
| Community Name | Beltline |
| Subdivision Name | Beltline |
| Title | Fee Simple |
| Land Size | Unknown |
| Built in | 2015 |
| Annual Property Taxes | Contact listing agent |
| Parking Type | Underground |
| Time on MLS Listing | 31 days |
Bedrooms
| Above Grade | 2 |
Bathrooms
| Total | 2 |
| Partial | 0 |
Interior Features
| Appliances Included | Dishwasher, Dryer, Electric Cooktop, Garage Control(s), Garburator, Microwave, Oven-Built-In, Range Hood, Refrigerator, Washer, Window Coverings |
| Flooring | Hardwood |
Building Features
| Features | High Ceilings, No Animal Home, No Smoking Home |
| Style | Attached |
| Construction Material | Brick, Concrete, Stucco |
| Building Amenities | Elevator(s), Fitness Center, Party Room, Secured Parking, Storage, Visitor Parking |
| Structures | Balcony(s) |
Heating & Cooling
| Cooling | Full |
| Heating Type | Fan Coil, Natural Gas |
Exterior Features
| Exterior Finish | Brick, Concrete, Stucco |
Neighbourhood Features
| Community Features | Park, Playground, Shopping Nearby, Sidewalks, Street Lights |
| Pets Allowed | Restrictions |
| Amenities Nearby | Park, Playground, Shopping Nearby, Sidewalks, Street Lights |
Maintenance or Condo Information
| Maintenance Fees | $852 Monthly |
| Maintenance Fees Include | Caretaker, Common Area Maintenance, Heat, Insurance, Parking, Professional Management, Reserve Fund Contributions, Security Personnel, Sewer, Snow Removal, Water |
Parking
| Parking Type | Underground |
| Total Parking Spaces | 1 |
Interior Size
| Total Finished Area: | 934 sq ft |
| Total Finished Area (Metric): | 86.77 sq m |
| Main Level: | 934 sq ft |
Room Count
| Bedrooms: | 2 |
| Bathrooms: | 2 |
| Full Bathrooms: | 2 |
| Rooms Above Grade: | 5 |
Lot Information
Legal
| Legal Description: | 1512348;82 |
| Title to Land: | Fee Simple |
- High Ceilings
- No Animal Home
- No Smoking Home
- Uncovered Courtyard
- Dishwasher
- Dryer
- Electric Cooktop
- Garage Control(s)
- Garburator
- Microwave
- Oven-Built-In
- Range Hood
- Refrigerator
- Washer
- Window Coverings
- Elevator(s)
- Fitness Center
- Party Room
- Secured Parking
- Storage
- Visitor Parking
- Park
- Playground
- Shopping Nearby
- Sidewalks
- Street Lights
- Brick
- Concrete
- Stucco
- Poured Concrete
- Private
- Views
- Heated Garage
- Titled
- Underground
- Balcony(s)
Floor plan information is not available for this property.
Monthly Payment Breakdown
Loading Walk Score...
What's Nearby?
Powered by Yelp
REALTOR® Details
Dianne Brown
- (403) 540-0207
- [email protected]
- RE/MAX Landan Real Estate