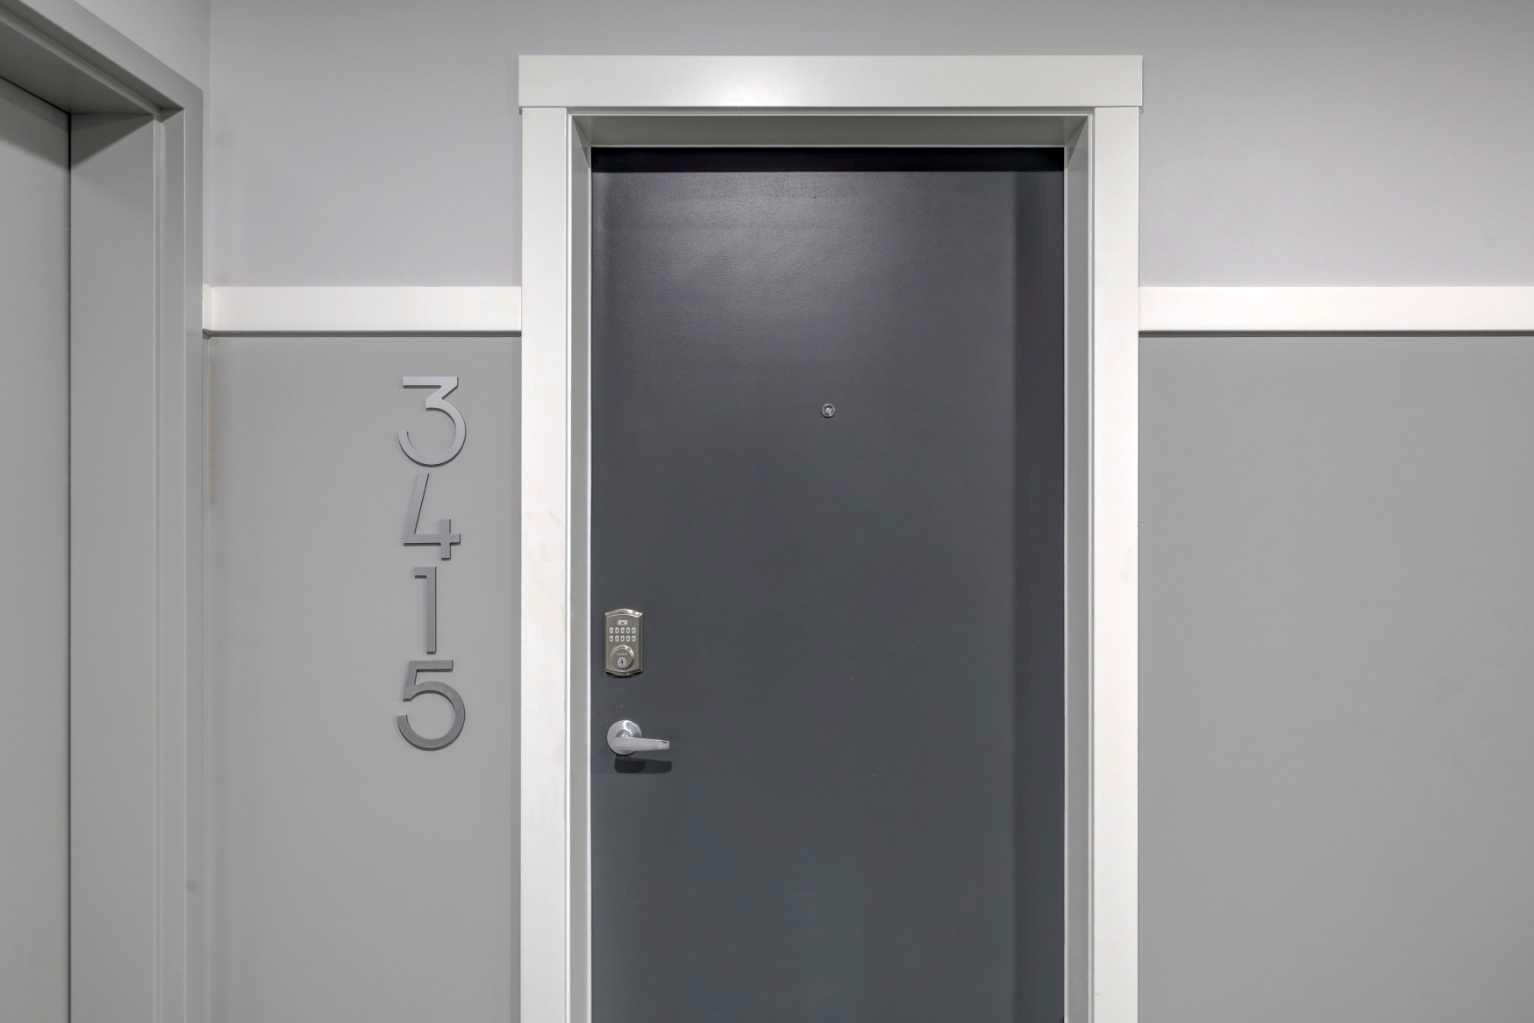
3415, 33 Carringham Gate NW, Calgary, Alberta
Condo For Sale in Calgary, Alberta
$384,900
-
Property Type
 Condo
Condo
-
Bedrooms
 2
2
-
Bath
 2
2
-
Garage
 0
0
-
Sq Ft
 1,081
1,081
-
Year Built
 2024
2024
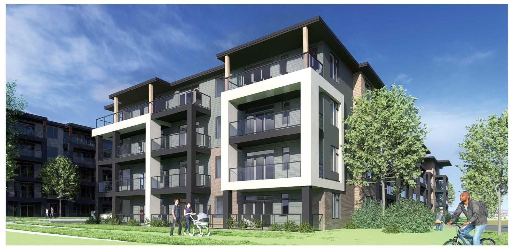
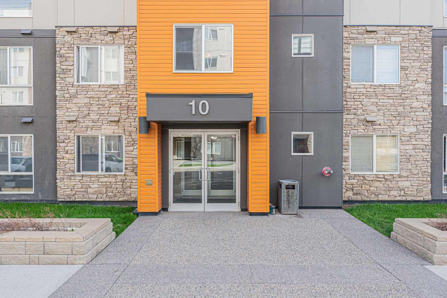
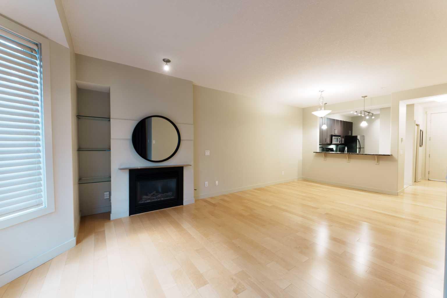
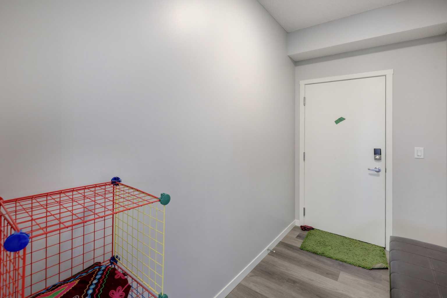
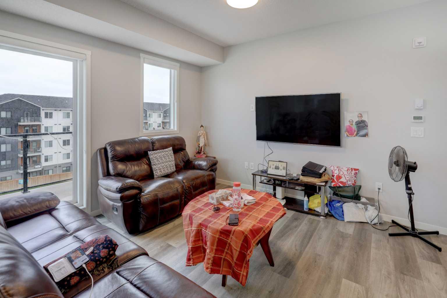
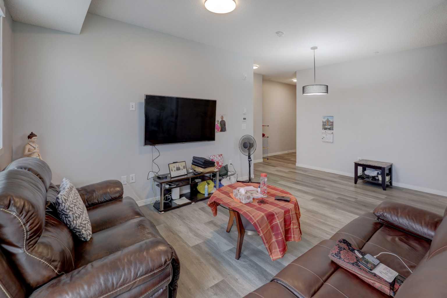
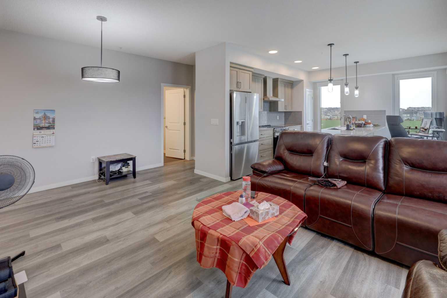
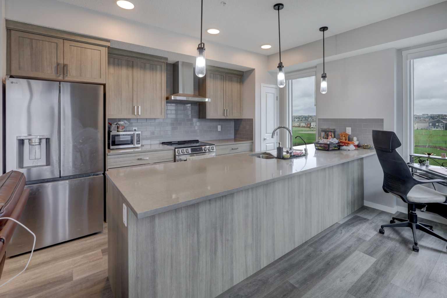
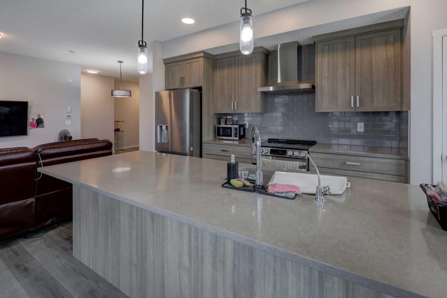
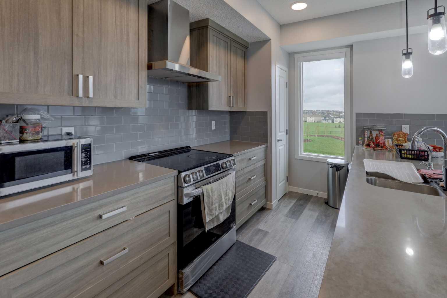
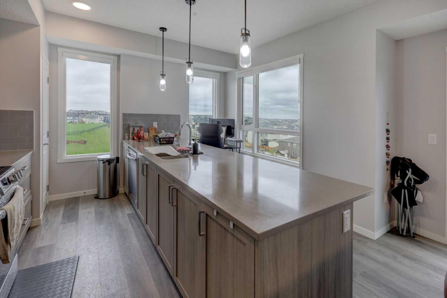
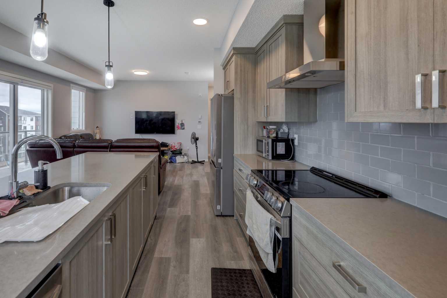
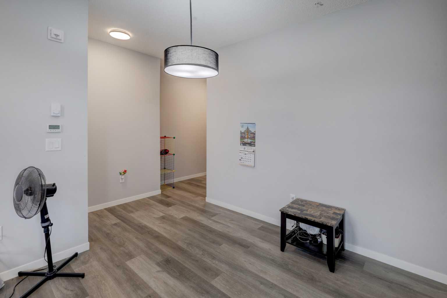
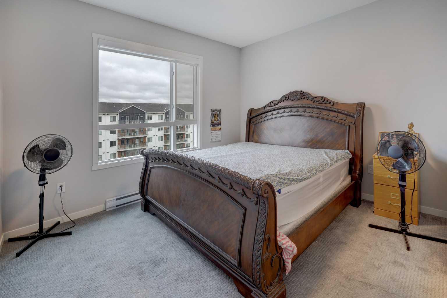
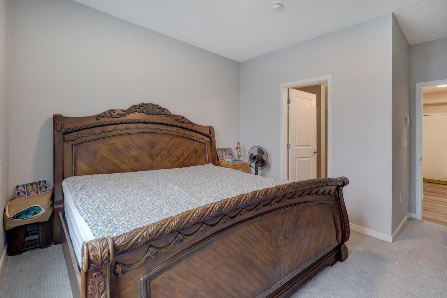
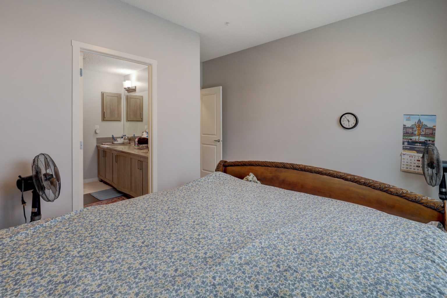
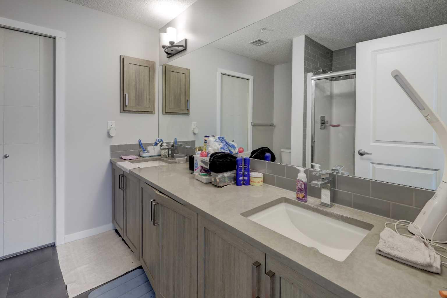
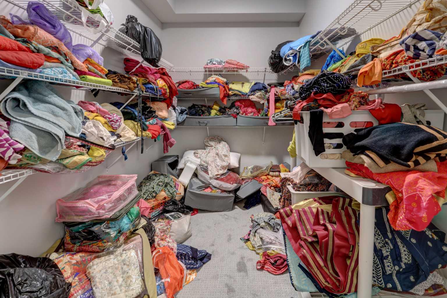
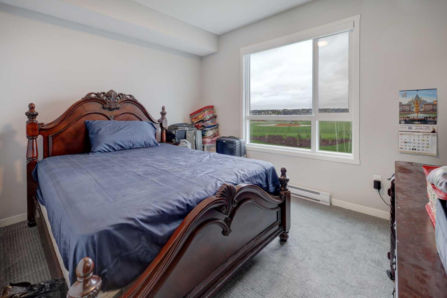
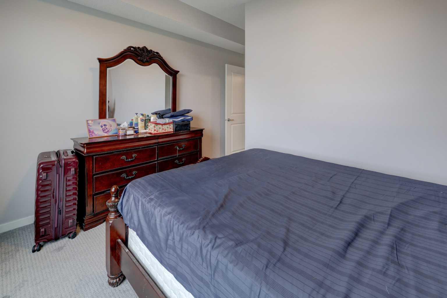
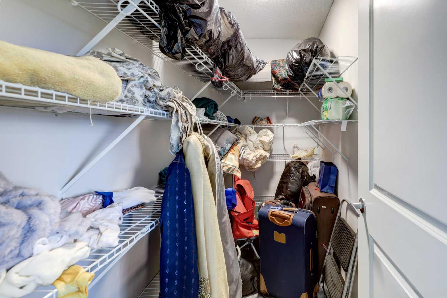
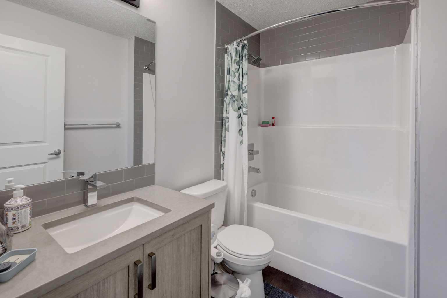
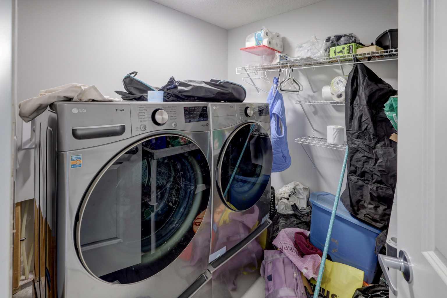
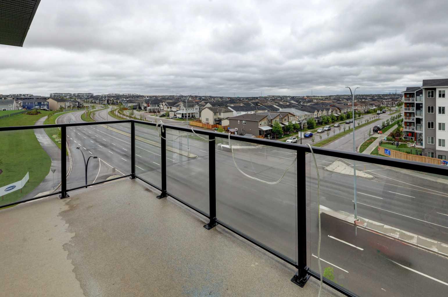
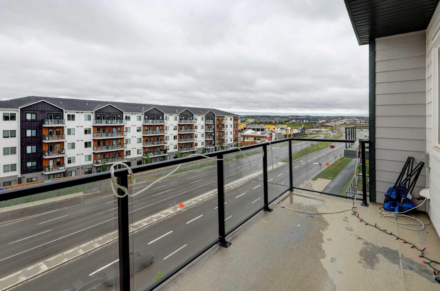
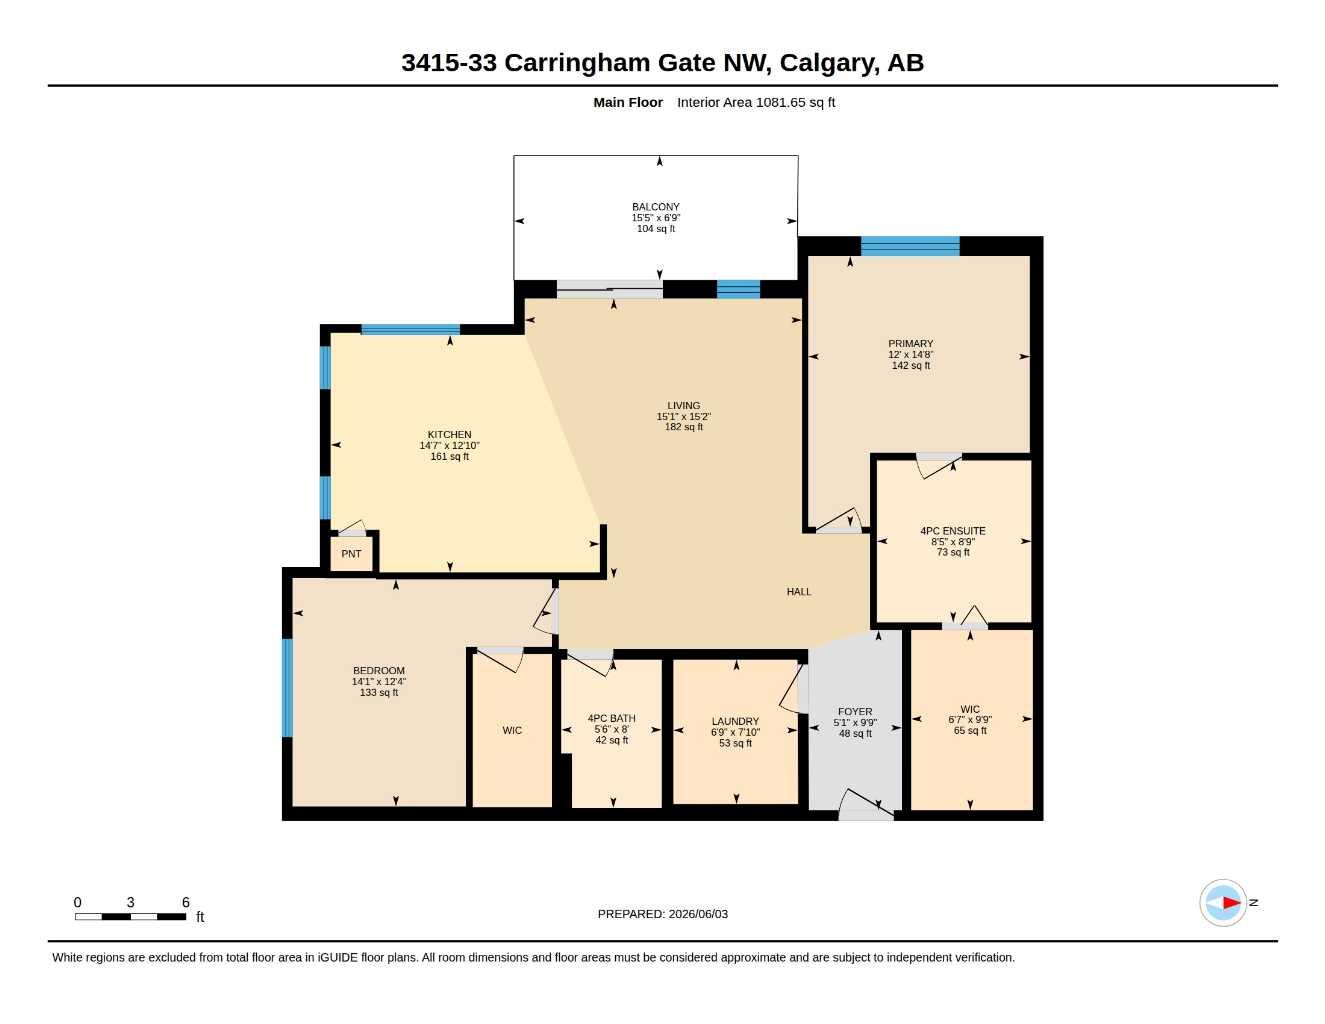
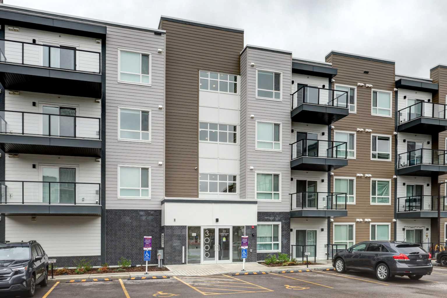
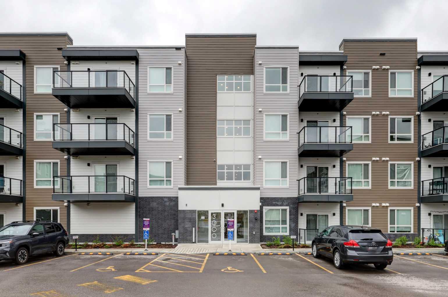
Welcome to this stunning top-floor corner condo in the highly sought-after Northwest Calgary community of Carrington, where modern style meets everyday convenience. Featuring 2 bedrooms, 2 full bathrooms, and a bright open-concept layout, this impeccably maintained home is perfect for first-time buyers, young professionals, downsizers, or investors seeking long-term value in a thriving community. Step inside and discover a thoughtfully designed living space enhanced by luxury vinyl plank flooring, contemporary finishes, and an abundance of natural light streaming through large windows. At the heart of the home is a beautifully appointed kitchen, complete with white quartz countertops, stainless steel appliances, full-height cabinetry, a garburator, RO water filtration system, ample prep space, and sleek modern fixtures. Whether you're preparing everyday meals or entertaining guests, this kitchen is designed to impress. The kitchen flows seamlessly into the spacious living and dining areas, creating a warm and inviting atmosphere for both relaxing and hosting. Step out onto your private balcony and take in the beautiful city views while enjoying your morning coffee or unwinding after a long day. The generously sized primary bedroom offers a peaceful retreat, featuring a walk-in closet and a private 4-piece ensuite bathroom. A second well-appointed bedroom provides excellent flexibility for guests, family members, or a home office. Additional highlights include a second full bathroom, in-suite laundry, and ample storage throughout, ensuring both comfort and functionality. Located within a pet-friendly complex, this home is just minutes from shopping, dining, parks, playgrounds, and scenic walking paths. Enjoy quick access to Stoney Trail, making commuting across the city effortless, while Calgary International Airport is only approximately 15 minutes away. Situated in one of Northwest Calgary's fastest-growing communities, Carrington offers the perfect blend of urban convenience and suburban tranquility. Modern. Bright. Move-in ready. This exceptional opportunity won't last long. Welcome home.
| Street Address: | 3415, 33 Carringham Gate NW |
| City: | Calgary |
| Province/State: | Alberta |
| Postal Code: | N/A |
| County/Parish: | Calgary |
| Subdivision: | Carrington |
| Country: | Canada |
| Latitude: | 51.18531880 |
| Longitude: | -114.09075110 |
| MLS® Number: | A2319842 |
| Price: | $384,900 |
| Property Area: | 1,081 Sq ft |
| Bedrooms: | 2 |
| Bathrooms Half: | 0 |
| Bathrooms Full: | 2 |
| Living Area: | 1,081 Sq ft |
| Building Area: | 0 Sq ft |
| Year Built: | 2024 |
| Listing Date: | Jun 10, 2026 |
| Garage Spaces: | 0 |
| Property Type: | Residential |
| Property Subtype: | Apartment |
| MLS Status: | Active |
Additional Details
| Flooring: | N/A |
| Construction: | Brick,Composite Siding,Concrete |
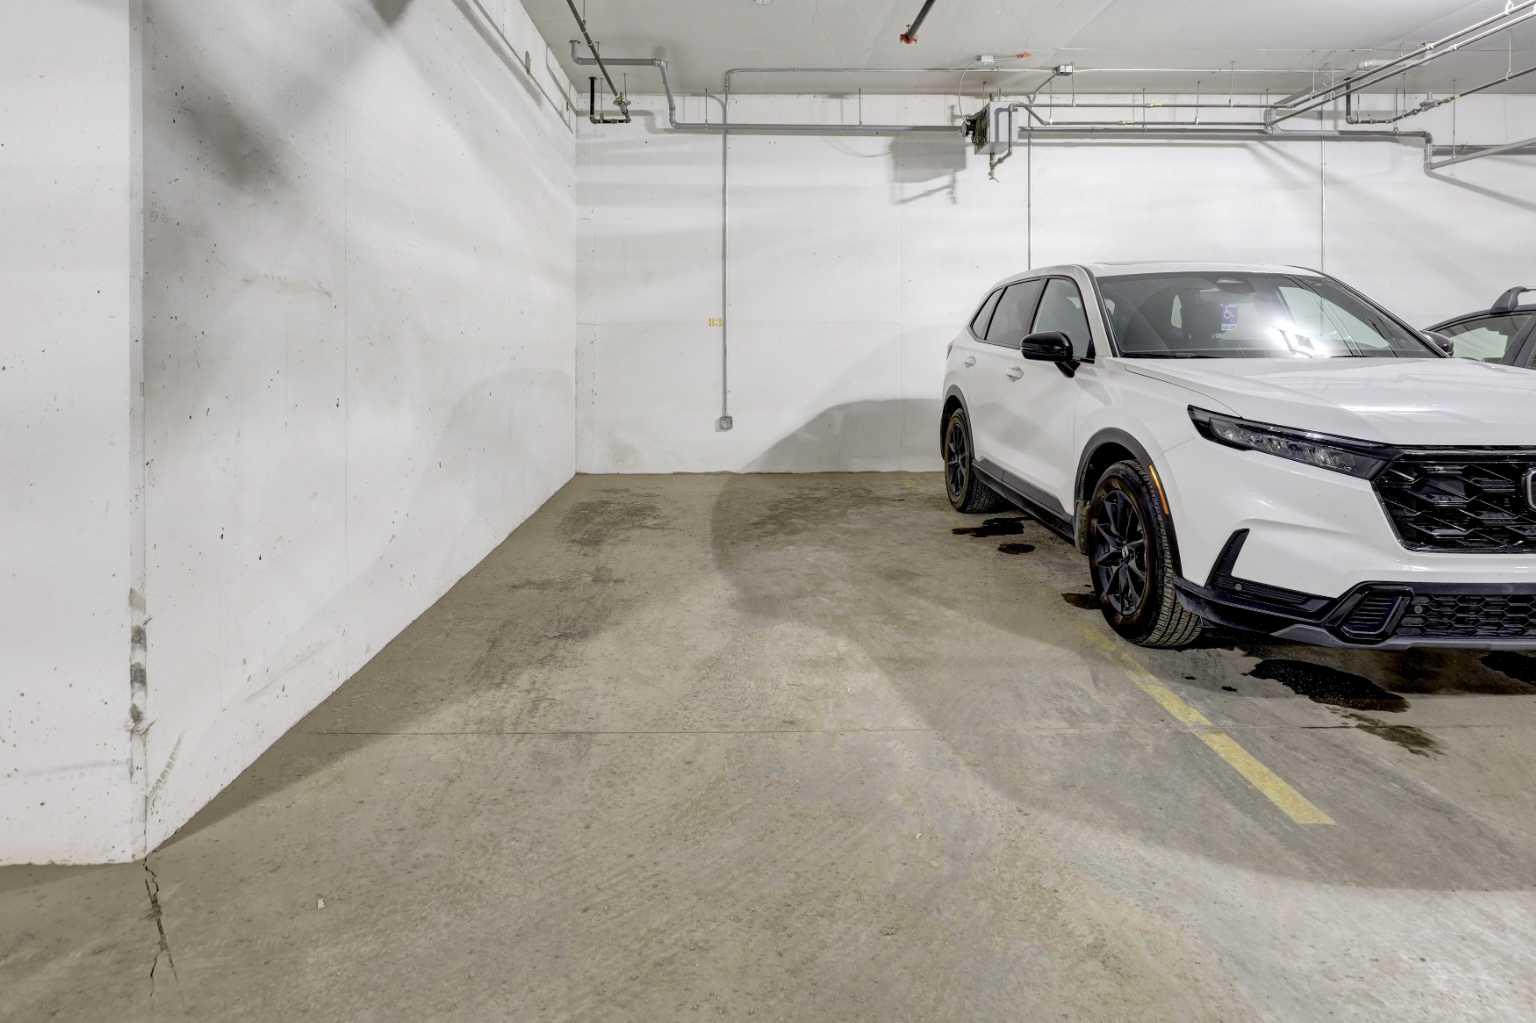
| Parking: | Underground |
| Appliances: | Dishwasher,Dryer,Electric Stove,Microwave,Microwave Hood Fan,Refrigerator,Washer |
| Stories: | N/A |
| Zoning: | DC |
| Fireplace: | N/A |
| Amenities: | None |
Utilities & Systems
| Heating: | Baseboard |
| Cooling: | None |
| Property Type | Residential |
| Building Type | Apartment |
| Storeys | 4 |
| Square Footage | 1,081 sqft |
| Community Name | Carrington |
| Subdivision Name | Carrington |
| Title | Fee Simple |
| Land Size | Unknown |
| Built in | 2024 |
| Annual Property Taxes | Contact listing agent |
| Parking Type | Underground |
| Time on MLS Listing | 90 days |
Bedrooms
| Above Grade | 2 |
Bathrooms
| Total | 2 |
| Partial | 0 |
Interior Features
| Appliances Included | Dishwasher, Dryer, Electric Stove, Microwave, Microwave Hood Fan, Refrigerator, Washer |
| Flooring | Carpet, Ceramic Tile, Laminate |
Building Features
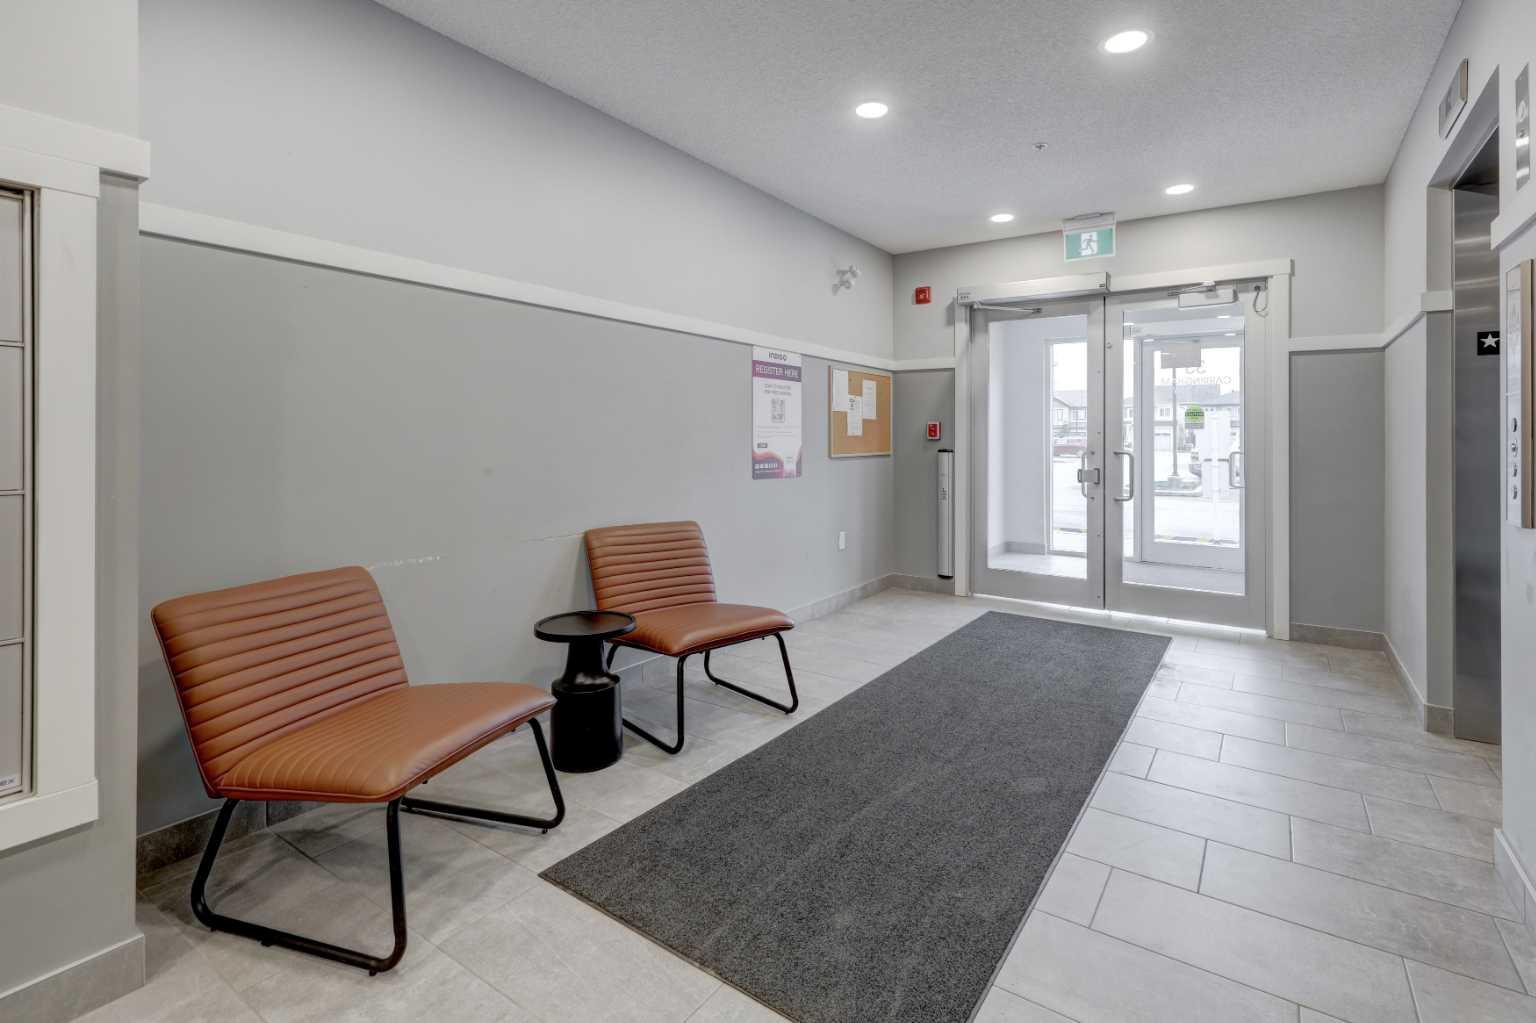
| Features | Elevator |
| Style | Attached |
| Construction Material | Brick, Composite Siding, Concrete |
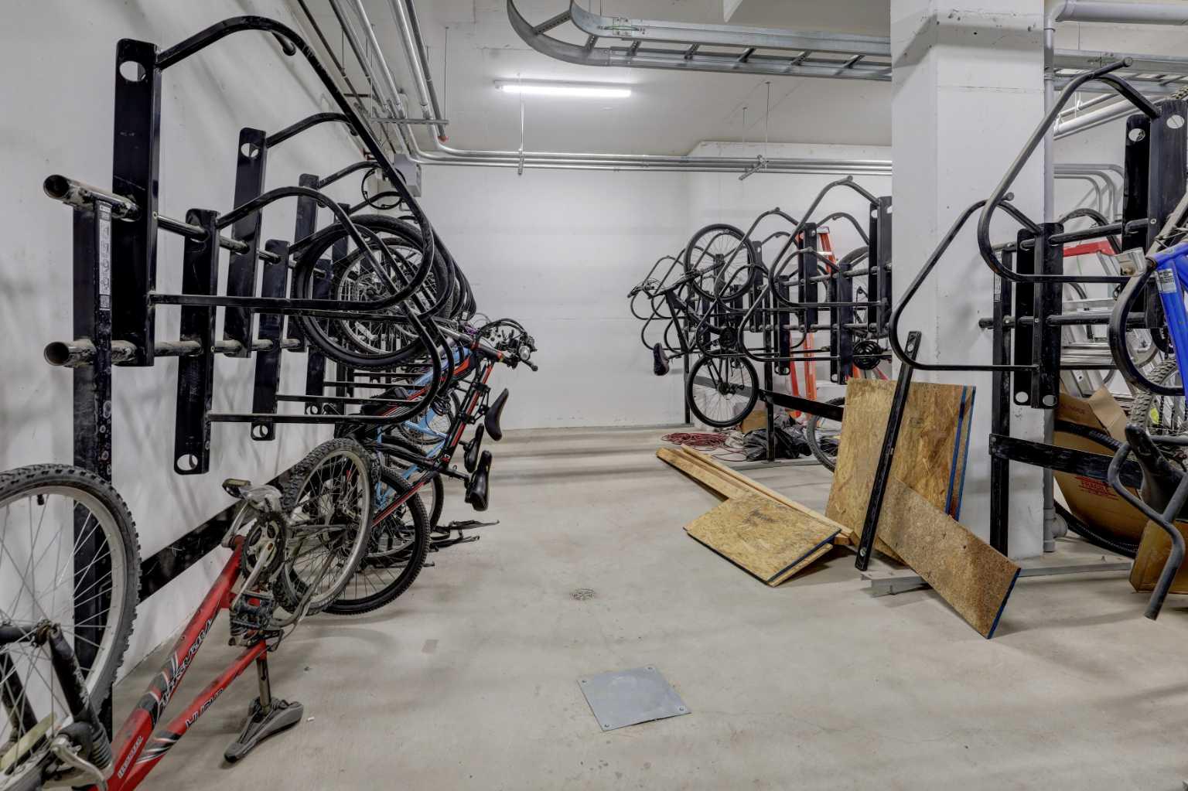
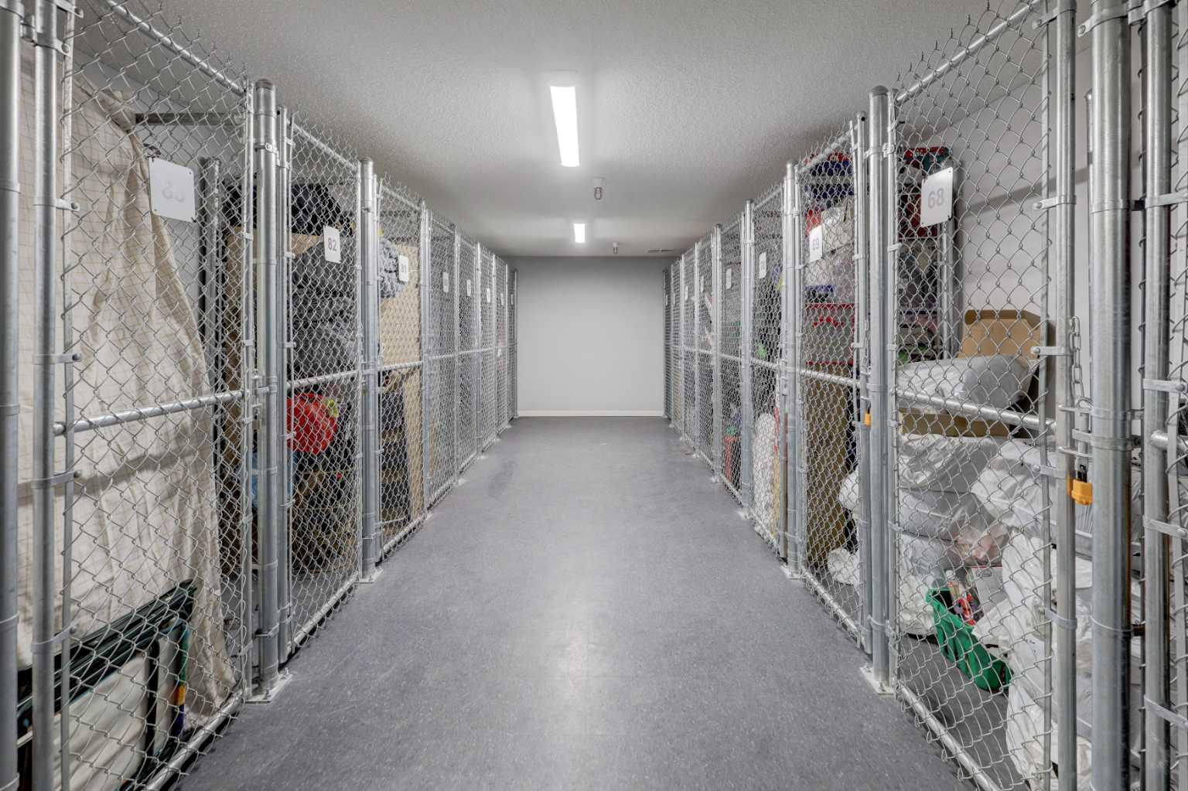
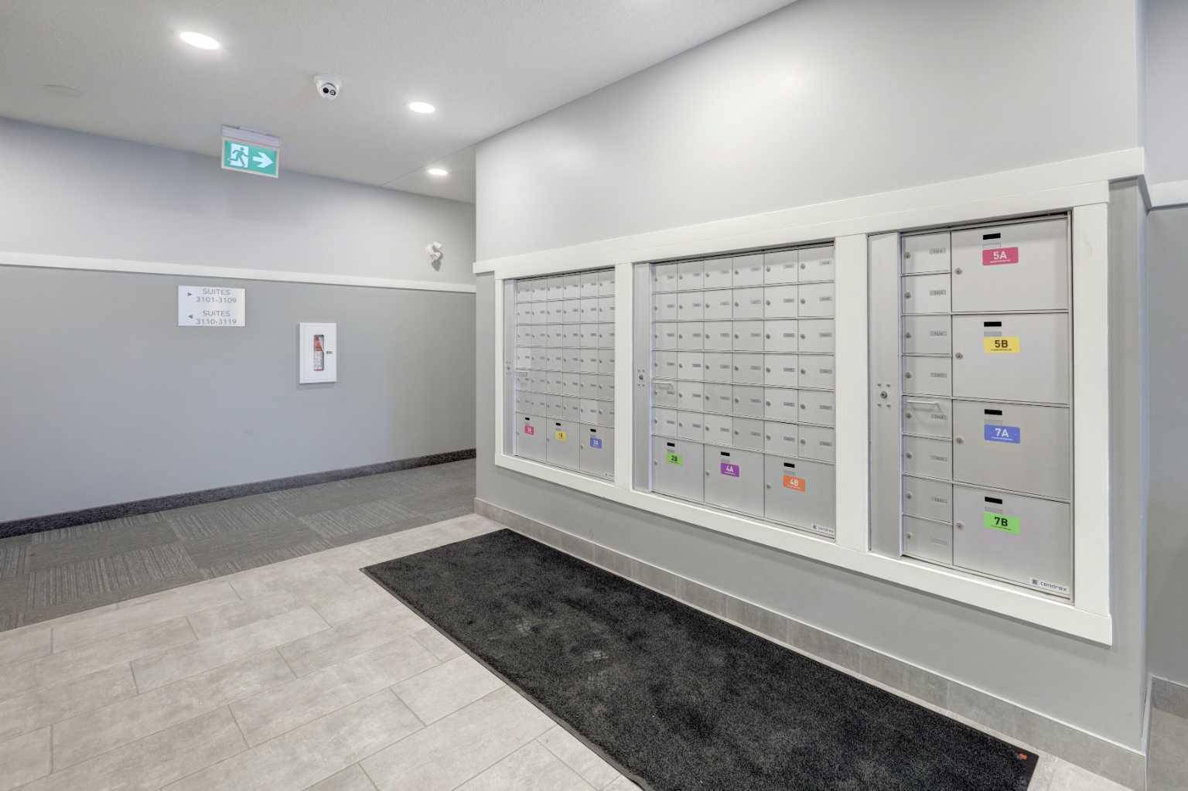
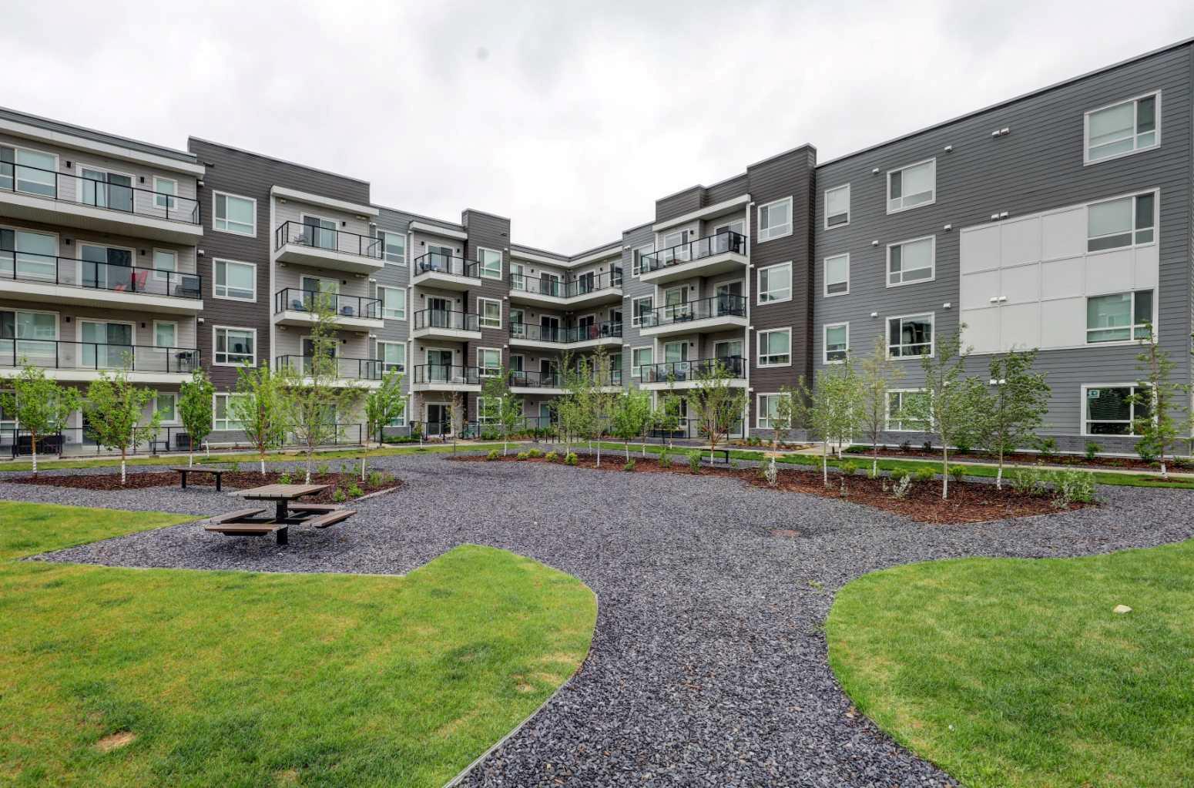
| Building Amenities | Bicycle Storage, Elevator(s), Parking, Picnic Area, Storage, Trash, Visitor Parking |
| Structures | Balcony(s) |
Heating & Cooling
| Cooling | None |
| Heating Type | Baseboard |
Exterior Features
| Exterior Finish | Brick, Composite Siding, Concrete |
Neighbourhood Features
| Community Features | None |
| Pets Allowed | Restrictions |
| Amenities Nearby | None |
Maintenance or Condo Information
| Maintenance Fees | $462 Monthly |
| Maintenance Fees Include | Common Area Maintenance, Gas, Insurance, Maintenance Grounds, Professional Management, Reserve Fund Contributions, Sewer, Snow Removal, Trash, Water |
Parking
| Parking Type | Underground |
| Total Parking Spaces | 1 |
Interior Size
| Total Finished Area: | 1,081 sq ft |
| Total Finished Area (Metric): | 100.43 sq m |
Room Count
| Bedrooms: | 2 |
| Bathrooms: | 2 |
| Full Bathrooms: | 2 |
| Rooms Above Grade: | 5 |
Lot Information
Legal
| Legal Description: | 2410327;387 |
| Title to Land: | Fee Simple |
- Elevator
- Balcony
- Dishwasher
- Dryer
- Electric Stove
- Microwave
- Microwave Hood Fan
- Refrigerator
- Washer
- Bicycle Storage
- Elevator(s)
- Parking
- Picnic Area
- Storage
- Trash
- Visitor Parking
- None
- Brick
- Composite Siding
- Concrete
- Underground
- Balcony(s)
Floor plan information is not available for this property.
Monthly Payment Breakdown
Loading Walk Score...
What's Nearby?
Powered by Yelp