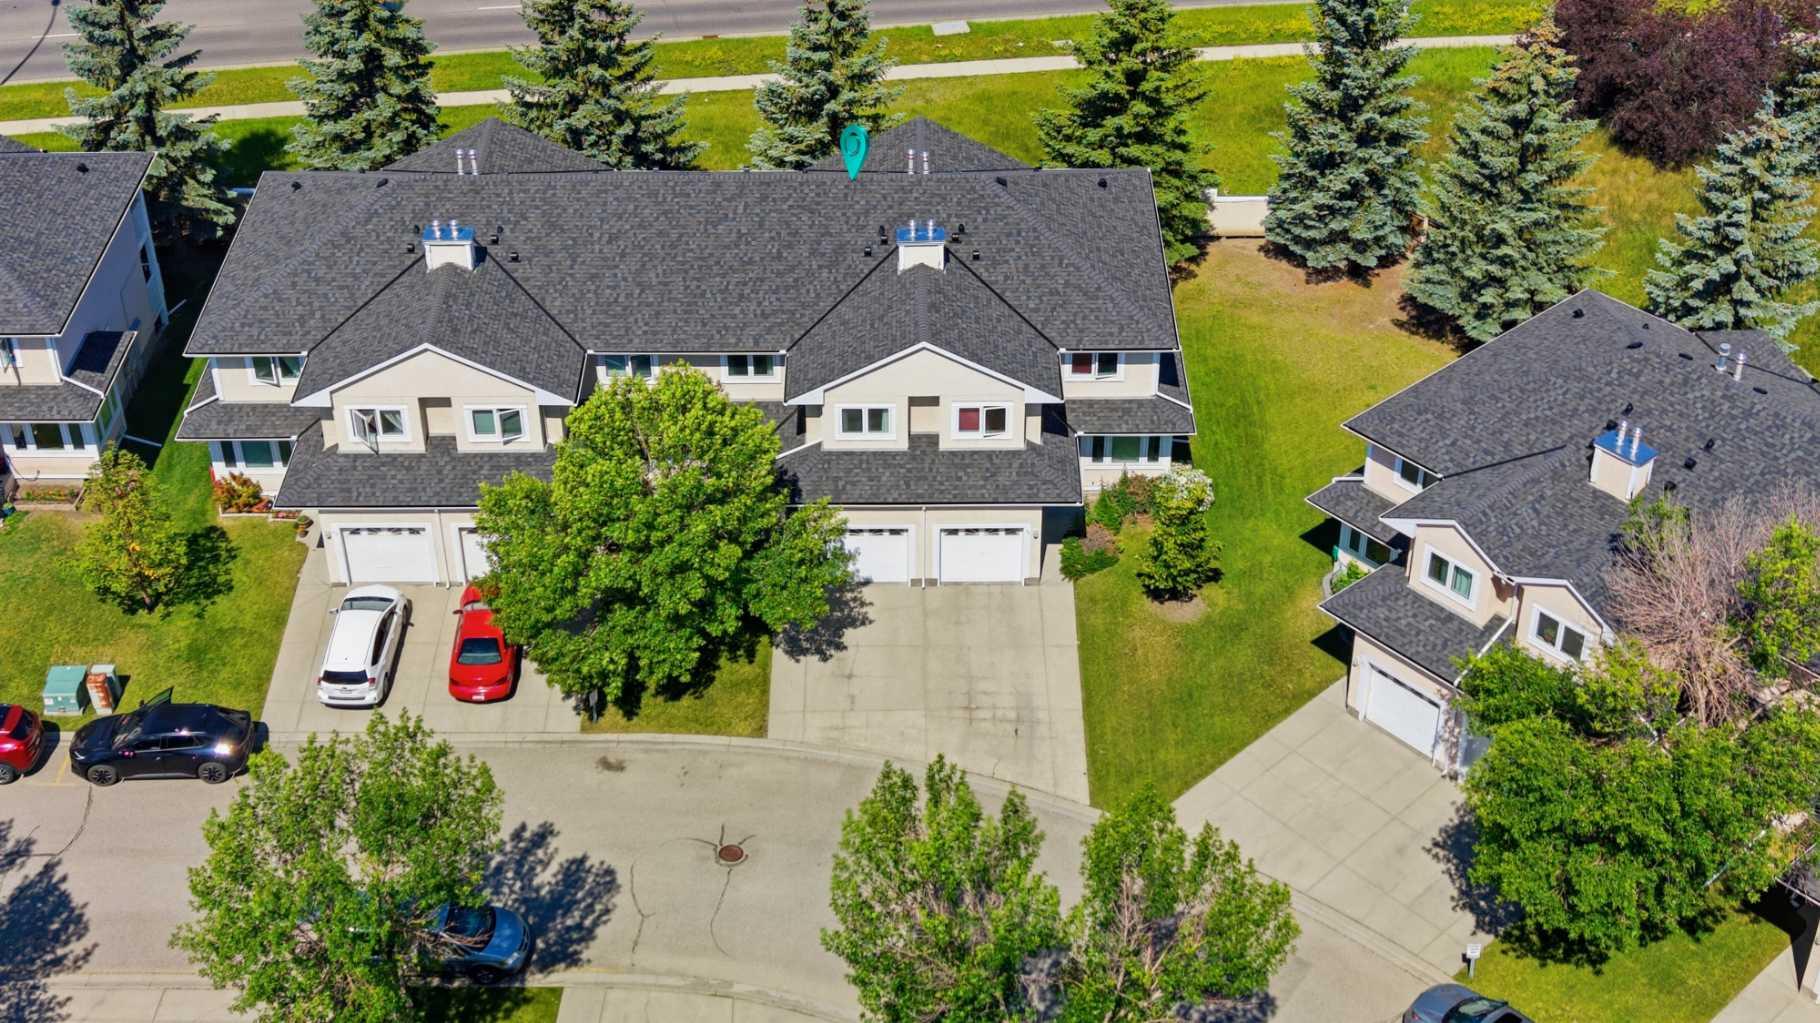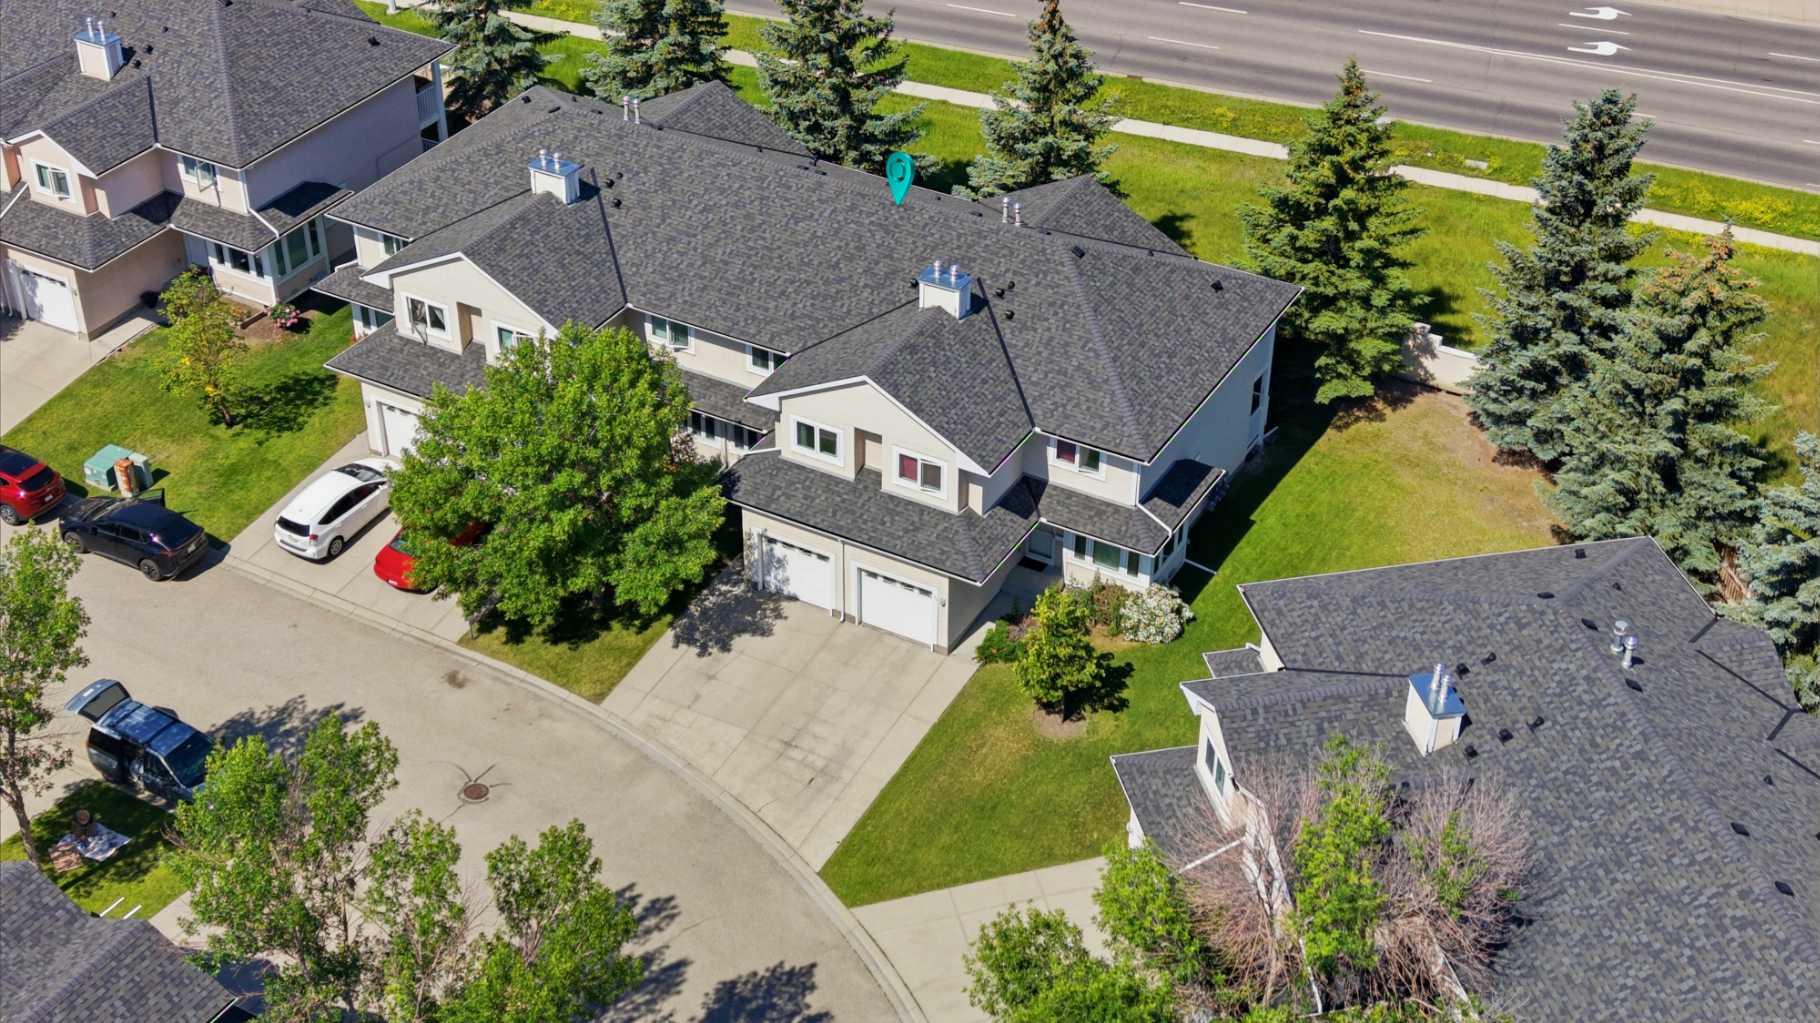
92, 388 Sandarac Drive NW, Calgary, Alberta
Condo For Sale in Calgary, Alberta
$380,000
-
Property Type
 Condo
Condo
-
Bedrooms
 3
3
-
Bath
 4
4
-
Garage
 1
1
-
Sq Ft
 1,497
1,497
-
Year Built
 1992
1992
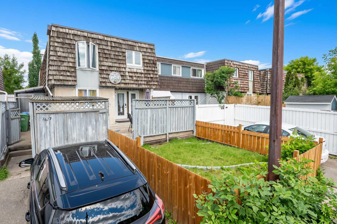
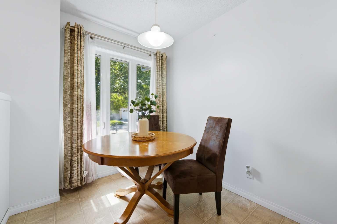
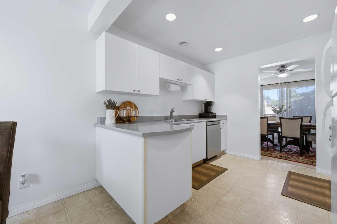
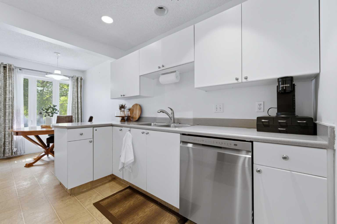
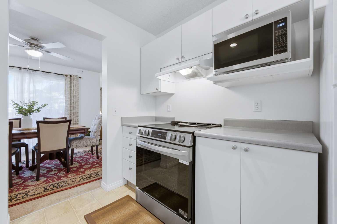
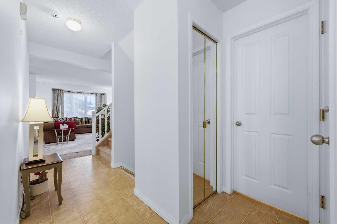
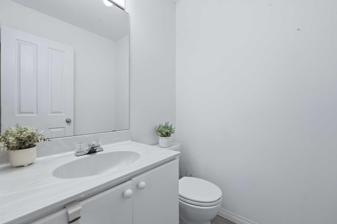
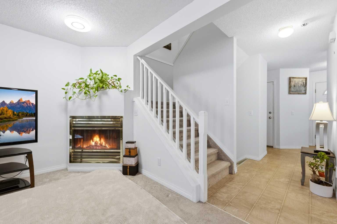
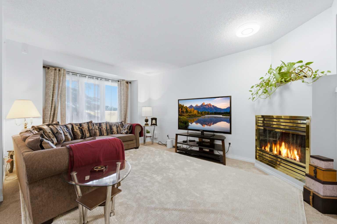
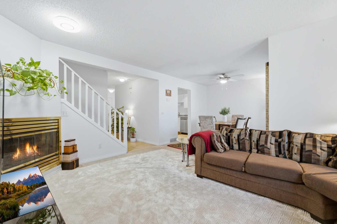
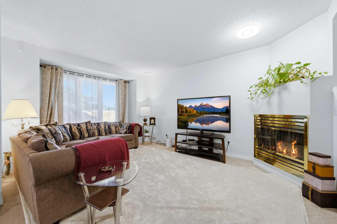
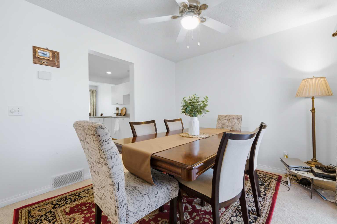
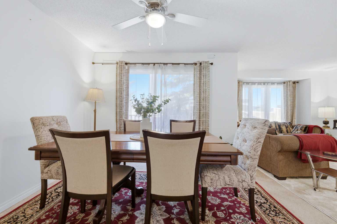
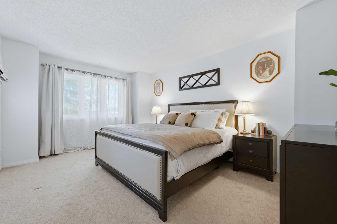
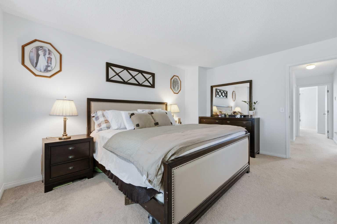
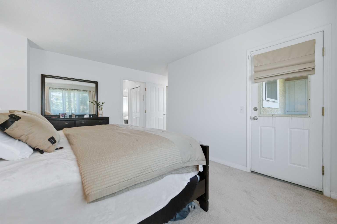
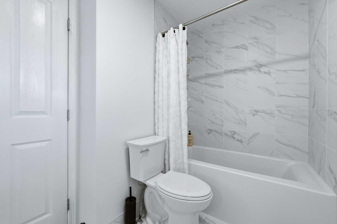
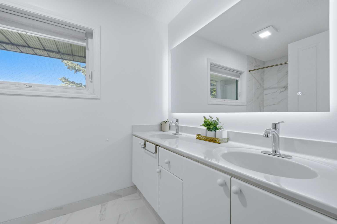
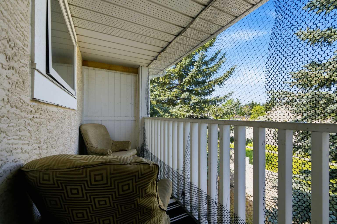
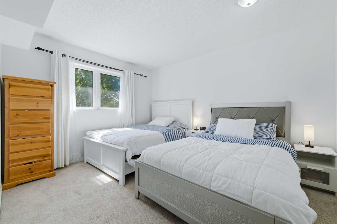
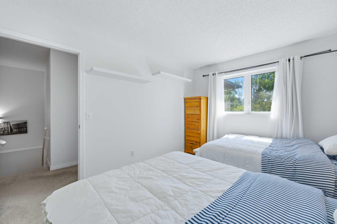
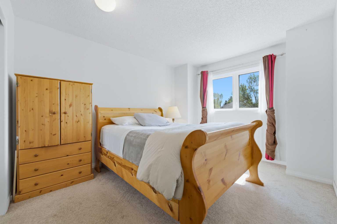
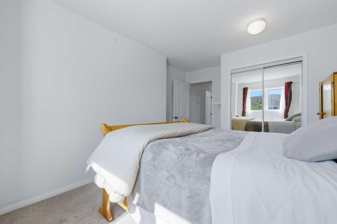
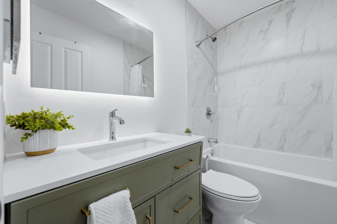
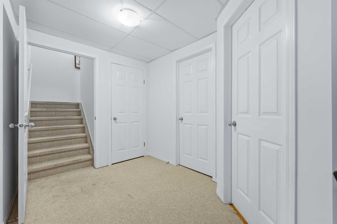
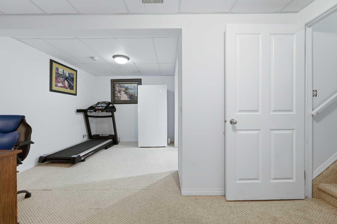
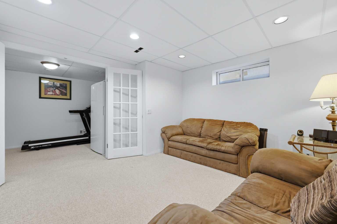
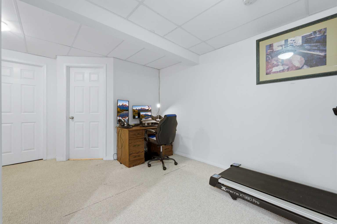
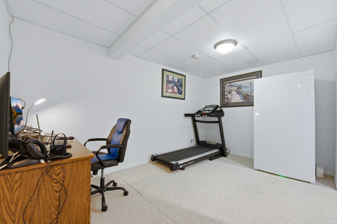
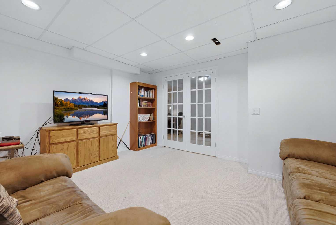
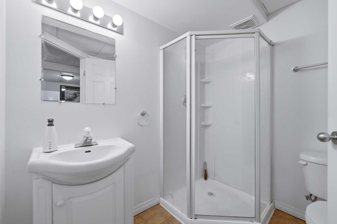
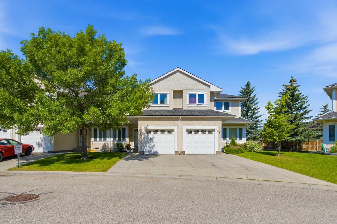
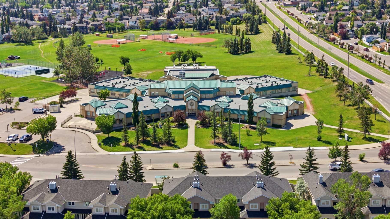
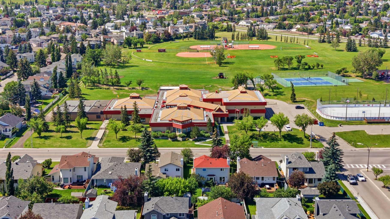
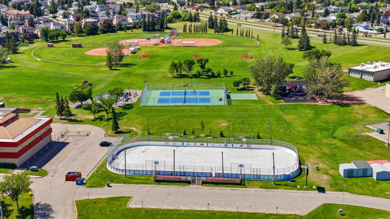
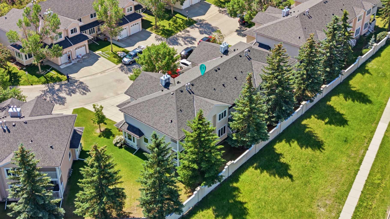
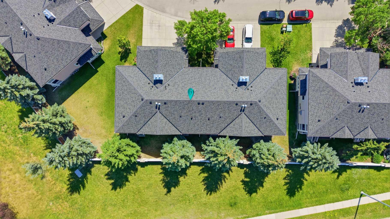
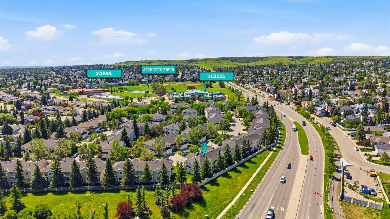
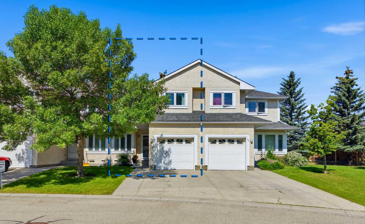
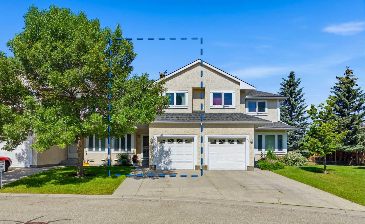
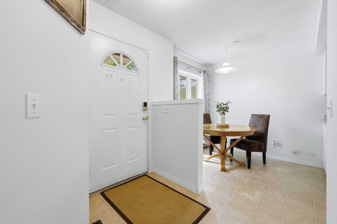
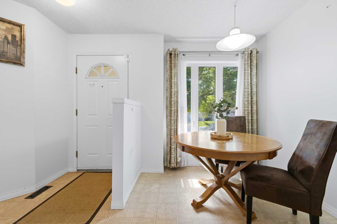
Welcome home to Sandstone Valley! Tucked away in a quiet, well-maintained townhouse complex, this spacious home offers a functional layout, thoughtful updates, and an unbeatable location. The main floor features a bright kitchen with a cozy eating area, a separate dining room, and a large living room with a gas fireplace—perfect for relaxing or entertaining. A convenient 2-piece bathroom completes the main level. Upstairs, you'll find a generous primary bedroom with its own private balcony, two (one walk-in) closets, and a full ensuite. Two additional spacious bedrooms and a renovated full bathroom provide plenty of room for the whole family. The fully finished basement adds even more living space with a large recreation room, a flexible area that's perfect for a home office, gym, or playroom, plus a 3-piece bathroom. This home has been well cared for and features several valuable updates, including renovated bathrooms, newer windows, a newer furnace and hot water tank, new washer and dryer, as well as a newer electric stove and dishwasher. Located just off 14 Street NW and Country Hills Boulevard, you'll love being within walking distance of both public and Catholic elementary schools, with a bus stop right outside the complex for added convenience. Whether you're a first-time buyer, a growing family, or looking for more space in a fantastic Northwest Calgary location, this home is one you won't want to miss.
| Street Address: | 92, 388 Sandarac Drive NW |
| City: | Calgary |
| Province/State: | Alberta |
| Postal Code: | N/A |
| County/Parish: | Calgary |
| Subdivision: | Sandstone Valley |
| Country: | Canada |
| Latitude: | 51.14239750 |
| Longitude: | -114.10660810 |
| MLS® Number: | A2328806 |
| Price: | $380,000 |
| Property Area: | 1,497 Sq ft |
| Bedrooms: | 3 |
| Bathrooms Half: | 1 |
| Bathrooms Full: | 3 |
| Living Area: | 1,497 Sq ft |
| Building Area: | 0 Sq ft |
| Year Built: | 1992 |
| Listing Date: | Jul 16, 2026 |
| Garage Spaces: | 1 |
| Property Type: | Residential |
| Property Subtype: | Row/Townhouse |
| MLS Status: | Active |
Additional Details
| Flooring: | N/A |
| Construction: | Stucco |
| Parking: | Driveway,Single Garage Attached |
| Appliances: | Dishwasher,Dryer,Electric Stove,Garage Control(s),Range Hood,Refrigerator,Washer |
| Stories: | N/A |
| Zoning: | M-CG d44 |
| Fireplace: | N/A |
| Amenities: | Clubhouse,Park,Playground,Schools Nearby,Shopping Nearby,Sidewalks,Street Lights,Walking/Bike Paths |
Utilities & Systems
| Heating: | Central,Natural Gas |
| Cooling: | None |
| Property Type | Residential |
| Building Type | Row/Townhouse |
| Square Footage | 1,497 sqft |
| Community Name | Sandstone Valley |
| Subdivision Name | Sandstone Valley |
| Title | Fee Simple |
| Land Size | 2,002 sqft |
| Built in | 1992 |
| Annual Property Taxes | Contact listing agent |
| Parking Type | Garage |
| Time on MLS Listing | 81 days |
Bedrooms
| Above Grade | 3 |
Bathrooms
| Total | 4 |
| Partial | 1 |
Interior Features
| Appliances Included | Dishwasher, Dryer, Electric Stove, Garage Control(s), Range Hood, Refrigerator, Washer |
| Flooring | Carpet, Ceramic Tile, Linoleum |
Building Features
| Features | Closet Organizers, Laminate Counters, No Animal Home, No Smoking Home, Storage, Vinyl Windows, Walk-In Closet(s) |
| Style | Attached |
| Construction Material | Stucco |
| Building Amenities | Party Room, Snow Removal, Trash, Visitor Parking |
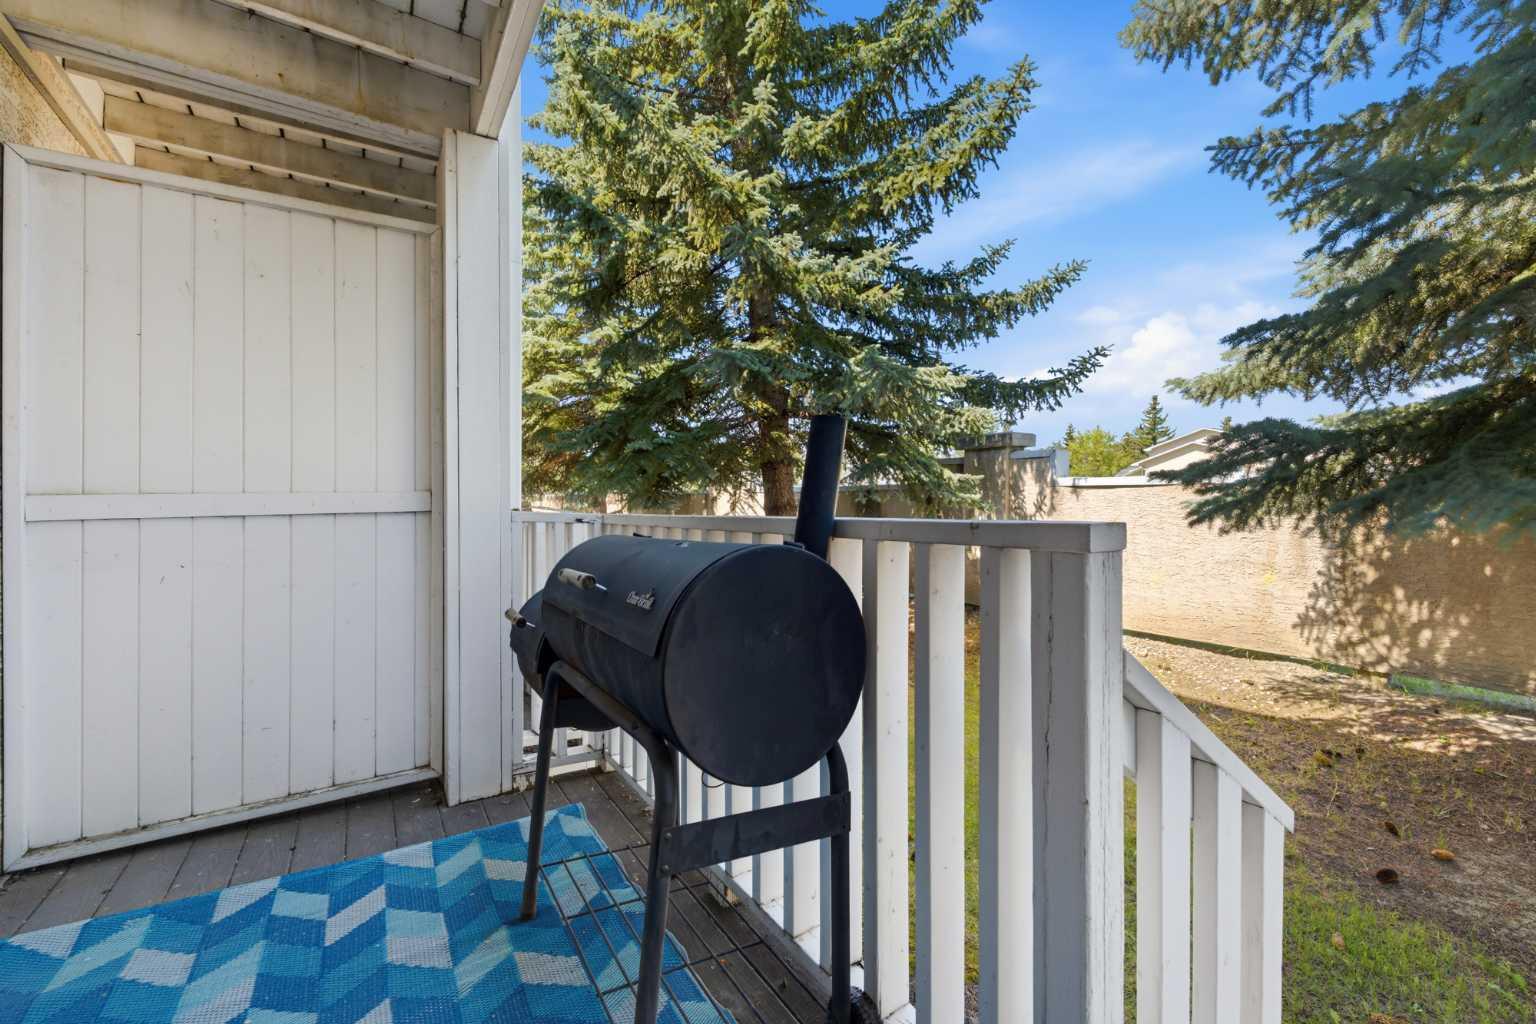
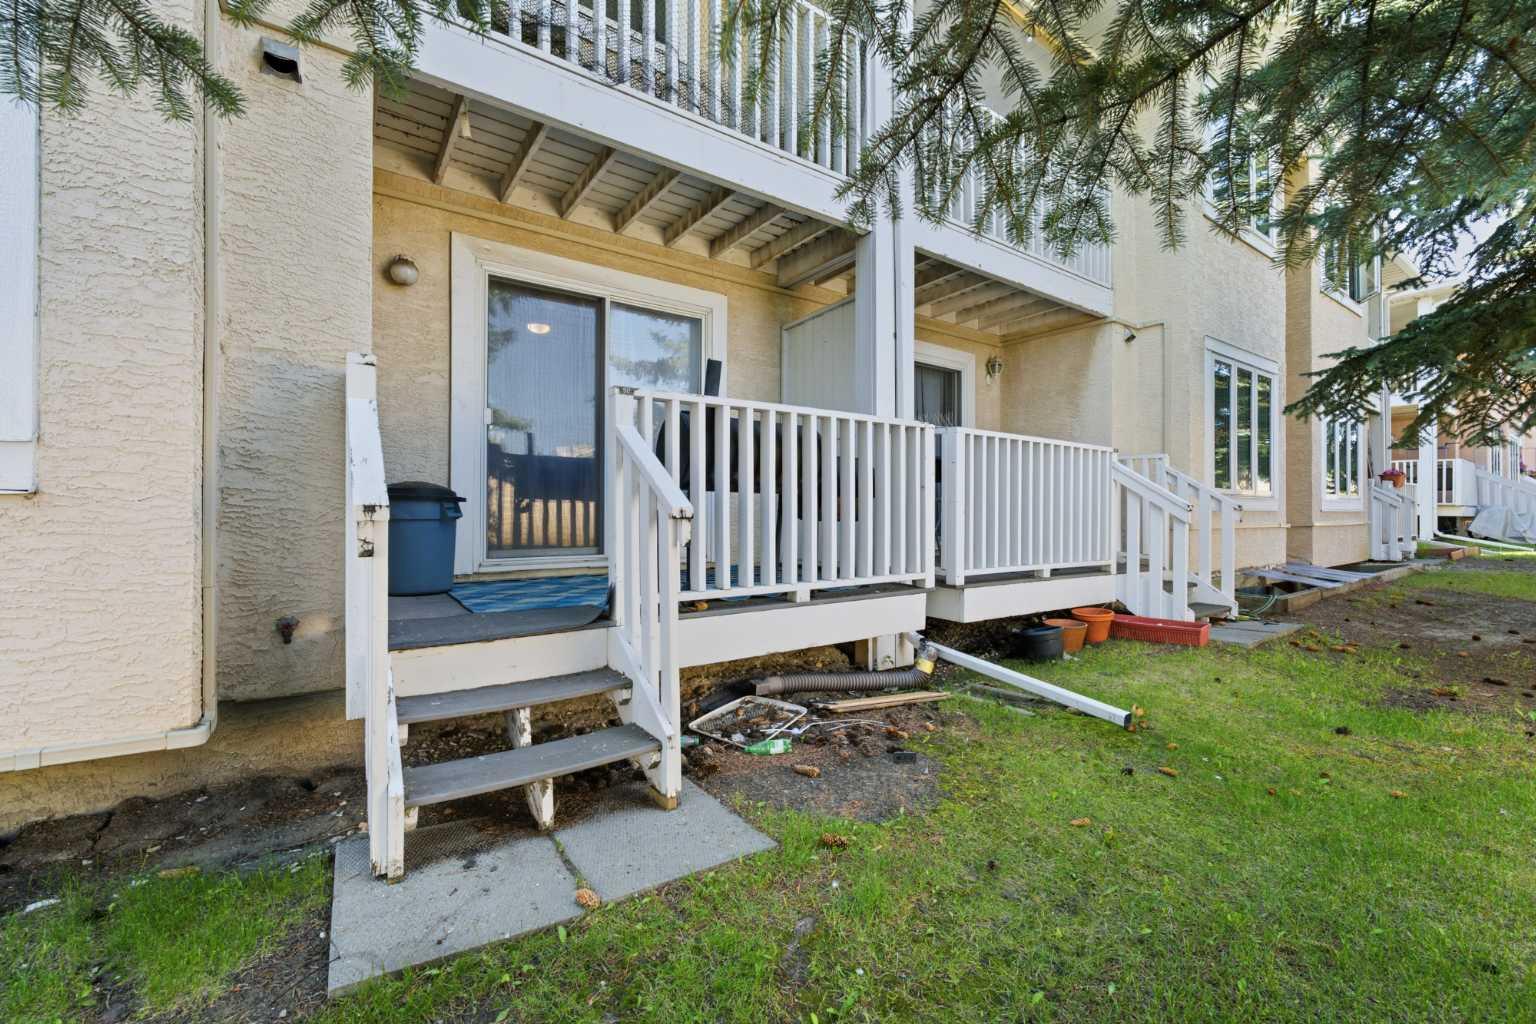
| Structures | Balcony(s), Deck |
Heating & Cooling
| Cooling | None |
| Heating Type | Central, Natural Gas |
Exterior Features
| Exterior Finish | Stucco |
Neighbourhood Features
| Community Features | Clubhouse, Park, Playground, Schools Nearby, Shopping Nearby, Sidewalks, Street Lights, Walking/Bike Paths |
| Pets Allowed | Yes |
| Amenities Nearby | Clubhouse, Park, Playground, Schools Nearby, Shopping Nearby, Sidewalks, Street Lights, Walking/Bike Paths |
Maintenance or Condo Information
| Maintenance Fees | $550 Monthly |
| Maintenance Fees Include | Amenities of HOA/Condo, Common Area Maintenance, Insurance, Maintenance Grounds, Professional Management, Reserve Fund Contributions, Sewer, Snow Removal, Trash, Water |
Parking
| Parking Type | Garage |
| Total Parking Spaces | 2 |
Interior Size
| Total Finished Area: | 1,497 sq ft |
| Total Finished Area (Metric): | 139.10 sq m |
| Main Level: | 665 sq ft |
| Upper Level: | 833 sq ft |
| Below Grade: | 620 sq ft |
Room Count
| Bedrooms: | 3 |
| Bathrooms: | 4 |
| Full Bathrooms: | 3 |
| Half Bathrooms: | 1 |
| Rooms Above Grade: | 6 |
Lot Information
| Lot Size: | 2,002 sq ft |
| Lot Size (Acres): | 0.05 acres |
| Frontage: | 23 ft |
- Closet Organizers
- Laminate Counters
- No Animal Home
- No Smoking Home
- Storage
- Vinyl Windows
- Walk-In Closet(s)
- Balcony
- Dishwasher
- Dryer
- Electric Stove
- Garage Control(s)
- Range Hood
- Refrigerator
- Washer
- Party Room
- Snow Removal
- Trash
- Visitor Parking
- Full
- Clubhouse
- Park
- Playground
- Schools Nearby
- Shopping Nearby
- Sidewalks
- Street Lights
- Walking/Bike Paths
- Stucco
- Gas
- Poured Concrete
- Level
- No Back Lane
- No Neighbours Behind
- Driveway
- Single Garage Attached
- Balcony(s)
- Deck
Floor plan information is not available for this property.
Monthly Payment Breakdown
Loading Walk Score...
What's Nearby?
Powered by Yelp