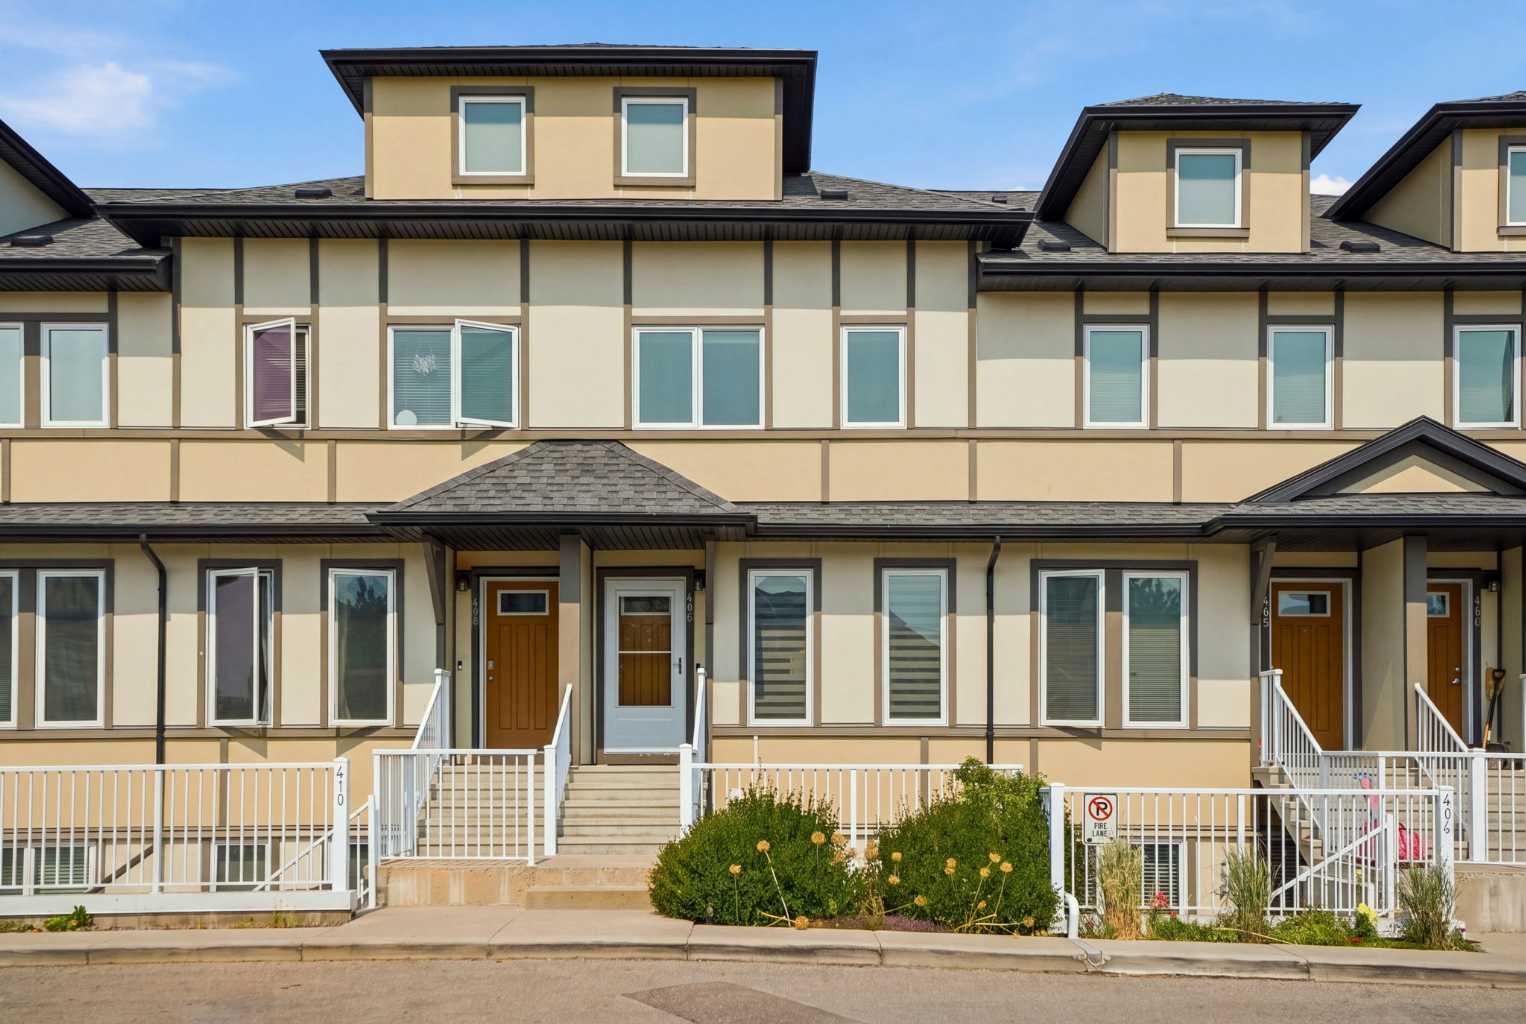
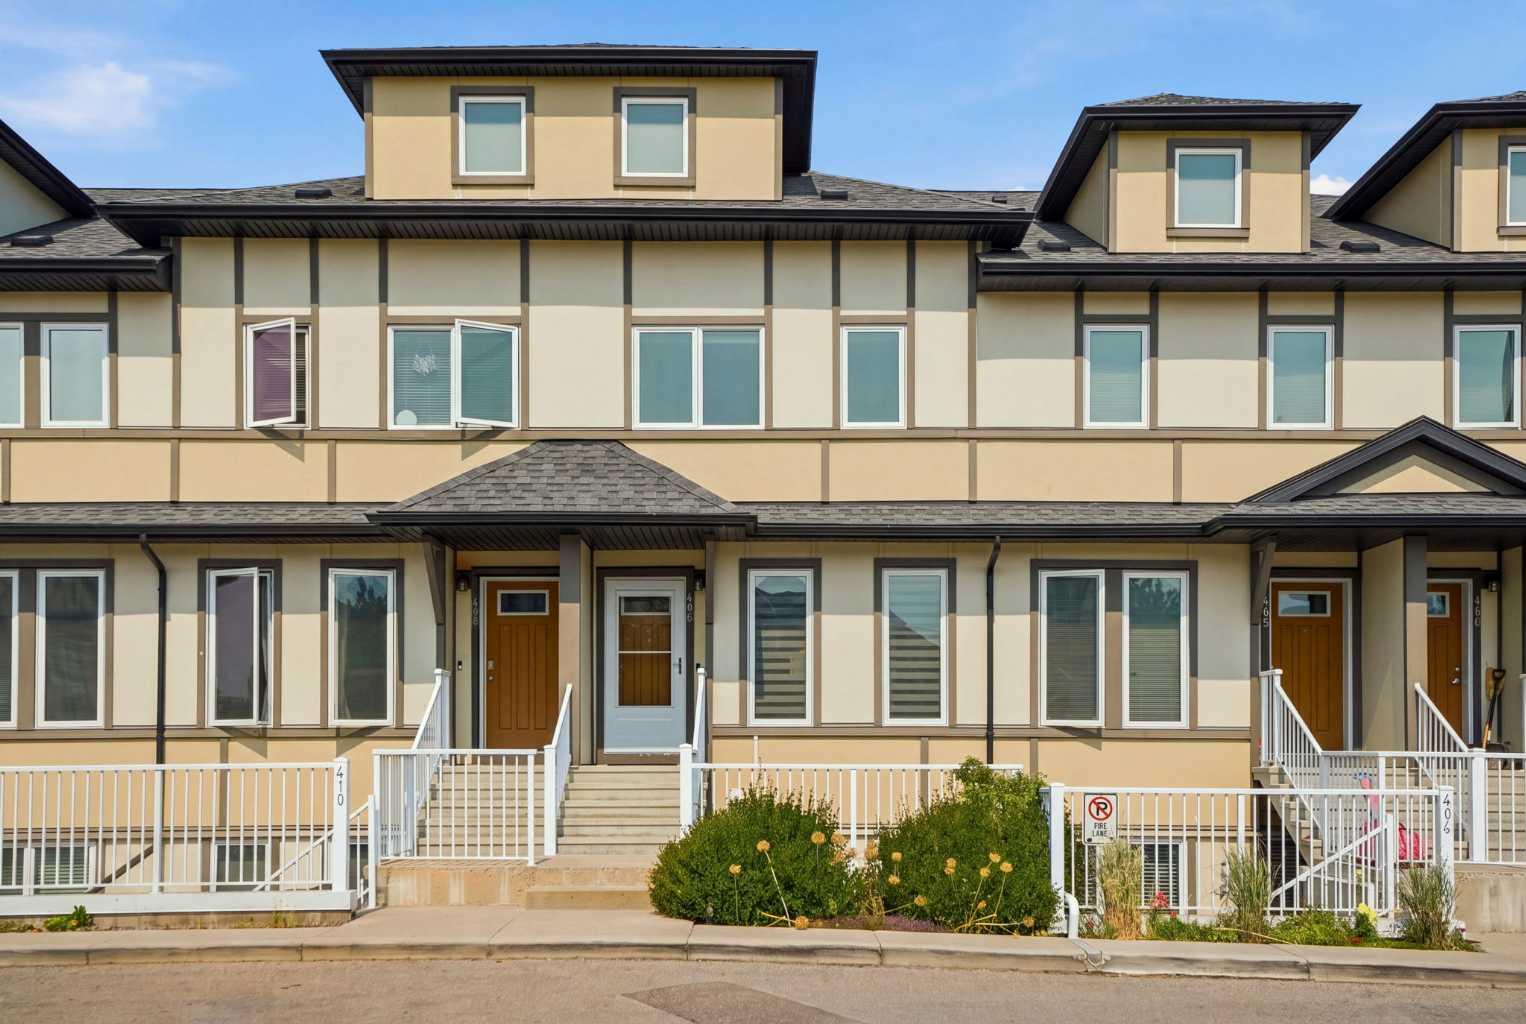
406, 50 Westland Road , Okotoks, Alberta
Condo For Sale in Okotoks, Alberta
$359,900
-
Property Type
 Condo
Condo
-
Bedrooms
 2
2
-
Bath
 3
3
-
Garage
 0
0
-
Sq Ft
 1,231
1,231
-
Year Built
 2015
2015
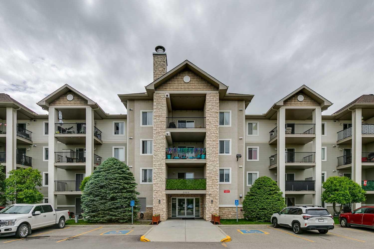
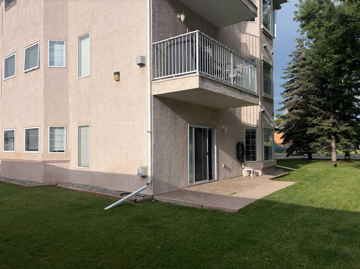
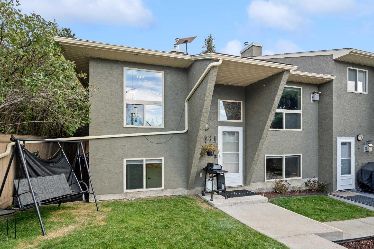
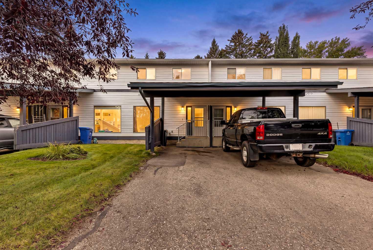
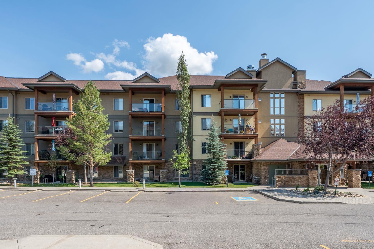
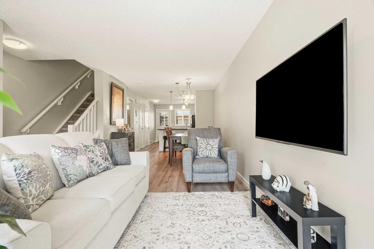
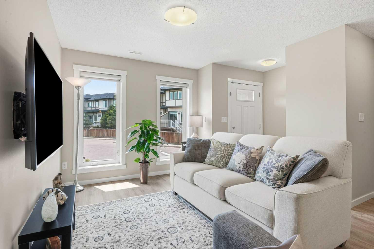
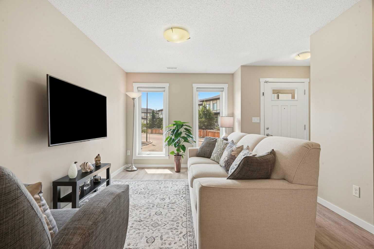
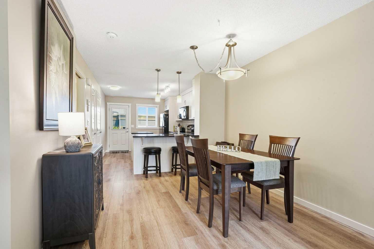
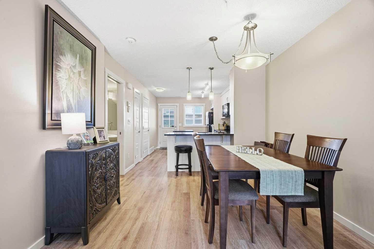
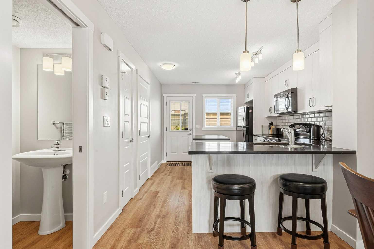
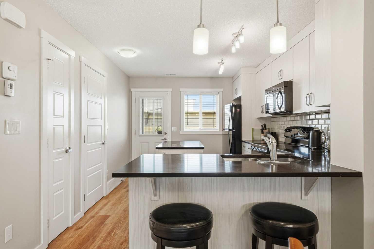
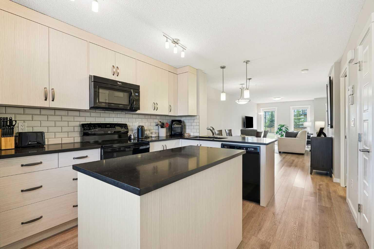
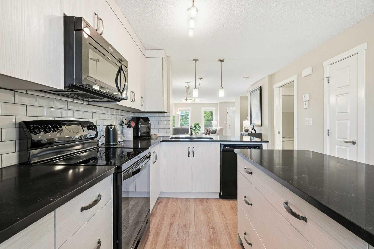
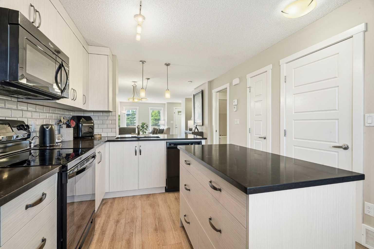
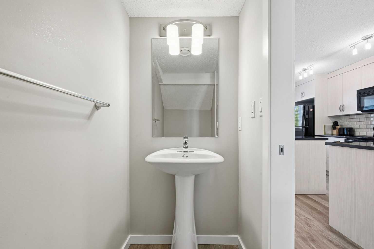
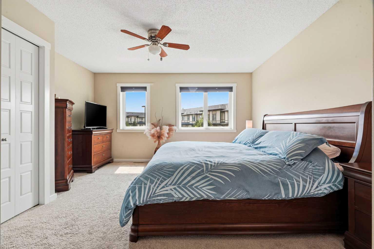
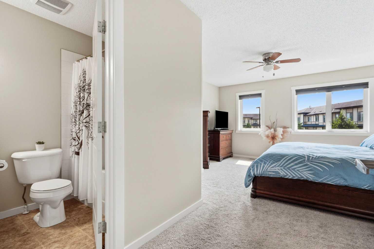
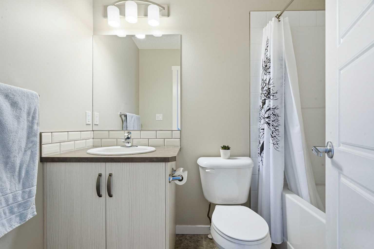
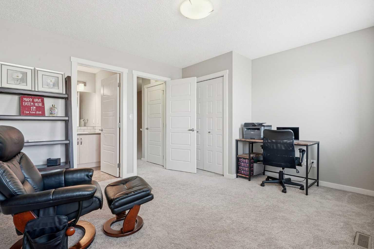
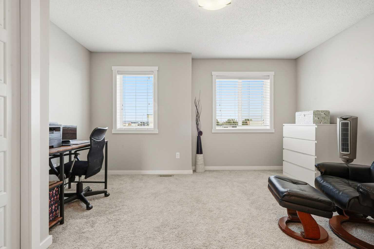
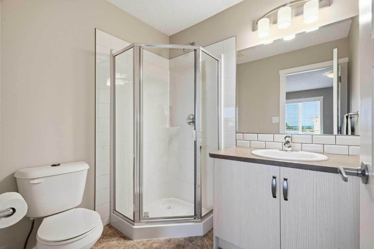
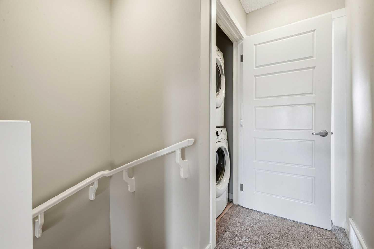
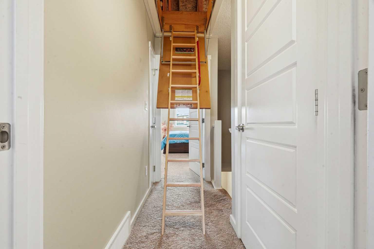
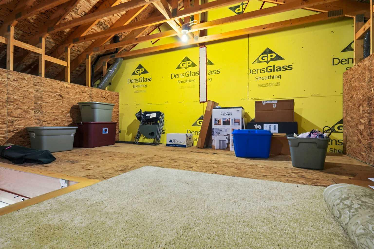
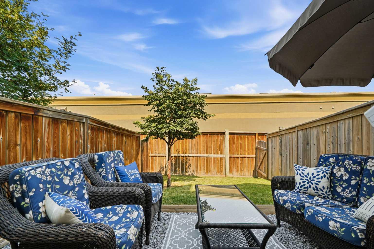
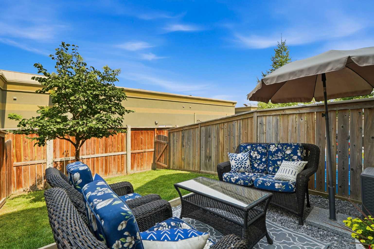
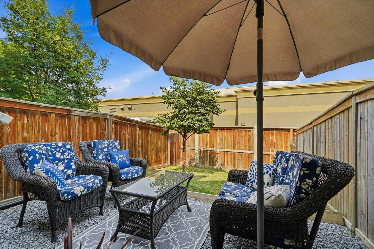
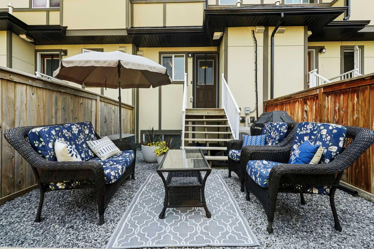
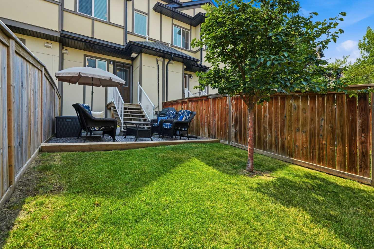
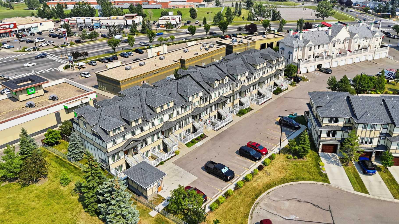
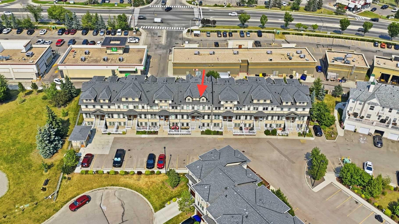
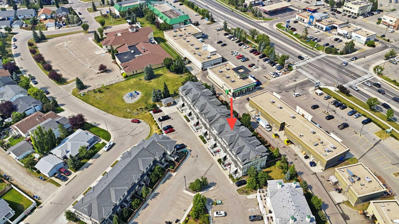
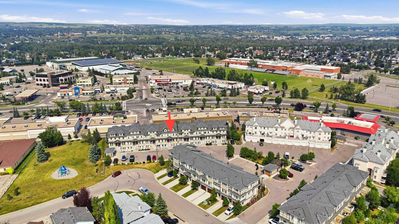
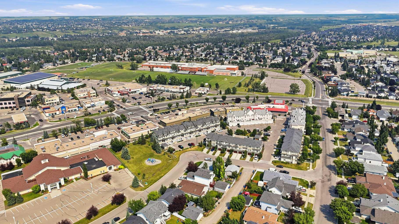
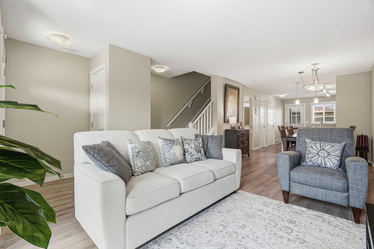
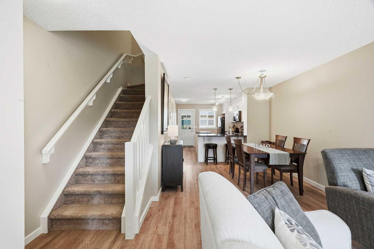
***Open House Sunday Sept 27 1:00-3:00pm*** Step inside this beautifully updated townhome, where modern finishes, design and exceptional privacy come together. This 1231-square-foot floor plan features luxury vinyl plank flooring and a bright, open-concept main level with a spacious living room, dining area and modern kitchen complete with quartz countertops. A convenient two-piece powder room completes the main floor. Upstairs, you’ll find two generously king sized bedrooms, each with its own ensuite, along with conveniently located upper-floor laundry. One of the home’s most unique features is the impressive attic storage space, accessed by a pull-down ladder—the perfect spot to tuck away seasonal decorations and those Christmas presents you might forget about, just like Clark Griswold! Outside, enjoy your own private, fully fenced backyard that does not back directly onto other residences—a feature rarely found in townhome living. This pet-friendly complex also offers air conditioning, and the unit includes two outdoor parking stalls. Designed with energy efficiency in mind, the development offers low condo fees and utility costs. Conveniently located near schools, restaurants, shopping and everyday amenities, this is an excellent opportunity for first-time buyers, investors or empty nesters.
| Street Address: | 406, 50 Westland Road |
| City: | Okotoks |
| Province/State: | Alberta |
| Postal Code: | N/A |
| County/Parish: | Foothills County |
| Subdivision: | Westridge |
| Country: | Canada |
| Latitude: | 50.71343546 |
| Longitude: | -113.97722094 |
| MLS® Number: | A2335170 |
| Price: | $359,900 |
| Property Area: | 1,231 Sq ft |
| Bedrooms: | 2 |
| Bathrooms Half: | 1 |
| Bathrooms Full: | 2 |
| Living Area: | 1,231 Sq ft |
| Building Area: | 0 Sq ft |
| Year Built: | 2015 |
| Listing Date: | Aug 05, 2026 |
| Garage Spaces: | 0 |
| Property Type: | Residential |
| Property Subtype: | Row/Townhouse |
| MLS Status: | Active |
Additional Details
| Flooring: | N/A |
| Construction: | Composite Siding,Wood Frame |
| Parking: | Stall |
| Appliances: | Central Air Conditioner,Dishwasher,Microwave Hood Fan,Oven,Refrigerator,Washer/Dryer Stacked,Window Coverings |
| Stories: | N/A |
| Zoning: | NC |
| Fireplace: | N/A |
| Amenities: | Park,Playground,Schools Nearby,Shopping Nearby |
Utilities & Systems
| Heating: | Forced Air,Natural Gas |
| Cooling: | Central Air |
| Property Type | Residential |
| Building Type | Row/Townhouse |
| Square Footage | 1,231 sqft |
| Community Name | Westridge |
| Subdivision Name | Westridge |
| Title | Fee Simple |
| Land Size | Unknown |
| Built in | 2015 |
| Annual Property Taxes | Contact listing agent |
| Parking Type | Stall |
| Time on MLS Listing | 53 days |
Bedrooms
| Above Grade | 2 |
Bathrooms
| Total | 3 |
| Partial | 1 |
Interior Features
| Appliances Included | Central Air Conditioner, Dishwasher, Microwave Hood Fan, Oven, Refrigerator, Washer/Dryer Stacked, Window Coverings |
| Flooring | Carpet, Linoleum, Vinyl Plank |
Building Features
| Features | No Smoking Home, Open Floorplan, Quartz Counters, Storage, Vinyl Windows, Walk-In Closet(s) |
| Style | Attached |
| Construction Material | Composite Siding, Wood Frame |
| Building Amenities | Snow Removal, Trash, Visitor Parking |
| Structures | None |
Heating & Cooling
| Cooling | Central Air |
| Heating Type | Forced Air, Natural Gas |
Exterior Features
| Exterior Finish | Composite Siding, Wood Frame |
Neighbourhood Features
| Community Features | Park, Playground, Schools Nearby, Shopping Nearby |
| Pets Allowed | Restrictions, Yes |
| Amenities Nearby | Park, Playground, Schools Nearby, Shopping Nearby |
Maintenance or Condo Information
| Maintenance Fees | $317 Monthly |
| Maintenance Fees Include | Insurance, Maintenance Grounds, Professional Management, Reserve Fund Contributions, Trash, Water |
Parking
| Parking Type | Stall |
| Total Parking Spaces | 2 |
Interior Size
| Total Finished Area: | 1,231 sq ft |
| Total Finished Area (Metric): | 114.36 sq m |
| Main Level: | 602 sq ft |
| Upper Level: | 629 sq ft |
Room Count
| Bedrooms: | 2 |
| Bathrooms: | 3 |
| Full Bathrooms: | 2 |
| Half Bathrooms: | 1 |
| Rooms Above Grade: | 5 |
Lot Information
- No Smoking Home
- Open Floorplan
- Quartz Counters
- Storage
- Vinyl Windows
- Walk-In Closet(s)
- BBQ gas line
- Private Yard
- Central Air Conditioner
- Dishwasher
- Microwave Hood Fan
- Oven
- Refrigerator
- Washer/Dryer Stacked
- Window Coverings
- Snow Removal
- Trash
- Visitor Parking
- None
- Park
- Playground
- Schools Nearby
- Shopping Nearby
- Composite Siding
- Wood Frame
- Poured Concrete
- Landscaped
- Lawn
- No Neighbours Behind
- Private
- Stall
Floor plan information is not available for this property.
Monthly Payment Breakdown
Loading Walk Score...
What's Nearby?
Powered by Yelp