240 Shawinigan Drive SW, Calgary, Alberta
Condo For Sale in Calgary, Alberta
$379,900
-
Property Type
 Condo
Condo
-
Bedrooms
 3
3
-
Bath
 2
2
-
Garage
 1
1
-
Sq Ft
 1,105
1,105
-
Year Built
 1993
1993
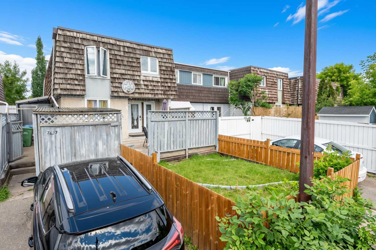
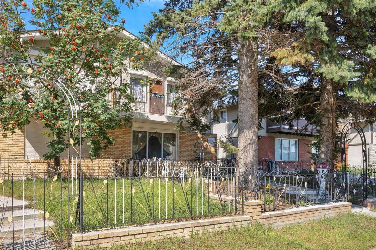
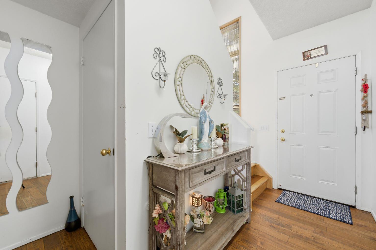
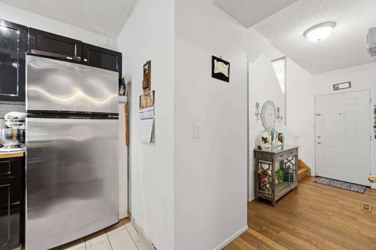
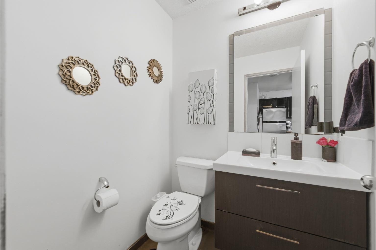
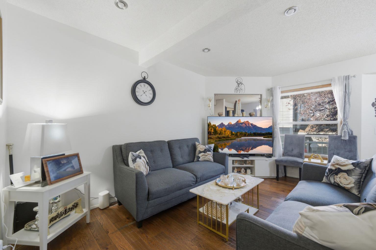
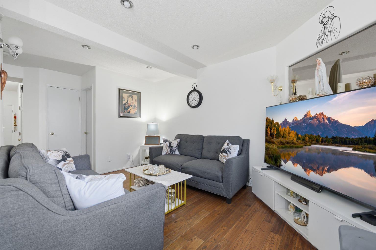
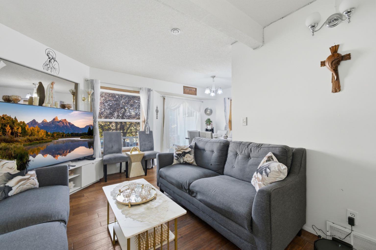
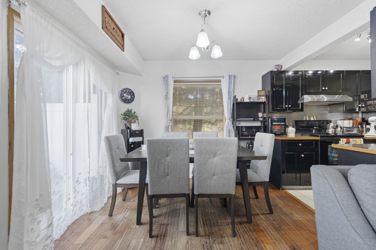
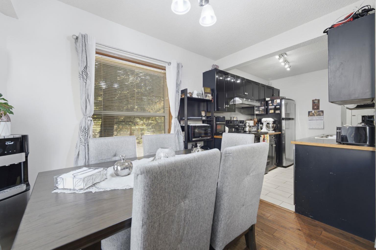
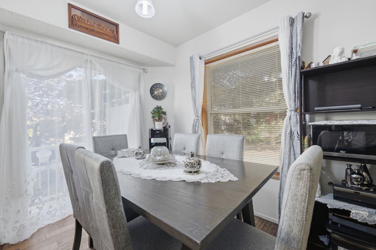
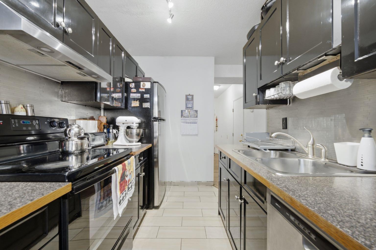
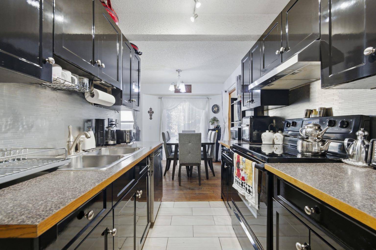
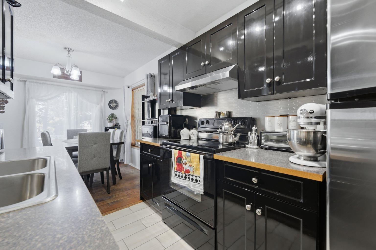
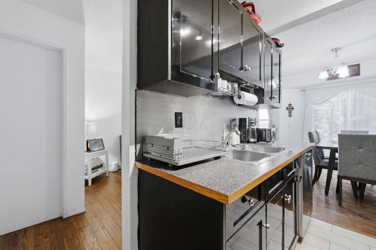
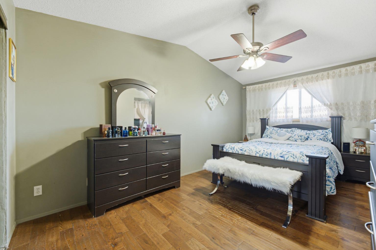
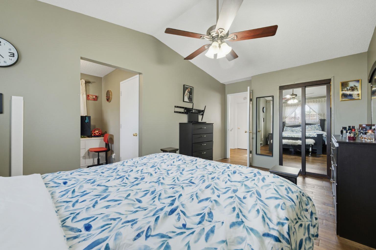
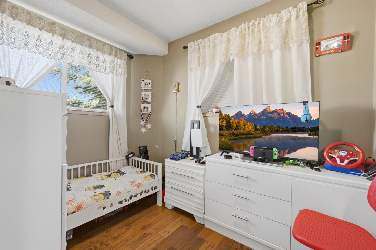
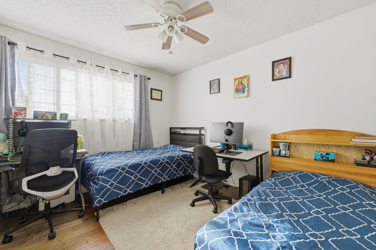
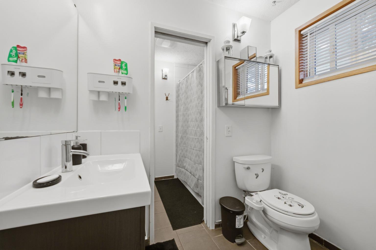
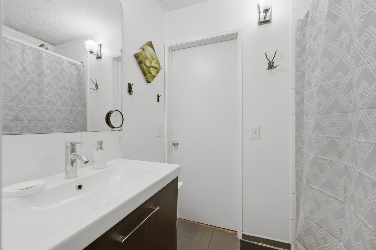
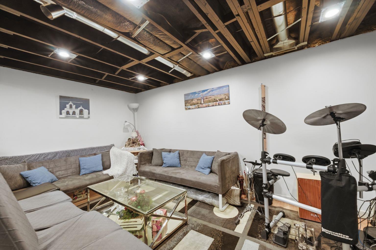
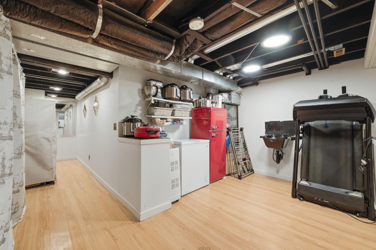
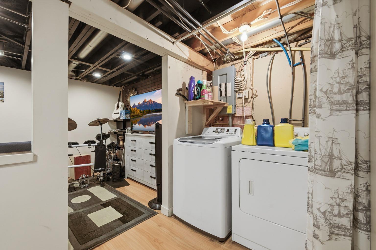
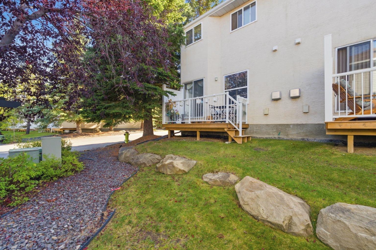
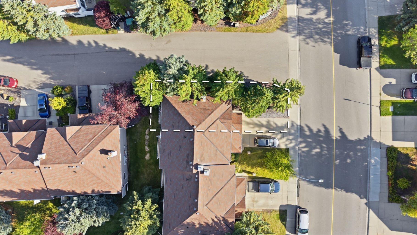
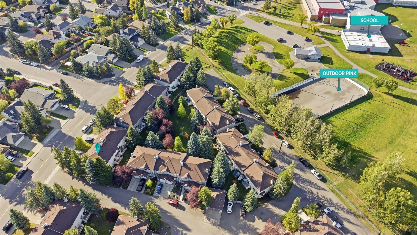
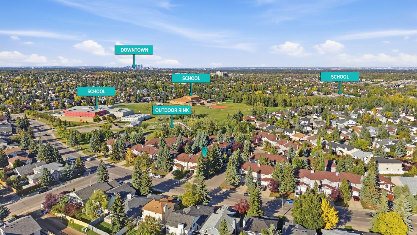
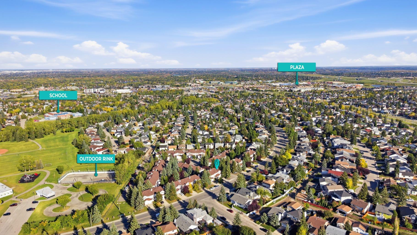
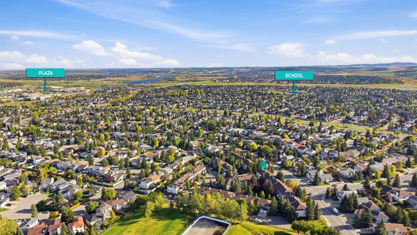
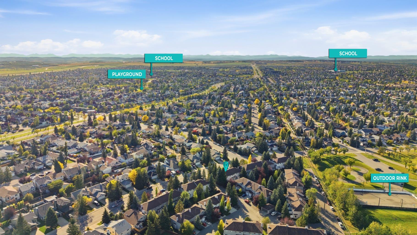
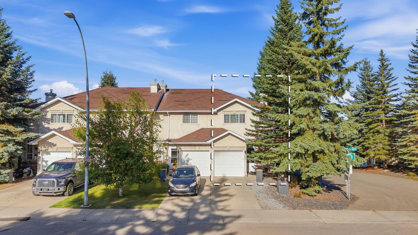
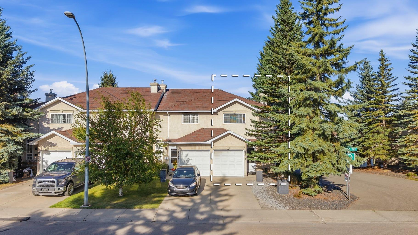
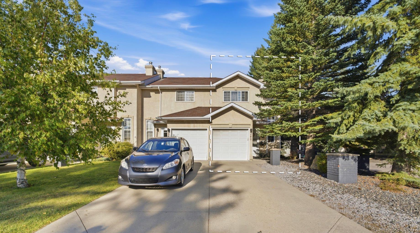
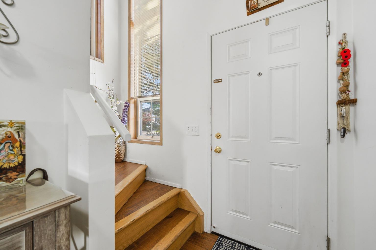
Welcome to this well-positioned end-unit townhouse in the heart of Shawnessy, ideally situated on a mature, landscaped corner lot with the added privacy of only one shared wall. Offering a functional layout, low condo fees, an attached single garage, and versatile living space, this home presents an excellent opportunity for first-time buyers, downsizers, or those looking to enter the market. The main floor features a comfortable living room with a gas fireplace, creating a warm and inviting space for everyday living. The functional kitchen is complemented by a dedicated dining area, providing a practical setting for daily meals and entertaining. A convenient 2-piece bathroom completes the main level. Upstairs, the spacious primary bedroom features soaring vaulted ceilings and a generous walk-in closet. Two additional bedrooms provide flexibility for family, guests, or a home office. A spacious 6-piece bathroom completes the upper level, offering plenty of room and functionality. The developed basement adds valuable flexibility, with finished walls and flooring. The recreation room offers versatile space that can be adapted to suit your needs, whether as a family room, home gym, hobby area, media room, or additional living space. Additional features include a tankless hot water system, single attached front garage, and private driveway. Low condo fees help simplify homeownership by covering exterior responsibilities such as snow removal and landscaping maintenance. The condo corporation has also completed updates to the roof and rear decks, providing added peace of mind for the next owner. Located in sought-after Shawnessy, close to schools, parks, tennis courts, the YMCA, public transit, shopping, and everyday amenities, this home offers an excellent combination of convenience, comfort, and value.
| Street Address: | 240 Shawinigan Drive SW |
| City: | Calgary |
| Province/State: | Alberta |
| Postal Code: | N/A |
| County/Parish: | Calgary |
| Subdivision: | Shawnessy |
| Country: | Canada |
| Latitude: | 50.90609407 |
| Longitude: | -114.08653902 |
| MLS® Number: | A2337791 |
| Price: | $379,900 |
| Property Area: | 1,105 Sq ft |
| Bedrooms: | 3 |
| Bathrooms Half: | 1 |
| Bathrooms Full: | 1 |
| Living Area: | 1,105 Sq ft |
| Building Area: | 0 Sq ft |
| Year Built: | 1993 |
| Listing Date: | Sep 24, 2026 |
| Garage Spaces: | 1 |
| Property Type: | Residential |
| Property Subtype: | Row/Townhouse |
| MLS Status: | Active |
Additional Details
| Flooring: | N/A |
| Construction: | Stucco,Wood Frame |
| Parking: | Single Garage Attached |
| Appliances: | Dishwasher,Electric Stove,Garage Control(s),Range Hood,Tankless Water Heater,Washer/Dryer,Window Coverings |
| Stories: | N/A |
| Zoning: | M-C1 d75 |
| Fireplace: | N/A |
| Amenities: | Park,Playground,Schools Nearby,Shopping Nearby,Sidewalks,Street Lights,Tennis Court(s),Walking/Bike Paths |
Utilities & Systems
| Heating: | Central,Forced Air |
| Cooling: | None |
| Property Type | Residential |
| Building Type | Row/Townhouse |
| Square Footage | 1,105 sqft |
| Community Name | Shawnessy |
| Subdivision Name | Shawnessy |
| Title | Fee Simple |
| Land Size | 2,927 sqft |
| Built in | 1993 |
| Annual Property Taxes | Contact listing agent |
| Parking Type | Garage |
Bedrooms
| Above Grade | 3 |
Bathrooms
| Total | 2 |
| Partial | 1 |
Interior Features
| Appliances Included | Dishwasher, Electric Stove, Garage Control(s), Range Hood, Tankless Water Heater, Washer/Dryer, Window Coverings |
| Flooring | Hardwood, Tile |
Building Features
| Features | Beamed Ceilings, Bidet, Ceiling Fan(s), Closet Organizers, Double Vanity, High Ceilings, No Animal Home, No Smoking Home, Open Floorplan, Storage, Tankless Hot Water, Vaulted Ceiling(s), Vinyl Windows, Walk-In Closet(s) |
| Style | Attached |
| Construction Material | Stucco, Wood Frame |
| Building Amenities | Snow Removal, Trash, Visitor Parking |
| Structures | Deck |
Heating & Cooling
| Cooling | None |
| Heating Type | Central, Forced Air |
Exterior Features
| Exterior Finish | Stucco, Wood Frame |
Neighbourhood Features
| Community Features | Park, Playground, Schools Nearby, Shopping Nearby, Sidewalks, Street Lights, Tennis Court(s), Walking/Bike Paths |
| Pets Allowed | Restrictions |
| Amenities Nearby | Park, Playground, Schools Nearby, Shopping Nearby, Sidewalks, Street Lights, Tennis Court(s), Walking/Bike Paths |
Maintenance or Condo Information
| Maintenance Fees | $275 Monthly |
| Maintenance Fees Include | Common Area Maintenance, Insurance, Maintenance Grounds, Professional Management, Reserve Fund Contributions, See Remarks, Snow Removal, Trash |
Parking
| Parking Type | Garage |
| Total Parking Spaces | 2 |
Interior Size
| Total Finished Area: | 1,105 sq ft |
| Total Finished Area (Metric): | 102.63 sq m |
Room Count
| Bedrooms: | 3 |
| Bathrooms: | 2 |
| Full Bathrooms: | 1 |
| Half Bathrooms: | 1 |
| Rooms Above Grade: | 6 |
Lot Information
| Lot Size: | 2,927 sq ft |
| Lot Size (Acres): | 0.07 acres |
| Frontage: | 29 ft |
Legal
| Legal Description: | 9310925;19 |
| Title to Land: | Fee Simple |
- Beamed Ceilings
- Bidet
- Ceiling Fan(s)
- Closet Organizers
- Double Vanity
- High Ceilings
- No Animal Home
- No Smoking Home
- Open Floorplan
- Storage
- Tankless Hot Water
- Vaulted Ceiling(s)
- Vinyl Windows
- Walk-In Closet(s)
- Lighting
- Playground
- Private Entrance
- Dishwasher
- Electric Stove
- Garage Control(s)
- Range Hood
- Tankless Water Heater
- Washer/Dryer
- Window Coverings
- Snow Removal
- Trash
- Visitor Parking
- Full
- Park
- Schools Nearby
- Shopping Nearby
- Sidewalks
- Street Lights
- Tennis Court(s)
- Walking/Bike Paths
- Stucco
- Wood Frame
- Gas
- Living Room
- Poured Concrete
- Corner Lot
- Landscaped
- Lawn
- Low Maintenance Landscape
- Many Trees
- Street Lighting
- Single Garage Attached
- Deck
Floor plan information is not available for this property.
Monthly Payment Breakdown
Loading Walk Score...
What's Nearby?
Powered by Yelp
REALTOR® Details
Ali Kadri
- (587) 894-3520
- kadri.realty@gmail.com
- Century 21 Bravo Realty